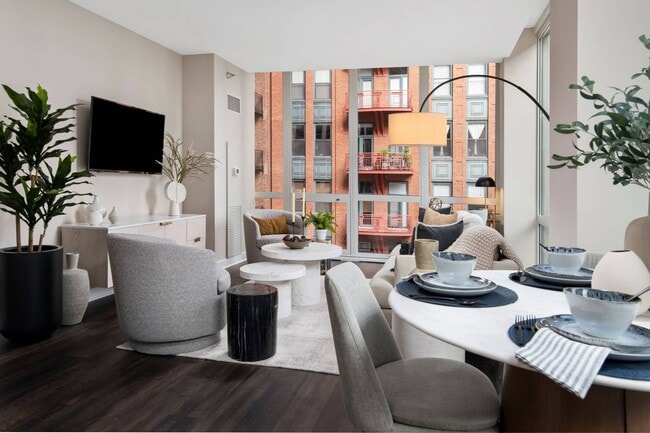
Located in the heart of Chicago at 310 S Canal Street, this high-rise residence offers an impressive living experience defined by panoramic city skyline views and contemporary design. The expansive open-concept living area is anchored by floor-to-ceiling windows on multiple walls, flooding the space with abundant natural light and framing striking views of Chicago's iconic skyline. Rich, dark hardwood flooring runs throughout the main living areas, adding warmth and elegance to the open layout. A balcony door provides direct outdoor access, further connecting the interior to the dramatic urban backdrop. The galley-style kitchen is well-appointed with warm wood cabinetry, granite countertops, stainless steel appliances including a range, microwave, and refrigerator, and its own window overlooking the city. The bedroom features plush carpeting and a large floor-to-ceiling window with sweeping views of surrounding high-rises. Two bathrooms serve the residence: a full bath with tile surround tub and shower combination, and a spacious primary bath complete with a double vanity, separate glass-enclosed shower, and soaking tub, all finished in neutral tones with tile flooring. The overall ambiance is sleek and modern, ideal for experiencing urban Chicago living at elevation.

-
Monthly Rent
$2,246 - $6,050
-
Bedrooms
Studio - 3 bd
-
Bathrooms
1 - 3 ba
-
Square Feet
525 - 1,799 sq ft
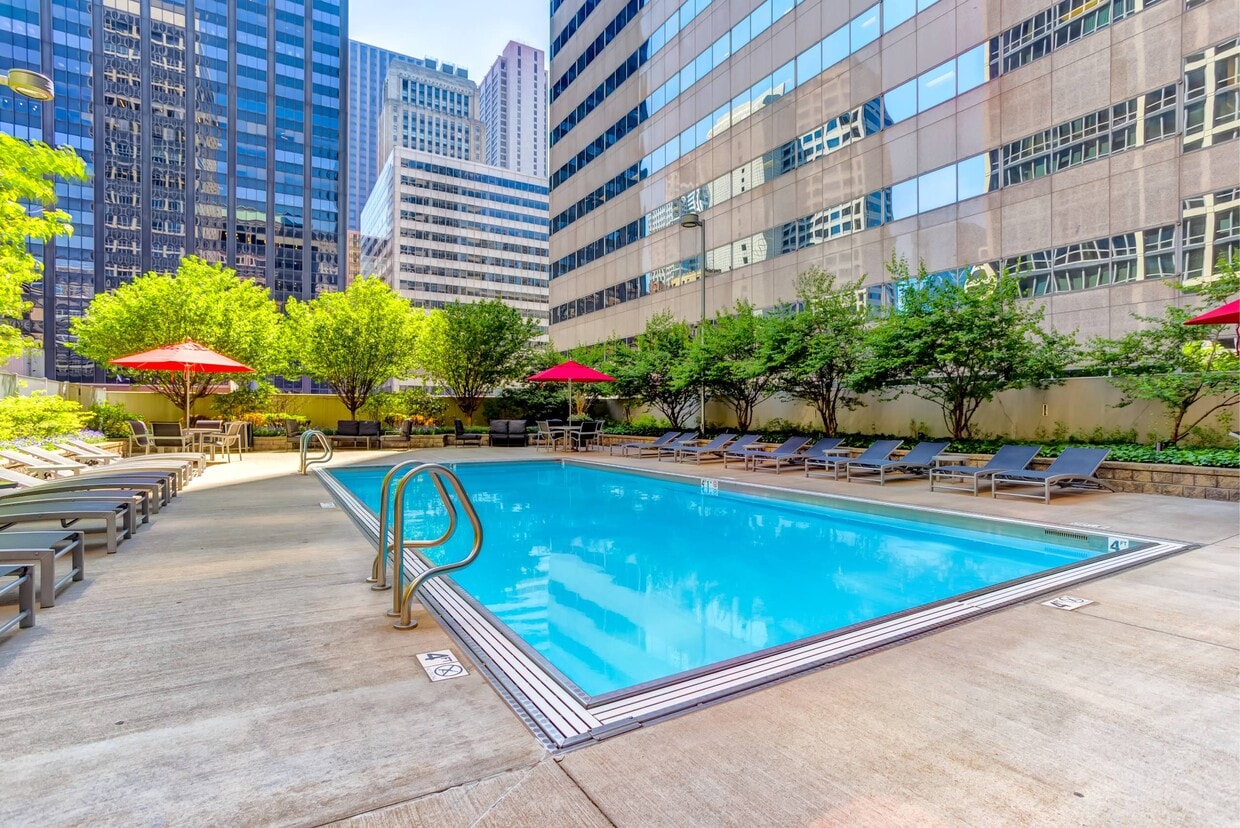
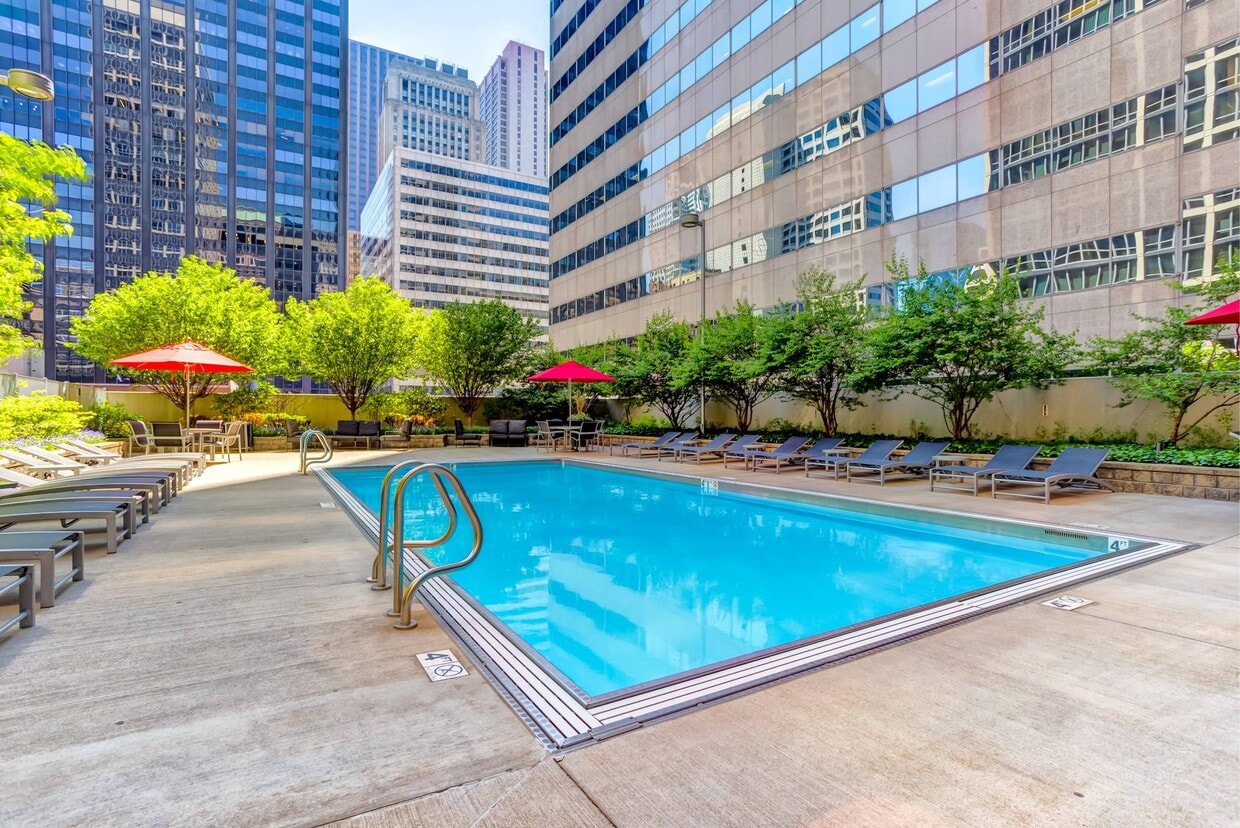
Discover sleek modern homes with cozy finishes and spacious layouts. Choose from studios to three-bedroom residences, each featuring granite countertops, floor-to-ceiling windows, and breathtaking city views. Enjoy luxury amenities like a rooftop pool, resident terrace, 24-hour concierge and a game room. Located in the heart of Chicago's theater and financial district, you're steps away from premier shopping, dining, and public transit, with easy access to the lake and more.
Highlights
- Top Rated by Renters
- Walker's Paradise
- Premier Transit Location
- Floor to Ceiling Windows
- Pool
- Walk-In Closets
- Fireplace
- Dog Park
- Balcony
Pricing & Floor Plans
-
Unit 4709price $2,569square feet 662availibility Now
-
Unit 3709price $2,449square feet 662availibility Sep 11
-
Unit 3809price $2,449square feet 662availibility Oct 1
-
Unit 4902price $2,794square feet 707availibility Sep 20
-
Unit 2707price $2,324square feet 525availibility Sep 28
-
Unit 1707price $2,334square feet 525availibility Sep 29
-
Unit 1810price $2,479square feet 662availibility Oct 9
-
Unit 3708price $2,246square feet 547availibility Oct 10
-
Unit 1902price $2,733square feet 751availibility Oct 13
-
Unit 2404price $2,699square feet 768availibility Oct 15
-
Unit 2603price $2,683square feet 756availibility Oct 24
-
Unit 2501price $3,175square feet 931availibility Nov 10
-
Unit 4606price $4,101square feet 1,108availibility Aug 31
-
Unit 2205price $3,993square feet 1,106availibility Nov 5
-
Unit 5004price $6,050square feet 1,799availibility Sep 27
-
Unit 4709price $2,569square feet 662availibility Now
-
Unit 3709price $2,449square feet 662availibility Sep 11
-
Unit 3809price $2,449square feet 662availibility Oct 1
-
Unit 4902price $2,794square feet 707availibility Sep 20
-
Unit 2707price $2,324square feet 525availibility Sep 28
-
Unit 1707price $2,334square feet 525availibility Sep 29
-
Unit 1810price $2,479square feet 662availibility Oct 9
-
Unit 3708price $2,246square feet 547availibility Oct 10
-
Unit 1902price $2,733square feet 751availibility Oct 13
-
Unit 2404price $2,699square feet 768availibility Oct 15
-
Unit 2603price $2,683square feet 756availibility Oct 24
-
Unit 2501price $3,175square feet 931availibility Nov 10
-
Unit 4606price $4,101square feet 1,108availibility Aug 31
-
Unit 2205price $3,993square feet 1,106availibility Nov 5
-
Unit 5004price $6,050square feet 1,799availibility Sep 27
Fees and Policies
The fees listed below are community-provided and may exclude utilities or add-ons. All payments are made directly to the property and are non-refundable unless otherwise specified.
-
One-Time Basics
-
Due at Application
-
Application Fee Per ApplicantCharged per applicant.$60
-
-
Due at Move-In
-
Administrative FeeCharged per unit.$450
-
-
Due at Application
-
Dogs
-
Dog FeeMax of 2. Charged per pet.$500
Restrictions:NoneRead More Read LessComments -
-
Cats
-
Cat FeeMax of 2. Charged per pet.$250
Restrictions:Comments -
-
Other
Property Fee Disclaimer: Based on community-supplied data and independent market research. Subject to change without notice. May exclude fees for mandatory or optional services and usage-based utilities.
Details
Lease Options
-
12 - 16 Month Leases
Property Information
-
Built in 2010
-
387 units/50 stories
-
LEED Certified
Matterport 3D Tours
About 215 West Apartments
Discover sleek modern homes with cozy finishes and spacious layouts. Choose from studios to three-bedroom residences, each featuring granite countertops, floor-to-ceiling windows, and breathtaking city views. Enjoy luxury amenities like a rooftop pool, resident terrace, 24-hour concierge and a game room. Located in the heart of Chicago's theater and financial district, you're steps away from premier shopping, dining, and public transit, with easy access to the lake and more.
215 West Apartments is an apartment community located in Cook County and the 60606 ZIP Code. This area is served by the Chicago Public Schools attendance zone.
Unique Features
- 24-Hour Concierge Service
- 24-Hour Emergency Maintenance
- 24-Hour High-Tech Business Center
- Abundant Natural Light
- Balconies Available in Select Penthouse Units
- Cherry Cabinets w/ Designer Hardware
- Complimentary Coffee Service
- Complimentary Weekly Fitness Classes
- Covered Attached Parking
- Cultured Marble Counters in Bathroom
- Employer Discounts
- Environmentally Conscious Design

- Fire Pit & Outdoor Heat Lamps
- Floor-to-Ceiling Windows
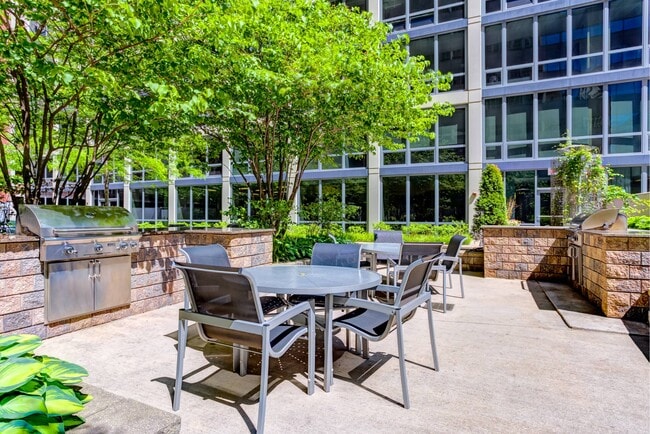
- Garden Terrace w/ Pool & Grills
- Generous Walk-In Closet Space
- Individual Climate Control
- In-Home Washers & Dryers
- Library Fireplace Lounge
- Luxer Package Delivery System
- Luxury Vinyl Plank Flooring in Select Units
- Magnificent City Views
- Multipurpose Event Space w/ Full Kitchen
- Newly Renovated Apartments
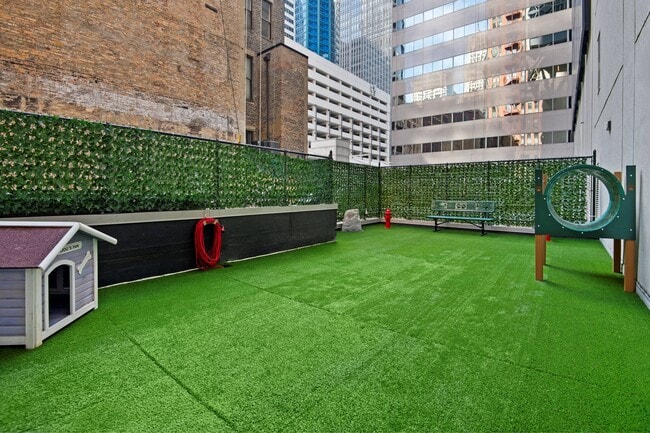
- Pet Friendly with Dog Run
- Plush Carpet Available in Select Units
- Pool Table, Wet Bar, & Flat-Screen TVs
- Rich Granite Countertops in Kitchen
- Smoke-free Community
- Sophisticated Lobby & Amenity Areas
- Spacious Floor Plans
- Steps from Dining, Shopping, Work & Transit
- TIDE Dry Cleaners
- TULU: On Demand Home Items
- Window Coverings Included
Community Amenities
Pool
Fitness Center
Concierge
Business Center
- Concierge
- Business Center
- Fitness Center
- Pool
- Dog Park
Apartment Features
Washer/Dryer
Air Conditioning
High Speed Internet Access
Walk-In Closets
- High Speed Internet Access
- Washer/Dryer
- Air Conditioning
- Smoke Free
- Fireplace
- Stainless Steel Appliances
- Kitchen
- Carpet
- Skylights
- Walk-In Closets
- Window Coverings
- Wet Bar
- Floor to Ceiling Windows
- Balcony
The Loop serves as Chicago’s downtown district and is home to many of the city’s most famous landmarks: the Willis Tower (formerly the Sears Tower), Buckingham Fountain, and City Hall, to name just a few. The skyline is dominated by skyscrapers representing well over a century’s worth of architectural designs and styles, from the earliest Victorian-era high-rises to ultra-modern glass towers and everything in between.
What’s it like to live in the Loop? The neighborhood is loaded with everyday attractions like the lakefront, which gives the neighborhood stunning waterfront views. The dining scene is incredible, with world-class food of every description readily available anywhere you look. The nightlife incorporates everything from dives and corner taverns to swanky nightclubs and cocktail bars. Renters pay a premium to live here, but they get to enjoy all the benefits of having the very best of Chicago right at their doorstep.
Learn more about living in Chicago LoopCompare neighborhood and city base rent averages by bedroom.
| Chicago Loop | Chicago, IL | |
|---|---|---|
| Studio | $2,721 | $1,714 |
| 1 Bedroom | $3,043 | $2,054 |
| 2 Bedrooms | $3,904 | $2,587 |
| 3 Bedrooms | $4,307 | $3,095 |
- Concierge
- Business Center
- Dog Park
- Fitness Center
- Pool
- 24-Hour Concierge Service
- 24-Hour Emergency Maintenance
- 24-Hour High-Tech Business Center
- Abundant Natural Light
- Balconies Available in Select Penthouse Units
- Cherry Cabinets w/ Designer Hardware
- Complimentary Coffee Service
- Complimentary Weekly Fitness Classes
- Covered Attached Parking
- Cultured Marble Counters in Bathroom
- Employer Discounts
- Environmentally Conscious Design
- Fire Pit & Outdoor Heat Lamps
- Floor-to-Ceiling Windows
- Garden Terrace w/ Pool & Grills
- Generous Walk-In Closet Space
- Individual Climate Control
- In-Home Washers & Dryers
- Library Fireplace Lounge
- Luxer Package Delivery System
- Luxury Vinyl Plank Flooring in Select Units
- Magnificent City Views
- Multipurpose Event Space w/ Full Kitchen
- Newly Renovated Apartments
- Pet Friendly with Dog Run
- Plush Carpet Available in Select Units
- Pool Table, Wet Bar, & Flat-Screen TVs
- Rich Granite Countertops in Kitchen
- Smoke-free Community
- Sophisticated Lobby & Amenity Areas
- Spacious Floor Plans
- Steps from Dining, Shopping, Work & Transit
- TIDE Dry Cleaners
- TULU: On Demand Home Items
- Window Coverings Included
- High Speed Internet Access
- Washer/Dryer
- Air Conditioning
- Smoke Free
- Fireplace
- Stainless Steel Appliances
- Kitchen
- Carpet
- Skylights
- Walk-In Closets
- Window Coverings
- Wet Bar
- Floor to Ceiling Windows
- Balcony
| Monday | 9am - 6pm |
|---|---|
| Tuesday | 9am - 6pm |
| Wednesday | 9am - 6pm |
| Thursday | 9am - 6pm |
| Friday | 9am - 6pm |
| Saturday | 10am - 5pm |
| Sunday | Closed |
| Colleges & Universities | Distance | ||
|---|---|---|---|
| Colleges & Universities | Distance | ||
| Walk: | 7 min | 0.4 mi | |
| Walk: | 8 min | 0.5 mi | |
| Walk: | 11 min | 0.6 mi | |
| Walk: | 11 min | 0.6 mi |


 The GreatSchools Rating helps parents compare schools within a state based on a variety of school quality indicators and provides a helpful picture of how effectively each school serves all of its students. Ratings are on a scale of 1 (below average) to 10 (above average) and can include test scores, college readiness, academic progress, advanced courses, equity, discipline and attendance data. We also advise parents to visit schools, consider other information on school performance and programs, and consider family needs as part of the school selection process.
View GreatSchools Rating Methodology
Data provided by GreatSchools.org © 2026. All rights reserved.
Transportation options available in Chicago include Washington/Wells Station (Downtown Loop), located 0.1 mile from 215 West Apartments. 215 West Apartments is near Chicago Midway International, located 11.3 miles or 18 minutes away, and Chicago O'Hare International, located 17.7 miles or 27 minutes away.
| Transit / Subway | Distance | ||
|---|---|---|---|
| Transit / Subway | Distance | ||
|
|
Walk: | 1 min | 0.1 mi |
|
|
Walk: | 5 min | 0.3 mi |
|
|
Walk: | 6 min | 0.3 mi |
| Walk: | 6 min | 0.3 mi | |
|
|
Walk: | 6 min | 0.3 mi |
| Commuter Rail | Distance | ||
|---|---|---|---|
| Commuter Rail | Distance | ||
| Walk: | 7 min | 0.4 mi | |
|
|
Walk: | 10 min | 0.6 mi |
| Walk: | 11 min | 0.6 mi | |
| Walk: | 12 min | 0.7 mi | |
| Walk: | 19 min | 1.0 mi |
| Airports | Distance | ||
|---|---|---|---|
| Airports | Distance | ||
|
Chicago Midway International
|
Drive: | 18 min | 11.3 mi |
|
Chicago O'Hare International
|
Drive: | 27 min | 17.7 mi |
Scores provided by
 What do Walkability, Transit, Drivability, and Bikeability mean?
Walkability measures the walking distance to day-to-day needs.
Transit measures access to public transportation.
Drivability measures congestion, parking availability, and access to major roads.
Bikeability measures the suitability for cycling.
How It Works
What do Walkability, Transit, Drivability, and Bikeability mean?
Walkability measures the walking distance to day-to-day needs.
Transit measures access to public transportation.
Drivability measures congestion, parking availability, and access to major roads.
Bikeability measures the suitability for cycling.
How It Works
Traffic
BusyAirport
CalmBusinesses
BusyScores provided by
HowLoud What is a Sound Score Rating? A Sound Score Rating aggregates noise caused by vehicle traffic, airplane traffic and local sources. How It WorksTime and distance from 215 West Apartments.
| Shopping Centers | Distance | ||
|---|---|---|---|
| Shopping Centers | Distance | ||
| Walk: | 7 min | 0.4 mi | |
| Walk: | 7 min | 0.4 mi | |
| Walk: | 9 min | 0.5 mi |
| Parks and Recreation | Distance | ||
|---|---|---|---|
| Parks and Recreation | Distance | ||
|
Alliance for the Great Lakes
|
Walk: | 7 min | 0.4 mi |
|
Openlands
|
Walk: | 8 min | 0.4 mi |
|
Millennium Park
|
Walk: | 11 min | 0.6 mi |
|
Grant Park
|
Drive: | 2 min | 1.1 mi |
|
Lake Shore Park
|
Drive: | 5 min | 1.8 mi |
| Hospitals | Distance | ||
|---|---|---|---|
| Hospitals | Distance | ||
| Drive: | 4 min | 1.6 mi | |
| Drive: | 4 min | 1.6 mi | |
| Drive: | 5 min | 2.5 mi |
| Military Bases | Distance | ||
|---|---|---|---|
| Military Bases | Distance | ||
| Drive: | 35 min | 25.3 mi | |
| Drive: | 43 min | 29.9 mi | |
| Drive: | 54 min | 35.0 mi |
215 West Apartments Photos
-
-
3BR, 2.5BA
-
-
Fire Pits & Heat Lamps on the Outdoor Sundeck
-
Expansive Dog Park for Furry Friends
-
Spacious Living & Dining
-
24-Hour Fitness Club
-
Fitness Club with Cardio Equipment
-
Newly Renovated Resident Lounge
Models
-
Studio
-
Studio
-
Studio
-
Studio
-
Studio
-
1 Bedroom
Nearby Apartments
Within 50 Miles of 215 West Apartments
-
Circa 922
922 W Washington Blvd
Chicago, IL 60607
$2,737 - $4,450
1-3 Br 0.8 mi
-
The 808 Cleveland
808 N Cleveland Ave
Chicago, IL 60610
$1,294 - $5,999
1-4 Br 1.0 mi
-
Upshore Residences
4555 N Sheridan Rd
Chicago, IL 60640
$2,010 - $3,390
1-2 Br 5.8 mi
-
Hancock Square at Arlington Station
180-200 N Arlington Heights Rd
Arlington Heights, IL 60004
$1,955 - $2,955
1-2 Br 22.6 mi
-
The Residences at Payton Place
3401 W Payton Pl
Arlington Heights, IL 60005
$2,100 - $3,450
1-3 Br 24.5 mi
-
803 Corday at Naperville
803 Corday Dr
Naperville, IL 60540
$1,756 - $2,439
1-2 Br 29.8 mi
215 West Apartments has units with in‑unit washers and dryers, making laundry day simple for residents.
Utilities are not included in rent. Residents should plan to set up and pay for all services separately.
Parking is available at 215 West Apartments. Contact this property for details.
215 West Apartments has studios to three-bedrooms with rent ranges from $2,246/mo. to $6,050/mo.
Yes, 215 West Apartments welcomes pets. Breed restrictions, weight limits, and additional fees may apply. View this property's pet policy.
A good rule of thumb is to spend no more than 30% of your gross income on rent. Based on the lowest available rent of $2,246 for a studio, you would need to earn about $89,840 per year to qualify. Want to double-check your budget? Calculate how much rent you can afford with our Rent Affordability Calculator.
215 West Apartments is not currently offering any rent specials. Check back soon, as promotions change frequently.
Yes! 215 West Apartments offers 5 Matterport 3D Tours. Explore different floor plans and see unit level details, all without leaving home.
215 W Washington St
Chicago, IL 60606