This space combines a grand building lobby with an adjoining coffee shop, each offering a distinct yet complementary atmosphere. The lobby showcases strong Art Deco influences, characterized by dark marble-clad walls, a textured geometric ceiling, and boldly patterned terrazzo flooring with cream and charcoal striping. A central reception desk with task lighting anchors the corridor, flanked by elevator banks and a vintage U.S. mail letterbox mounted near a marble staircase with chrome railings. Potted tropical plants punctuate the space, softening the industrial elegance. The entry vestibule features glass doors that invite natural light, with a lounge sofa and large-leafed plants creating a welcoming transition. The coffee shop presents a markedly different character—intimate and richly layered. Warm wall sconces and pendant lighting cast a soft glow over a curated mix of furnishings, including a tufted leather sofa, upholstered armchairs, and marble-topped side tables arranged on a patterned area rug. Hanging planters cascade greenery from above, while framed art lines the upper walls. A communal table near the street-facing window offers views to the exterior, and a bar-height counter with stools provides additional seating. Polished concrete flooring and dark wainscoting complete the cozy, eclectic aesthetic.

-
Monthly Rent
$2,030 - $2,505
-
Bedrooms
Studio - 1 bd
-
Bathrooms
1 ba
-
Square Feet
536 - 791 sq ft
Highlights
- Walker's Paradise
- Premier Transit Location
- Bike-Friendly Area
- Dry Cleaning Service
- Roof Terrace
- Deck
- Pet Play Area
- Office
- Controlled Access
Pricing & Floor Plans
-
Unit 510price $2,085square feet 542availibility Oct 4
-
Unit 905price $2,030square feet 536availibility Oct 6
-
Unit 907price $2,505square feet 697availibility Now
-
Unit 211price $2,335square feet 733availibility Sep 5
-
Unit 1006price $2,355square feet 733availibility Sep 26
-
Unit 901price $2,485square feet 791availibility Sep 30
-
Unit 510price $2,085square feet 542availibility Oct 4
-
Unit 905price $2,030square feet 536availibility Oct 6
-
Unit 907price $2,505square feet 697availibility Now
-
Unit 211price $2,335square feet 733availibility Sep 5
-
Unit 1006price $2,355square feet 733availibility Sep 26
-
Unit 901price $2,485square feet 791availibility Sep 30
Fees and Policies
The fees listed below are community-provided and may exclude utilities or add-ons. All payments are made directly to the property and are non-refundable unless otherwise specified.
-
One-Time Basics
-
Due at Application
-
Application Fee Per ApplicantCharged per applicant.$50
-
-
Due at Move-In
-
Administrative FeeCharged per unit.$500
-
-
Due at Application
-
Dogs
-
Monthly Pet FeeMax of 2. Charged per pet.$25
-
One-Time Pet FeeMax of 2. Charged per pet.$250
70 lbs. Weight LimitRestrictions:Non-negotiable breed restrictions apply, including: - Pit Bull - American Pit Bull Terrier - American Staffordshire Terrier - Staffordshire Bull Terrier - Rottweiler - Doberman Pinscher - Chow Chow - Akita - Presa Canario - Wolf Hybrids We comply with all applicable fair housing laws. We will consider any request for reasonable accommodations. Size, weight limitation, and pet fee requirements do not apply to service animals.Read More Read LessComments -
-
Cats
-
Monthly Pet FeeMax of 2. Charged per pet.$25
-
One-Time Pet FeeMax of 2. Charged per pet.$250
70 lbs. Weight LimitComments -
-
Street Parking
Property Fee Disclaimer: Based on community-supplied data and independent market research. Subject to change without notice. May exclude fees for mandatory or optional services and usage-based utilities.
Details
Utilities Included
-
Gas
-
Water
-
Heat
-
Sewer
-
Air Conditioning
Lease Options
-
12 - 24 Month Leases
-
Short term lease
Property Information
-
Built in 1924
-
176 units/14 stories
Matterport 3D Tours
Select a unit to view pricing & availability
 Matterport 3D Tour

About The Alfred




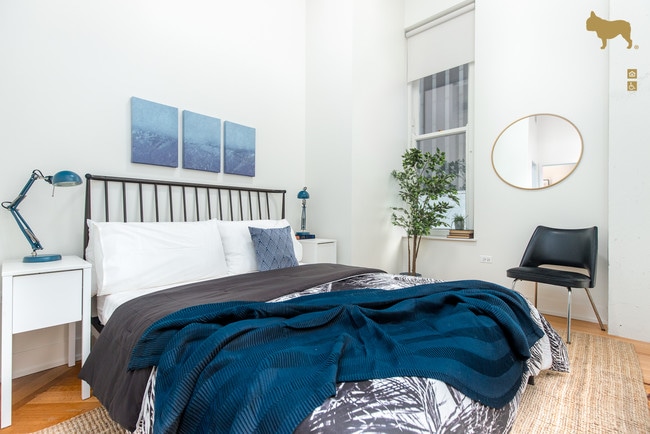
Approachable Luxury Living in the Chicago Loop! The Alfred offers chic, renovated apartments within a former vintage office building. The Alfred provides amenities, including a roof deck, indoor lounge with workspaces, pool table, kitchenette, and a gym with cardio and strength training machines. In the mornings and early afternoons, power up with a coffee and snack from the Happy Monday coffee shop in your lobby. Apartments include in-unit laundry, custom no-slam cabinetry in kitchens and bathrooms, with select apartments including kitchen islands, dishwashers, various floor finishes from original hardwood flooring to poured concrete, and original, oversized Chicago-style windows. The Alfred is named after the building's original architect, Alfred Alschuler.
The Alfred is an apartment community located in Cook County and the 60603 ZIP Code. This area is served by the Chicago Public Schools attendance zone.
Unique Features
- Glazed Concrete Floors
- Handicap Accessible
- Picnic/bbq Area
Community Amenities
Fitness Center
Elevator
Doorman
Concierge
Roof Terrace
Controlled Access
Recycling
Business Center
Property Services
- Package Service
- Wi-Fi
- Controlled Access
- Maintenance on site
- Property Manager on Site
- Doorman
- Concierge
- 24 Hour Access
- Trash Pickup - Door to Door
- Recycling
- Dry Cleaning Service
- Guest Apartment
- Pet Play Area
- Public Transportation
- Key Fob Entry
Shared Community
- Elevator
- Business Center
- Disposal Chutes
- Vintage Building
Fitness & Recreation
- Fitness Center
- Bicycle Storage
- Gameroom
Outdoor Features
- Roof Terrace
- Sundeck
- Grill
Apartment Features
Washer/Dryer
Air Conditioning
Dishwasher
High Speed Internet Access
Hardwood Floors
Island Kitchen
Microwave
Refrigerator
Indoor Features
- High Speed Internet Access
- Wi-Fi
- Washer/Dryer
- Air Conditioning
- Smoke Free
- Cable Ready
- Security System
- Intercom
- Sprinkler System
Kitchen Features & Appliances
- Dishwasher
- Ice Maker
- Stainless Steel Appliances
- Island Kitchen
- Kitchen
- Microwave
- Oven
- Refrigerator
Model Details
- Hardwood Floors
- Office
- Vaulted Ceiling
- Views
- Large Bedrooms
- Deck
The Loop serves as Chicago’s downtown district and is home to many of the city’s most famous landmarks: the Willis Tower (formerly the Sears Tower), Buckingham Fountain, and City Hall, to name just a few. The skyline is dominated by skyscrapers representing well over a century’s worth of architectural designs and styles, from the earliest Victorian-era high-rises to ultra-modern glass towers and everything in between.
What’s it like to live in the Loop? The neighborhood is loaded with everyday attractions like the lakefront, which gives the neighborhood stunning waterfront views. The dining scene is incredible, with world-class food of every description readily available anywhere you look. The nightlife incorporates everything from dives and corner taverns to swanky nightclubs and cocktail bars. Renters pay a premium to live here, but they get to enjoy all the benefits of having the very best of Chicago right at their doorstep.
Learn more about living in Chicago LoopCompare neighborhood and city base rent averages by bedroom.
| Chicago Loop | Chicago, IL | |
|---|---|---|
| Studio | $2,306 | $1,714 |
| 1 Bedroom | $2,815 | $2,056 |
| 2 Bedrooms | $4,098 | $2,590 |
| 3 Bedrooms | $5,802 | $3,096 |
- Package Service
- Wi-Fi
- Controlled Access
- Maintenance on site
- Property Manager on Site
- Doorman
- Concierge
- 24 Hour Access
- Trash Pickup - Door to Door
- Recycling
- Dry Cleaning Service
- Guest Apartment
- Pet Play Area
- Public Transportation
- Key Fob Entry
- Elevator
- Business Center
- Disposal Chutes
- Vintage Building
- Roof Terrace
- Sundeck
- Grill
- Fitness Center
- Bicycle Storage
- Gameroom
- Glazed Concrete Floors
- Handicap Accessible
- Picnic/bbq Area
- High Speed Internet Access
- Wi-Fi
- Washer/Dryer
- Air Conditioning
- Smoke Free
- Cable Ready
- Security System
- Intercom
- Sprinkler System
- Dishwasher
- Ice Maker
- Stainless Steel Appliances
- Island Kitchen
- Kitchen
- Microwave
- Oven
- Refrigerator
- Hardwood Floors
- Office
- Vaulted Ceiling
- Views
- Large Bedrooms
- Deck
| Monday | 9am - 5pm |
|---|---|
| Tuesday | 9am - 5pm |
| Wednesday | 9am - 5pm |
| Thursday | 9am - 5pm |
| Friday | 9am - 5pm |
| Saturday | 10am - 6pm |
| Sunday | 10am - 6pm |
| Colleges & Universities | Distance | ||
|---|---|---|---|
| Colleges & Universities | Distance | ||
| Walk: | 4 min | 0.2 mi | |
| Walk: | 4 min | 0.2 mi | |
| Walk: | 5 min | 0.3 mi | |
| Walk: | 6 min | 0.3 mi |


 The GreatSchools Rating helps parents compare schools within a state based on a variety of school quality indicators and provides a helpful picture of how effectively each school serves all of its students. Ratings are on a scale of 1 (below average) to 10 (above average) and can include test scores, college readiness, academic progress, advanced courses, equity, discipline and attendance data. We also advise parents to visit schools, consider other information on school performance and programs, and consider family needs as part of the school selection process.
View GreatSchools Rating Methodology
Data provided by GreatSchools.org © 2026. All rights reserved.
Transportation options available in Chicago include Adams/Wabash Station (Downtown Loop), located 0.1 mile from The Alfred. The Alfred is near Chicago Midway International, located 12.2 miles or 18 minutes away, and Chicago O'Hare International, located 18.2 miles or 28 minutes away.
| Transit / Subway | Distance | ||
|---|---|---|---|
| Transit / Subway | Distance | ||
|
|
Walk: | 1 min | 0.1 mi |
|
|
Walk: | 2 min | 0.1 mi |
|
|
Walk: | 3 min | 0.2 mi |
|
|
Walk: | 3 min | 0.2 mi |
|
|
Walk: | 4 min | 0.2 mi |
| Commuter Rail | Distance | ||
|---|---|---|---|
| Commuter Rail | Distance | ||
| Walk: | 7 min | 0.4 mi | |
| Walk: | 9 min | 0.5 mi | |
| Walk: | 10 min | 0.5 mi | |
|
|
Walk: | 14 min | 0.8 mi |
| Walk: | 17 min | 0.9 mi |
| Airports | Distance | ||
|---|---|---|---|
| Airports | Distance | ||
|
Chicago Midway International
|
Drive: | 18 min | 12.2 mi |
|
Chicago O'Hare International
|
Drive: | 28 min | 18.2 mi |
Scores provided by
 What do Walkability, Transit, Drivability, and Bikeability mean?
Walkability measures the walking distance to day-to-day needs.
Transit measures access to public transportation.
Drivability measures congestion, parking availability, and access to major roads.
Bikeability measures the suitability for cycling.
How It Works
What do Walkability, Transit, Drivability, and Bikeability mean?
Walkability measures the walking distance to day-to-day needs.
Transit measures access to public transportation.
Drivability measures congestion, parking availability, and access to major roads.
Bikeability measures the suitability for cycling.
How It Works
Traffic
BusyAirport
CalmBusinesses
BusyScores provided by
HowLoud What is a Sound Score Rating? A Sound Score Rating aggregates noise caused by vehicle traffic, airplane traffic and local sources. How It WorksTime and distance from The Alfred.
| Shopping Centers | Distance | ||
|---|---|---|---|
| Shopping Centers | Distance | ||
| Walk: | 5 min | 0.3 mi | |
| Walk: | 7 min | 0.4 mi | |
| Walk: | 9 min | 0.5 mi |
| Parks and Recreation | Distance | ||
|---|---|---|---|
| Parks and Recreation | Distance | ||
|
Openlands
|
Walk: | 4 min | 0.2 mi |
|
Alliance for the Great Lakes
|
Walk: | 5 min | 0.3 mi |
|
Millennium Park
|
Walk: | 7 min | 0.4 mi |
|
Grant Park
|
Walk: | 9 min | 0.5 mi |
|
Field Museum of Natural History
|
Drive: | 3 min | 1.8 mi |
| Hospitals | Distance | ||
|---|---|---|---|
| Hospitals | Distance | ||
| Drive: | 4 min | 1.6 mi | |
| Drive: | 4 min | 1.6 mi | |
| Drive: | 5 min | 2.6 mi |
| Military Bases | Distance | ||
|---|---|---|---|
| Military Bases | Distance | ||
| Drive: | 36 min | 25.8 mi | |
| Drive: | 43 min | 30.1 mi | |
| Drive: | 54 min | 35.1 mi |
The Alfred Photos
-
The Alfred
-
Lobby & Coffee Shop
-
-
Roof Deck
-
Gym
-
-
-
-
Models
-
Studio
-
Studio
-
Studio
-
Studio
-
1 Bedroom
-
1 Bedroom
Nearby Apartments
Within 50 Miles of The Alfred
-
The Bush Temple
800 N Clark St
Chicago, IL 60610
$2,283 - $2,941
1 Br 1.2 mi
-
The Avra West Loop
1125 W Van Buren St
Chicago, IL 60607
$2,360 - $4,090
1-2 Br 1.5 mi
-
The Rosie
1461 S Blue Island Ave
Chicago, IL 60608
$2,114
1 Br 2.0 mi
-
The Weyland
1980 N Milwaukee Ave
Chicago, IL 60647
$2,135 - $3,432
1-2 Br 4.1 mi
-
The Lawrence House
1020 W Lawrence Ave
Chicago, IL 60640
$1,762 - $2,085
1 Br 6.4 mi
-
The Teller House
4753 N Broadway St
Chicago, IL 60640
$2,095 - $2,115
1 Br 6.4 mi
The Alfred has units with in‑unit washers and dryers, making laundry day simple for residents.
Select utilities are included in rent at The Alfred, including gas, water, heat, sewer, and air conditioning. Residents are responsible for any other utilities not listed.
Parking is available at The Alfred. Contact this property for details.
The Alfred has studios to one-bedroom with rent ranges from $2,030/mo. to $2,505/mo.
Yes, The Alfred welcomes pets. Breed restrictions, weight limits, and additional fees may apply. View this property's pet policy.
A good rule of thumb is to spend no more than 30% of your gross income on rent. Based on the lowest available rent of $2,030 for a studio, you would need to earn about $81,200 per year to qualify. Want to double-check your budget? Calculate how much rent you can afford with our Rent Affordability Calculator.
The Alfred is offering Specials for eligible applicants, with rental rates starting at $2,030.
Yes! The Alfred offers 4 Matterport 3D Tours. Explore different floor plans and see unit level details, all without leaving home.

30 E Adams St
Chicago, IL 60603