Map
  • Add a Property
  • Renter Tools
    • Favorites
    • Saved Searches
  • Manage Rentals
  • Apartments For Rent
  • Houses For Rent
  • Condos For Rent
  • Townhomes For Rent
  • Help Center
  • Chicago Average Rent
  • Area Guide
  • Rent Calculator
  • Property Management Companies

Language

Apartments.com Logo
Manage Rentals      Sign Up / Sign In
  • Primary Photo - Circa 922
  • Building Photo - Circa 922
    Building Photo - Circa 922
  • Building Photo - Circa 922
    Building Photo - Circa 922
Contact This Property

Tour Options: In-Person

Language: English

Open 9am - 6pm Today

View All Hours Office Hours Monday - Friday, 9am - 6pm Saturday, 10am - 5pm Sunday, Closed

Circa 922 media gallery Unit
call 708-775-3769
Floor Plan View Body
Illinois Cook County Chicago Fulton Market

Circa 922

922 W Washington Blvd, Chicago, IL 60607

4.8
Renter Rating 46 Reviews
Verified Listing CoStar Verified® Listing

This Listing has been verified by CoStar’s listing verification process, which combines internal screening and fraud detection technology. Always beware of scams.

Today
Share Listing
Favorites
708-775-3769
Property Management Company Logo
  • Monthly Rent

    $2,426 - $6,712

  • Bedrooms

    Studio - 3 bd

  • Bathrooms

    1 - 2 ba

  • Square Feet

    515 - 1,773 sq ft

Circa 922
Property Management Company Logo
Share Listing
Favorites

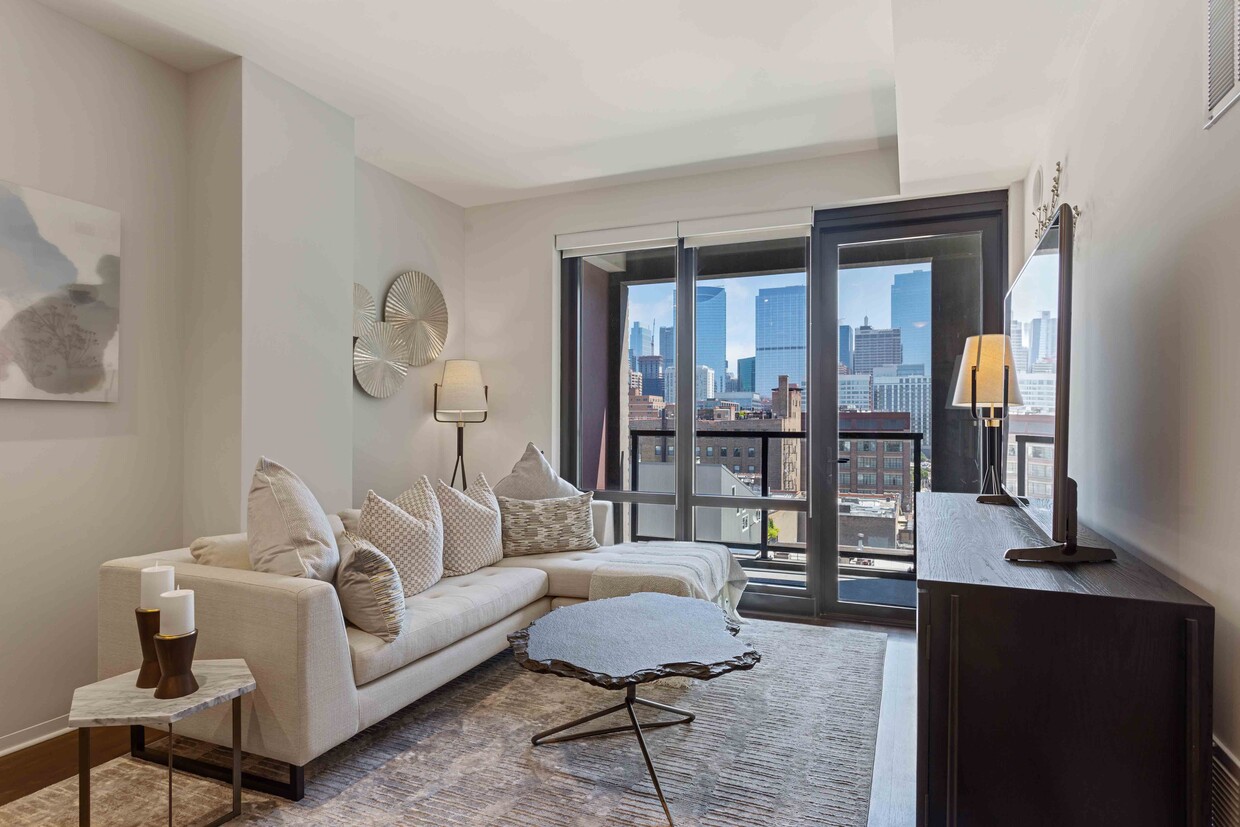
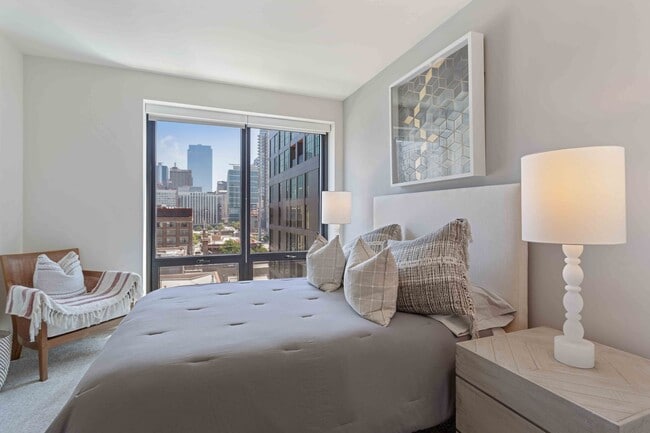
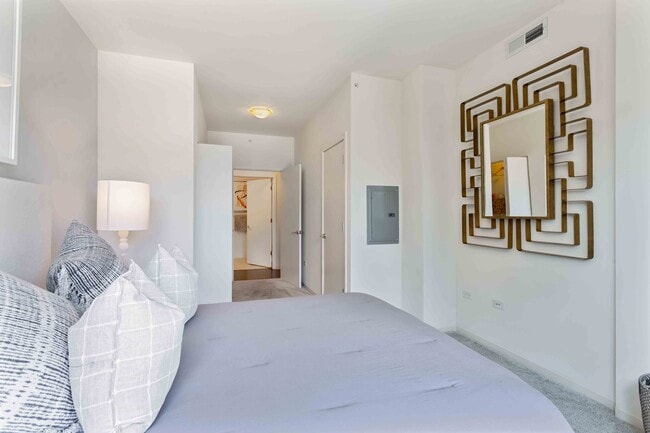
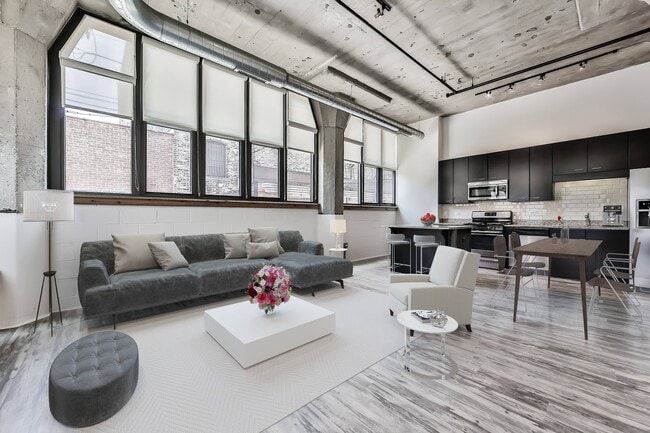
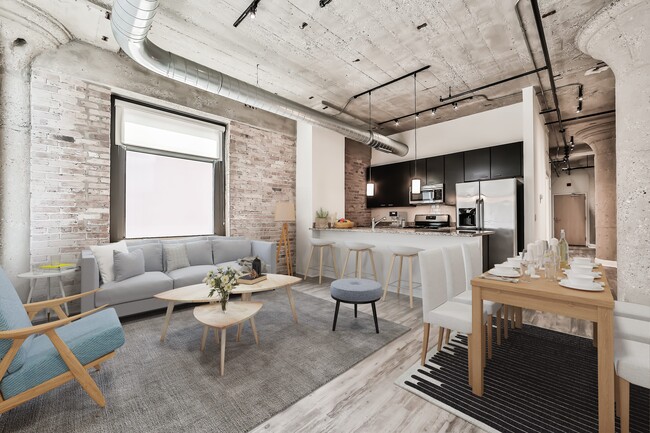
Circa 922 is your hidden gem in the heart of the West Loop, home to boutique apartment living in a setting where everything you need is right outside your door. Circa 922 features cutting-edge eco-centric design combined with the classic architecture of a Printers Loft building from the early 1900's. Our new contemporary style building will feature open floor plans showcasing floor to ceiling windows, subway tile backsplashes and Grohe water fixtures. The completely restored Printers Loft compliments the new building with 12 foot ceilings, exposed brick walls and a variety of floor plans. In all of the apartment homes, you will relish designer kitchens featuring quartz or granite countertops and stainless steel appliances as well as in-home washers and dryers. Many residences feature private balconies and Bluetooth audio so you can come home listening to your favorite music. Circa 922 sets the standard for the best in apartment living featuring Studio, 1, 2 and 3 bedroom homes. Offering the best of both worlds with both loft & modern style apartment homes, superior customer service, and a cozy home feeling, the Circa 922 community has it all.

Read More

Highlights

  • Top Rated by Renters
  • Walker's Paradise
  • Premier Transit Location
  • Pet Washing Station
  • Sundeck
  • Gated
  • Elevator
  • Business Center

Pricing & Floor Plans

filter results by bedrooms
Cost Calculator: Estimate your monthly and one-time fees.
S1
$2,426 – $3,168 Studio 1 Bath 515 Sq Ft
2 Available units
Unit
Base Price
Sq Ft
Availability
Unit Details
  • Unit 0618
    price $2,520
    square feet 515
    availibility Jul 3
  • Unit 1018
    price $2,426
    square feet 515
    availibility Jul 14
A11
$2,808 – $4,211 1 Bed 1 Bath 689 Sq Ft
1 Available unit
Unit
Base Price
Sq Ft
Availability
Unit Details
  • Unit 0306
    price $2,808
    square feet 689
    availibility Now
A15
$3,382 – $5,007 1 Bed 1 Bath 901 Sq Ft
1 Available unit
Unit
Base Price
Sq Ft
Availability
Unit Details
  • Unit 0607
    price $3,382
    square feet 901
    availibility Now
A8
$3,473 – $4,477 1 Bed 1 Bath 822 Sq Ft
1 Available unit
Unit
Base Price
Sq Ft
Availability
Unit Details
  • Unit 0916
    price $3,473
    square feet 822
    availibility Jun 10
A6
$3,008 – $3,965 1 Bed 1 Bath 695 Sq Ft
1 Available unit
Unit
Base Price
Sq Ft
Availability
Unit Details
  • Unit 0619
    price $3,008
    square feet 695
    availibility Jul 14
B5
$4,481 – $6,712 2 Beds 2 Baths 1,130 Sq Ft
1 Available unit
Unit
Base Price
Sq Ft
Availability
Unit Details
  • Unit 0420
    price $4,481
    square feet 1,130
    availibility Jun 6
B1
$3,951 – $5,147 2 Beds 2 Baths 988 Sq Ft
1 Available unit
Unit
Base Price
Sq Ft
Availability
Unit Details
  • Unit 0609
    price $3,951
    square feet 988
    availibility Aug 11
S2
Call for Rent Studio 1 Bath 600 Sq Ft
Not Available
S3
Call for Rent Studio 1 Bath 695 Sq Ft
Not Available
A1
Call for Rent 1 Bed 1 Bath 695 Sq Ft
Not Available
A2
Call for Rent 1 Bed 1 Bath 695 Sq Ft
Not Available
A14
Call for Rent 1 Bed 1 Bath 755 – 766 Sq Ft
Not Available
A5
Call for Rent 1 Bed 1 Bath 695 Sq Ft
Not Available
Matterport 3D Tour
A10
Call for Rent 1 Bed 1 Bath 740 Sq Ft
Not Available
A17
Call for Rent 1 Bed 1 Bath 912 Sq Ft
Not Available
A9
Call for Rent 1 Bed 1 Bath 676 Sq Ft
Not Available
B4A
Call for Rent 1 Bed 1 Bath 1,046 Sq Ft
Not Available
A3
Call for Rent 1 Bed 1 Bath 695 Sq Ft
Not Available
A4
Call for Rent 1 Bed 1 Bath 695 Sq Ft
Not Available
A12
Call for Rent 1 Bed 1 Bath 689 Sq Ft
Not Available
A7
Call for Rent 1 Bed 1 Bath 695 Sq Ft
Not Available
B4A
Call for Rent 1 Bed 1 Bath 856 Sq Ft
Not Available
B2
Call for Rent 2 Beds 2 Baths 1,048 Sq Ft
Not Available
B10
Call for Rent 2 Beds 2 Baths 1,468 Sq Ft
Not Available
B11
Call for Rent 2 Beds 2 Baths 1,485 Sq Ft
Not Available
B12
Call for Rent 2 Beds 2 Baths 1,773 Sq Ft
Not Available
C2N
Call for Rent 2 Beds 2 Baths 1,051 Sq Ft
Not Available
Matterport 3D Tour
B4
Call for Rent 2 Beds 2 Baths 1,118 Sq Ft
Not Available
Matterport 3D Tour
B7
Call for Rent 2 Beds 2 Baths 1,046 Sq Ft
Not Available
B8
Call for Rent 2 Beds 2 Baths 1,086 Sq Ft
Not Available
B9
Call for Rent 2 Beds 2 Baths 1,385 Sq Ft
Not Available
B6
Call for Rent 2 Beds 2 Baths 993 Sq Ft
Not Available
C1
Call for Rent 3 Beds 2 Baths 1,537 Sq Ft
Not Available
C2
Call for Rent 3 Beds 2 Baths 1,694 Sq Ft
Not Available
S1
$2,426 – $3,168 Studio 1 Bath 515 Sq Ft
2 Available units
Unit
Base Price
Sq Ft
Availability
Unit Details
  • Unit 0618
    price $2,520
    square feet 515
    availibility Jul 3
  • Unit 1018
    price $2,426
    square feet 515
    availibility Jul 14
S2
Call for Rent Studio 1 Bath 600 Sq Ft
Not Available
S3
Call for Rent Studio 1 Bath 695 Sq Ft
Not Available
A11
$2,808 – $4,211 1 Bed 1 Bath 689 Sq Ft
1 Available unit
Unit
Base Price
Sq Ft
Availability
Unit Details
  • Unit 0306
    price $2,808
    square feet 689
    availibility Now
A15
$3,382 – $5,007 1 Bed 1 Bath 901 Sq Ft
1 Available unit
Unit
Base Price
Sq Ft
Availability
Unit Details
  • Unit 0607
    price $3,382
    square feet 901
    availibility Now
A8
$3,473 – $4,477 1 Bed 1 Bath 822 Sq Ft
1 Available unit
Unit
Base Price
Sq Ft
Availability
Unit Details
  • Unit 0916
    price $3,473
    square feet 822
    availibility Jun 10
A6
$3,008 – $3,965 1 Bed 1 Bath 695 Sq Ft
1 Available unit
Unit
Base Price
Sq Ft
Availability
Unit Details
  • Unit 0619
    price $3,008
    square feet 695
    availibility Jul 14
A1
Call for Rent 1 Bed 1 Bath 695 Sq Ft
Not Available
A2
Call for Rent 1 Bed 1 Bath 695 Sq Ft
Not Available
A14
Call for Rent 1 Bed 1 Bath 755 – 766 Sq Ft
Not Available
A5
Call for Rent 1 Bed 1 Bath 695 Sq Ft
Not Available
Matterport 3D Tour
A10
Call for Rent 1 Bed 1 Bath 740 Sq Ft
Not Available
A17
Call for Rent 1 Bed 1 Bath 912 Sq Ft
Not Available
A9
Call for Rent 1 Bed 1 Bath 676 Sq Ft
Not Available
B4A
Call for Rent 1 Bed 1 Bath 1,046 Sq Ft
Not Available
A3
Call for Rent 1 Bed 1 Bath 695 Sq Ft
Not Available
A4
Call for Rent 1 Bed 1 Bath 695 Sq Ft
Not Available
A12
Call for Rent 1 Bed 1 Bath 689 Sq Ft
Not Available
A7
Call for Rent 1 Bed 1 Bath 695 Sq Ft
Not Available
B4A
Call for Rent 1 Bed 1 Bath 856 Sq Ft
Not Available
B5
$4,481 – $6,712 2 Beds 2 Baths 1,130 Sq Ft
1 Available unit
Unit
Base Price
Sq Ft
Availability
Unit Details
  • Unit 0420
    price $4,481
    square feet 1,130
    availibility Jun 6
B1
$3,951 – $5,147 2 Beds 2 Baths 988 Sq Ft
1 Available unit
Unit
Base Price
Sq Ft
Availability
Unit Details
  • Unit 0609
    price $3,951
    square feet 988
    availibility Aug 11
B2
Call for Rent 2 Beds 2 Baths 1,048 Sq Ft
Not Available
B10
Call for Rent 2 Beds 2 Baths 1,468 Sq Ft
Not Available
B11
Call for Rent 2 Beds 2 Baths 1,485 Sq Ft
Not Available
B12
Call for Rent 2 Beds 2 Baths 1,773 Sq Ft
Not Available
C2N
Call for Rent 2 Beds 2 Baths 1,051 Sq Ft
Not Available
Matterport 3D Tour
B4
Call for Rent 2 Beds 2 Baths 1,118 Sq Ft
Not Available
Matterport 3D Tour
B7
Call for Rent 2 Beds 2 Baths 1,046 Sq Ft
Not Available
B8
Call for Rent 2 Beds 2 Baths 1,086 Sq Ft
Not Available
B9
Call for Rent 2 Beds 2 Baths 1,385 Sq Ft
Not Available
B6
Call for Rent 2 Beds 2 Baths 993 Sq Ft
Not Available
C1
Call for Rent 3 Beds 2 Baths 1,537 Sq Ft
Not Available
C2
Call for Rent 3 Beds 2 Baths 1,694 Sq Ft
Not Available
* Price shown is base rent. Excludes user-selected optional fees and variable or usage-based fees and required charges due at or prior to move-in or at move-out.View Fees and Policies for details. Price, availability, fees, and any applicable rent special are subject to change without notice.
* Square footage definitions vary. Displayed square footage is approximate.

Fees and Policies

The fees listed below are community-provided and may exclude utilities or add-ons. All payments are made directly to the property and are non-refundable unless otherwise specified. Use the Cost Calculator to determine costs based on your needs.

  • One-Time Basics
    • Due at Application
      • Application Fee Per Applicant
        Charged per applicant.
        $60
    • Due at Move-In
      • Administrative Fee
        Charged per unit.
        $500
  • Dogs
    • Dog Deposit
      Charged per pet.
      $500
    Restrictions:
    None
    Read More Read Less
    Comments
    | Restrictions: None
    Read More Read Less
  • Cats
    • Cat Deposit
      Charged per pet.
      $250
    Restrictions:
    None
    Read More Read Less
    Comments
    | Restrictions: None
    Read More Read Less
  • Other
  • Garage Lot

Property Fee Disclaimer: Based on community-supplied data and independent market research. Subject to change without notice. May exclude fees for mandatory or optional services and usage-based utilities.

Details

Property Information

  • Built in 2014
  • 149 units/11 stories
  • LEED Silver

Matterport 3D Tours

This fitness center is designed with both functionality and aesthetics in mind, offering a comprehensive workout environment across a single, elongated floor. The space is defined by a striking wall of floor-to-ceiling windows along one side, flooding the interior with natural light and providing open views of the surrounding exterior. The rubber-tiled flooring throughout provides a durable, slip-resistant surface ideal for high-traffic exercise use. The cardio zone is prominently featured along the window-facing side of the room, lined with a row of treadmills, elliptical trainers, stair climbers, and stationary bikes — many equipped with individual digital displays. Opposite the cardio equipment, frosted glass partition walls lend the space a clean, modern aesthetic while subtly dividing areas without sacrificing openness. Toward the rear of the facility, a dedicated strength training area houses a multi-station cable machine, a weight bench, a dumbbell rack with a full set of free weights, and additional resistance equipment. A wall-mounted mirror in this section enhances spatial perception and supports proper form during workouts. Wall-mounted flat-screen televisions are positioned throughout, providing entertainment and visual engagement during sessions. The overall ambiance is clean, contemporary, and professional, with a neutral color palette of white, grey, and dark accents reinforced by recessed and fluorescent lighting.

Fitness Center
1/11
This fitness center is designed with both functionality and aesthetics in mind, offering a comprehensive workout environment across a single, elongated floor. The space is defined by a striking wall of floor-to-ceiling windows along one side, flooding the interior with natural light and providing open views of the surrounding exterior. The rubber-tiled flooring throughout provides a durable, slip-resistant surface ideal for high-traffic exercise use.

The cardio zone is prominently featured along the window-facing side of the room, lined with a row of treadmills, elliptical trainers, stair climbers, and stationary bikes — many equipped with individual digital displays. Opposite the cardio equipment, frosted glass partition walls lend the space a clean, modern aesthetic while subtly dividing areas without sacrificing openness.

Toward the rear of the facility, a dedicated strength training area houses a multi-station cable machine, a weight bench, a dumbbell rack with a full set of free weights, and additional resistance equipment. A wall-mounted mirror in this section enhances spatial perception and supports proper form during workouts. Wall-mounted flat-screen televisions are positioned throughout, providing entertainment and visual engagement during sessions.

The overall ambiance is clean, contemporary, and professional, with a neutral color palette of white, grey, and dark accents reinforced by recessed and fluorescent lighting. This contemporary amenity space is thoughtfully designed across a single level, offering a dynamic mix of recreational and social areas that cater to a variety of activities. The game room serves as a focal point, anchored by a full-size billiards table set atop a textured area rug, complemented by a foosball table nearby. A dramatic navy blue accent wall adorned with framed artwork and a wall-mounted television adds bold character to the space. Adjacent to the game area, a built-in L-shaped banquette with cushioned seating and decorative pillows provides a casual gathering spot, partially separated from a neighboring lounge by a glass-railed half-wall. Floor-to-ceiling windows along one wall flood the interior with abundant natural light while offering views of an adjacent outdoor terrace. A modern fireplace with a sleek surround anchors a comfortable seating arrangement, while pendant lighting in warm metallic tones adds an elegant touch throughout. The lounge area features plush, curved sofas and eclectic accent furniture beneath a gold pendant light, separated from a communal workspace by a full-height glass partition. The lobby entry area is finished with large-format light stone tile flooring, a reception counter, pendant lights, and a beverage station with a patterned tile backsplash, completing this well-rounded and inviting amenity level. This single-floor residence offers a thoughtfully designed layout with a contemporary aesthetic that blends style and functionality. The kitchen serves as a standout feature, showcasing floor-to-ceiling dark espresso cabinetry that provides generous storage and a bold visual contrast against the crisp light countertops. A full suite of stainless steel appliances — including a French door refrigerator with ice and water dispenser, a gas range, built-in microwave, dishwasher, and a sleek undermount sink — equips the space for everyday cooking and entertaining alike. Track lighting runs along the ceiling, offering focused illumination throughout the kitchen area. Rich, dark hardwood flooring extends seamlessly from the kitchen into the adjacent living areas, lending warmth and cohesion to the open-concept floor plan. A hallway visible from the main living space suggests additional rooms beyond, contributing to a sense of depth and privacy within the layout. The overall ambiance is clean, modern, and move-in ready, with a neutral palette and quality finishes that provide a versatile backdrop for a variety of interior styles. This contemporary single-floor space is defined by its open-concept layout, seamlessly connecting the kitchen and living areas into one cohesive, well-lit environment. Dark hardwood flooring runs throughout, providing a rich, warm contrast to the crisp white walls and ceilings.

The kitchen is a standout feature, outfitted with full-height dark espresso cabinetry offering generous storage, light-toned countertops, and a full suite of stainless steel appliances — including a French door refrigerator with ice and water dispenser, a gas range with overhead microwave, and a dishwasher. A peninsula with additional cabinetry provides extra prep space and subtly defines the kitchen from the open living area beyond.

Track lighting installed along the ceiling efficiently illuminates both the kitchen and the adjoining living space, ensuring consistent brightness throughout. A structural column provides architectural definition between zones without interrupting the open feel of the floor plan.

The living area is expansive and versatile, offering ample room for a variety of furniture arrangements. Clean lines, neutral tones, and quality finishes throughout give this space a polished, modern aesthetic well-suited for both everyday living and entertaining. This single-floor residence offers a thoughtfully designed open-concept layout that blends living, dining, and kitchen spaces into one cohesive and inviting environment. The living area serves as the heart of the home, anchored by a plush white tufted sofa accented with colorful throw pillows and a bold geometric-patterned area rug. A wooden coffee table with glass legs sits at the center, complementing the entertainment setup nearby. The dining area features a round wooden table surrounded by contemporary gray chairs, creating an intimate setting ideal for everyday meals or entertaining guests. The kitchen is sleek and modern, outfitted with dark cabinetry, stainless steel appliances including a microwave and refrigerator, and a light-toned counter with bar seating. Pendant lighting adds warm, focused illumination over the kitchen and dining zones, while track lighting runs along the ceiling to brighten the overall space. Dark hardwood-style flooring flows consistently throughout, providing a rich contrast to the neutral warm-toned walls. Decorative artwork and thoughtfully placed accents add personality and visual interest to the space. The overall ambiance is modern, warm, and welcoming, with a design aesthetic that balances comfort and contemporary style. Located in Chicago's vibrant West Loop neighborhood, this ground-floor amenity space at 922 W Washington Blvd offers a generously sized, single-level layout designed for both functionality and refined comfort. The entry lobby immediately impresses with floor-to-ceiling sheer drapery that filters abundant natural light from street-facing windows, large-format white tile flooring, and a striking sputnik chandelier suspended above a curated seating arrangement of velvet accent chairs in rich navy, teal, and mustard tones centered around a marble-top table. A glass-partitioned leasing office sits adjacent to the lobby, offering transparency while maintaining a professional atmosphere. The hallway extends the full length of the building, featuring patterned carpet, recessed and pendant lighting, and exposed cylindrical concrete columns that add an industrial-chic character. A dedicated game and social lounge area includes a pool table, foosball table, built-in media wall with flat-screen television, and a stylish bar-height counter with navy upholstered stools beneath pendant lights. Glass railings and floor-to-ceiling windows provide views to an adjacent outdoor area. Frosted glass-enclosed rooms offer additional private spaces. Throughout, the design balances contemporary elegance with approachable, community-focused amenities. Located in Chicago's vibrant West Loop neighborhood, this fitness center at 922 W Washington Blvd offers a comprehensive workout facility within a thoughtfully designed, elongated space. The layout is defined by a wall of floor-to-ceiling windows along one side, flooding the interior with natural light and providing open views of the surrounding streetscape. Durable rubber-tiled flooring runs throughout, providing both safety and functionality underfoot.

The cardio zone is well-equipped with a row of Matrix treadmills, elliptical trainers, and stationary bikes, all positioned to take advantage of the natural light and exterior views. A wall-mounted flat-screen TV adds an entertainment option for users during workouts. Transitioning deeper into the space, a dedicated strength training area features a multi-station cable machine, adjustable benches, and a full rack of dumbbells organized along mirrored and frosted glass walls.

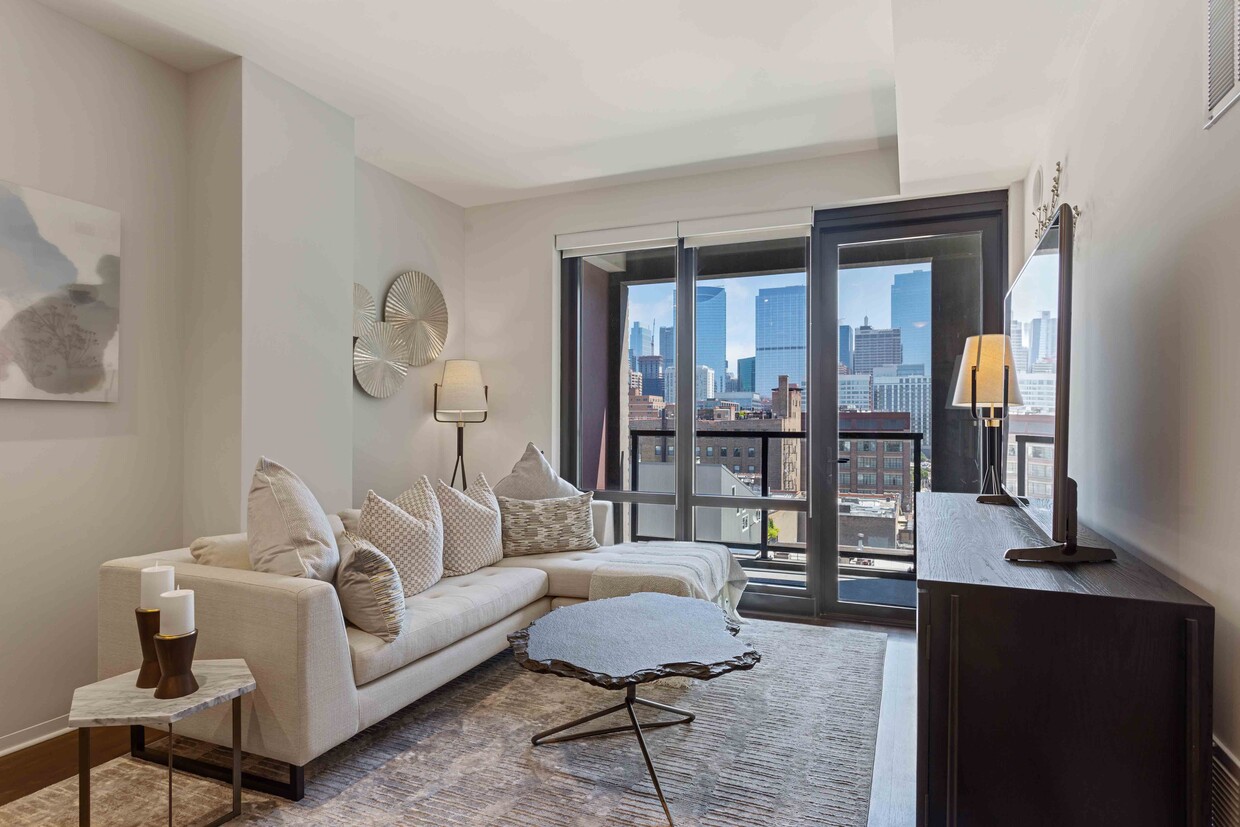
Functional training is supported by a tiered medicine ball rack stocked with various weights, kettlebells, and additional free weights. The frosted glass partition walls lend a clean, modern aesthetic while enhancing the sense of openness. Recessed and linear overhead lighting ensures consistent illumination throughout. The overall design is sleek and contemporary, reflecting the modern architectural character of the West Loop area. Located in Chicago's vibrant West Loop neighborhood, this 1-bedroom, 1-bathroom residence at 922 W Washington Blvd offers a thoughtfully designed open-concept layout. Rich hardwood flooring flows throughout the main living area, anchoring the contemporary aesthetic. The chef's kitchen is appointed with dark espresso cabinetry extending to the ceiling, stainless steel appliances, a gas range, and a white quartz-topped island with bar seating — all illuminated by stylish pendant lighting and a track lighting system. The kitchen opens seamlessly into the living room, where floor-to-ceiling windows and a glass door flood the space with natural light and frame striking views of the Chicago skyline. The bedroom features plush carpeting, clean neutral tones, and a comfortable, well-proportioned layout. The bathroom is finished with a dark wood vanity, granite countertop, a large framed mirror, and crisp tile flooring. A hallway entry with hardwood floors provides a polished transition into the home. The overall design balances modern urban finishes with a warm, inviting ambiance, making this West Loop residence a refined and functional city retreat. This stylish single-floor urban residence offers a thoughtfully designed open-concept layout that seamlessly connects the kitchen, dining, and living areas. The kitchen is a standout feature, showcasing rich dark-wood cabinetry, gleaming white quartz countertops, a large center island, stainless steel appliances including a gas range, built-in microwave, and French door refrigerator, as well as a classic subway tile backsplash and hardwood flooring. Pendant and track lighting throughout the kitchen and living area create a warm, contemporary ambiance. The living room is an inviting retreat with neutral-toned walls, stylish décor accents, and direct sightlines to expansive floor-to-ceiling windows that frame impressive city skyline views. The bedrooms continue the refined aesthetic, featuring plush carpeting, large windows with striking urban vistas, and carefully considered design details including statement mirrors and layered textiles. The bathroom is clean and bright, finished with large-format tile flooring, wall-mounted fixtures, and curated artwork. Throughout the residence, the interplay of natural light, modern finishes, and cohesive design elements creates a polished, comfortable living environment ideally suited to urban life. This contemporary single-floor residence offers a thoughtfully designed open-concept layout that seamlessly integrates the kitchen and living areas. Rich, dark hardwood flooring runs throughout the main living spaces, providing a warm contrast to the bright white ceilings and walls. Floor-to-ceiling windows span the living area, flooding the interior with natural light and framing expansive views of the surrounding urban skyline. The kitchen is a standout feature, anchored by a generous island with a white quartz countertop and an undermount sink. Dark espresso cabinetry lines the walls, complemented by a light tile backsplash, stainless steel appliances including a gas range, microwave, and French door refrigerator, and pendant lighting that adds both function and style. Track lighting overhead provides additional illumination throughout the space. The bathrooms are finished with granite-topped vanities set in dark wood cabinetry, framed mirrors with bar lighting, and tile flooring. One bathroom features a glass-enclosed shower. A dedicated bedroom area with neutral tones provides a calm retreat. The overall ambiance is sleek and modern, combining high-end finishes with an airy, light-filled atmosphere ideal for urban living. This single-floor unit showcases a thoughtfully designed layout with consistent dark hardwood flooring throughout the main living areas, creating a cohesive and polished aesthetic. The kitchen serves as a standout feature, equipped with rich dark-stained cabinetry extending to the ceiling for ample storage, a crisp white quartz island, white tile backsplash, and a full suite of stainless steel appliances including a gas range, built-in microwave, dishwasher, and a French door refrigerator with a water and ice dispenser. Pendant lights and a track lighting system illuminate the space effectively. A wide hallway connects the living areas to the private quarters, which include a generously sized bedroom with two large closets offering built-in shelving and rod storage. A floor-to-ceiling glass door in the living area floods the space with natural light and provides outdoor access with urban views. Two bathrooms are finished with granite-topped dark vanities, tile flooring, and large mirrors. The full bath features a walk-in glass-enclosed shower with subway-style tile walls. Clean white walls and a neutral palette throughout contribute to a bright, modern ambiance.

About Circa 922

Circa 922 is your hidden gem in the heart of the West Loop, home to boutique apartment living in a setting where everything you need is right outside your door. Circa 922 features cutting-edge eco-centric design combined with the classic architecture of a Printers Loft building from the early 1900's. Our new contemporary style building will feature open floor plans showcasing floor to ceiling windows, subway tile backsplashes and Grohe water fixtures. The completely restored Printers Loft compliments the new building with 12 foot ceilings, exposed brick walls and a variety of floor plans. In all of the apartment homes, you will relish designer kitchens featuring quartz or granite countertops and stainless steel appliances as well as in-home washers and dryers. Many residences feature private balconies and Bluetooth audio so you can come home listening to your favorite music. Circa 922 sets the standard for the best in apartment living featuring Studio, 1, 2 and 3 bedroom homes. Offering the best of both worlds with both loft & modern style apartment homes, superior customer service, and a cozy home feeling, the Circa 922 community has it all.

Circa 922 is an apartment community located in Cook County and the 60607 ZIP Code. This area is served by the Chicago Public Schools attendance zone.

Unique Features

  • Beautiful Landscaping
  • Bike Storage
  • Built-In Bluetooth Speakers in Every Home
  • Central Heating & Cooling
  • Dry Cleaning Services
  • Electronic Thermostat
  • Garbage Disposal
  • Granite Countertops available in Lofts
  • In Unit Washer and Dryer in every home
  • Large Closets
  • Lofts Available
  • Major Employer Discount
  • Modern and Loft Style Homes Available
  • Online Payments Available
  • Optional EV Parking
  • Outdoor Firepit & TV Lounge
  • Pet Friendly
  • Private Balcony or Patio
  • Professional Management Team
  • Self-Cleaning Oven
  • Spectacular Views of Downtown Chicago
  • Stainless Steel Appliance Package
  • Storage Lockers
  • Vinyl Plank Flooring
  • Work from Home and Conference Spaces

Contact

View Property Website
Language: English
Open 9am - 6pm Today
  • Monday - Friday, 9am - 6pm
  • Saturday, 10am - 5pm
  • Sunday, Closed
Property Management Company Logo

Community Amenities

Fitness Center

Elevator

Clubhouse

Business Center

  • Package Service
  • Maintenance on site
  • Pet Washing Station
  • Public Transportation
  • Elevator
  • Business Center
  • Clubhouse
  • Fitness Center
  • Gated
  • Sundeck

Apartment Features

Dishwasher

Refrigerator

Smoke Free

Window Coverings

  • Smoke Free
  • Cable Ready
  • Dishwasher
  • Refrigerator
  • Gas Range
  • Window Coverings
Location
922 W Washington Blvd, Chicago,
IL 60607
Get Directions
Schools Restaurants Groceries Coffee Banks Shops Fitness
| Edit
Edit Commute

Destination is required

Under 30 minutes

Commute Time is calculated at rush hour.
Neighborhood

Situated in the West Loop, Fulton Market brings a modern flair to Chicago’s former meatpacking district. Old food processing factories stand together with artisanal pickle companies and tech newcomers in Fulton Market’s exhilarating blend of the old and the new. Award-winning restaurants, trendy bars, unique boutiques, and art galleries are also in the mix, lending the neighborhood a creative edge with a spirited nightlife scene.

Fulton Market’s walkable design in addition to its close proximity to the Loop, I-90, and public transportation have further spurred growth in the area. Newcomers continue to arrive, bringing a more residential flavor to this traditionally non-residential district. Renters have their choice of luxury apartments, lofts, and condos in the vibrant Fulton Market.

Learn more about living in Fulton Market 
Average Prices by Area

Compare neighborhood and city base rent averages by bedroom.

Fulton Market Chicago, IL
Studio $2,213 $1,644
1 Bedroom $2,294 $2,046
2 Bedrooms $3,272 $2,581
3 Bedrooms $4,368 $3,091
Amenities
  • Package Service
  • Maintenance on site
  • Pet Washing Station
  • Public Transportation
  • Elevator
  • Business Center
  • Clubhouse
  • Gated
  • Sundeck
  • Fitness Center
  • Beautiful Landscaping
  • Bike Storage
  • Built-In Bluetooth Speakers in Every Home
  • Central Heating & Cooling
  • Dry Cleaning Services
  • Electronic Thermostat
  • Garbage Disposal
  • Granite Countertops available in Lofts
  • In Unit Washer and Dryer in every home
  • Large Closets
  • Lofts Available
  • Major Employer Discount
  • Modern and Loft Style Homes Available
  • Online Payments Available
  • Optional EV Parking
  • Outdoor Firepit & TV Lounge
  • Pet Friendly
  • Private Balcony or Patio
  • Professional Management Team
  • Self-Cleaning Oven
  • Spectacular Views of Downtown Chicago
  • Stainless Steel Appliance Package
  • Storage Lockers
  • Vinyl Plank Flooring
  • Work from Home and Conference Spaces
  • Smoke Free
  • Cable Ready
  • Dishwasher
  • Refrigerator
  • Gas Range
  • Window Coverings
Expenses
One-Time
Cat Deposit $250
Dog Deposit $500
Office Hours
Monday 9am - 6pm
Tuesday 9am - 6pm
Wednesday 9am - 6pm
Thursday 9am - 6pm
Friday 9am - 6pm
Saturday 10am - 5pm
Sunday Closed
708-775-3769
Education
Colleges & Universities Distance
Kendall College
Drive: 3 min 1.3 mi
The Chicago School
Drive: 3 min 1.3 mi
The Ill. Inst. of Art, Chicago
Drive: 4 min 1.6 mi
Univ. of Ill. at Chicago
Drive: 3 min 1.6 mi
Circa 922 is within 4 minutes or 1.6 miles from The Ill. Inst. of Art, Chicago. It is also near The Chicago School and Univ. of Ill. at Chicago.
Schools
  • Public Schools
  • Private Schools
Skinner Elementary School
Public Elementary & Middle School
Grades PK-8
1,138 Students
Attendance Zone
Uno Network Charter School
Charter Elementary, Middle & High School
Grades K-12
7,842 Students
Nearby
Wells Community Academy High School
Public High School
Grades 9-12
359 Students
Attendance Zone
Crane Technical Prep High School
Public High School
Grades 11-12
57 Students
Attendance Zone
Bennett Day School
Private Elementary, Middle & High School
Grades PK-12
Nearby
Intercultural Montessori Language School
Private Elementary & Middle School
Grades PK-8
199 Students
Nearby
School data provided by The GreatSchools Rating helps parents compare schools within a state based on a variety of school quality indicators and provides a helpful picture of how effectively each school serves all of its students. Ratings are on a scale of 1 (below average) to 10 (above average) and can include test scores, college readiness, academic progress, advanced courses, equity, discipline and attendance data. We also advise parents to visit schools, consider other information on school performance and programs, and consider family needs as part of the school selection process.

View GreatSchools Rating Methodology


Data provided by GreatSchools.org © 2026. All rights reserved.
Transportation

Transportation options available in Chicago include Morgan, located 0.2 mile from Circa 922. Circa 922 is near Chicago Midway International, located 10.6 miles or 17 minutes away, and Chicago O'Hare International, located 17.3 miles or 26 minutes away.

Transit / Subway Distance
Morgan
Walk: 4 min 0.2 mi
Clinton Station (Green, Pink Lines)
Walk: 12 min 0.6 mi
Grand Avenue Station (Blue Line)
Walk: 13 min 0.7 mi
Racine Station
Drive: 3 min 1.7 mi
Uic-Halsted Station
Drive: 4 min 2.3 mi
Commuter Rail Distance
Chicago Ogilvie Transportation Center
Walk: 9 min 0.5 mi
Chicago Union Station
Walk: 16 min 0.8 mi
Chicago Millennium Station
Drive: 4 min 1.5 mi
Chicago Lasalle Station
Drive: 4 min 1.5 mi
Van Buren Station
Drive: 4 min 1.8 mi
Airports Distance
Airports Distance
Chicago Midway International
Drive: 17 min 10.6 mi
Chicago O'Hare International
Drive: 26 min 17.3 mi
Getting Around
Exceptionally Walkable
Walkability
100 / 100
Exceptional Public Transit
Transit
100 / 100
Moderately Drivable
Drivability
70 / 100
Moderately Bikeable
Bikeability
70 / 100

Scores provided by

What do Walkability, Transit, Drivability, and Bikeability mean? Walkability measures the walking distance to day-to-day needs. Transit measures access to public transportation. Drivability measures congestion, parking availability, and access to major roads. Bikeability measures the suitability for cycling. How It Works
-
Soundscore™
- / 100

Traffic

-

Airport

-

Businesses

-

Scores provided by

HowLoud What is a Sound Score Rating? A Sound Score Rating aggregates noise caused by vehicle traffic, airplane traffic and local sources. How It Works
Points of Interest

Time and distance from Circa 922.

Shopping Centers Distance
The Shops At Emerald
Walk: 6 min 0.4 mi
Metra Market
Walk: 10 min 0.6 mi
Trio Retail Center
Walk: 13 min 0.7 mi
Circa 922 has 3 shopping centers within 0.7 mile, which is about a 13-minute walk. The miles and minutes will be for the farthest away property.
Parks and Recreation Distance
Alliance for the Great Lakes
Drive: 3 min 1.2 mi
Openlands
Drive: 3 min 1.2 mi
Millennium Park
Drive: 3 min 1.4 mi
Grant Park
Drive: 4 min 2.0 mi
Lake Shore Park
Drive: 6 min 2.6 mi
Circa 922 has 5 parks within 2.6 miles, including Alliance for the Great Lakes, Openlands, and Millennium Park.
Hospitals Distance
Hospitals Distance
Rush University Medical Center
Drive: 4 min 1.6 mi
John H. Stroger Jr. Hospital
Drive: 3 min 1.7 mi
University of Illinois Hospital
Drive: 4 min 2.0 mi
Circa 922 has 3 hospitals within 2.0 miles, the nearest is Rush University Medical Center which is 1.6 miles away and a 4 minute drive.
Military Bases Distance
US Military Reservation Elk Grove
Drive: 34 min 25.0 mi
US Military Reservation Naperville
Drive: 42 min 28.8 mi
Fermi National Accelerator Lab Winfield
Drive: 52 min 33.9 mi
Circa 922 has 3 military bases within 33.9 miles, the nearest is US Military Reservation Elk Grove which is 25.0 miles away and a 34 minute drive.


Reviews for Circa 922

4.8
Renter Rating
5 Stars
41
4 Stars
4
3 Stars
0
2 Stars
0
1 Star
1
Share details of your own experience with this property
Renter Reviews 46 Reviews
 
  • Most Recent
  • Most Helpful
  • Rating Low-High
  • Rating High-Low
Submitted by a verified resident of the apartment community. Participating residents may receive reward points in exchange for posting a review during their lease term, regardless of the nature of the review. Delete

Property Manager Responded:

Property Manager Responded

Show full review Show less
Was this helpful? Vote review helpful Thanks for your feedback!
Flag Review
  1. ...
  2. ...

Circa 922 Photos

  • Floorplan A2 Video Tour

  • Fitness Center

Models

  • Studio

  • Studio

  • Studio

  • 1 Bedroom

  • 1 Bedroom

  • 1 Bedroom

Nearby Apartments

Within 50 Miles of Circa 922

  • The 808 Cleveland

    808 N Cleveland Ave

    Chicago, IL 60610

    $1,207 - $9,001

    1-4 Br 1.1 mi

  • Cobbler Square Lofts

    1350 N Wells

    Chicago, IL 60610

    $2,624 - $4,855

    1-2 Br 1.8 mi

  • Upshore Residences

    4555 N Sheridan Rd

    Chicago, IL 60640

    $1,845 - $3,592

    1-2 Br 5.7 mi

  • Hancock Square at Arlington Station

    180-200 N Arlington Heights Rd

    Arlington Heights, IL 60004

    $2,030 - $4,819

    1-2 Br 21.9 mi

  • The Residences at Payton Place

    3401 W Payton Pl

    Arlington Heights, IL 60005

    $1,970 - $3,899

    1-3 Br 23.8 mi

  • 803 Corday at Naperville

    803 Corday Dr

    Naperville, IL 60540

    $1,883 - $4,711

    1-2 Br 29.0 mi

Frequently Asked Questions
Does Circa 922 have in-unit laundry?

Circa 922 does not offer in-unit laundry or shared facilities. Please contact the property to learn about nearby laundry options.

What utilities are included in rent at Circa 922?

Utilities are not included in rent. Residents should plan to set up and pay for all services separately.

Is parking available at Circa 922?

Parking is available at Circa 922. Fees may apply depending on the type of parking offered. Contact this property for details.

Which floor plans are available, and what are the price ranges?

Circa 922 has studios to three-bedrooms with rent ranges from $2,426/mo. to $6,712/mo.

Is Circa 922 pet-friendly?

Yes, Circa 922 welcomes pets. Breed restrictions, weight limits, and additional fees may apply. View this property's pet policy.

How much income do I need to rent at Circa 922?

A good rule of thumb is to spend no more than 30% of your gross income on rent. Based on the lowest available rent of $2,426 for a studio, you would need to earn about $97,040 per year to qualify. Want to double-check your budget? Calculate how much rent you can afford with our Rent Affordability Calculator.

Does Circa 922 have move-in specials?

Circa 922 is not currently offering any rent specials. Check back soon, as promotions change frequently.

Does Circa 922 offer Matterport 3D tours?

Yes! Circa 922 offers 11 Matterport 3D Tours. Explore different floor plans and see unit level details, all without leaving home.
Back To Top
Send a Message
Contact Property
enter move in date in the format: 2 digit month / 2 digit day / 4 digit year

I would like to...

Send Message

Submitting Request

Send a Message
Contact Property

Thank you! Your email has been sent.

Error

Report an Issue Print Get Directions
Try These Popular Nearby Searches

Cities

  • Cicero Rentals
  • Stickney Rentals
  • Forest View Rentals
  • Berwyn Rentals
  • Chicago Lawn Rentals

Search by Bedrooms

  • Studio Apartments in Chicago
  • 1 Bedroom Apartments in Chicago
  • 2 Bedroom Apartments in Chicago
  • 3 Bedroom Apartments in Chicago
  • Rooms for Rent in Chicago

Other Rental Types

  • Chicago Lofts for Rent
  • Chicago Houses for Rent
  • Chicago Condos for Rent
  • Chicago Townhomes for Rent
  • Private Landlord Rentals Chicago
  • Chicago Duplex Rentals
  • 60607 Houses for Rent
  • 60607 Condos for Rent
  • 60607 Townhomes for Rent

Stay on Budget

  • Chicago Apartments Under $600
  • Chicago Apartments Under $700
  • Chicago Apartments Under $800
  • Chicago Apartments Under $900
  • Chicago Apartments Under $1,000
  • Chicago Apartments Under $1,200
  • Chicago Apartments Under $1,400
  • Chicago Apartments Under $2,000

Filter by Popular Amenities

  • Pet Friendly Apartments in Chicago
  • Furnished Apartments in Chicago
  • Apartments with Washer & Dryer in Chicago
  • Wheelchair Accessible Apartments in Chicago
  • Apartments with EV Charging in Chicago
  • Apartments with Balcony in Chicago
  • Apartments with Air Conditioning in Chicago
  • Chicago Apartments with Pickleball Court
  • Chicago Apartments with Virtual Tours
  • Chicago Waterfront Apartments

Find Specialty Housing

  • Student Housing in Chicago
  • Chicago Low Income Housing
  • Senior Housing in Chicago
  • Short Term Rentals in Chicago
  • Luxury Apartments in Chicago
  • Cheap Apartments in Chicago
  • Corporate Housing in Chicago
  • Move-In Specials in Chicago
  • New Apartments in Chicago
  • About Us
  • Advertise
  • Legal Notices
  • Privacy Notice
  • Avoid Scams
  • Accessibility
  • Calculate Rent Affordability
  • Renterverse
  • Sitemap
Property Logo
apartments.com
© 2026 CoStar Group, Inc. Equal Housing Opportunity

Equal Housing Opportunity

© 2026 CoStar Group, Inc.

Equal Housing Opportunity

Ready to Apply?

Good News! This rental is accepting applications through Apartments.com. Act now and your $ purchase will include 9 additional FREE application submissions to participating properties.

Or if you already have an account


Required

Required

Valid Email Required

You must acknowledge the disclaimer to continue
Next
Continue

Take me to this property's website
Schedule Tour
Interested in this property? Schedule a tour today.
Rate & Review Circa 922
Please select a rating
50 character minimum
By clicking submit, I agree to the Apartments.com Terms of Service and the Ratings & Reviews Terms of Use.

What Are Walk Score®, Transit Score®, and Bike Score® Ratings?

Walk Score® measures the walkability of any address. Transit Score® measures access to public transit. Bike Score® measures the bikeability of any address.

Learn How It Works

What is a Sound Score Rating?

A Sound Score Rating aggregates noise caused by vehicle traffic, airplane traffic and local sources.

Learn How It Works

Share This Listing
Listing Image

922 W Washington Blvd

Chicago, IL 60607

Email

Link Copied

(708) 775-3769
Get Directions
Schools Restaurants Groceries Coffee Banks Shops Fitness

