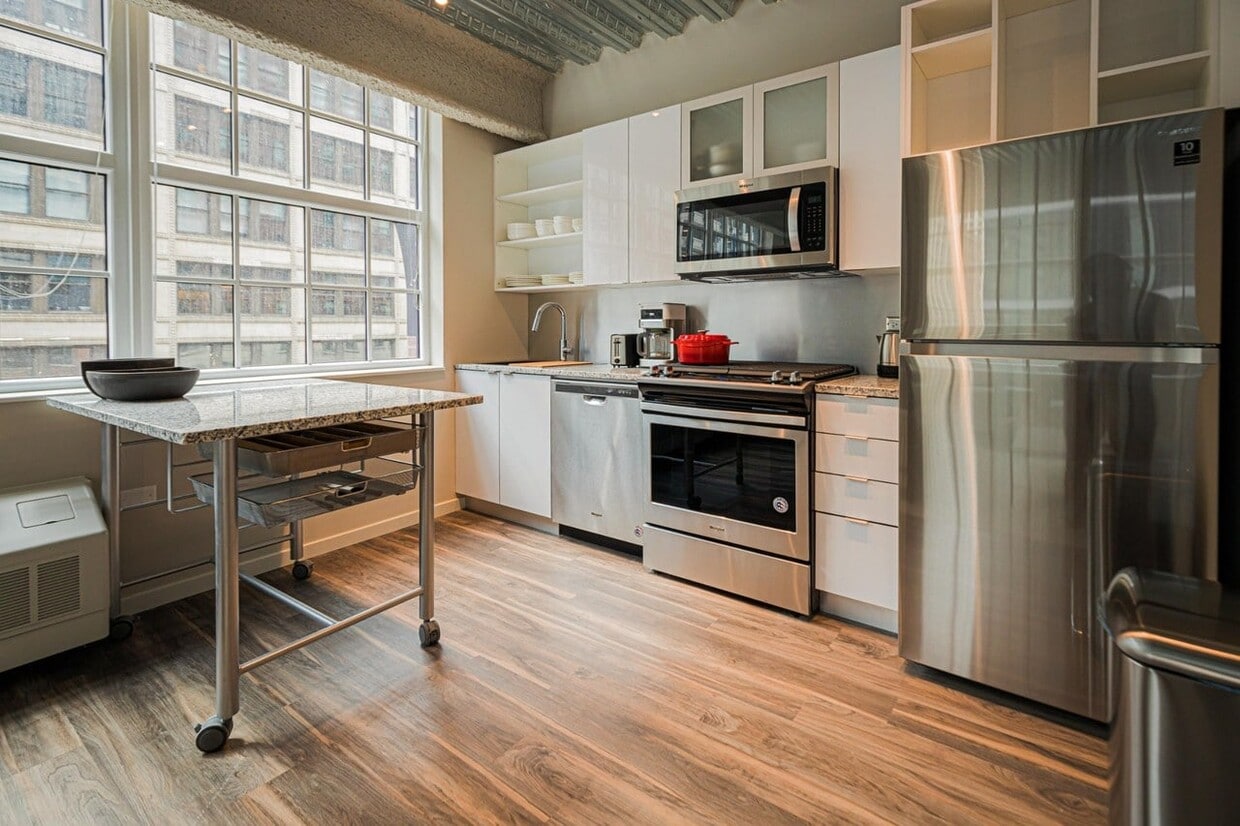
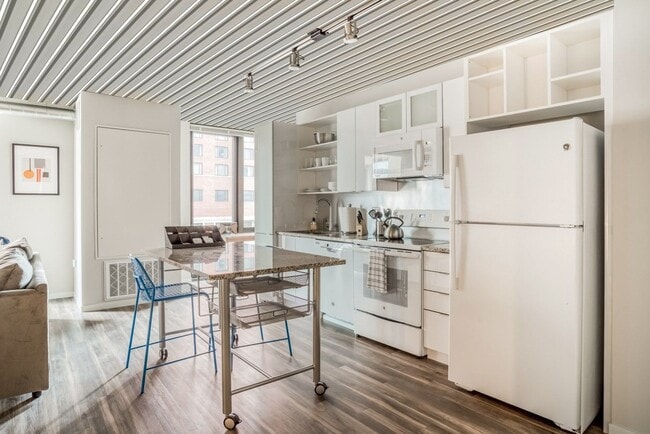
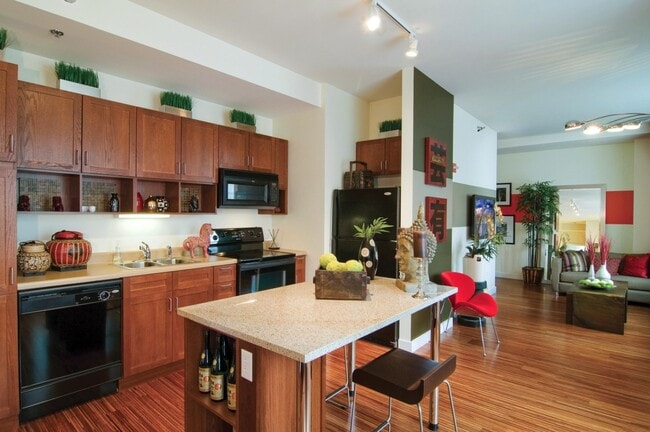
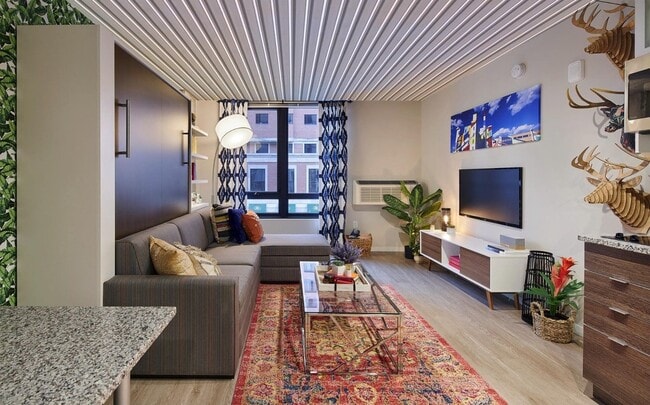
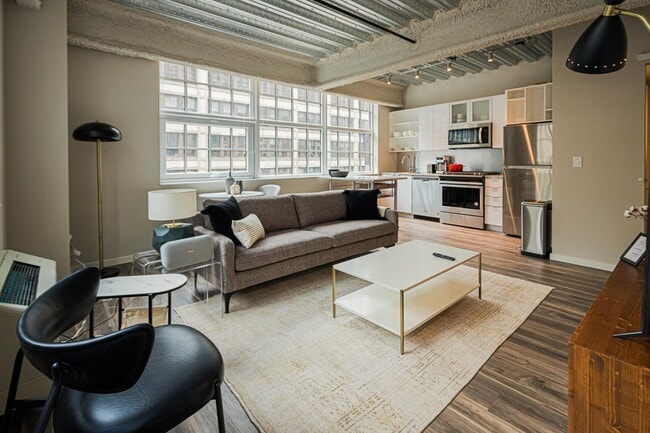
This single-floor space is designed with a clean, modern aesthetic that emphasizes an open and functional layout. The flooring throughout is a rich, warm-toned hardwood with a distinctive grain pattern, lending a natural and inviting quality to the interior. The walls are finished in a crisp, neutral white, creating a bright and airy atmosphere that complements the darker wood tones. The kitchen area is positioned to one side and features dark cabinetry with ample storage, a light-toned granite or stone countertop, and a raised breakfast bar with sleek metal supports — a practical and stylish detail that defines the kitchen zone. Track lighting is installed overhead, providing directed illumination across the cooking and prep area. A prominent architectural column anchors the center of the space, subtly dividing the kitchen from the open living area while adding structural character. A utility panel is recessed into the wall nearby, neatly integrated into the design. Visible through a doorway is a bathroom, which includes a vessel sink, dark vanity cabinetry, and a framed mirror, maintaining the same cohesive, contemporary style found throughout the rest of the unit.

-
Monthly Rent
$1,685 - $3,764
-
Bedrooms
Studio - 2 bd
-
Bathrooms
1 - 2 ba
-
Square Feet
300 - 1,255 sq ft
Highlights
- Walker's Paradise
- Premier Transit Location
- Bike-Friendly Area
- Dry Cleaning Service
- Media Center/Movie Theatre
- Roof Terrace
- Den
- High Ceilings
- Pool
Pricing & Floor Plans
-
Unit 1602price $2,097square feet 525availibility Sep 15
-
Unit 0902price $2,057square feet 525availibility Oct 26
-
Unit 209Mprice $1,759square feet 384availibility Sep 20
-
Unit 710Mprice $1,874square feet 390availibility Oct 26
-
Unit 0308price $1,942square feet 690availibility Oct 27
-
Unit 703Mprice $1,844square feet 395availibility Nov 7
-
Unit 514Mprice $1,789square feet 365availibility Nov 15
-
Unit 1206price $2,183square feet 585availibility Sep 14
-
Unit 1706price $2,233square feet 585availibility Oct 6
-
Unit 1107price $3,335square feet 1,195availibility Oct 17
-
Unit 1203price $3,275square feet 960availibility Oct 21
-
Unit 1804price $3,335square feet 1,155availibility Oct 28
-
Unit 1704price $3,330square feet 1,155availibility Nov 4
-
Unit 1602price $2,097square feet 525availibility Sep 15
-
Unit 0902price $2,057square feet 525availibility Oct 26
-
Unit 209Mprice $1,759square feet 384availibility Sep 20
-
Unit 710Mprice $1,874square feet 390availibility Oct 26
-
Unit 0308price $1,942square feet 690availibility Oct 27
-
Unit 703Mprice $1,844square feet 395availibility Nov 7
-
Unit 514Mprice $1,789square feet 365availibility Nov 15
-
Unit 1206price $2,183square feet 585availibility Sep 14
-
Unit 1706price $2,233square feet 585availibility Oct 6
-
Unit 1107price $3,335square feet 1,195availibility Oct 17
-
Unit 1203price $3,275square feet 960availibility Oct 21
-
Unit 1804price $3,335square feet 1,155availibility Oct 28
-
Unit 1704price $3,330square feet 1,155availibility Nov 4
Fees and Policies
The fees listed below are community-provided and may exclude utilities or add-ons. All payments are made directly to the property and are non-refundable unless otherwise specified.
-
Dogs
-
Dog FeeCharged per pet.$500
-
Dog RentCharged per pet.$25 / mo
Restrictions:NoneRead More Read LessComments -
-
Cats
-
Cat FeeCharged per pet.$250
-
Cat RentCharged per pet.$25 / mo
Restrictions:Comments -
Property Fee Disclaimer: Based on community-supplied data and independent market research. Subject to change without notice. May exclude fees for mandatory or optional services and usage-based utilities.
Details
Lease Options
-
6 - 12 Month Leases
Property Information
-
Built in 1920
-
190 units/24 stories
Matterport 3D Tours
About 63 E Lake
At 63 E Lake Apartments, residents enjoy the convenience and energy of Downtown Chicago living paired with thoughtfully designed spaces and modern amenities. Choose from a variety of studio, one-bedroom, two-bedroom, and penthouse apartments featuring granite countertops, wood-style flooring, in-unit washers and dryers, stainless-steel appliances, and expansive city views in select homes. Beyond your apartment, a collection of lifestyle-focused amenities—including a 24-hour fitness center, co-working spaces, conference rooms, 24-hour concierge service, and a stunning rooftop lounge overlooking the Chicago skyline—makes it easy to balance work, relaxation, and entertainment. With premier dining, shopping, cultural attractions, and the riverwalk nearby, 63 E Lake offers a connected living experience in the heart of Chicago.
63 E Lake is an apartment community located in Cook County and the 60601 ZIP Code. This area is served by the Chicago Public Schools attendance zone.
Unique Features
- 24-hour concierge
- 24-hour fitness center
- Air Conditioning & Heating
- City views*
- Controlled access entry
- Co-working spaces
- Custom cabinetry*
- Emergency maintenance
- Fireplaces in Penthouses
- Indoor movie theater
- In-unit washer & dryer
- Outdoor pool & cabanas (coming soon!)
- Outdoor theater & event space (coming soon!)
- Oversized windows*
- Package Receiving
- Sky lounge with bar & gaming (coming soon!)
- Stainless steel appliances*
- Tile backsplash
- Wood-style flooring
Community Amenities
Pool
Fitness Center
Elevator
Doorman
Concierge
Clubhouse
Roof Terrace
Controlled Access
Property Services
- Package Service
- Wi-Fi
- Controlled Access
- Maintenance on site
- Property Manager on Site
- Doorman
- Concierge
- On-Site Retail
- Dry Cleaning Service
- Planned Social Activities
- Health Club Discount
Shared Community
- Elevator
- Clubhouse
- Lounge
- Storage Space
- Vintage Building
- Conference Rooms
Fitness & Recreation
- Fitness Center
- Pool
- Media Center/Movie Theatre
Outdoor Features
- Roof Terrace
- Sundeck
Apartment Features
Washer/Dryer
Air Conditioning
Dishwasher
High Speed Internet Access
Walk-In Closets
Island Kitchen
Granite Countertops
Microwave
Indoor Features
- High Speed Internet Access
- Washer/Dryer
- Air Conditioning
- Heating
- Cable Ready
- Storage Space
- Double Vanities
- Tub/Shower
- Fireplace
- Wheelchair Accessible (Rooms)
Kitchen Features & Appliances
- Dishwasher
- Disposal
- Granite Countertops
- Stainless Steel Appliances
- Pantry
- Island Kitchen
- Microwave
- Oven
- Range
- Refrigerator
- Freezer
Model Details
- Tile Floors
- Dining Room
- High Ceilings
- Den
- Views
- Walk-In Closets
- Window Coverings
- Balcony
The Loop serves as Chicago’s downtown district and is home to many of the city’s most famous landmarks: the Willis Tower (formerly the Sears Tower), Buckingham Fountain, and City Hall, to name just a few. The skyline is dominated by skyscrapers representing well over a century’s worth of architectural designs and styles, from the earliest Victorian-era high-rises to ultra-modern glass towers and everything in between.
What’s it like to live in the Loop? The neighborhood is loaded with everyday attractions like the lakefront, which gives the neighborhood stunning waterfront views. The dining scene is incredible, with world-class food of every description readily available anywhere you look. The nightlife incorporates everything from dives and corner taverns to swanky nightclubs and cocktail bars. Renters pay a premium to live here, but they get to enjoy all the benefits of having the very best of Chicago right at their doorstep.
Learn more about living in Chicago LoopCompare neighborhood and city base rent averages by bedroom.
| Chicago Loop | Chicago, IL | |
|---|---|---|
| Studio | $2,302 | $1,666 |
| 1 Bedroom | $2,817 | $2,065 |
| 2 Bedrooms | $4,129 | $2,588 |
| 3 Bedrooms | $5,798 | $3,093 |
- Package Service
- Wi-Fi
- Controlled Access
- Maintenance on site
- Property Manager on Site
- Doorman
- Concierge
- On-Site Retail
- Dry Cleaning Service
- Planned Social Activities
- Health Club Discount
- Elevator
- Clubhouse
- Lounge
- Storage Space
- Vintage Building
- Conference Rooms
- Roof Terrace
- Sundeck
- Fitness Center
- Pool
- Media Center/Movie Theatre
- 24-hour concierge
- 24-hour fitness center
- Air Conditioning & Heating
- City views*
- Controlled access entry
- Co-working spaces
- Custom cabinetry*
- Emergency maintenance
- Fireplaces in Penthouses
- Indoor movie theater
- In-unit washer & dryer
- Outdoor pool & cabanas (coming soon!)
- Outdoor theater & event space (coming soon!)
- Oversized windows*
- Package Receiving
- Sky lounge with bar & gaming (coming soon!)
- Stainless steel appliances*
- Tile backsplash
- Wood-style flooring
- High Speed Internet Access
- Washer/Dryer
- Air Conditioning
- Heating
- Cable Ready
- Storage Space
- Double Vanities
- Tub/Shower
- Fireplace
- Wheelchair Accessible (Rooms)
- Dishwasher
- Disposal
- Granite Countertops
- Stainless Steel Appliances
- Pantry
- Island Kitchen
- Microwave
- Oven
- Range
- Refrigerator
- Freezer
- Tile Floors
- Dining Room
- High Ceilings
- Den
- Views
- Walk-In Closets
- Window Coverings
- Balcony
| Monday | 9am - 6pm |
|---|---|
| Tuesday | 9am - 6pm |
| Wednesday | 9am - 6pm |
| Thursday | 9am - 6pm |
| Friday | 9am - 6pm |
| Saturday | 10am - 5pm |
| Sunday | Closed |
| Colleges & Universities | Distance | ||
|---|---|---|---|
| Colleges & Universities | Distance | ||
| Walk: | 1 min | 0.1 mi | |
| Walk: | 6 min | 0.3 mi | |
| Walk: | 11 min | 0.6 mi | |
| Walk: | 12 min | 0.6 mi |


 The GreatSchools Rating helps parents compare schools within a state based on a variety of school quality indicators and provides a helpful picture of how effectively each school serves all of its students. Ratings are on a scale of 1 (below average) to 10 (above average) and can include test scores, college readiness, academic progress, advanced courses, equity, discipline and attendance data. We also advise parents to visit schools, consider other information on school performance and programs, and consider family needs as part of the school selection process.
View GreatSchools Rating Methodology
Data provided by GreatSchools.org © 2026. All rights reserved.
Transportation options available in Chicago include Randolph/Wabash Station (Downtown Loop), located 0.1 mile from 63 E Lake. 63 E Lake is near Chicago Midway International, located 11.6 miles or 19 minutes away, and Chicago O'Hare International, located 17.9 miles or 28 minutes away.
| Transit / Subway | Distance | ||
|---|---|---|---|
| Transit / Subway | Distance | ||
|
|
Walk: | 1 min | 0.1 mi |
|
|
Walk: | 2 min | 0.1 mi |
|
|
Walk: | 3 min | 0.2 mi |
|
|
Walk: | 4 min | 0.2 mi |
|
|
Walk: | 5 min | 0.3 mi |
| Commuter Rail | Distance | ||
|---|---|---|---|
| Commuter Rail | Distance | ||
| Walk: | 4 min | 0.2 mi | |
| Walk: | 14 min | 0.7 mi | |
| Walk: | 18 min | 0.9 mi | |
| Walk: | 18 min | 1.0 mi | |
|
|
Drive: | 4 min | 1.4 mi |
| Airports | Distance | ||
|---|---|---|---|
| Airports | Distance | ||
|
Chicago Midway International
|
Drive: | 19 min | 11.6 mi |
|
Chicago O'Hare International
|
Drive: | 28 min | 17.9 mi |
Scores provided by
 What do Walkability, Transit, Drivability, and Bikeability mean?
Walkability measures the walking distance to day-to-day needs.
Transit measures access to public transportation.
Drivability measures congestion, parking availability, and access to major roads.
Bikeability measures the suitability for cycling.
How It Works
What do Walkability, Transit, Drivability, and Bikeability mean?
Walkability measures the walking distance to day-to-day needs.
Transit measures access to public transportation.
Drivability measures congestion, parking availability, and access to major roads.
Bikeability measures the suitability for cycling.
How It Works
Traffic
BusyAirport
CalmBusinesses
BusyScores provided by
HowLoud What is a Sound Score Rating? A Sound Score Rating aggregates noise caused by vehicle traffic, airplane traffic and local sources. How It WorksTime and distance from 63 E Lake.
| Shopping Centers | Distance | ||
|---|---|---|---|
| Shopping Centers | Distance | ||
| Walk: | 1 min | 0.1 mi | |
| Walk: | 2 min | 0.1 mi | |
| Walk: | 5 min | 0.3 mi |
| Parks and Recreation | Distance | ||
|---|---|---|---|
| Parks and Recreation | Distance | ||
|
Openlands
|
Walk: | 3 min | 0.2 mi |
|
Alliance for the Great Lakes
|
Walk: | 4 min | 0.2 mi |
|
Millennium Park
|
Walk: | 5 min | 0.3 mi |
|
Grant Park
|
Walk: | 14 min | 0.7 mi |
|
Lake Shore Park
|
Drive: | 4 min | 1.2 mi |
| Hospitals | Distance | ||
|---|---|---|---|
| Hospitals | Distance | ||
| Walk: | 17 min | 0.9 mi | |
| Walk: | 18 min | 1.0 mi | |
| Drive: | 6 min | 3.0 mi |
| Military Bases | Distance | ||
|---|---|---|---|
| Military Bases | Distance | ||
| Drive: | 36 min | 25.5 mi | |
| Drive: | 44 min | 30.4 mi | |
| Drive: | 48 min | 36.5 mi |
63 E Lake Photos
-
63 E Lake Apartments kitchen with stainless steel appliances
-
Convertible, 1BA - V - 585sf
-
63 E Lake Apartments kitchen with white color scheme
-
63 E Lake Apartments kitchen with black appliances
-
63 E Lake Apartments studio living room
-
63 E Lake Apartments one bedroom living area
-
63 E Lake Apartments bedroom with ensuite bath
-
63 E Lake Apartments bedroom with Chicago city view
-
63 E Lake Apartments bedroom
Models
-
Studio
-
Studio
-
Studio
-
Studio
-
Studio
-
Studio
Nearby Apartments
Within 50 Miles of 63 E Lake
-
Century Tower
182 W Lake St
Chicago, IL 60601
$2,288 - $4,224
1-3 Br 0.4 mi
-
21 E Chestnut
21 E Chestnut St
Chicago, IL 60611
$2,625 - $3,250
1 Br 0.9 mi
-
Chestnut Place
8 W Chestnut St
Chicago, IL 60610
$2,443 - $3,880
1-2 Br 0.9 mi
-
Two West Delaware
2 W Delaware Pl
Chicago, IL 60610
$3,353 - $20,000
1-5 Br 1.0 mi
-
River City Apartments
800 S Wells St
Chicago, IL 60607
$2,375 - $4,850
1-4 Br 1.1 mi
-
Prairie Shores
2937 South King Dr
Chicago, IL 60616
$1,389 - $2,817
1-3 Br 2.9 mi
63 E Lake has units with in‑unit washers and dryers, making laundry day simple for residents.
Utilities are not included in rent. Residents should plan to set up and pay for all services separately.
Contact this property for parking details.
63 E Lake has studios to two-bedrooms with rent ranges from $1,685/mo. to $3,764/mo.
Yes, 63 E Lake welcomes pets. Breed restrictions, weight limits, and additional fees may apply. View this property's pet policy.
A good rule of thumb is to spend no more than 30% of your gross income on rent. Based on the lowest available rent of $1,685 for a studio, you would need to earn about $67,400 per year to qualify. Want to double-check your budget? Calculate how much rent you can afford with our Rent Affordability Calculator.
63 E Lake is offering 1 Month Free for eligible applicants, with rental rates starting at $1,685.
Yes! 63 E Lake offers 9 Matterport 3D Tours. Explore different floor plans and see unit level details, all without leaving home.
63 E Lake St
Chicago, IL 60601