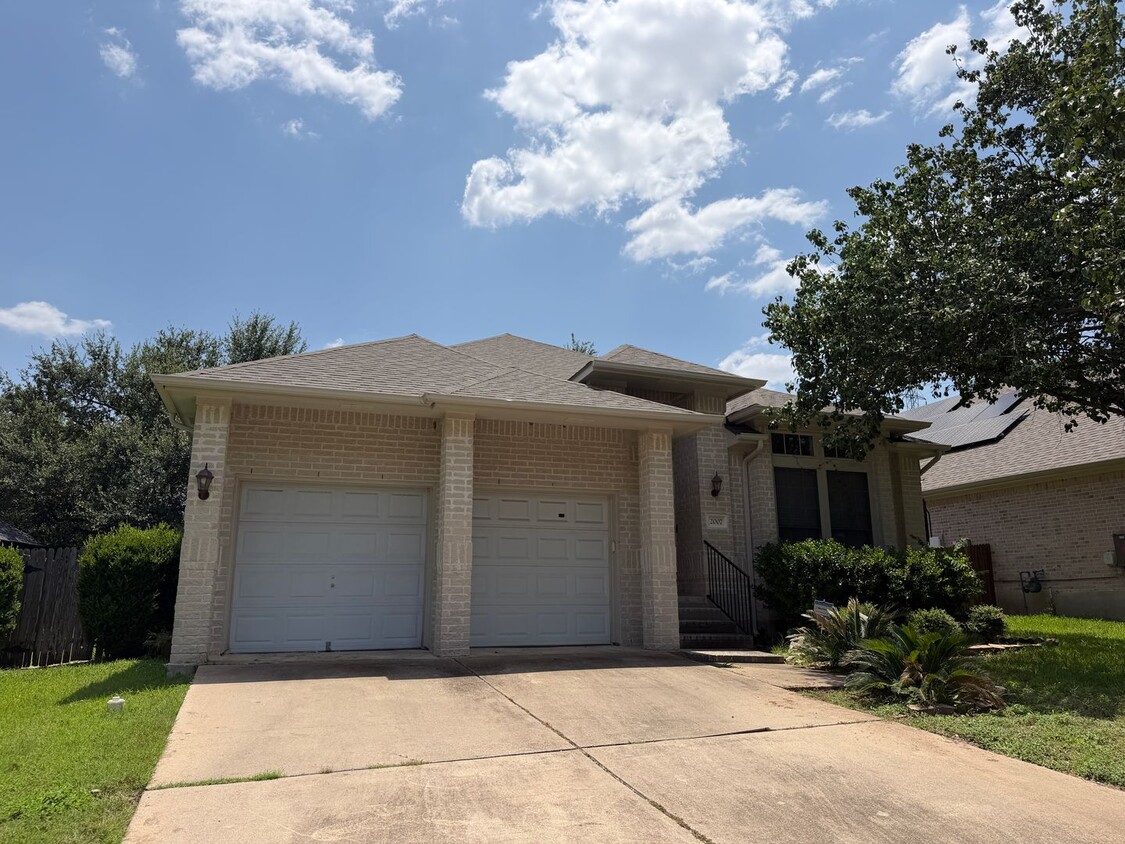



Pets Allowed Fitness Center Pool Stainless Steel Appliances Business Center Yard

2007 Creole Dr
Austin, TX 78727
-
Bedrooms
3
-
Bathrooms
2
-
Square Feet
2,173 sq ft
-
Available
Available Now
About This Home
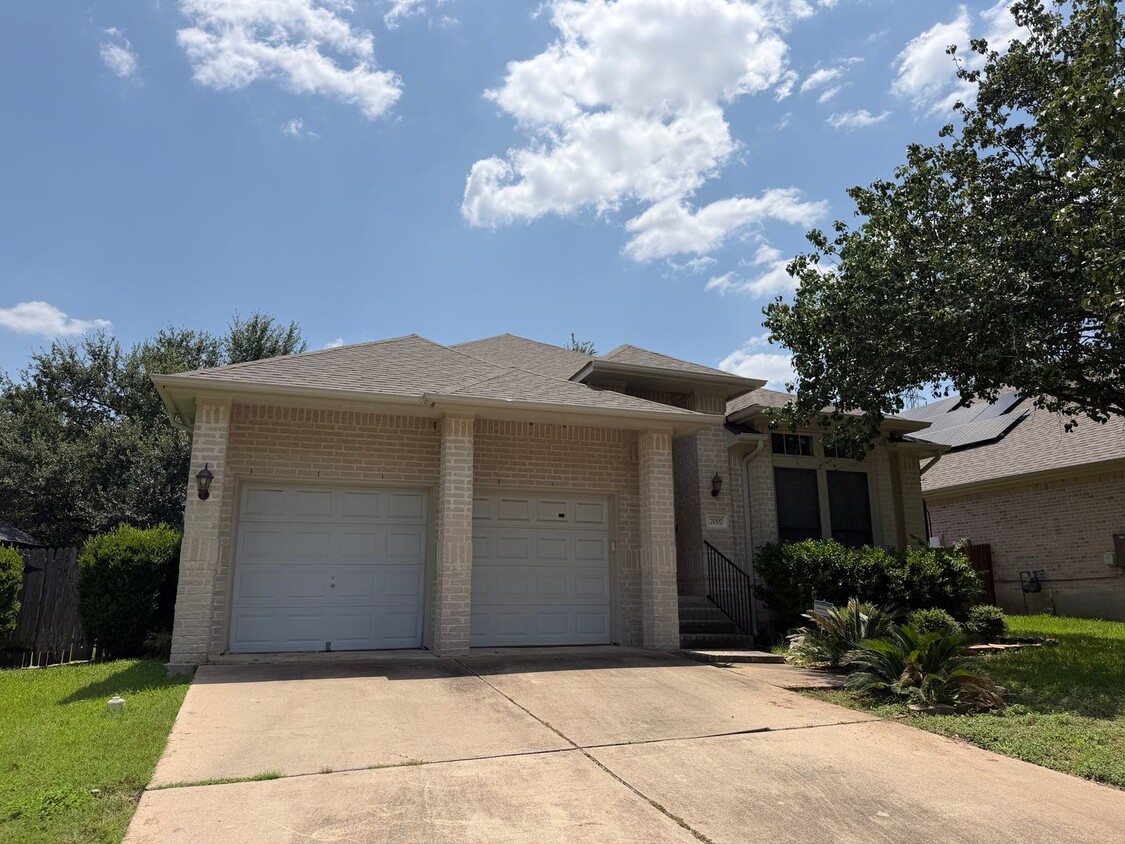
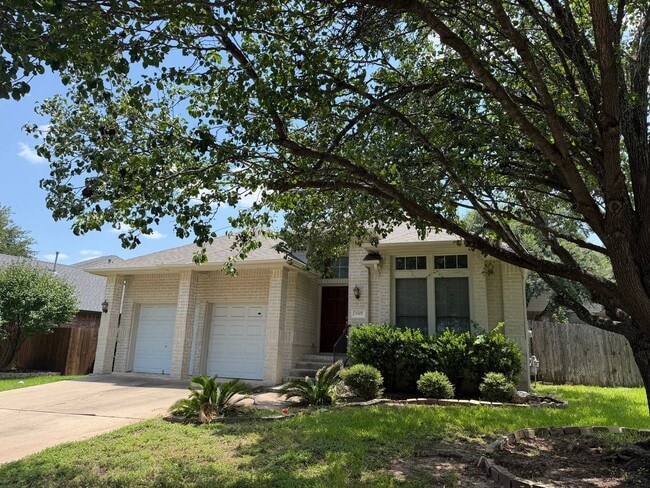
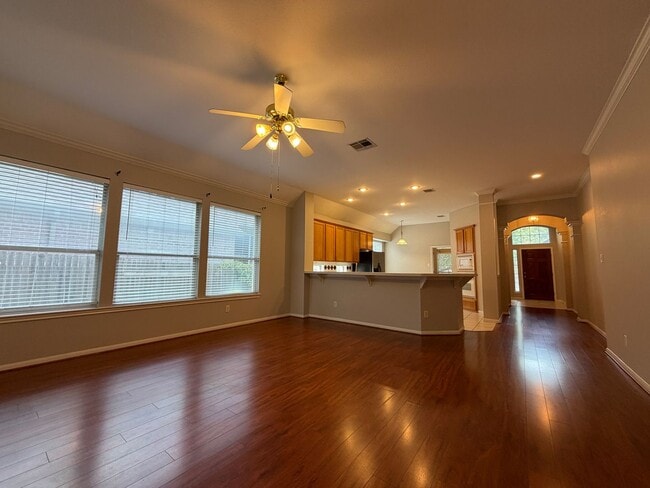
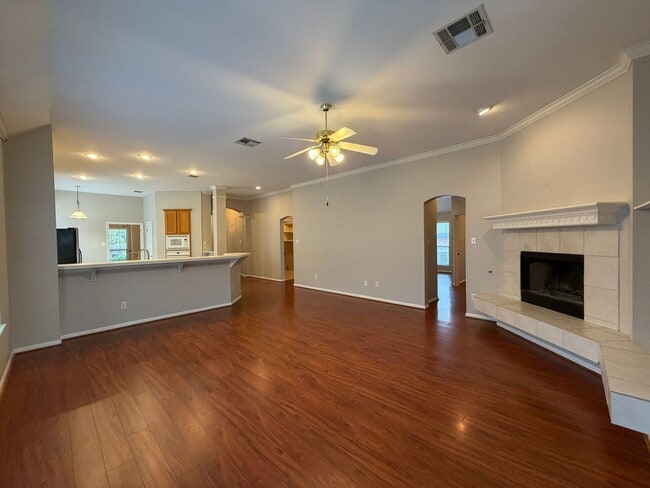
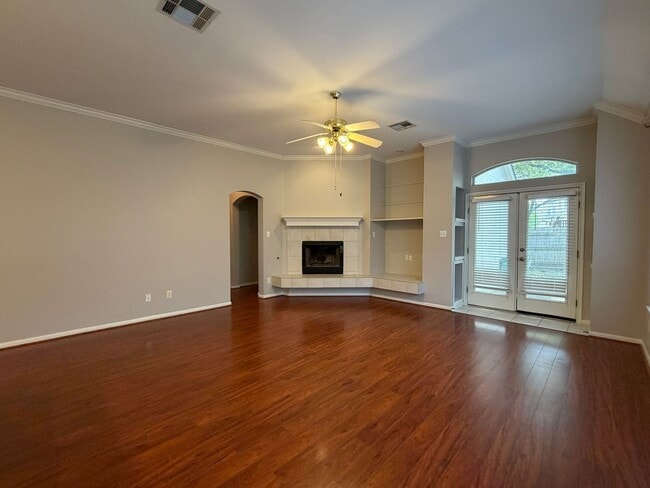
This beautiful 3-bedroom, 2-bathroom home in the desirable Scofield Farms neighborhood offers an open, bright floor plan with plenty of living space and no carpet throughout. The spacious layout includes a formal dining room, a versatile bonus room, and a large family room with a cozy fireplace. The well-appointed kitchen opens to the family room and features a center island cooktop, abundant cabinet space, and plenty of room for cooking and entertaining. The oversized primary suite includes a charming box-out window and a spacious en-suite bath with a large soaking tub, separate shower, double vanity, and an enormous walk-in closet. Two additional bedrooms are connected by a convenient Jack-and-Jill bathroom and are located near the bonus room, providing flexibility for a home office, playroom, or second living area. Step outside to enjoy the shaded patio, fully fenced backyard, and attached two-car garage. Conveniently located near major employers, shopping, dining, and parks, this home combines comfort, space, and an excellent North Austin location.
Unique Features
- 2-Car Garage
- Community Playground
- Community Pool
- Fireplace
- Gas Island Cooktop
- Great Location
- Open Floorplan
2007 Creole Dr is a house located in Travis County and the 78727 ZIP Code. This area is served by the Pflugerville Independent School District attendance zone.
Fees and Policies
The fees listed below are community-provided and may exclude utilities or add-ons. All payments are made directly to the property and are non-refundable unless otherwise specified. Use the Cost Calculator to determine costs based on your needs.
-
One-Time Basics
-
Due at Move-In
-
Security Deposit - RefundableCharged per unit.$2,500
-
-
Due at Move-In
-
Dogs
-
Allowed
-
-
Cats
-
Allowed
-
Property Fee Disclaimer: Based on community-supplied data and independent market research. Subject to change without notice. May exclude fees for mandatory or optional services and usage-based utilities.
House Features
- Dishwasher
- Range
- Refrigerator
- Patio
- Yard
Contact
- Listed by Real | Real Property Management RentSmart
- Phone Number
- Contact
Located roughly midway between Downtown Austin and Round Rock, Lamplight Village is a tranquil suburban community accessible to both I-35 and the MoPac Expressway. Lamplight Village is predominantly residential, offering an array of apartments and houses for rent along tree-lined streets.
In addition to its many residences, Lamplight Village provides easy access to numerous shopping centers, including Parmer Crossing, the Shops at Tech Ridge, and the Domain. Lamplight Village is also just a short drive away from scenic outdoor destinations like Scofield Farms Neighborhood Park, Katherine Fleischer Park, and Walnut Creek Metropolitan Park. The community’s close proximity to major employers like Saint David’s North Austin Medical Center, Austin Community College Northridge Campus, and the Domain affords many Lamplight Village residents short commute times.
Learn more about living in Lamplight Village- Dishwasher
- Range
- Refrigerator
- Patio
- Yard
- 2-Car Garage
- Community Playground
- Community Pool
- Fireplace
- Gas Island Cooktop
- Great Location
- Open Floorplan
| Colleges & Universities | Distance | ||
|---|---|---|---|
| Colleges & Universities | Distance | ||
| Drive: | 6 min | 2.3 mi | |
| Drive: | 9 min | 5.4 mi | |
| Drive: | 19 min | 13.4 mi | |
| Drive: | 22 min | 15.1 mi |
The GreatSchools Rating helps parents compare schools within a state based on a variety of school quality indicators and provides a helpful picture of how effectively each school serves all of its students. Ratings are on a scale of 1 (below average) to 10 (above average) and can include test scores, college readiness, academic progress, advanced courses, equity, discipline and attendance data. We also advise parents to visit schools, consider other information on school performance and programs, and consider family needs as part of the school selection process.
View GreatSchools Rating Methodology
Data provided by GreatSchools.org © 2026. All rights reserved.
Transportation options available in Austin include Howard Station, located 1.9 miles from 2007 Creole Dr. 2007 Creole Dr is near Austin-Bergstrom International, located 23.6 miles or 37 minutes away.
| Transit / Subway | Distance | ||
|---|---|---|---|
| Transit / Subway | Distance | ||
| Drive: | 4 min | 1.9 mi | |
| Drive: | 9 min | 3.9 mi | |
| Drive: | 8 min | 4.1 mi | |
| Drive: | 14 min | 8.0 mi | |
| Drive: | 16 min | 9.0 mi |
| Commuter Rail | Distance | ||
|---|---|---|---|
| Commuter Rail | Distance | ||
|
|
Drive: | 19 min | 14.1 mi |
|
|
Drive: | 34 min | 25.9 mi |
| Airports | Distance | ||
|---|---|---|---|
| Airports | Distance | ||
|
Austin-Bergstrom International
|
Drive: | 37 min | 23.6 mi |
Time and distance from 2007 Creole Dr.
| Shopping Centers | Distance | ||
|---|---|---|---|
| Shopping Centers | Distance | ||
| Walk: | 19 min | 1.0 mi | |
| Drive: | 4 min | 1.3 mi | |
| Drive: | 3 min | 1.3 mi |
| Parks and Recreation | Distance | ||
|---|---|---|---|
| Parks and Recreation | Distance | ||
|
Walnut Creek Park
|
Drive: | 5 min | 3.1 mi |
|
Balcones District Park
|
Drive: | 7 min | 3.4 mi |
|
The Stephen F. Austin Planetarium
|
Drive: | 7 min | 4.5 mi |
|
Copperfield Nature Trail and Park
|
Drive: | 9 min | 4.7 mi |
|
Jourdan-Bachman Pioneer Farms
|
Drive: | 12 min | 6.3 mi |
| Hospitals | Distance | ||
|---|---|---|---|
| Hospitals | Distance | ||
| Drive: | 5 min | 2.6 mi | |
| Drive: | 9 min | 5.3 mi | |
| Drive: | 13 min | 7.9 mi |
| Military Bases | Distance | ||
|---|---|---|---|
| Military Bases | Distance | ||
| Drive: | 78 min | 63.1 mi | |
| Drive: | 96 min | 78.8 mi | |
| Drive: | 120 min | 95.3 mi |
You May Also Like
Similar Rentals Nearby
-
3 Beds$2,478Total Monthly Price12 Month LeaseTotal Monthly Price NewPrices include base rent and required monthly fees of $178. Variable costs based on usage may apply.Base Rent:3 Beds$2,3002 Months Free
-
3 Beds$2,138+Total Monthly PriceTotal Monthly Price NewPrices include base rent and required monthly fees of $37. Variable costs based on usage may apply.Base Rent:3 Beds$2,100+Specials
Pets Allowed Dishwasher In Unit Washer & Dryer Maintenance on site Stainless Steel Appliances Granite Countertops
-
-
3 Beds$2,605+Total Monthly PriceTotal Monthly Price NewPrices include required monthly fees of $205.Base Rent:3 Beds$2,399+2 Months Free
-
-
3 Beds$2,224+4 Beds$2,473+5 Beds$2,825+Total Monthly Price12 Month LeaseTotal Monthly Price NewPrices include required monthly fees of $130.Base Rent:3 Beds$2,094+4 Beds$2,343+5 Beds$2,695+Specials
-
3 Beds$2,139+4 Beds$2,325+5 Beds$2,976+Total Monthly Price12 Month LeaseTotal Monthly Price NewPrices include required monthly fees of $130.Base Rent:3 Beds$2,009+4 Beds$2,195+5 Beds$2,846+Specials
-
3 Beds$2,369+Total Monthly PriceTotal Monthly Price NewPrices include base rent and required monthly fees of $174. Variable costs based on usage may apply.Base Rent:3 Beds$2,195+2 Months Free
-
3 Beds$2,4294 Beds$2,454+Total Monthly PriceTotal Monthly Price NewPrices include base rent and required monthly fees of $105. Variable costs based on usage may apply.Base Rent:3 Beds$2,3244 Beds$2,349+Specials
-