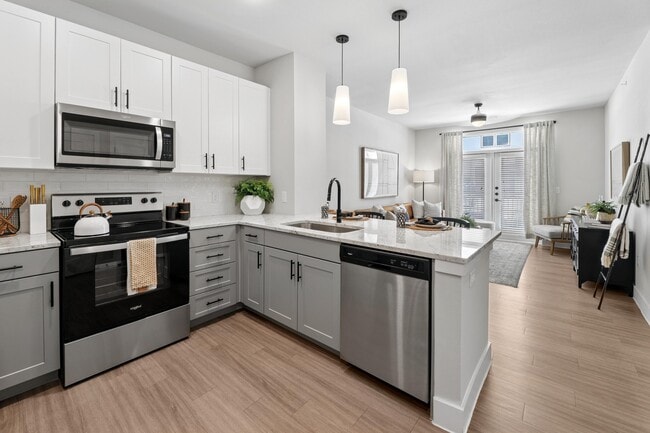
This two-story home offers a well-designed layout spread across two floors, with the main living areas on the ground floor and bedrooms above. The lower level centers around an open-concept kitchen and living room, creating a bright, connected space ideal for everyday living. The kitchen is outfitted with white shaker-style cabinetry featuring matte black hardware, stainless steel appliances including a side-by-side refrigerator, electric range, microwave, and dishwasher, and light granite countertops that extend to a functional island with a undermount sink. Pendant lighting and a ceiling fan complement the space, while French doors at the rear fill the area with natural light. Light wood-tone flooring runs consistently throughout both floors, contributing to a clean, cohesive aesthetic. A staircase with wood treads leads to the upper level, where a hallway with recessed lighting connects the two bedrooms, a full bathroom, and two closets. The primary bedroom is generously sized with dual windows and a ceiling fan, while the secondary bedroom also features a window and ceiling fan. The shared bathroom includes a granite-topped vanity, tub-shower combination, and matte black fixtures, maintaining the consistent modern style found throughout the home.

-
Total Monthly Price
$1,275 - $2,595
-
Bedrooms
1 - 3 bd
-
Bathrooms
1 - 2 ba
-
Square Feet
528 - 1,406 sq ft
Highlights
- Pickleball Court
- Pet Washing Station
- Yard
- Pool
- Walk-In Closets
- Walking/Biking Trails
- Island Kitchen
- Gated
- Balcony
Pricing & Floor Plans
-
Unit 04210price $1,275square feet 528availibility Now
-
Unit 11109price $1,370square feet 528availibility Now
-
Unit 09309price $1,395square feet 528availibility Now
-
Unit 04208price $1,471square feet 613availibility Now
-
Unit 10309price $1,471square feet 613availibility Now
-
Unit 10209price $1,471square feet 613availibility Now
-
Unit 03207price $1,595square feet 728availibility Now
-
Unit 09104price $1,620square feet 728availibility Now
-
Unit 03107price $1,620square feet 728availibility Now
-
Unit 10312price $1,655square feet 768availibility Now
-
Unit 10204price $1,655square feet 768availibility Now
-
Unit 12112price $1,655square feet 768availibility Now
-
Unit 04205price $1,545square feet 677availibility Sep 11
-
Unit 12203price $1,570square feet 677availibility Nov 3
-
Unit 03103price $1,585square feet 677availibility Nov 7
-
Unit 09306price $2,081square feet 974availibility Now
-
Unit 11211price $2,081square feet 974availibility Now
-
Unit 09106price $2,106square feet 974availibility Oct 16
-
Unit 10302price $2,195square feet 1,064availibility Now
-
Unit 12307price $2,195square feet 1,064availibility Now
-
Unit 10207price $2,195square feet 1,064availibility Oct 25
-
Unit 05314price $2,310square feet 1,152availibility Now
-
Unit 05207price $2,310square feet 1,152availibility Oct 2
-
Unit 08103price $2,595square feet 1,406availibility Now
-
Unit 08101price $2,595square feet 1,406availibility Sep 23
-
Unit 03213price $2,540square feet 1,353availibility Oct 3
-
Unit 04210price $1,275square feet 528availibility Now
-
Unit 11109price $1,370square feet 528availibility Now
-
Unit 09309price $1,395square feet 528availibility Now
-
Unit 04208price $1,471square feet 613availibility Now
-
Unit 10309price $1,471square feet 613availibility Now
-
Unit 10209price $1,471square feet 613availibility Now
-
Unit 03207price $1,595square feet 728availibility Now
-
Unit 09104price $1,620square feet 728availibility Now
-
Unit 03107price $1,620square feet 728availibility Now
-
Unit 10312price $1,655square feet 768availibility Now
-
Unit 10204price $1,655square feet 768availibility Now
-
Unit 12112price $1,655square feet 768availibility Now
-
Unit 04205price $1,545square feet 677availibility Sep 11
-
Unit 12203price $1,570square feet 677availibility Nov 3
-
Unit 03103price $1,585square feet 677availibility Nov 7
-
Unit 09306price $2,081square feet 974availibility Now
-
Unit 11211price $2,081square feet 974availibility Now
-
Unit 09106price $2,106square feet 974availibility Oct 16
-
Unit 10302price $2,195square feet 1,064availibility Now
-
Unit 12307price $2,195square feet 1,064availibility Now
-
Unit 10207price $2,195square feet 1,064availibility Oct 25
-
Unit 05314price $2,310square feet 1,152availibility Now
-
Unit 05207price $2,310square feet 1,152availibility Oct 2
-
Unit 08103price $2,595square feet 1,406availibility Now
-
Unit 08101price $2,595square feet 1,406availibility Sep 23
-
Unit 03213price $2,540square feet 1,353availibility Oct 3
Fees and Policies
The fees listed below are community-provided and may exclude utilities or add-ons. All payments are made directly to the property and are non-refundable unless otherwise specified. Use the Cost Calculator to determine costs based on your needs.
-
Utilities & Essentials
-
Trash Service FeeTrash Service Fee Charged per unit.$12 / mo
-
Stormwater / Drainage Admin FeeManagement of community stormwater drainage and runoff infrastructure Charged per unit.$2.50 / mo
-
Trash AdminAdministrative costs for managing trash service billing, coordination, and related expenses for your apartment. Charged per unit.$3 / mo
-
Community Amenity FeeCommunity Amenity Fee Charged per unit.$35 / mo
-
Trash Services - DoorstepFee for doorstep trash and recycle pickup service. Charged per unit.$35 / mo
-
Pest Control ServicesRegular pest prevention and treatment services. Charged per unit.$8 / mo
-
Utility - ElectricCost of electricity usage for your apartment. Charged per unit.Usage-Based
-
Utility - Stormwater / DrainageLocal stormwater management and drainage system fee. Charged per unit.Usage-Based
-
Utility - Water / SewerWater usage and wastewater removal costs. Charged per unit.Usage-Based
-
Utility - GasCost of gas usage for your apartment. Charged per unit.Usage-Based
-
-
One-Time Basics
-
Due at Move-In
-
Community Account Setup FeeCharge for establishing resident accounts and access to community systems. Charged per unit.$15
-
-
Due at Move-In
-
Dogs
Restrictions:NoneRead More Read Less
-
Cats
Restrictions:
-
Pet Fees
-
Pet FeeMax of 2. Fee for allowing pets in the home. Charged per pet.$400
-
Pet / Animal Lease ViolationMax of 2. Fee issued for unauthorized pets or violations of pet policy. Charged per pet.Varies
-
Pet RentMax of 2. Monthly charge for keeping a pet in the home. Charged per pet.$25 / mo
-
-
Storage Unit
-
Trash Services - HaulingCost of trash collection, removal, and hauling services. Charged per unit.Usage-Based
-
Satellite Deposit (Refundable)Deposit to cover potential damages from satellite installation. Charged per unit.$500
-
MTM Flat FeeMonth to Month Flat Fee Charged per unit.$500 / mo
-
Renters Liability Non-ComplianceFee for not maintaining required renters liability insurance coverage. Charged per occurrence.$25 / occurrence
-
Utility Non-transferred Utility FeeCharge for utility costs not moved to residents name. Charged per occurrence.$50 / occurrence
-
Utility - Vacant Cost RecoveryUtility - Vacant Cost Recovery Charged per occurrence.Usage-Based
-
Utility Vacant cost RecoveryUtility Vacant cost Recovery Charged per unit.Usage-Based
-
Access Device ReplacementAccess Device Replacement Charged per occurrence.$100 / occurrence
-
Non-Sufficient Funds (NSF)Charge for returned payments due to non-sufficient funds. Charged per occurrence.$30 / occurrence
-
Intra-Community Transfer FeeCharge for transferring to another home within the same community. Charged per occurrence.$500 / occurrence
Property Fee Disclaimer: Based on community-supplied data and independent market research. Subject to change without notice. May exclude fees for mandatory or optional services and usage-based utilities.
Details
Lease Options
-
13 - 18 Month Leases
Property Information
-
Built in 2023
-
315 units/3 stories
Matterport 3D Tours
Select a unit to view pricing & availability
 Matterport 3D Tour

About Lenox Grand
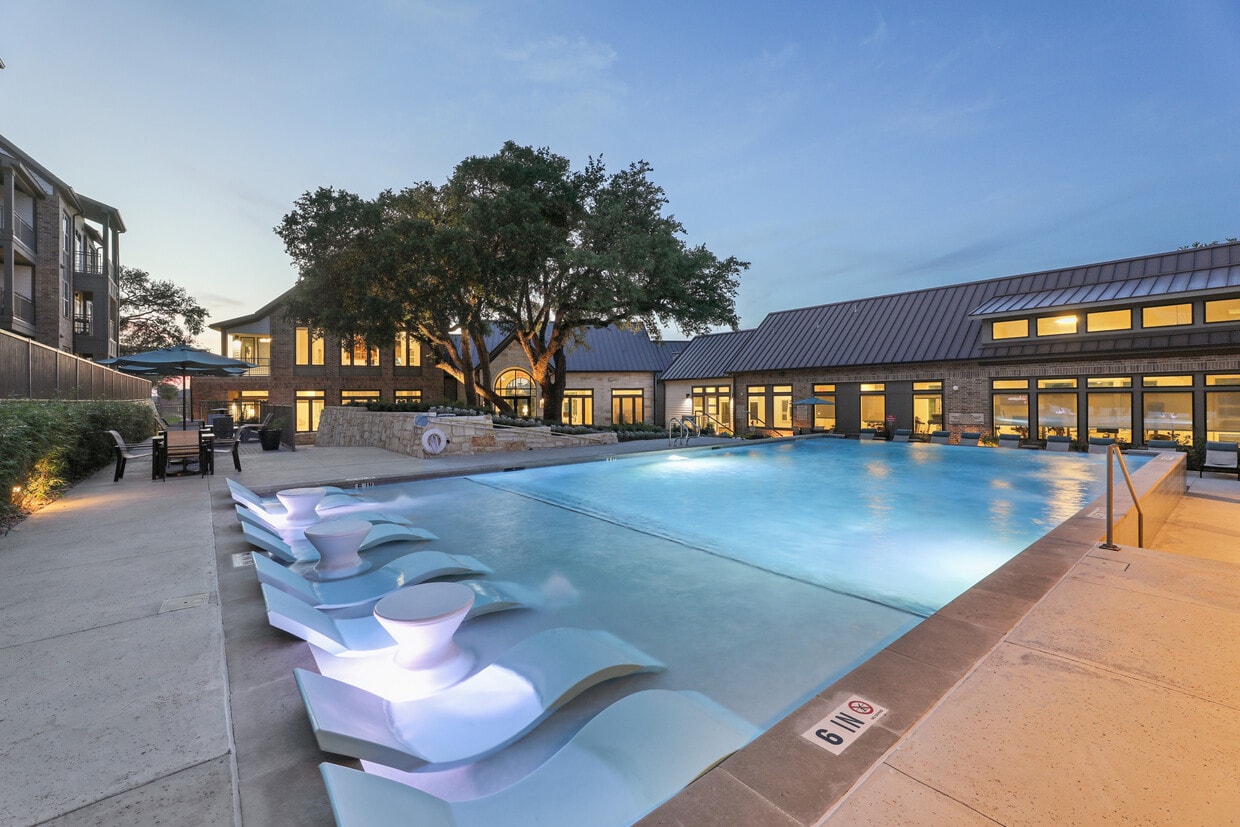
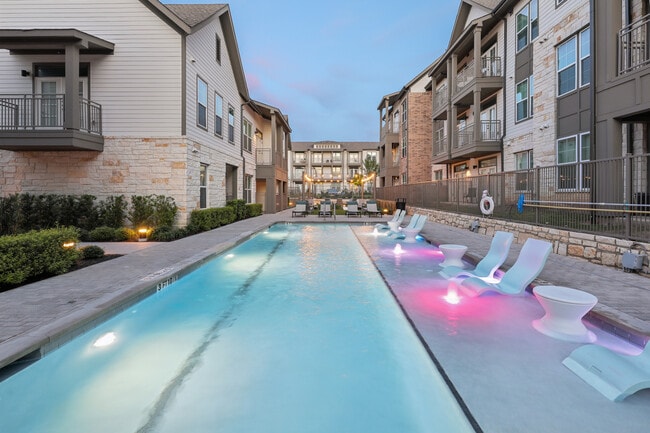
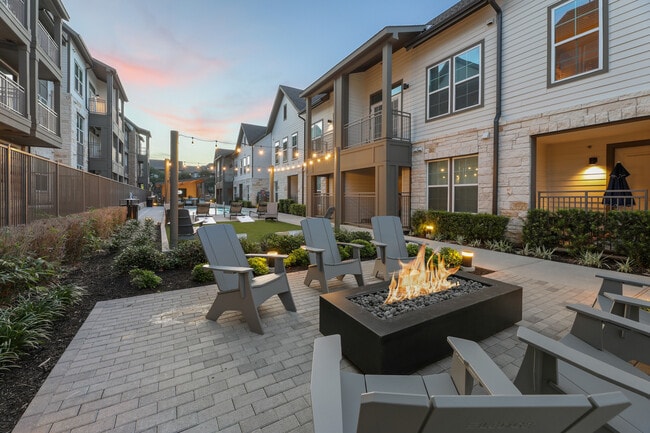
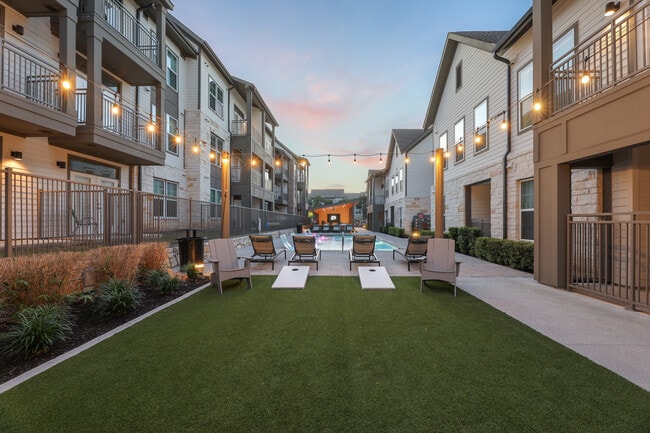
Hidden away in a uniquely peaceful neighborhood in North Austin, Lenox Grand's one-, two-, and three-bedroom apartments and townhomes blend tranquility with contemporary interior design. Minutes from North Austin's best shopping, dining, and nightlife at The Domain, Shops at Tech Ridge, and La Frontera, you will discover a lifestyle that balances excitement, serenity, and convenience. Despite its proximity to iconic local attractions and major tech hubs like Tech Ridge, our luxury apartments remain in a relaxing enclave outside the Austin bustle, where residents enjoy a picturesque boardwalk and walking trail, luxury amenities, and a beautiful home.
Lenox Grand is an apartment community located in Travis County and the 78727 ZIP Code. This area is served by the Austin Independent School District attendance zone.
Unique Features
- 2 in. Faux Wood Blinds
- 25 Yard Lap Pool
- ADA Accessible Apartment
- Attached Garages*
- Attached Yards*
- Built-in Desk with Storage*
- Conference Room
- Courtyard View
- Deep Soaking Bathtubs*
- Double Vanity Sinks in Bathroom*
- Faux Hardwood Flooring in Living Areas
- First Floor
- Fitness Center with On-Demand Classes
- Front Load Washer & Dryer
- Gated Community
- Granite Counter Tops
- Kitchen Islands*
- Large Patio
- Market Cafe Vending Machine
- Mudroom
- Outdoor Cooking Areas
- Oversized Pet Park
- Package Locker Room/Refrigerator Package Locker
- Pickleball Court
- Pool View
- Resident Clubhouse with Kitchen
- Resort Style Pool
- Second Floor
- Smart Entry Locks
- Smart Thermostat
- Stand-Up Showers*
- Storage
- Storage Units Available
- Subway Tile Backsplash in Kitchen
- Third Floor
- Two Toned Cabinetry
- Walking Trails on Boardwalk
- Whirlpool Stainless Steel Appliance Package
Community Amenities
Pool
Fitness Center
Clubhouse
Business Center
- Pet Washing Station
- Business Center
- Clubhouse
- Conference Rooms
- Fitness Center
- Pool
- Walking/Biking Trails
- Pickleball Court
- Gated
- Courtyard
Apartment Features
Air Conditioning
Dishwasher
Hardwood Floors
Walk-In Closets
- Air Conditioning
- Ceiling Fans
- Storage Space
- Double Vanities
- Dishwasher
- Granite Countertops
- Stainless Steel Appliances
- Island Kitchen
- Kitchen
- Microwave
- Refrigerator
- Freezer
- Hardwood Floors
- Mud Room
- Walk-In Closets
- Balcony
- Patio
- Yard
North Austin encompasses several smaller neighborhoods on the north side of downtown. These include Georgian Acres, North Lamar, Walnut Forest, Eubank Acres, Oak Ridge, and several others. North Austin extends from the intersection of I-35 and Highway 183 north to Scofield Ridge Parkway. Those choosing rentals in North Austin can use I-35 or the Mopac Expressway to quickly reach Downtown Austin, and bus service is readily available.
The crown jewel of North Austin is Walnut Creek Metropolitan Park, a large park containing a swimming pool, a playground, numerous hiking and biking trails, picnic shelters, and a BMX Pump Track. North Austin is also home to Austin Community College: Northridge Campus and J.J. Pickle Research Campus, part of the University of Texas at Austin. No matter which part of North Austin you choose for your apartment, you’ll be close to top-rated shops and restaurants, including the Shops at Arbor Walk and the Domain.
Learn more about living in North AustinCompare neighborhood and city base rent averages by bedroom.
| North Austin | Austin, TX | |
|---|---|---|
| Studio | $1,054 | $1,235 |
| 1 Bedroom | $1,288 | $1,423 |
| 2 Bedrooms | $1,681 | $1,842 |
| 3 Bedrooms | $2,119 | $2,453 |
- Pet Washing Station
- Business Center
- Clubhouse
- Conference Rooms
- Gated
- Courtyard
- Fitness Center
- Pool
- Walking/Biking Trails
- Pickleball Court
- 2 in. Faux Wood Blinds
- 25 Yard Lap Pool
- ADA Accessible Apartment
- Attached Garages*
- Attached Yards*
- Built-in Desk with Storage*
- Conference Room
- Courtyard View
- Deep Soaking Bathtubs*
- Double Vanity Sinks in Bathroom*
- Faux Hardwood Flooring in Living Areas
- First Floor
- Fitness Center with On-Demand Classes
- Front Load Washer & Dryer
- Gated Community
- Granite Counter Tops
- Kitchen Islands*
- Large Patio
- Market Cafe Vending Machine
- Mudroom
- Outdoor Cooking Areas
- Oversized Pet Park
- Package Locker Room/Refrigerator Package Locker
- Pickleball Court
- Pool View
- Resident Clubhouse with Kitchen
- Resort Style Pool
- Second Floor
- Smart Entry Locks
- Smart Thermostat
- Stand-Up Showers*
- Storage
- Storage Units Available
- Subway Tile Backsplash in Kitchen
- Third Floor
- Two Toned Cabinetry
- Walking Trails on Boardwalk
- Whirlpool Stainless Steel Appliance Package
- Air Conditioning
- Ceiling Fans
- Storage Space
- Double Vanities
- Dishwasher
- Granite Countertops
- Stainless Steel Appliances
- Island Kitchen
- Kitchen
- Microwave
- Refrigerator
- Freezer
- Hardwood Floors
- Mud Room
- Walk-In Closets
- Balcony
- Patio
- Yard
| Monday | 9am - 6pm |
|---|---|
| Tuesday | 9am - 6pm |
| Wednesday | 9am - 6pm |
| Thursday | 9am - 6pm |
| Friday | 9am - 6pm |
| Saturday | 10am - 5pm |
| Sunday | 1pm - 5pm |
| Colleges & Universities | Distance | ||
|---|---|---|---|
| Colleges & Universities | Distance | ||
| Drive: | 9 min | 4.0 mi | |
| Drive: | 8 min | 4.2 mi | |
| Drive: | 18 min | 12.3 mi | |
| Drive: | 21 min | 14.2 mi |


 The GreatSchools Rating helps parents compare schools within a state based on a variety of school quality indicators and provides a helpful picture of how effectively each school serves all of its students. Ratings are on a scale of 1 (below average) to 10 (above average) and can include test scores, college readiness, academic progress, advanced courses, equity, discipline and attendance data. We also advise parents to visit schools, consider other information on school performance and programs, and consider family needs as part of the school selection process.
View GreatSchools Rating Methodology
Data provided by GreatSchools.org © 2026. All rights reserved.
Transportation options available in Austin include Howard Station, located 0.9 mile from Lenox Grand. Lenox Grand is near Austin-Bergstrom International, located 25.6 miles or 38 minutes away.
| Transit / Subway | Distance | ||
|---|---|---|---|
| Transit / Subway | Distance | ||
| Walk: | 17 min | 0.9 mi | |
| Drive: | 8 min | 4.5 mi | |
| Drive: | 11 min | 5.3 mi | |
| Drive: | 15 min | 8.9 mi | |
| Drive: | 15 min | 9.5 mi |
| Commuter Rail | Distance | ||
|---|---|---|---|
| Commuter Rail | Distance | ||
|
|
Drive: | 20 min | 14.5 mi |
|
|
Drive: | 32 min | 25.0 mi |
| Airports | Distance | ||
|---|---|---|---|
| Airports | Distance | ||
|
Austin-Bergstrom International
|
Drive: | 38 min | 25.6 mi |
Scores provided by
 What do Walkability, Transit, Drivability, and Bikeability mean?
Walkability measures the walking distance to day-to-day needs.
Transit measures access to public transportation.
Drivability measures congestion, parking availability, and access to major roads.
Bikeability measures the suitability for cycling.
How It Works
What do Walkability, Transit, Drivability, and Bikeability mean?
Walkability measures the walking distance to day-to-day needs.
Transit measures access to public transportation.
Drivability measures congestion, parking availability, and access to major roads.
Bikeability measures the suitability for cycling.
How It Works
Traffic
-Airport
-Businesses
-Scores provided by
HowLoud What is a Sound Score Rating? A Sound Score Rating aggregates noise caused by vehicle traffic, airplane traffic and local sources. How It WorksTime and distance from Lenox Grand.
| Shopping Centers | Distance | ||
|---|---|---|---|
| Shopping Centers | Distance | ||
| Walk: | 12 min | 0.7 mi | |
| Drive: | 5 min | 2.4 mi | |
| Drive: | 5 min | 2.9 mi |
| Parks and Recreation | Distance | ||
|---|---|---|---|
| Parks and Recreation | Distance | ||
|
Balcones District Park
|
Drive: | 7 min | 3.8 mi |
|
Walnut Creek Park
|
Drive: | 8 min | 4.5 mi |
|
The Stephen F. Austin Planetarium
|
Drive: | 8 min | 5.0 mi |
|
Copperfield Nature Trail and Park
|
Drive: | 11 min | 6.5 mi |
|
Great Hills Park
|
Drive: | 14 min | 7.8 mi |
| Hospitals | Distance | ||
|---|---|---|---|
| Hospitals | Distance | ||
| Drive: | 5 min | 3.0 mi | |
| Drive: | 9 min | 5.7 mi | |
| Drive: | 10 min | 6.6 mi |
| Military Bases | Distance | ||
|---|---|---|---|
| Military Bases | Distance | ||
| Drive: | 79 min | 62.7 mi | |
| Drive: | 99 min | 81.1 mi | |
| Drive: | 120 min | 95.7 mi |
Lenox Grand Photos
-
Lenox Grand
-
2BR, 2BA - 1,406SF
-
-
-
-
-
-
-
Models
-
1 Bedroom
-
1 Bedroom
-
1 Bedroom
-
1 Bedroom
-
1 Bedroom
-
2 Bedrooms
Nearby Apartments
Within 50 Miles of Lenox Grand
-
The Parker (ATX)
610 E Wells Branch Pky
Pflugerville, TX 78660
$1,225 - $1,999
1-3 Br 3.3 mi
-
Alloy
10400 Research Blvd
Austin, TX 78759
$1,607 - $2,748 Total Monthly Price
1-2 Br 3.9 mi
-
The Bowie
311 Bowie St
Austin, TX 78703
$2,599 - $10,529
1-3 Br 11.8 mi
-
415Colorado
415 Colorado St
Austin, TX 78701
$3,519 - $22,510
1-3 Br 11.8 mi
-
Lirica
5211 E 7th St
Austin, TX 78702
$1,854 - $2,754 Total Monthly Price
1-3 Br 12.5 mi
-
Alexan St. Elmo
4700 Weidemar Ln
Austin, TX 78745
$1,740 - $3,223
1-2 Br 15.8 mi
Lenox Grand does not offer in-unit laundry or shared facilities. Please contact the property to learn about nearby laundry options.
Utilities are not included in rent. Residents should plan to set up and pay for all services separately.
Parking is available at Lenox Grand. Fees may apply depending on the type of parking offered. Contact this property for details.
Lenox Grand has one to three-bedrooms with rent ranges from $1,275/mo. to $2,595/mo.
Yes, Lenox Grand welcomes pets. Breed restrictions, weight limits, and additional fees may apply. View this property's pet policy.
A good rule of thumb is to spend no more than 30% of your gross income on rent. Based on the lowest available rent of $1,275 for a one-bedroom, you would need to earn about $51,000 per year to qualify. Want to double-check your budget? Calculate how much rent you can afford with our Rent Affordability Calculator.
Lenox Grand is offering Specials for eligible applicants, with rental rates starting at $1,275.
Yes! Lenox Grand offers 4 Matterport 3D Tours. Explore different floor plans and see unit level details, all without leaving home.
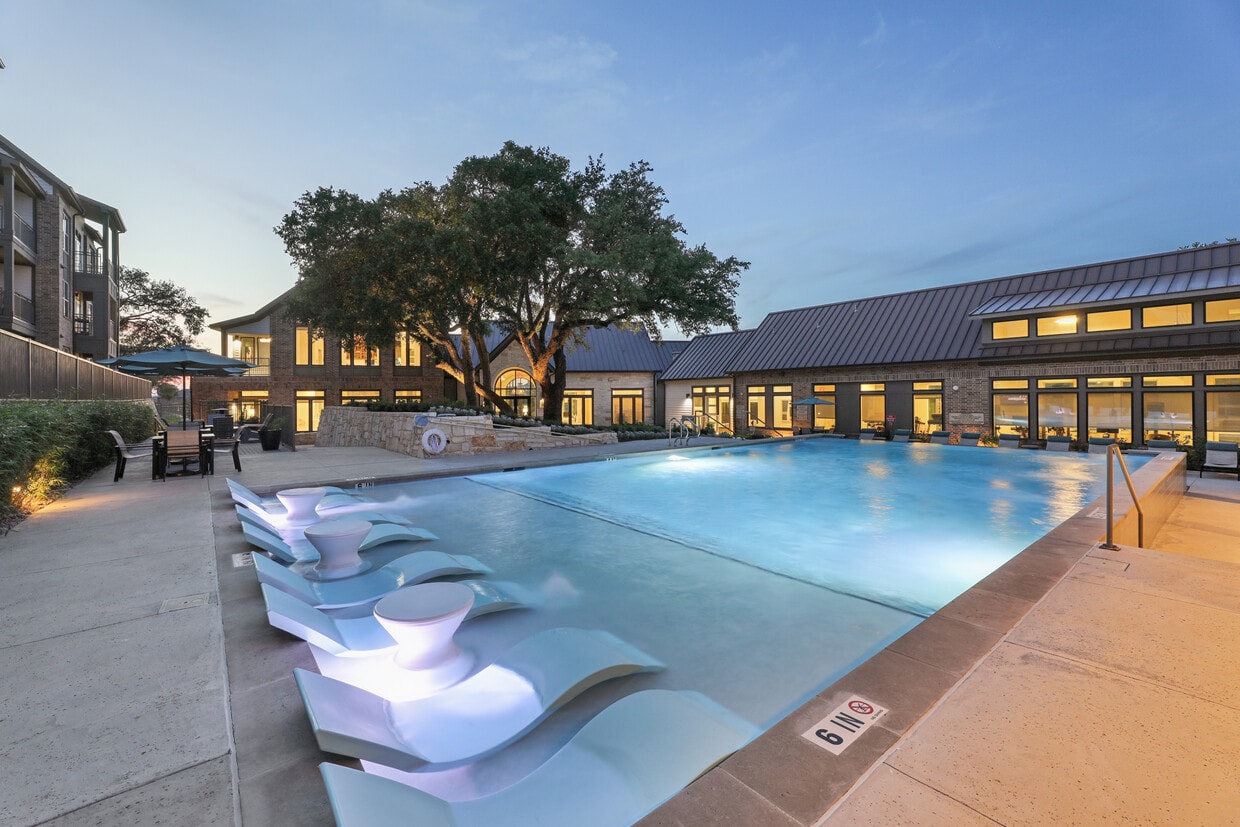
13505 Burnet Rd
Austin, TX 78727