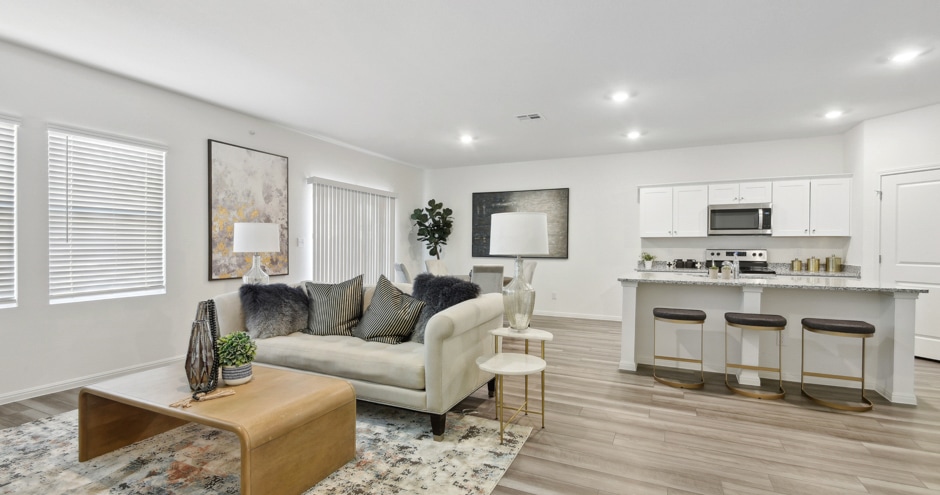
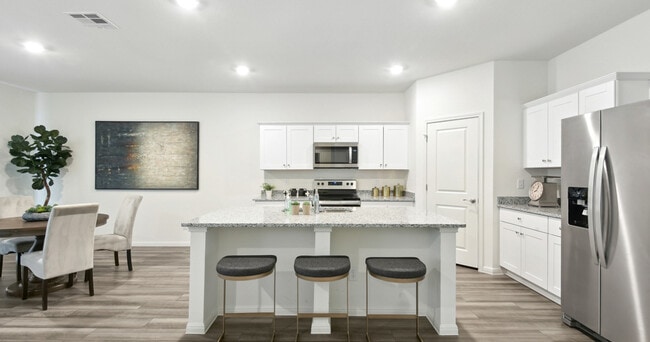
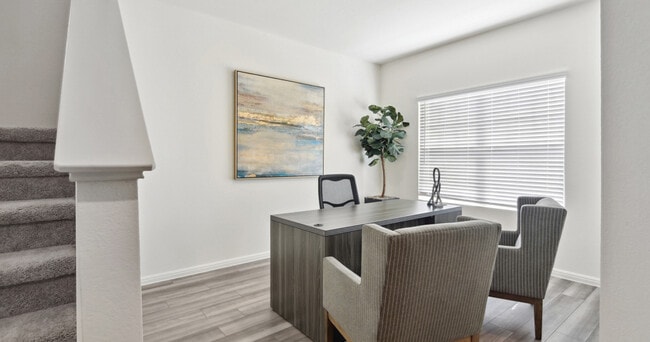
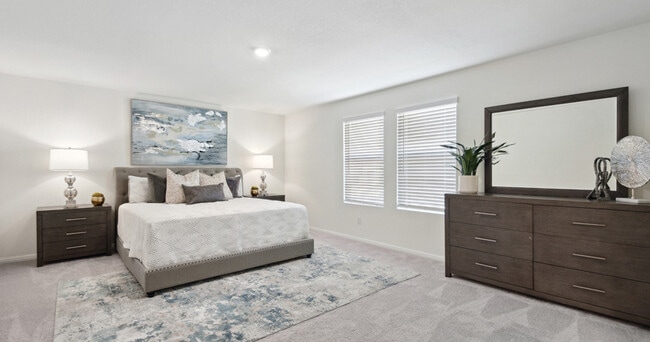
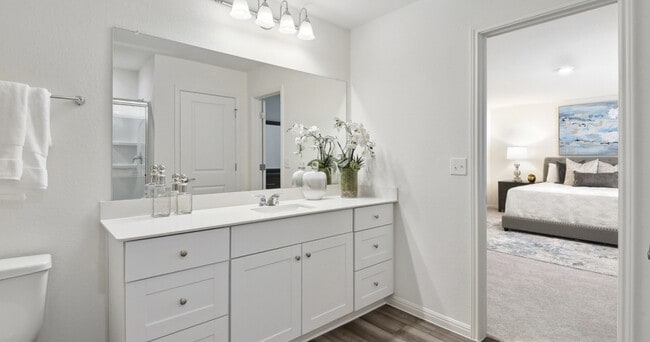
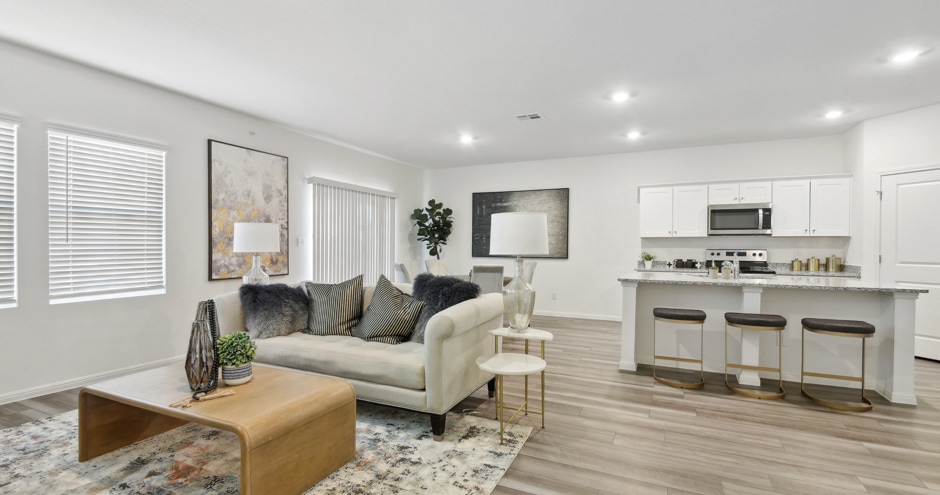
This single-story home offers a clean, contemporary design characterized by an open-concept living area that flows seamlessly into the kitchen and dining space. Light-toned wood-look flooring extends throughout the main living areas, complementing the warm, neutral wall palette and recessed lighting overhead. Multiple windows along the living room walls invite an abundance of natural light, creating a bright and welcoming atmosphere. The kitchen serves as a functional centerpiece, featuring white shaker-style cabinetry, granite countertops, and a generously sized island with a built-in sink. Stainless steel appliances, including a refrigerator, range, and microwave, complete the well-appointed space. An adjacent door provides convenient access to additional areas of the home. The bedrooms are finished with plush carpet flooring and include ample closet space with built-in hanging rods and shelving. Windows in each bedroom allow for natural light and outdoor views. The bathrooms maintain the home's consistent aesthetic with white cabinetry, clean countertops, wood-look tile flooring, and tub-shower combinations with chrome fixtures. Overall, the home presents a cohesive, move-in-ready environment with a modern, understated character throughout.
Limestone Creek Rental Homes
14720 Benjamin Franklin Dr,
Manor,
TX
78653

-
Total Monthly Price
$2,139 - $3,025
-
Bedrooms
3 - 5 bd
-
Bathrooms
2 - 3 ba
-
Square Feet
1,206 - 2,722 sq ft
Highlights
- Attached Garage
- Loft Layout
- Yard
- Pool
- Walk-In Closets
- Office
- Fenced Lot
- Walking/Biking Trails
- Island Kitchen
Pricing & Floor Plans
-
Unit 14313GMprice $2,325square feet 1,536availibility Now
-
Unit 14505JMprice $2,325square feet 1,536availibility Sep 10
-
Unit 12712PHprice $2,325square feet 1,536availibility Sep 26
-
Unit 14708BFprice $2,364square feet 1,662availibility Now
-
Unit 14521BFprice $2,364square feet 1,662availibility Sep 11
-
Unit 12900AHprice $2,379square feet 1,662availibility Nov 4
-
Unit 14720BFprice $2,253square feet 1,429availibility Sep 10
-
Unit 14716BFprice $2,139square feet 1,206availibility Sep 12
-
Unit 12716PHprice $2,139square feet 1,206availibility Sep 19
-
Unit 12604AHprice $2,728square feet 2,279availibility Now
-
Unit 12708AHprice $2,729square feet 2,338availibility Now
-
Unit 14700BFprice $2,729square feet 2,338availibility Sep 10
-
Unit 12600AHprice $2,729square feet 2,338availibility Oct 24
-
Unit 14608JMprice $3,025square feet 2,722availibility Now
-
Unit 14612BFprice $3,025square feet 2,722availibility Oct 24
-
Unit 14313GMprice $2,325square feet 1,536availibility Now
-
Unit 14505JMprice $2,325square feet 1,536availibility Sep 10
-
Unit 12712PHprice $2,325square feet 1,536availibility Sep 26
-
Unit 14708BFprice $2,364square feet 1,662availibility Now
-
Unit 14521BFprice $2,364square feet 1,662availibility Sep 11
-
Unit 12900AHprice $2,379square feet 1,662availibility Nov 4
-
Unit 14720BFprice $2,253square feet 1,429availibility Sep 10
-
Unit 14716BFprice $2,139square feet 1,206availibility Sep 12
-
Unit 12716PHprice $2,139square feet 1,206availibility Sep 19
-
Unit 12604AHprice $2,728square feet 2,279availibility Now
-
Unit 12708AHprice $2,729square feet 2,338availibility Now
-
Unit 14700BFprice $2,729square feet 2,338availibility Sep 10
-
Unit 12600AHprice $2,729square feet 2,338availibility Oct 24
-
Unit 14608JMprice $3,025square feet 2,722availibility Now
-
Unit 14612BFprice $3,025square feet 2,722availibility Oct 24
Fees and Policies
The fees listed below are community-provided and may exclude utilities or add-ons. All payments are made directly to the property and are non-refundable unless otherwise specified. Use the Cost Calculator to determine costs based on your needs.
-
Utilities & Essentials
-
Monthly Common Area MaintenanceCharged per unit.$100 / mo
-
Hauler TrashContact local utility providers to get monthly cost estimates based on approximate household usage. Charged per unit.$30 / mo
-
-
Dogs
-
Pet FeeMax of 3. Large dogs welcome, breed restrictions will apply. Amount varies based on number of pets, connect with an agent for more details. Charged per pet.$250
-
Pet RentMax of 3. Large dogs welcome, breed restrictions will apply. Amount varies based on number of pets, connect with an agent for more details. Charged per pet.$25 / mo
Restrictions:Breed Restrictions ApplyRead More Read LessComments -
-
Cats
-
Pet FeeMax of 3. Large dogs welcome, breed restrictions will apply. Amount varies based on number of pets, connect with an agent for more details. Charged per pet.$250
-
Pet RentMax of 3. Large dogs welcome, breed restrictions will apply. Amount varies based on number of pets, connect with an agent for more details. Charged per pet.$25 / mo
Restrictions:Comments -
-
Garage - Attached
-
Deposit Alternative ProgramRequired security deposit or nonrefundable fee is based on screening outcome. Required security deposits are eligible for a refund after move-out. Zero upfront and/or deposit alternative options may be available. See agent to learn about all options. Charged per unit.$48 / mo
Property Fee Disclaimer: Based on community-supplied data and independent market research. Subject to change without notice. May exclude fees for mandatory or optional services and usage-based utilities.
Details
Lease Options
-
12 mo
Property Information
-
Built in 2023
-
92 houses/2 stories
Matterport 3D Tours
Select a house to view pricing & availability
 Matterport 3D Tour

About Limestone Creek Rental Homes
Welcome to Limestone Creek Rental Homes, a community of spacious three, four, and five-bedroom single-family homes in Manor designed for comfortable, maintenance-free living. Each pet-friendly home features a private entry, attached garage, fenced yard, smart home technology, and included services like landscaping, preventative pest control, and on-call emergency maintenance. Residents can relax by the swimming pool, enjoy the open green space and soccer field, or gather at the resident pavilion after a stroll along the walking trail, all just a short drive from major employers and the excitement of Austin.
Limestone Creek Rental Homes is a single family homes community located in Travis County and the 78653 ZIP Code. This area is served by the Manor Independent School District attendance zone.
Unique Features
- Corner/end Unit
- Landscaping Services
- Pet Friendly
- Soccer Field
- Walking Trail
- Washer/dryer Connections
Community Amenities
Pool
Recycling
24 Hour Access
Trash Pickup - Curbside
- Maintenance on site
- Property Manager on Site
- 24 Hour Access
- Trash Pickup - Curbside
- Recycling
- Walk-Up
- Pool
- Walking/Biking Trails
- Fenced Lot
- Picnic Area
House Features
Air Conditioning
Dishwasher
Loft Layout
High Speed Internet Access
Hardwood Floors
Walk-In Closets
Island Kitchen
Yard
Indoor Features
- High Speed Internet Access
- Air Conditioning
- Heating
- Ceiling Fans
- Double Vanities
- Tub/Shower
Kitchen Features & Appliances
- Dishwasher
- Disposal
- Ice Maker
- Stainless Steel Appliances
- Pantry
- Island Kitchen
- Kitchen
- Microwave
- Oven
- Refrigerator
Floor Plan Details
- Hardwood Floors
- Carpet
- Office
- Walk-In Closets
- Loft Layout
- Large Bedrooms
- Patio
- Yard
Manor, TX, has grown from a quiet railroad town, founded in 1872, into one of the Austin metro area's most energetic suburbs, drawing renters who want breathing room without losing touch with a major city. Positioned about 12 miles northeast of Austin, Manor offers quick access to the employment centers, entertainment, and culture that make the state capital a draw, while keeping things noticeably calmer at home. Austin Community College maintains a campus nearby, giving the city an educational anchor that keeps the area connected to workforce development and learning opportunities.
Day-to-day life here feels grounded and unhurried. A small but charming downtown corridor features well-preserved historic buildings, giving Manor a sense of place that newer suburbs often lack. Neighborhoods range from established residential streets close to the original townsite to master-planned communities like ShadowGlen, where sidewalks, pools, and open green space define the streetscape.
Learn more about living in ManorCompare neighborhood and city base rent averages by bedroom.
| Northeast Austin | Manor, TX | |
|---|---|---|
| Studio | $1,146 | - |
| 1 Bedroom | $1,377 | - |
| 2 Bedrooms | $1,713 | - |
| 3 Bedrooms | $1,877 | $1,984 |
- Maintenance on site
- Property Manager on Site
- 24 Hour Access
- Trash Pickup - Curbside
- Recycling
- Walk-Up
- Fenced Lot
- Picnic Area
- Pool
- Walking/Biking Trails
- Corner/end Unit
- Landscaping Services
- Pet Friendly
- Soccer Field
- Walking Trail
- Washer/dryer Connections
- High Speed Internet Access
- Air Conditioning
- Heating
- Ceiling Fans
- Double Vanities
- Tub/Shower
- Dishwasher
- Disposal
- Ice Maker
- Stainless Steel Appliances
- Pantry
- Island Kitchen
- Kitchen
- Microwave
- Oven
- Refrigerator
- Hardwood Floors
- Carpet
- Office
- Walk-In Closets
- Loft Layout
- Large Bedrooms
- Patio
- Yard
| Monday | 9:30am - 5:30pm |
|---|---|
| Tuesday | 9:30am - 5:30pm |
| Wednesday | 9:30am - 5:30pm |
| Thursday | 9:30am - 5:30pm |
| Friday | 9:30am - 5:30pm |
| Saturday | 10am - 5pm |
| Sunday | Closed |
| Colleges & Universities | Distance | ||
|---|---|---|---|
| Colleges & Universities | Distance | ||
| Drive: | 15 min | 8.6 mi | |
| Drive: | 26 min | 14.9 mi | |
| Drive: | 26 min | 15.7 mi | |
| Drive: | 28 min | 19.9 mi |


 The GreatSchools Rating helps parents compare schools within a state based on a variety of school quality indicators and provides a helpful picture of how effectively each school serves all of its students. Ratings are on a scale of 1 (below average) to 10 (above average) and can include test scores, college readiness, academic progress, advanced courses, equity, discipline and attendance data. We also advise parents to visit schools, consider other information on school performance and programs, and consider family needs as part of the school selection process.
View GreatSchools Rating Methodology
Data provided by GreatSchools.org © 2026. All rights reserved.
Scores provided by
 What do Walkability, Transit, Drivability, and Bikeability mean?
Walkability measures the walking distance to day-to-day needs.
Transit measures access to public transportation.
Drivability measures congestion, parking availability, and access to major roads.
Bikeability measures the suitability for cycling.
How It Works
What do Walkability, Transit, Drivability, and Bikeability mean?
Walkability measures the walking distance to day-to-day needs.
Transit measures access to public transportation.
Drivability measures congestion, parking availability, and access to major roads.
Bikeability measures the suitability for cycling.
How It Works
Traffic
ActiveAirport
CalmBusinesses
CalmScores provided by
HowLoud What is a Sound Score Rating? A Sound Score Rating aggregates noise caused by vehicle traffic, airplane traffic and local sources. How It WorksLimestone Creek Rental Homes Photos
-
-
3BR, 2BA - 1,429SF
-
-
-
-
-
-
-
Nearby Apartments
Within 50 Miles of Limestone Creek Rental Homes
-
Vine Creek Reserve Rental Homes
17817 Inglenook Dr
Pflugerville, TX 78660
$2,264 - $3,208 Total Monthly Price
3-5 Br 12 Month Lease 6.0 mi
-
Magnolia at Bunton Creek Rental Homes
521 Bunton Reserve Blvd
Kyle, TX 78640
$1,931 - $2,285 Total Monthly Price
3-4 Br 12 Month Lease 32.9 mi
-
Hymeadow Springs Rental Homes
704 Delta Crest
Maxwell, TX 78656
$1,824 - $1,978 Total Monthly Price
3 Br 12 Month Lease 36.0 mi
Limestone Creek Rental Homes does not offer in-unit laundry or shared facilities. Please contact the property to learn about nearby laundry options.
Utilities are not included in rent. Residents should plan to set up and pay for all services separately.
Parking is available at Limestone Creek Rental Homes. Contact this property for details.
Limestone Creek Rental Homes has three to five-bedrooms with rent ranges from $2,139/mo. to $3,025/mo.
Yes, Limestone Creek Rental Homes welcomes pets. Breed restrictions, weight limits, and additional fees may apply. View this property's pet policy.
A good rule of thumb is to spend no more than 30% of your gross income on rent. Based on the lowest available rent of $2,139 for a three-bedrooms, you would need to earn about $85,560 per year to qualify. Want to double-check your budget? Calculate how much rent you can afford with our Rent Affordability Calculator.
Limestone Creek Rental Homes is offering Specials for eligible applicants, with rental rates starting at $2,139.
Yes! Limestone Creek Rental Homes offers 4 Matterport 3D Tours. Explore different floor plans and see unit level details, all without leaving home.
14720 Benjamin Franklin Dr
Manor, TX 78653