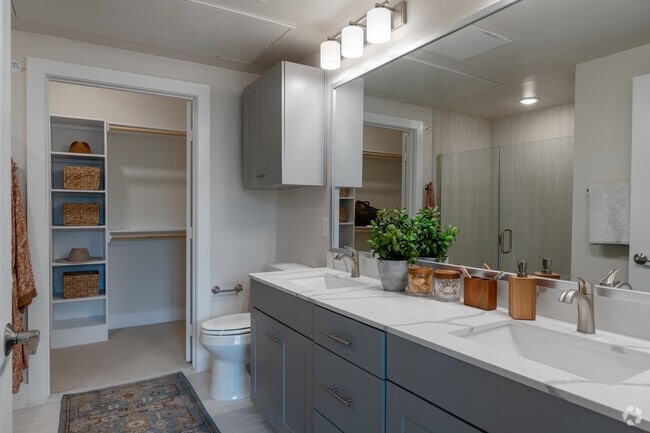
This thoughtfully designed single-floor residence offers a seamless blend of modern aesthetics and functional living. The open-concept kitchen and living room serve as the heart of the home, featuring warm hardwood-style flooring that extends throughout the main areas. The kitchen is appointed with crisp white shaker cabinetry with gold hardware, a curved quartz-topped island with an undermount sink, stainless steel appliances, and elegant brass pendant lighting that adds a refined touch. Built-in shelving provides convenient additional storage within the living area. Expansive windows with transom panels above and a sliding glass door flood the living space with natural light and offer outdoor views, enhancing the open, airy ambiance. The bedroom is carpeted for comfort, features a ceiling fan, and receives ample natural light through a large window. A spacious walk-in closet with multi-tier hanging rods and carpet flooring offers generous storage. Both bathrooms are finished with marble-style quartz countertops, white cabinetry, gold hardware and fixtures, and clean tile flooring. The unit also includes a dedicated laundry area, completing this well-appointed and move-in-ready residence.
-
Monthly Rent
$989 - $2,615
-
Bedrooms
1 - 3 bd
-
Bathrooms
1 - 2 ba
-
Square Feet
608 - 1,261 sq ft

Highlights
- Pool
- Pet Play Area
- Views
Pricing & Floor Plans
-
Unit 7012price $989square feet 608availibility Now
-
Unit 7020price $1,446square feet 608availibility Now
-
Unit 5108price $1,486square feet 608availibility Now
-
Unit 7222price $1,083square feet 671availibility Now
-
Unit 7001price $1,083square feet 671availibility Now
-
Unit 8103price $1,167square feet 671availibility Now
-
Unit 6208price $1,259square feet 792availibility Now
-
Unit 7002price $1,274square feet 792availibility Now
-
Unit 7309price $1,274square feet 792availibility Now
-
Unit 2304price $1,386square feet 1,161availibility Now
-
Unit 4105price $1,586square feet 1,161availibility Now
-
Unit 1108price $2,484square feet 1,161availibility Now
-
Unit 7306price $1,408square feet 1,026availibility Now
-
Unit 7316price $1,608square feet 1,026availibility Now
-
Unit 1312price $2,228square feet 1,026availibility Now
-
Unit 5306price $1,623square feet 1,076availibility Now
-
Unit 5304price $1,623square feet 1,076availibility Now
-
Unit 5404price $1,638square feet 1,076availibility Now
-
Unit 8311price $1,680square feet 1,101availibility Now
-
Unit 8302price $1,703square feet 1,101availibility Now
-
Unit 8312price $1,703square feet 1,101availibility Now
-
Unit 1213price $1,776square feet 1,008availibility Now
-
Unit 1313price $1,976square feet 1,008availibility Now
-
Unit 1013price $1,996square feet 1,008availibility Now
-
Unit 3101price $1,796square feet 1,261availibility Now
-
Unit 2201price $1,860square feet 1,261availibility Now
-
Unit 3102price $2,615square feet 1,261availibility Now
-
Unit 7012price $989square feet 608availibility Now
-
Unit 7020price $1,446square feet 608availibility Now
-
Unit 5108price $1,486square feet 608availibility Now
-
Unit 7222price $1,083square feet 671availibility Now
-
Unit 7001price $1,083square feet 671availibility Now
-
Unit 8103price $1,167square feet 671availibility Now
-
Unit 6208price $1,259square feet 792availibility Now
-
Unit 7002price $1,274square feet 792availibility Now
-
Unit 7309price $1,274square feet 792availibility Now
-
Unit 2304price $1,386square feet 1,161availibility Now
-
Unit 4105price $1,586square feet 1,161availibility Now
-
Unit 1108price $2,484square feet 1,161availibility Now
-
Unit 7306price $1,408square feet 1,026availibility Now
-
Unit 7316price $1,608square feet 1,026availibility Now
-
Unit 1312price $2,228square feet 1,026availibility Now
-
Unit 5306price $1,623square feet 1,076availibility Now
-
Unit 5304price $1,623square feet 1,076availibility Now
-
Unit 5404price $1,638square feet 1,076availibility Now
-
Unit 8311price $1,680square feet 1,101availibility Now
-
Unit 8302price $1,703square feet 1,101availibility Now
-
Unit 8312price $1,703square feet 1,101availibility Now
-
Unit 1213price $1,776square feet 1,008availibility Now
-
Unit 1313price $1,976square feet 1,008availibility Now
-
Unit 1013price $1,996square feet 1,008availibility Now
-
Unit 3101price $1,796square feet 1,261availibility Now
-
Unit 2201price $1,860square feet 1,261availibility Now
-
Unit 3102price $2,615square feet 1,261availibility Now
Fees and Policies
The fees listed below are community-provided and may exclude utilities or add-ons. All payments are made directly to the property and are non-refundable unless otherwise specified. Use the Cost Calculator to determine costs based on your needs.
-
Utilities & Essentials
-
Water/Sewer ReimbSEWER Charged per unit.$3 / mo
-
Valet TrashValet Trash Charged per unit.$35 / mo
-
PESTExtermination Fee Charged per unit.$5 / mo
-
Technology FeeInternet Service Charged per unit.$55 / mo
-
-
One-Time Basics
-
Due at Application
-
Administrative FeesOnline Administrative Fee Charged per unit.$150
-
Application FeeApplication Fee Charged per applicant.$75
-
-
Due at Application
-
Garage Lot
-
Garage - ParkingGarage - Parking Charged per vehicle.$150 / mo
-
-
Carport
-
Carport - ParkingCarport - Parking Charged per vehicle.$35 / mo
-
-
Additional Parking Options
-
Surface LotOpen parking available.
-
Garage - Detached
-
-
Storage - Small - StorageStorage - Small - Storage Charged per rentable item.$20 / mo
-
Storage - Large - StorageStorage - Large - Storage Charged per rentable item.$60 / mo
-
Storage Unit$20-$60/month depending on storage size.
-
Storage - Med - StorageStorage - Med - Storage Charged per rentable item.$40 / mo
-
Storage - XL - StorageStorage - XL - Storage Charged per rentable item.$80 / mo
-
Deposit Waiver MinimumSecurity deposit waiver fee Charged per unit.$22 / mo
-
Month To Month ChargesMonth to Month Charged per unit.$300
-
Lease Termination FeeLease Termination Fee Charged per unit.200% of base rent
Property Fee Disclaimer: Based on community-supplied data and independent market research. Subject to change without notice. May exclude fees for mandatory or optional services and usage-based utilities.
Details
Property Information
-
Built in 2024
-
383 units/3 stories
Matterport 3D Tours
About Kelsey at Scofield Farms
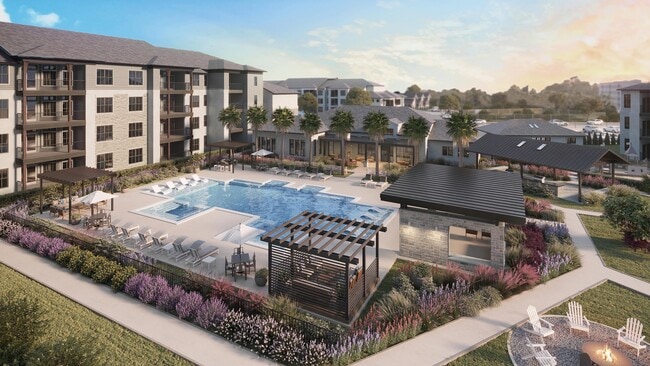
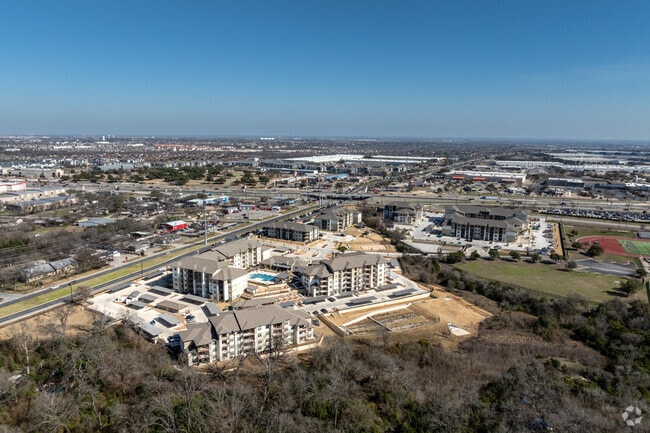
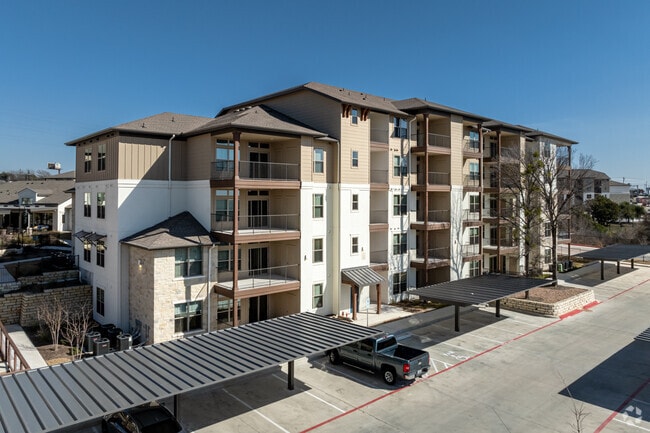
The Kelsey Scofield Farms is a natural haven in a tech hub of the Austin area. Zoned in the coveted Pflugerville ISD, our resort style community boasts 23 acres set for easy access to city hotspots. Our location between Apple, Dell and Samsung makes us a destination for the tech savvy, and our large property surrounded by greenery provides an escape. Whether enjoying the nearby dining and shopping options or taking a short drive to downtown, you will find everything you need in the middle of it all. Make your next move your best move. Experience life at The Kelsey Scofield Farms.
Kelsey at Scofield Farms is an apartment community located in Travis County and the 78753 ZIP Code. This area is served by the Pflugerville Independent School District attendance zone.
Unique Features
- ADA
- Airy White Finish
- Amenity/Social View
- Fenced yards
- Ground Floor unit
- Loss Leader 1
- Loss Leader 2
- Nature View
- Polished Grey Finish
- Pool View
- Rustic Farmhouse Finish
- Top Floor unit
Community Amenities
Pool
Fitness Center
Pet Care
Pet Play Area
- Trash Pickup - Curbside
- Pet Care
- Pet Play Area
- Storage Space
- Fitness Center
- Pool
Apartment Features
Washer/Dryer
Refrigerator
Tub/Shower
Stainless Steel Appliances
- Washer/Dryer
- Ceiling Fans
- Tub/Shower
- Sprinkler System
- Stainless Steel Appliances
- Kitchen
- Oven
- Range
- Refrigerator
- Views
Scofield Farms is a peaceful suburban community located about 12 miles northeast of Downtown Austin and about 11 miles north of the University of Texas at Austin. This neighborhood is nicely contained with cozy residential streets, a large shopping area, and the Scofield Farms Neighborhood Park extending through the center of the neighborhood. The park is separated from the Wells Creek Greenbelt by Metric Boulevard, providing ample hiking trails for residents to enjoy.
Parmer Lane is lined with a variety of shops and restaurants, and additional shopping and dining options are available along I-35, directly east of Scofield Farms. Residents are close to the Walnut Creek Metropolitan Park, a large park with a leash-free hiking trail, picnic areas, a municipal pool, and a BMX track. Other nearby locations include St. David’s North Austin Medical Center, the Domain shopping mall, and Wells Branch Disc Golf Course.
Learn more about living in Scofield FarmsCompare neighborhood and city base rent averages by bedroom.
| Scofield Farms | Austin, TX | |
|---|---|---|
| Studio | $1,338 | $1,229 |
| 1 Bedroom | $1,282 | $1,423 |
| 2 Bedrooms | $1,775 | $1,846 |
| 3 Bedrooms | $2,506 | $2,454 |
- Trash Pickup - Curbside
- Pet Care
- Pet Play Area
- Storage Space
- Fitness Center
- Pool
- ADA
- Airy White Finish
- Amenity/Social View
- Fenced yards
- Ground Floor unit
- Loss Leader 1
- Loss Leader 2
- Nature View
- Polished Grey Finish
- Pool View
- Rustic Farmhouse Finish
- Top Floor unit
- Washer/Dryer
- Ceiling Fans
- Tub/Shower
- Sprinkler System
- Stainless Steel Appliances
- Kitchen
- Oven
- Range
- Refrigerator
- Views
| Monday | 8:30am - 5:30pm |
|---|---|
| Tuesday | 8:30am - 5:30pm |
| Wednesday | 8:30am - 5:30pm |
| Thursday | 8:30am - 5:30pm |
| Friday | 8:30am - 5:30pm |
| Saturday | 10am - 5pm |
| Sunday | 1pm - 5pm |
| Colleges & Universities | Distance | ||
|---|---|---|---|
| Colleges & Universities | Distance | ||
| Drive: | 6 min | 2.9 mi | |
| Drive: | 7 min | 4.3 mi | |
| Drive: | 17 min | 12.3 mi | |
| Drive: | 24 min | 16.0 mi |


 The GreatSchools Rating helps parents compare schools within a state based on a variety of school quality indicators and provides a helpful picture of how effectively each school serves all of its students. Ratings are on a scale of 1 (below average) to 10 (above average) and can include test scores, college readiness, academic progress, advanced courses, equity, discipline and attendance data. We also advise parents to visit schools, consider other information on school performance and programs, and consider family needs as part of the school selection process.
View GreatSchools Rating Methodology
Data provided by GreatSchools.org © 2026. All rights reserved.
Transportation options available in Austin include Howard Station, located 2.3 miles from Kelsey at Scofield Farms. Kelsey at Scofield Farms is near Austin-Bergstrom International, located 22.5 miles or 34 minutes away.
| Transit / Subway | Distance | ||
|---|---|---|---|
| Transit / Subway | Distance | ||
| Drive: | 5 min | 2.3 mi | |
| Drive: | 8 min | 4.1 mi | |
| Drive: | 9 min | 4.4 mi | |
| Drive: | 11 min | 7.0 mi | |
| Drive: | 11 min | 8.0 mi |
| Commuter Rail | Distance | ||
|---|---|---|---|
| Commuter Rail | Distance | ||
|
|
Drive: | 20 min | 13.7 mi |
|
|
Drive: | 33 min | 24.0 mi |
| Airports | Distance | ||
|---|---|---|---|
| Airports | Distance | ||
|
Austin-Bergstrom International
|
Drive: | 34 min | 22.5 mi |
Scores provided by
 What do Walkability, Transit, Drivability, and Bikeability mean?
Walkability measures the walking distance to day-to-day needs.
Transit measures access to public transportation.
Drivability measures congestion, parking availability, and access to major roads.
Bikeability measures the suitability for cycling.
How It Works
What do Walkability, Transit, Drivability, and Bikeability mean?
Walkability measures the walking distance to day-to-day needs.
Transit measures access to public transportation.
Drivability measures congestion, parking availability, and access to major roads.
Bikeability measures the suitability for cycling.
How It Works
Traffic
BusyAirport
CalmBusinesses
ActiveScores provided by
HowLoud What is a Sound Score Rating? A Sound Score Rating aggregates noise caused by vehicle traffic, airplane traffic and local sources. How It WorksTime and distance from Kelsey at Scofield Farms.
| Shopping Centers | Distance | ||
|---|---|---|---|
| Shopping Centers | Distance | ||
| Walk: | 7 min | 0.4 mi | |
| Walk: | 9 min | 0.5 mi | |
| Drive: | 4 min | 2.2 mi |
| Parks and Recreation | Distance | ||
|---|---|---|---|
| Parks and Recreation | Distance | ||
|
Walnut Creek Park
|
Drive: | 3 min | 2.0 mi |
|
Copperfield Nature Trail and Park
|
Drive: | 6 min | 3.7 mi |
|
Balcones District Park
|
Drive: | 8 min | 4.3 mi |
|
Jourdan-Bachman Pioneer Farms
|
Drive: | 10 min | 5.2 mi |
|
The Stephen F. Austin Planetarium
|
Drive: | 9 min | 5.4 mi |
| Hospitals | Distance | ||
|---|---|---|---|
| Hospitals | Distance | ||
| Drive: | 6 min | 3.5 mi | |
| Drive: | 10 min | 6.2 mi | |
| Drive: | 11 min | 6.9 mi |
| Military Bases | Distance | ||
|---|---|---|---|
| Military Bases | Distance | ||
| Drive: | 76 min | 62.1 mi | |
| Drive: | 93 min | 77.8 mi | |
| Drive: | 121 min | 96.2 mi |
Kelsey at Scofield Farms Photos
-
Kelsey at Scofield Farms
-
1BR, 1BA - 792SF - A3
-
2BR, 2BA - 1,161SF - Primary Bathroom
-
-
-
-
-
-
Lesing Office
Models
-
Sundrop- 608 sqft
-
1 Bedroom
-
Bluebell- 671 sqft
-
1 Bedroom
-
Primrose- 792 sqft
-
1 Bedroom
Nearby Apartments
Within 50 Miles of Kelsey at Scofield Farms
-
Solaris House at Uptown ATX
2800 Solaris St
Austin, TX 78758
$1,724 - $4,794 Total Monthly Price
1-2 Br 3.1 mi
-
The Asher
13460 Lyndhurst St
Austin, TX 78717
$1,486 - $2,578 Total Monthly Price
1-2 Br 7.4 mi
-
Azola Avery Centre
3801 N A W Grimes Blvd
Round Rock, TX 78665
$1,325 - $2,652 Total Monthly Price
1-3 Br 9.2 mi
-
Trailhead East
5100 Bolm Rd
Austin, TX 78721
$1,892 - $3,165 Total Monthly Price
1-2 Br 11.5 mi
-
Lively at Gilbert
7100 Gilbert Road
Austin, TX 78724
$1,074 - $2,149
1-3 Br 11.7 mi
-
Lenox 7th
4910 E 7th St
Austin, TX 78702
$1,592 - $2,775 Total Monthly Price
1-2 Br 11.9 mi
Kelsey at Scofield Farms has units with in‑unit washers and dryers, making laundry day simple for residents.
Utilities are not included in rent. Residents should plan to set up and pay for all services separately.
Parking is available at Kelsey at Scofield Farms. Fees may apply depending on the type of parking offered. Contact this property for details.
Kelsey at Scofield Farms has one to three-bedrooms with rent ranges from $989/mo. to $2,615/mo.
Kelsey at Scofield Farms does not allow pets, though service animals are always welcome in accordance with applicable laws.
A good rule of thumb is to spend no more than 30% of your gross income on rent. Based on the lowest available rent of $989 for a one-bedroom, you would need to earn about $39,560 per year to qualify. Want to double-check your budget? Calculate how much rent you can afford with our Rent Affordability Calculator.
Kelsey at Scofield Farms is offering 3 Months Free for eligible applicants, with rental rates starting at $989.
Yes! Kelsey at Scofield Farms offers 6 Matterport 3D Tours. Explore different floor plans and see unit level details, all without leaving home.
1501 W Howard Ln
Austin, TX 78753
Property Manager Responded