

-
Total Monthly Price
$1,212 - $2,147
-
Bedrooms
1 - 3 bd
-
Bathrooms
1 - 2 ba
-
Square Feet
649 - 1,344 sq ft
Sullivan

Favorites
Highlights
- English and Spanish Speaking Staff
- Pickleball Court
- Tennis Court
- Den
- Yard
- Pool
- Planned Social Activities
- Pet Play Area
- Office
Pricing & Floor Plans
filter results by bedrooms
A1
Starting at $1,212
Total Monthly Price
1 Bed
1 Bath
649 Sq Ft

4 Available units
Unit
Total Price
Sq Ft
Availability
Unit Details
-
Unit A933price $1,312square feet 649availibility Now
-
Unit A325price $1,212square feet 649availibility Nov 5
-
Unit A1128price $1,312square feet 649availibility Nov 12
A2
Starting at $1,297
Total Monthly Price
1 Bed
1 Bath
717 Sq Ft
5 Available units
Unit
Total Price
Sq Ft
Availability
Unit Details
-
Unit B735price $1,402square feet 717availibility Now
-
Unit B523price $1,552square feet 717availibility Now
-
Unit B1313price $1,297square feet 717availibility Oct 6
A3
Starting at $1,322
Total Monthly Price
1 Bed
1 Bath
729 Sq Ft
10 Available units
Unit
Total Price
Sq Ft
Availability
Unit Details
-
Unit A731price $1,322square feet 729availibility Now
-
Unit A621price $1,427square feet 729availibility Now
-
Unit A522price $1,427square feet 729availibility Now
A4
Starting at $1,347
Total Monthly Price
1 Bed
1 Bath
783 Sq Ft
5 Available units
Unit
Total Price
Sq Ft
Availability
Unit Details
-
Unit B1122price $1,347square feet 783availibility Now
-
Unit B1421price $1,452square feet 783availibility Now
-
Unit B311price $1,452square feet 783availibility Now
B1
Starting at $1,532
Total Monthly Price
2 Beds
1 Bath
939 Sq Ft
5 Available units
Unit
Total Price
Sq Ft
Availability
Unit Details
-
Unit B437price $1,532square feet 939availibility Now
-
Unit B1337price $1,532square feet 939availibility Now
-
Unit B517price $1,632square feet 939availibility Now
B2
Starting at $1,612
Total Monthly Price
2 Beds
1 Bath
985 Sq Ft
4 Available units
Unit
Total Price
Sq Ft
Availability
Unit Details
-
Unit A217price $1,612square feet 985availibility Now
-
Unit A1127price $1,612square feet 985availibility Now
-
Unit A1017price $1,722square feet 985availibility Oct 8
B3
Starting at $1,632
Total Monthly Price
2 Beds
2 Baths
1,093 Sq Ft
10 Available units
Unit
Total Price
Sq Ft
Availability
Unit Details
-
Unit A436price $1,632square feet 1,093availibility Now
-
Unit A1134price $1,632square feet 1,093availibility Now
-
Unit B724price $1,632square feet 1,093availibility Now
B4
$1,722
Total Monthly Price
2 Beds
2 Baths
1,242 Sq Ft
1 Available unit
Unit
Total Price
Sq Ft
Availability
Unit Details
-
Unit A838price $1,722square feet 1,242availibility Oct 6
C1
Starting at $1,987
Total Monthly Price
3 Beds
2 Baths
1,344 Sq Ft
2 Available units
Unit
Total Price
Sq Ft
Availability
Unit Details
-
Unit B438price $1,987square feet 1,344availibility Now
-
Unit B1638price $2,147square feet 1,344availibility Oct 13
A1
Starting at $1,212
Total Monthly Price
1 Bed
1 Bath
649 Sq Ft
4 Available units
Unit
Total Price
Sq Ft
Availability
Unit Details
-
Unit A933price $1,312square feet 649availibility Now
-
Unit A325price $1,212square feet 649availibility Nov 5
-
Unit A1128price $1,312square feet 649availibility Nov 12
A2
Starting at $1,297
Total Monthly Price
1 Bed
1 Bath
717 Sq Ft
5 Available units
Unit
Total Price
Sq Ft
Availability
Unit Details
-
Unit B735price $1,402square feet 717availibility Now
-
Unit B523price $1,552square feet 717availibility Now
-
Unit B1313price $1,297square feet 717availibility Oct 6
A3
Starting at $1,322
Total Monthly Price
1 Bed
1 Bath
729 Sq Ft
10 Available units
Unit
Total Price
Sq Ft
Availability
Unit Details
-
Unit A731price $1,322square feet 729availibility Now
-
Unit A621price $1,427square feet 729availibility Now
-
Unit A522price $1,427square feet 729availibility Now
A4
Starting at $1,347
Total Monthly Price
1 Bed
1 Bath
783 Sq Ft
5 Available units
Unit
Total Price
Sq Ft
Availability
Unit Details
-
Unit B1122price $1,347square feet 783availibility Now
-
Unit B1421price $1,452square feet 783availibility Now
-
Unit B311price $1,452square feet 783availibility Now
B1
Starting at $1,532
Total Monthly Price
2 Beds
1 Bath
939 Sq Ft
5 Available units
Unit
Total Price
Sq Ft
Availability
Unit Details
-
Unit B437price $1,532square feet 939availibility Now
-
Unit B1337price $1,532square feet 939availibility Now
-
Unit B517price $1,632square feet 939availibility Now
B2
Starting at $1,612
Total Monthly Price
2 Beds
1 Bath
985 Sq Ft
4 Available units
Unit
Total Price
Sq Ft
Availability
Unit Details
-
Unit A217price $1,612square feet 985availibility Now
-
Unit A1127price $1,612square feet 985availibility Now
-
Unit A1017price $1,722square feet 985availibility Oct 8
B3
Starting at $1,632
Total Monthly Price
2 Beds
2 Baths
1,093 Sq Ft
10 Available units
Unit
Total Price
Sq Ft
Availability
Unit Details
-
Unit A436price $1,632square feet 1,093availibility Now
-
Unit A1134price $1,632square feet 1,093availibility Now
-
Unit B724price $1,632square feet 1,093availibility Now
B4
$1,722
Total Monthly Price
2 Beds
2 Baths
1,242 Sq Ft
1 Available unit
Unit
Total Price
Sq Ft
Availability
Unit Details
-
Unit A838price $1,722square feet 1,242availibility Oct 6
C1
Starting at $1,987
Total Monthly Price
3 Beds
2 Baths
1,344 Sq Ft
2 Available units
Unit
Total Price
Sq Ft
Availability
Unit Details
-
Unit B438price $1,987square feet 1,344availibility Now
-
Unit B1638price $2,147square feet 1,344availibility Oct 13
* Price shown is total price based on community-supplied monthly required fees. Excludes user-selected optional fees and variable or usage-based fees and required charges due at or prior to move-in or at move-out.View Fees and Policies for details.
Price, availability, fees, and any applicable rent special are subject to change without notice.
* Square footage definitions vary. Displayed square footage is approximate.
Fees and Policies
The fees listed below are community-provided and may exclude utilities or add-ons. All payments are made directly to the property and are non-refundable unless otherwise specified. Use the Cost Calculator to determine costs based on your needs.
-
Utilities & Essentials
-
HOAHOA Charged per unit.$1.50 / mo
-
Valet TrashValet Trash Charged per unit.$19.88 / mo
-
Property ProtectionProperty Protection Charged per unit.$22 / mo
-
PestPest Charged per unit.$3 / mo
-
Trash Recycle FeeTrash Recycle Fee Charged per unit.$59.76 / mo
-
CableInternet Cable Charged per unit.$99.99 / mo
-
RentPlus Credit Reporting Fee$10 Single Resident Participation. $15 Multi-Resident Participation. Automatically Enrolled - Opt-out Option Available Charged per unit.Varies / mo
-
-
One-Time Basics
-
Due at Application
-
Administrative FeeAdministrative Fee Charged per unit.$257.55
-
100 Screening FeeApplication Fee Charged per applicant.$50.72
-
-
Due at Application
-
Dogs
-
Non-Refundable Pet FeePet Fee - Non Refundable - Dog Charged per pet.$350
-
Monthly Pet RentPET RENT- DOG Charged per pet.$25 / mo
Restrictions:We implement a 2-pet limit per apartment home. Please contact the office for pet fee and pet rent amounts required for each pet. Not approved but not limited to, Pit Bull Terriers, Staffordshire Terriers, Rottweilers, German Shepherd, Presa Canarios, Chow Chow, Doberman Pinschers, Akitas, Wolf hybrids, Mastiffs, Cane Corsos, Great Danes, Alaskan Malamutes, Siberian Huskies. Including any mix of the breeds listed above.Read More Read LessComments -
-
Cats
-
Non-Refundable Pet FeePet Fee - Non Refundable - Cat Charged per pet.$350
-
Monthly Pet RentPET RENT- CAT Charged per pet.$25 / mo
Restrictions:We implement a 2-pet limit per apartment home. Please contact the office for pet fee and pet rent amounts required for each pet. Not approved but not limited to, Pit Bull Terriers, Staffordshire Terriers, Rottweilers, German Shepherd, Presa Canarios, Chow Chow, Doberman Pinschers, Akitas, Wolf hybrids, Mastiffs, Cane Corsos, Great Danes, Alaskan Malamutes, Siberian Huskies. Including any mix of the breeds listed above.Comments -
-
Garage Lot
-
Garage - ParkingGarage - Parking Charged per vehicle.$125 / mo
-
-
Carport
-
Carport - ParkingCarport - Parking Charged per vehicle.$35 / mo
-
-
Additional Parking Options
-
CoveredFee may apply. Contact office for more details.
-
-
Storage - StorageStorage - Storage Charged per rentable item.$30 / mo
-
End of Lease Term Transfer FeeTransfer fee at the end of your lease Charged per occurrence.$250
-
Conditional Admin FeeConditional Admin Fee Charged per unit.$250
-
Month To Month ChargesMonth To Month Charges Charged per unit.$500
-
Late FeeLate on the 4th Charged per unit.10% of base rent
-
Application Reletting FeeApplicant Re-letting Fee Charged per unit.85% of base rent
-
Roommate Change FeePer Person Per Occurrence Charged per unit.$250
-
NSF FeePayment Returned Fee Charged per occurrence.$50
-
Mid-Term Transfer FeeMid-Term Transfer Fee Charged per occurrence.$750
-
Lease Termination FeeLease Termination Fee Charged per unit.200% of base rent
Property Fee Disclaimer: Based on community-supplied data and independent market research. Subject to change without notice. May exclude fees for mandatory or optional services and usage-based utilities.
Details
Lease Options
-
3 - 15 Month Leases
-
Short term lease
Property Information
-
Built in 1999
-
486 units/3 stories
-
Energy Star Rated
Matterport 3D Tours
About Sullivan

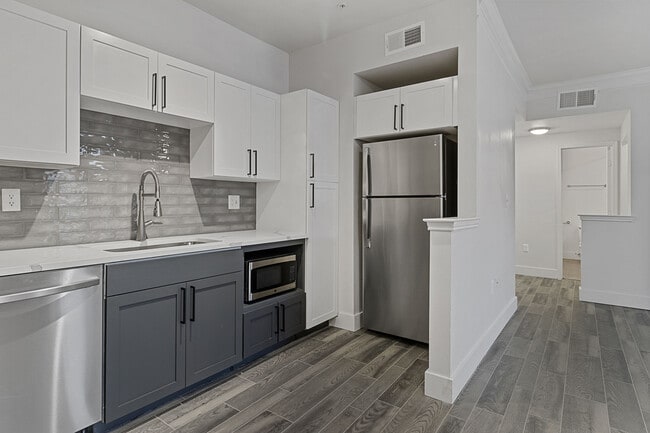
Prepare to enjoy the best nightlife and energy Austin has to offer when you call Sullivan Apartments your home. Located in North Austin, our luxury apartments are available in one, two and three bedrooms. You’re sure to enjoy our grounds, amenities, homes and staff, as well as the variety of community attractions nearby. Tour Sullivan today! Floor plans at our luxury apartments in Austin are available in one, two or three bedrooms. There are a variety of layouts to fit your lifestyle and each home brings you style without sacrificing comfort. Features of our luxury Austin apartments include sleek countertops, new appliances and fixtures, wood-style flooring and so much more. Upgrades available to you include oversized sinks, extended patio spaces and other options. Amenities-wise, residents of our luxury apartments in North Austin enjoy perks like a gym with state-of-the-art equipment, a resident clubhouse (with a business center), welcoming courtyards and more. We have two sparkling, resort-style pools on site, as well as beautiful landscaping and lots of comfy seating. Other amenities you’ll enjoy include gas grills, a responsive maintenance team and a friendly staff. Our neighborhood of North Austin is convenient, lively and enjoyable. Our pedestrian-friendly community has convenient access to some of the best dining, entertainment and nightlife options in the Austin Metropolitan Area. Nearby, you’ll find shopping options like The Domain and Parmer Point, as well as outdoor areas like Scofield Farms, Walnut Creek Metropolitan Park and more. Thanks to our convenient access to highways, getting anywhere in Travis, Hays or Williamson County is easier than ever. Have pets? We welcome a variety of breeds and allow up to two pets per apartment home. We have two dog parks and walking spaces on site as well. Enjoy a life of luxury when you call Sullivan your next home. Take a tour today!
Sullivan is an apartment community located in Travis County and the 78727 ZIP Code. This area is served by the Pflugerville Independent School District attendance zone.
Unique Features
- 1 Car Garage
- 1st Floor
- 2 Inch Faux Wood Blinds
- 24-hour Fitness Center
- 24-hour Package Lockers
- 6 inch baseboards
- 6 Panel Doors
- Backsplash
- Black appliances
- Black Hardware
- Carpet in Bedrooms
- Center Island
- Community Clubhouse
- Community Grilling Stations

- Custom Closets
- Dog Park
- Door to Door Valet Trash
- Dry Bar
- Entry closet
- Faux Wood Floors
- Formica Countertops
- Framed Mirror
- Full Size Washer/Dryer
- In Cabinet Microwave
- Kitchen Island
- Linen closet
- Mudroom
- Nickel Finish Hardware
- On Call Emergency Maintenance
- Over the Range Microwave
- Pickleball Court
- Poolside Cabana
- Quartz countertops
- Resort Style Pool
- Spruce Lifestyle Services
- Stainless steel appliances
- Stainless Steel Range Hood
- Sunroom
- Tile Surround
- Upgraded light fixtures
- USB Port
- Valet Trash Pick Up
- Vaulted ceiling
- Vaulted Ceilings
- Washer/Dryer Connections
- White Appliances
- White Quartz/Undermount Sink
- White/Gray Cabinet Combo
- Wood Style Flooring
- Wood Style Flooring*
Community Amenities
Pool
Fitness Center
Business Center
Pet Play Area
- Package Service
- Maintenance on site
- Property Manager on Site
- Trash Pickup - Door to Door
- Online Services
- Planned Social Activities
- Pet Play Area
- Business Center
- Lounge
- Breakfast/Coffee Concierge
- Walk-Up
- Fitness Center
- Pool
- Tennis Court
- Pickleball Court
- Courtyard
- Picnic Area
- Dog Park
Apartment Features
Air Conditioning
Dishwasher
Washer/Dryer Hookup
High Speed Internet Access
Hardwood Floors
Island Kitchen
Granite Countertops
Yard
Indoor Features
- High Speed Internet Access
- Washer/Dryer Hookup
- Air Conditioning
- Heating
- Ceiling Fans
- Tub/Shower
- Sprinkler System
- Framed Mirrors
Kitchen Features & Appliances
- Dishwasher
- Disposal
- Ice Maker
- Granite Countertops
- Stainless Steel Appliances
- Island Kitchen
- Kitchen
- Microwave
- Oven
- Range
- Refrigerator
- Freezer
- Quartz Countertops
Model Details
- Hardwood Floors
- Carpet
- Vinyl Flooring
- Dining Room
- Mud Room
- Office
- Den
- Sunroom
- Vaulted Ceiling
- Linen Closet
- Window Coverings
- Large Bedrooms
- Balcony
- Patio
- Yard
2601 Scofield Ridge Pky,
Austin,
TX
78727
Scofield Farms is a peaceful suburban community located about 12 miles northeast of Downtown Austin and about 11 miles north of the University of Texas at Austin. This neighborhood is nicely contained with cozy residential streets, a large shopping area, and the Scofield Farms Neighborhood Park extending through the center of the neighborhood. The park is separated from the Wells Creek Greenbelt by Metric Boulevard, providing ample hiking trails for residents to enjoy.
Parmer Lane is lined with a variety of shops and restaurants, and additional shopping and dining options are available along I-35, directly east of Scofield Farms. Residents are close to the Walnut Creek Metropolitan Park, a large park with a leash-free hiking trail, picnic areas, a municipal pool, and a BMX track. Other nearby locations include St. David’s North Austin Medical Center, the Domain shopping mall, and Wells Branch Disc Golf Course.
Learn more about living in Scofield Farms
Average Prices by Area
Compare neighborhood and city base rent averages by bedroom.
| Scofield Farms | Austin, TX | |
|---|---|---|
| Studio | $1,333 | $1,235 |
| 1 Bedroom | $1,286 | $1,423 |
| 2 Bedrooms | $1,688 | $1,842 |
| 3 Bedrooms | $2,524 | $2,453 |
Amenities
- Package Service
- Maintenance on site
- Property Manager on Site
- Trash Pickup - Door to Door
- Online Services
- Planned Social Activities
- Pet Play Area
- Business Center
- Lounge
- Breakfast/Coffee Concierge
- Walk-Up
- Courtyard
- Picnic Area
- Dog Park
- Fitness Center
- Pool
- Tennis Court
- Pickleball Court
- 1 Car Garage
- 1st Floor
- 2 Inch Faux Wood Blinds
- 24-hour Fitness Center
- 24-hour Package Lockers
- 6 inch baseboards
- 6 Panel Doors
- Backsplash
- Black appliances
- Black Hardware
- Carpet in Bedrooms
- Center Island
- Community Clubhouse
- Community Grilling Stations
- Custom Closets
- Dog Park
- Door to Door Valet Trash
- Dry Bar
- Entry closet
- Faux Wood Floors
- Formica Countertops
- Framed Mirror
- Full Size Washer/Dryer
- In Cabinet Microwave
- Kitchen Island
- Linen closet
- Mudroom
- Nickel Finish Hardware
- On Call Emergency Maintenance
- Over the Range Microwave
- Pickleball Court
- Poolside Cabana
- Quartz countertops
- Resort Style Pool
- Spruce Lifestyle Services
- Stainless steel appliances
- Stainless Steel Range Hood
- Sunroom
- Tile Surround
- Upgraded light fixtures
- USB Port
- Valet Trash Pick Up
- Vaulted ceiling
- Vaulted Ceilings
- Washer/Dryer Connections
- White Appliances
- White Quartz/Undermount Sink
- White/Gray Cabinet Combo
- Wood Style Flooring
- Wood Style Flooring*
- High Speed Internet Access
- Washer/Dryer Hookup
- Air Conditioning
- Heating
- Ceiling Fans
- Tub/Shower
- Sprinkler System
- Framed Mirrors
- Dishwasher
- Disposal
- Ice Maker
- Granite Countertops
- Stainless Steel Appliances
- Island Kitchen
- Kitchen
- Microwave
- Oven
- Range
- Refrigerator
- Freezer
- Quartz Countertops
- Hardwood Floors
- Carpet
- Vinyl Flooring
- Dining Room
- Mud Room
- Office
- Den
- Sunroom
- Vaulted Ceiling
- Linen Closet
- Window Coverings
- Large Bedrooms
- Balcony
- Patio
- Yard
Expenses
Recurring
Cat Rent
$25
Dog Rent
$25
One-Time
Cat Fee
$350
Dog Fee
$350
Office Hours
737-259-5695
| Monday | 9am - 6pm |
|---|---|
| Tuesday | 9am - 6pm |
| Wednesday | 9am - 6pm |
| Thursday | 9am - 6pm |
| Friday | 9am - 6pm |
| Saturday | 10am - 5pm |
| Sunday | Closed |
Education
| Colleges & Universities | Distance | ||
|---|---|---|---|
| Colleges & Universities | Distance | ||
| Drive: | 7 min | 3.0 mi | |
| Drive: | 8 min | 4.5 mi | |
| Drive: | 19 min | 12.5 mi | |
| Drive: | 21 min | 14.5 mi |
Sullivan is within 7 minutes or 3.0 miles from Austin C.C., Northridge Campus. It is also near The Art Institute of Austin and Austin C.C., Cypress Creek.
Schools


Public Elementary School
Grades PK-5
486 Students
Attendance Zone
Public Middle School
Grades 6-8
770 Students
Attendance Zone
Public High School
Grades 9-12
1,973 Students
Attendance Zone
Public High School
Grades 9-12
101 Students
Nearby
Private Elementary, Middle & High School
Grades PK-12
187 Students
Nearby
Private Elementary School
Grades PK-5
9 Students
Nearby
Private Elementary & Middle School
Grades PK-8
212 Students
Nearby
School data provided by
 The GreatSchools Rating helps parents compare schools within a state based on a variety of school quality indicators and provides a helpful picture of how effectively each school serves all of its students. Ratings are on a scale of 1 (below average) to 10 (above average) and can include test scores, college readiness, academic progress, advanced courses, equity, discipline and attendance data. We also advise parents to visit schools, consider other information on school performance and programs, and consider family needs as part of the school selection process.
View GreatSchools Rating Methodology
Data provided by GreatSchools.org © 2026. All rights reserved.
The GreatSchools Rating helps parents compare schools within a state based on a variety of school quality indicators and provides a helpful picture of how effectively each school serves all of its students. Ratings are on a scale of 1 (below average) to 10 (above average) and can include test scores, college readiness, academic progress, advanced courses, equity, discipline and attendance data. We also advise parents to visit schools, consider other information on school performance and programs, and consider family needs as part of the school selection process.
View GreatSchools Rating Methodology
Data provided by GreatSchools.org © 2026. All rights reserved.
Transportation options available in Austin include Howard Station, located 1.3 miles from Sullivan. Sullivan is near Austin-Bergstrom International, located 24.6 miles or 37 minutes away.
| Transit / Subway | Distance | ||
|---|---|---|---|
| Transit / Subway | Distance | ||
| Drive: | 3 min | 1.3 mi | |
| Drive: | 7 min | 3.5 mi | |
| Drive: | 9 min | 4.2 mi | |
| Drive: | 15 min | 8.4 mi | |
| Drive: | 14 min | 8.4 mi |
| Commuter Rail | Distance | ||
|---|---|---|---|
| Commuter Rail | Distance | ||
|
|
Drive: | 18 min | 13.5 mi |
|
|
Drive: | 33 min | 25.3 mi |
| Airports | Distance | ||
|---|---|---|---|
| Airports | Distance | ||
|
Austin-Bergstrom International
|
Drive: | 37 min | 24.6 mi |
Getting Around
 What do Walkability, Transit, Drivability, and Bikeability mean?
Walkability measures the walking distance to day-to-day needs.
Transit measures access to public transportation.
Drivability measures congestion, parking availability, and access to major roads.
Bikeability measures the suitability for cycling.
How It Works
What do Walkability, Transit, Drivability, and Bikeability mean?
Walkability measures the walking distance to day-to-day needs.
Transit measures access to public transportation.
Drivability measures congestion, parking availability, and access to major roads.
Bikeability measures the suitability for cycling.
How It Works
Fairly Walkable
Walkability
50
/ 100
Minimal Public Transit
Transit
10
/ 100
Very Drivable
Drivability
80
/ 100
Fairly Bikeable
Bikeability
50
/ 100
Scores provided by
What do Walkability, Transit, Drivability, and Bikeability mean?
Walkability measures the walking distance to day-to-day needs.
Transit measures access to public transportation.
Drivability measures congestion, parking availability, and access to major roads.
Bikeability measures the suitability for cycling.
How It Works
-
Soundscore™
-
/ 100
Traffic
-Airport
-Businesses
-Scores provided by
HowLoud What is a Sound Score Rating? A Sound Score Rating aggregates noise caused by vehicle traffic, airplane traffic and local sources. How It WorksTime and distance from Sullivan.
| Shopping Centers | Distance | ||
|---|---|---|---|
| Shopping Centers | Distance | ||
| Walk: | 5 min | 0.3 mi | |
| Walk: | 18 min | 0.9 mi | |
| Drive: | 3 min | 1.4 mi |
Sullivan has 3 shopping centers within 1.4 miles, which is about a 3-minute drive. The miles and minutes will be for the farthest away property.
| Parks and Recreation | Distance | ||
|---|---|---|---|
| Parks and Recreation | Distance | ||
|
Balcones District Park
|
Drive: | 5 min | 2.8 mi |
|
Walnut Creek Park
|
Drive: | 6 min | 3.5 mi |
|
The Stephen F. Austin Planetarium
|
Drive: | 6 min | 4.0 mi |
|
Copperfield Nature Trail and Park
|
Drive: | 9 min | 5.1 mi |
|
Great Hills Park
|
Drive: | 13 min | 6.8 mi |
Sullivan has 5 parks within 6.8 miles, including Balcones District Park, Walnut Creek Park, and The Stephen F. Austin Planetarium.
| Hospitals | Distance | ||
|---|---|---|---|
| Hospitals | Distance | ||
| Drive: | 4 min | 2.0 mi | |
| Drive: | 7 min | 4.7 mi | |
| Drive: | 10 min | 6.9 mi |
Sullivan has 3 hospitals within 6.9 miles, the nearest is North Austin Medical Center which is 2.0 miles away and a 4 minute drive.
| Military Bases | Distance | ||
|---|---|---|---|
| Military Bases | Distance | ||
| Drive: | 79 min | 63.5 mi | |
| Drive: | 96 min | 79.2 mi | |
| Drive: | 119 min | 94.7 mi |
Sullivan has 3 military bases within 94.7 miles, the nearest is Fort Hood which is 63.5 miles away and a 79 minute drive.
Sullivan Photos
Models
-
1 Bedroom
-
1 Bedroom
-
1 Bedroom
-
1 Bedroom
-
1 Bedroom
-
1 Bedroom
Nearby Apartments
Within 50 Miles of Sullivan
-
Milan
1720 W Wells Branch Pky
Austin, TX 78728
$1,162 - $1,952 Total Monthly Price
1-3 Br 1.6 mi
-
Brixton
2800 La Frontera Blvd
Round Rock, TX 78681
$1,031 - $1,791 Total Monthly Price
1-3 Br 3.5 mi
-
Oakville Apartments
7011 W Parmer Ln W
Austin, TX 78729
$1,136 - $2,642 Total Monthly Price
1-4 Br 3.6 mi
-
Calder
941 Hesters Crossing Rd
Round Rock, TX 78681
$1,011 - $1,726 Total Monthly Price
1-3 Br 3.8 mi
-
Collier
413 Swenson Farms Blvd
Pflugerville, TX 78660
$1,247 - $1,762 Total Monthly Price
1-2 Br 4.2 mi
-
Ashwood
901 New Meister Ln
Pflugerville, TX 78660
$1,165 - $2,070 Total Monthly Price
1-3 Br 5.4 mi
Does Sullivan have in-unit laundry?
While Sullivan does not offer in-unit laundry, some units include washer and dryer hookups so residents can install their own appliances.
What utilities are included in rent at Sullivan?
Utilities are not included in rent. Residents should plan to set up and pay for all services separately.
Is parking available at Sullivan?
Parking is available at Sullivan. Fees may apply depending on the type of parking offered. Contact this property for details.
Which floor plans are available, and what are the price ranges?
Sullivan has one to three-bedrooms with rent ranges from $1,212/mo. to $2,147/mo.
Is Sullivan pet-friendly?
Yes, Sullivan welcomes pets. Breed restrictions, weight limits, and additional fees may apply. View this property's pet policy.
How much income do I need to rent at Sullivan?
A good rule of thumb is to spend no more than 30% of your gross income on rent. Based on the lowest available rent of $1,212 for a one-bedroom, you would need to earn about $48,480 per year to qualify. Want to double-check your budget? Calculate how much rent you can afford with our Rent Affordability Calculator.
Does Sullivan have move-in specials?
Sullivan is offering 1 Month Free for eligible applicants, with rental rates starting at $1,212.
Does Sullivan offer Matterport 3D tours?
Yes! Sullivan offers 6 Matterport 3D Tours. Explore different floor plans and see unit level details, all without leaving home.

2601 Scofield Ridge Pky
Austin, TX 78727