$2,600
Total Monthly Price
1634 Woodlynn Ave
Saint Paul, MN 55109
Favorites
651-338-6514
-
Bedrooms
3
-
Bathrooms
3
-
Square Feet
1,503 sq ft
-
Available
Available Now
Highlights
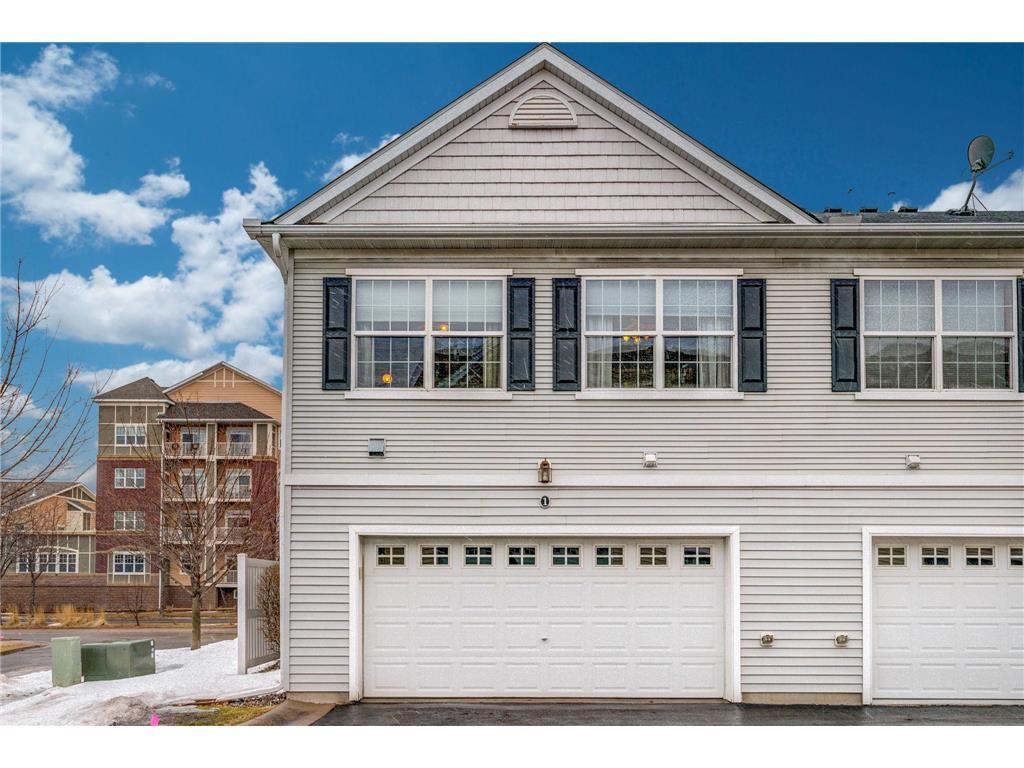
- Corner Lot
- 2 Car Attached Garage
- Forced Air Heating and Cooling System
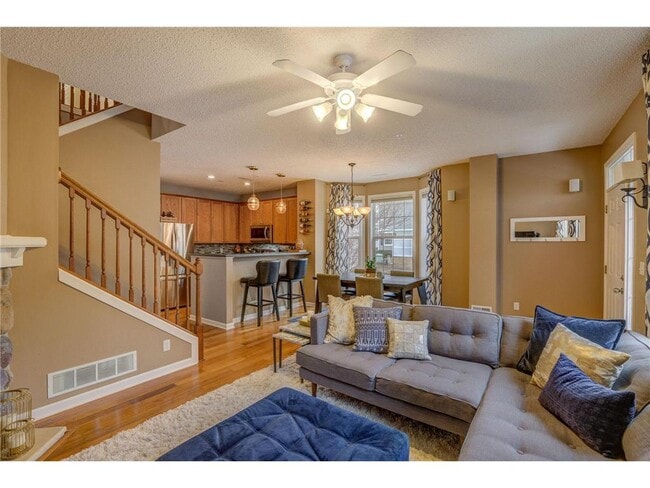
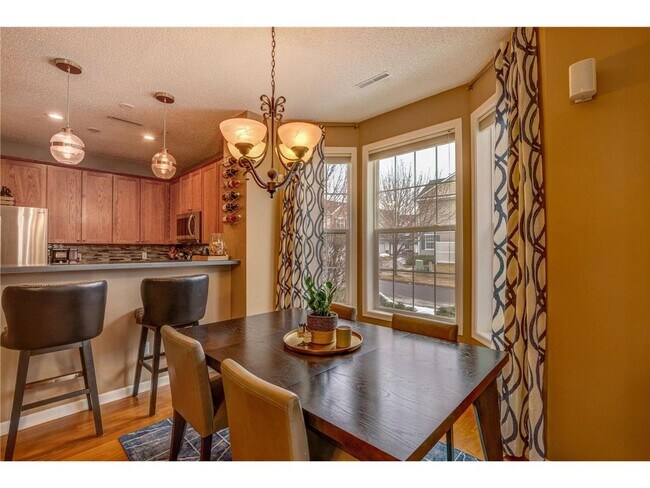
- Combination Dining and Living Room
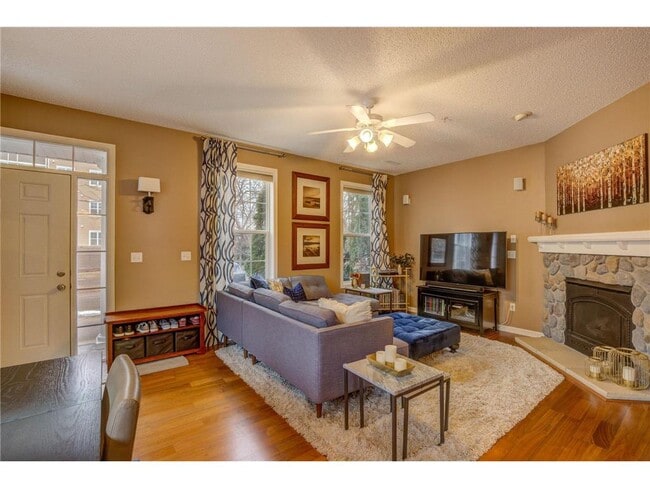
- Gas Fireplace
1634 Woodlynn Ave

Favorites
About This Home
$2,600 deposit,
Available Now
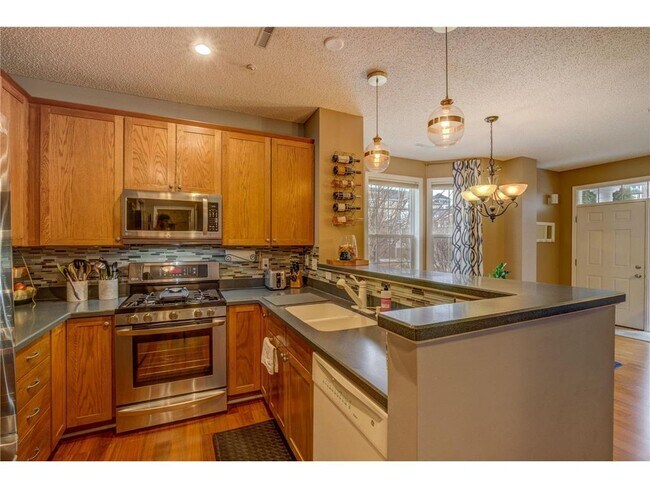
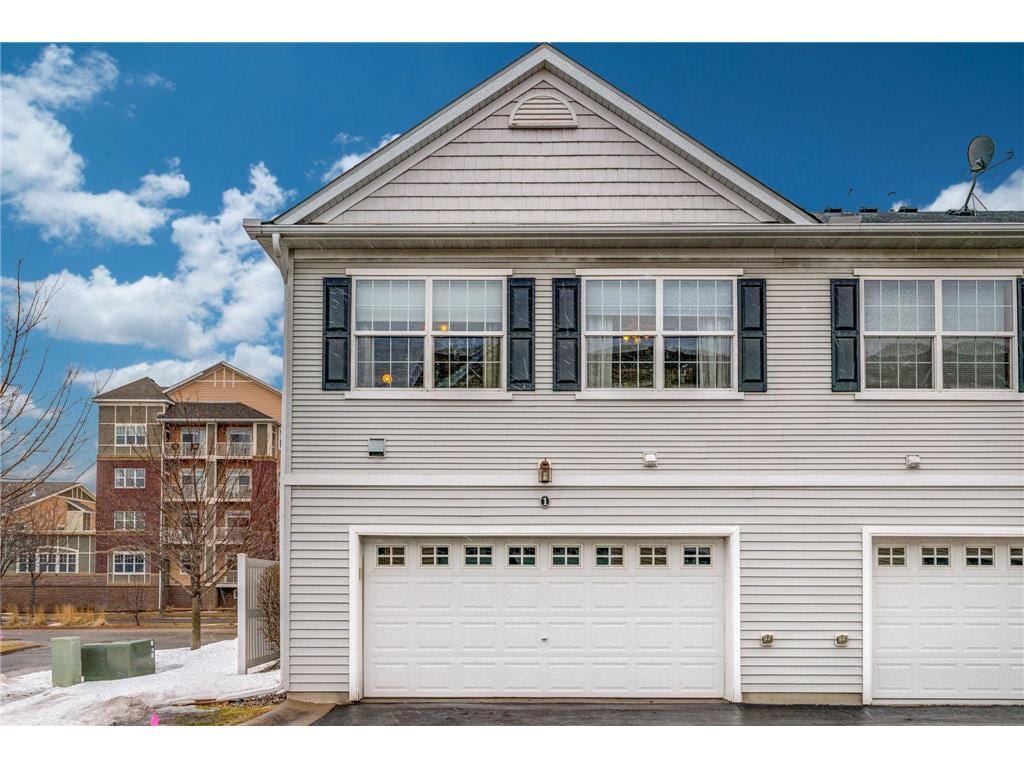
Former K. Hovnanian model is packed full of extras. Move in and enjoy all this end unit town home has to offer. Open main floor living with true hardwood floors and gas fireplace. Three generous sized bedrooms on the upper level. Lovely master suite with walk-in closet. Upper level is complete with laundry and 12x8 loft. Two car attached garage, front patio for grilling. New furnace and AC 2016, hot water heater 2018. No pets allowed and must pass criminal background check.
1634 Woodlynn Ave is a townhome located in Ramsey County and the 55109 ZIP Code. This area is served by the North St Paul-Maplewood School Dist attendance zone.
* Price shown is total price based on community-supplied monthly required fees. Excludes user-selected optional fees and variable or usage-based fees and required charges due at or prior to move-in or at move-out. Price, availability, fees, and any applicable rent special are subject to change without notice.
* Square footage definitions vary. Displayed square footage is approximate.
Home Details
Home Type
Townhome
Year Built
Built in 2004
Bedrooms and Bathrooms
2.5 Bathrooms
3 Bedrooms
Home Design
Vinyl Siding
Interior Spaces
Living Room with Fireplace
Combination Dining and Living Room
Gas Fireplace
1,503 Sq Ft Home
2-Story Property
Kitchen
Range
Microwave
Dishwasher
Laundry
Dryer
Laundry in unit
Washer
Listing and Financial Details
Property Available on 7/15/26
Assessor Parcel Number 032922120072
Tenant pays for cable TV, electricity, fuel, heat
The owner pays for association fees
Lot Details
Corner Lot
Parking
2 Car Attached Garage
Garage Door Opener
Utilities
Forced Air Heating and Cooling System
Vented Exhaust Fan
Community Details
Overview
No Home Owners Association
Cic 590 Heritage Square Condo Subdivision
Association fees include building exterior, hazard insurance, lawn care, ground maintenance, professional mgmt, sanitation
Fees and Policies
The fees listed below are community-provided and may exclude utilities or add-ons. All payments are made directly to the property and are non-refundable unless otherwise specified. Use the Cost Calculator to determine costs based on your needs.
-
One-Time Basics
-
Security Deposit - Refundable$2,600
-
Due at Application
-
Application Fee Per Applicant$50
-
-
-
Garage Lot
Property Fee Disclaimer: Based on community-supplied data and independent market research. Subject to change without notice. May exclude fees for mandatory or optional services and usage-based utilities.
Contact
- Listed by Shabnam Golafshan | Edina Realty, Inc.
- Phone Number
- Contact
-
Source
 NorthstarMLS®
Copyright © 2026 Regional Multiple Listing Service of Minnesota [NorthStarMLS]. All rights reserved. All information provided by the listing agent/broker is deemed reliable but is not guaranteed and should be independently verified.
Location
Get Directions
Thanks to some odd geography, Maplewood has something of a split personality. This first-ring St. Paul suburb can be described as being shaped like a frying pan. The main business and residential area lies primarily to the north and east of St. Paul, while the chief amenities, such as the community center and an indoor mall, lie in the "pan." South Maplewood, or the "pan handle," runs south along Interstate 494 and has fewer business amenities. Residents of this area tend to shop in bordering Woodbury, since it takes a good half hour to get from the southern tip of Maplewood to the main northern business district.
Meanwhile, Oakdale lies between the two sections, just east of Maplewood's pan handle and north of Woodbury. This young suburb is a quiet bedroom community with a scattering of business districts. Cornfields make up its eastern portion, giving the area a distinctly rural vibe, even though it's just 10 minutes outside of downtown St. Paul.
Learn more about living in Maplewood-Oakdale
Amenities
- Washer/Dryer
- Air Conditioning
- Heating
- Fireplace
- Dishwasher
- Island Kitchen
- Microwave
- Range
- Refrigerator
- Dining Room
- Walk-In Closets
Education
| Colleges & Universities | Distance | ||
|---|---|---|---|
| Colleges & Universities | Distance | ||
| Drive: | 6 min | 3.3 mi | |
| Drive: | 13 min | 6.4 mi | |
| Drive: | 16 min | 9.1 mi | |
| Drive: | 16 min | 9.4 mi |
1634 Woodlynn Ave is within 6 minutes or 3.3 miles from Century College. It is also near Metropolitan State University and Northwestern College.
Schools

Public Elementary School
Grades PK-5
575 Students
Attendance Zone
Public Middle School
Grades 6-8
1,073 Students
Attendance Zone
Public High School
Grades 9-12
1,803 Students
Attendance Zone
Private Elementary, Middle & High School
Grades K-12
111 Students
Nearby
Private Elementary School
Grades PK-5
111 Students
Nearby
Private Middle & High School
Grades 6-12
952 Students
Nearby
School data provided by
 The GreatSchools Rating helps parents compare schools within a state based on a variety of school quality indicators and provides a helpful picture of how effectively each school serves all of its students. Ratings are on a scale of 1 (below average) to 10 (above average) and can include test scores, college readiness, academic progress, advanced courses, equity, discipline and attendance data. We also advise parents to visit schools, consider other information on school performance and programs, and consider family needs as part of the school selection process.
View GreatSchools Rating Methodology
Data provided by GreatSchools.org © 2026. All rights reserved.
The GreatSchools Rating helps parents compare schools within a state based on a variety of school quality indicators and provides a helpful picture of how effectively each school serves all of its students. Ratings are on a scale of 1 (below average) to 10 (above average) and can include test scores, college readiness, academic progress, advanced courses, equity, discipline and attendance data. We also advise parents to visit schools, consider other information on school performance and programs, and consider family needs as part of the school selection process.
View GreatSchools Rating Methodology
Data provided by GreatSchools.org © 2026. All rights reserved.
Transportation options available in Saint Paul include Robert St Station, located 8.4 miles from 1634 Woodlynn Ave. 1634 Woodlynn Ave is near Minneapolis-St Paul International/Wold-Chamberlain, located 18.0 miles or 29 minutes away.
| Transit / Subway | Distance | ||
|---|---|---|---|
| Transit / Subway | Distance | ||
| Drive: | 13 min | 8.4 mi | |
| Drive: | 14 min | 8.5 mi | |
| Drive: | 14 min | 8.6 mi | |
| Drive: | 14 min | 8.6 mi | |
| Drive: | 15 min | 8.7 mi |
| Commuter Rail | Distance | ||
|---|---|---|---|
| Commuter Rail | Distance | ||
|
|
Drive: | 14 min | 8.6 mi |
|
|
Drive: | 21 min | 14.5 mi |
|
|
Drive: | 26 min | 15.3 mi |
|
|
Drive: | 31 min | 22.7 mi |
|
|
Drive: | 33 min | 24.3 mi |
| Airports | Distance | ||
|---|---|---|---|
| Airports | Distance | ||
|
Minneapolis-St Paul International/Wold-Chamberlain
|
Drive: | 29 min | 18.0 mi |
Getting Around
 What do Walkability, Transit, Drivability, and Bikeability mean?
Walkability measures the walking distance to day-to-day needs.
Transit measures access to public transportation.
Drivability measures congestion, parking availability, and access to major roads.
Bikeability measures the suitability for cycling.
How It Works
What do Walkability, Transit, Drivability, and Bikeability mean?
Walkability measures the walking distance to day-to-day needs.
Transit measures access to public transportation.
Drivability measures congestion, parking availability, and access to major roads.
Bikeability measures the suitability for cycling.
How It Works
Fairly Walkable
Walkability
50
/ 100
Limited Public Transit
Transit
20
/ 100
Exceptionally Drivable
Drivability
90
/ 100
Moderately Bikeable
Bikeability
60
/ 100
Scores provided by
What do Walkability, Transit, Drivability, and Bikeability mean?
Walkability measures the walking distance to day-to-day needs.
Transit measures access to public transportation.
Drivability measures congestion, parking availability, and access to major roads.
Bikeability measures the suitability for cycling.
How It Works
-
Soundscore™
-
/ 100
Traffic
-Airport
-Businesses
-Scores provided by
HowLoud What is a Sound Score Rating? A Sound Score Rating aggregates noise caused by vehicle traffic, airplane traffic and local sources. How It WorksTime and distance from 1634 Woodlynn Ave.
| Shopping Centers | Distance | ||
|---|---|---|---|
| Shopping Centers | Distance | ||
| Walk: | 8 min | 0.4 mi | |
| Walk: | 8 min | 0.5 mi | |
| Walk: | 11 min | 0.6 mi |
1634 Woodlynn Ave has 3 shopping centers within 0.6 mile, which is about a 11-minute walk. The miles and minutes will be for the farthest away property.
| Parks and Recreation | Distance | ||
|---|---|---|---|
| Parks and Recreation | Distance | ||
|
Phelan Regional Park
|
Drive: | 10 min | 4.5 mi |
|
Keller Regional Park
|
Drive: | 9 min | 4.5 mi |
|
Phalen Park
|
Drive: | 10 min | 4.6 mi |
|
Arlington/Arkwright Park
|
Drive: | 10 min | 5.1 mi |
|
Harriet Alexander Nature Center
|
Drive: | 11 min | 6.3 mi |
1634 Woodlynn Ave has 5 parks within 6.3 miles, including Keller Regional Park, Phelan Regional Park, and Phalen Park.
| Hospitals | Distance | ||
|---|---|---|---|
| Hospitals | Distance | ||
| Walk: | 7 min | 0.4 mi | |
| Drive: | 13 min | 8.1 mi | |
| Drive: | 13 min | 8.2 mi |
1634 Woodlynn Ave has 3 hospitals within 8.2 miles, the nearest is M Health Fairview St. John's Hospital which is 0.4 mile away and a 7 minute walk.
| Military Bases | Distance | ||
|---|---|---|---|
| Military Bases | Distance | ||
| Drive: | 28 min | 16.8 mi |
1634 Woodlynn Ave is 16.8 miles and a 28 minute drive from Fort Snelling Military Reservation.
You May Also Like
Similar Rentals Nearby
-
-
3 Beds$3,752+Total Monthly Price12 Month LeaseTotal Monthly Price NewPrices include base rent and required monthly fees of $64. Variable costs based on usage may apply.Base Rent:3 Beds$3,687+Discounts
Pets Allowed Fitness Center Pool Package Service Controlled Access EV Charging Smoke Free
-
3 Beds$2,423+Total Monthly PriceTotal Monthly Price NewPrices include required monthly fees of $227.Base Rent:3 Beds$2,195+Specials
Pets Allowed Fitness Center Pool In Unit Washer & Dryer Maintenance on site Granite Countertops Hardwood Floors
-
1 / 39
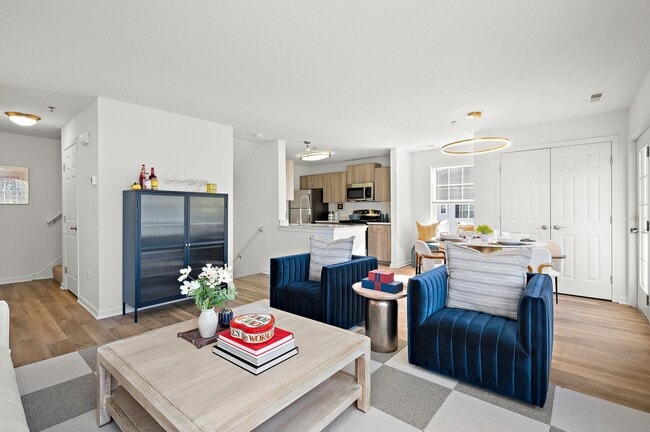 3 Beds$2,725+Total Monthly PriceTotal Monthly Price NewPrices include all required monthly fees.
Pets Allowed Pool In Unit Washer & Dryer Balcony Fireplace
-
3 Beds$2,358+4 Beds$3,234+Total Monthly PriceTotal Monthly Price NewPrices include base rent and required monthly fees of $5. Variable costs based on usage may apply.Base Rent:3 Beds$2,352+4 Beds$3,228+
Pets Allowed Fitness Center Pool Dishwasher In Unit Washer & Dryer Walk-In Closets
-
3 Beds$5,749+Total Monthly PriceTotal Monthly Price NewPrices include required monthly fees of $4.Base Rent:3 Beds$5,745+1 Month Free
Pets Allowed Fitness Center Pool Dishwasher Refrigerator Clubhouse Maintenance on site
-
-
3 Beds$2,849Total Monthly Price12 Month LeaseTotal Monthly Price NewPrices include base rent and required monthly fees. Variable costs based on usage may apply.
Pets Allowed Fitness Center Pool Dishwasher In Unit Washer & Dryer Walk-In Closets Stainless Steel Appliances
-
-
3 Beds$1,921Total Monthly PriceTotal Monthly Price NewPrices include required monthly fees of $22.Base Rent:3 Beds$1,899
Cats Allowed Pool


1634 Woodlynn Ave
Saint Paul, MN 55109