



-
Total Monthly Price
$1,723 - $2,823
-
Bedrooms
1 - 3 bd
-
Bathrooms
1 - 3 ba
-
Square Feet
810 - 1,967 sq ft
Highlights
- Sauna
- High Ceilings
- Pool
- Walk-In Closets
- Fireplace
- Dog Park
- Gated
- Picnic Area
- Balcony
Pricing & Floor Plans
-
Unit 214Eprice $1,723square feet 955availibility Now
-
Unit 124Eprice $1,823square feet 955availibility Aug 28
-
Unit 345Eprice $1,873square feet 849availibility Now
-
Unit 427Wprice $1,873square feet 930availibility Now
-
Unit 343Wprice $1,873square feet 930availibility Jul 28
-
Unit 439Eprice $1,823square feet 907availibility Aug 14
-
Unit 361Eprice $1,923square feet 907availibility Oct 21
-
Unit 144Eprice $1,823square feet 810availibility Nov 8
-
Unit 238Wprice $2,223square feet 1,354availibility Jul 21
-
Unit 138Wprice $2,223square feet 1,354availibility Aug 21
-
Unit 329Wprice $2,223square feet 1,204availibility Jul 28
-
Unit 440Wprice $2,223square feet 1,204availibility Aug 4
-
Unit 453Eprice $2,323square feet 1,177availibility Sep 14
-
Unit 353Eprice $2,523square feet 1,177availibility Sep 14
-
Unit 231Wprice $2,223square feet 1,141availibility Sep 28
-
Unit 349Wprice $2,423square feet 1,340availibility Oct 5
-
Unit 346Wprice $2,373square feet 1,135availibility Oct 7
-
Unit 352Wprice $2,423square feet 1,967availibility Now
-
Unit 324Wprice $2,423square feet 1,967availibility Now
-
Unit 318Wprice $2,423square feet 1,561availibility Aug 4
-
Unit 218Wprice $2,423square feet 1,561availibility Aug 14
-
Unit 147Wprice $2,823square feet 1,908availibility Aug 21
-
Unit 214Eprice $1,723square feet 955availibility Now
-
Unit 124Eprice $1,823square feet 955availibility Aug 28
-
Unit 345Eprice $1,873square feet 849availibility Now
-
Unit 427Wprice $1,873square feet 930availibility Now
-
Unit 343Wprice $1,873square feet 930availibility Jul 28
-
Unit 439Eprice $1,823square feet 907availibility Aug 14
-
Unit 361Eprice $1,923square feet 907availibility Oct 21
-
Unit 144Eprice $1,823square feet 810availibility Nov 8
-
Unit 238Wprice $2,223square feet 1,354availibility Jul 21
-
Unit 138Wprice $2,223square feet 1,354availibility Aug 21
-
Unit 329Wprice $2,223square feet 1,204availibility Jul 28
-
Unit 440Wprice $2,223square feet 1,204availibility Aug 4
-
Unit 453Eprice $2,323square feet 1,177availibility Sep 14
-
Unit 353Eprice $2,523square feet 1,177availibility Sep 14
-
Unit 231Wprice $2,223square feet 1,141availibility Sep 28
-
Unit 349Wprice $2,423square feet 1,340availibility Oct 5
-
Unit 346Wprice $2,373square feet 1,135availibility Oct 7
-
Unit 352Wprice $2,423square feet 1,967availibility Now
-
Unit 324Wprice $2,423square feet 1,967availibility Now
-
Unit 318Wprice $2,423square feet 1,561availibility Aug 4
-
Unit 218Wprice $2,423square feet 1,561availibility Aug 14
-
Unit 147Wprice $2,823square feet 1,908availibility Aug 21
Fees and Policies
The fees listed below are community-provided and may exclude utilities or add-ons. All payments are made directly to the property and are non-refundable unless otherwise specified. Use the Cost Calculator to determine costs based on your needs.
-
Utilities & Essentials
-
Services & Amenity FeeCharged per unit.$119.99 / mo
-
RBS Admin FeeCharged per unit.$8 / mo
-
High Speed Internet AccessCharged per unit.$99.99 / mo
-
-
One-Time Basics
-
Due at Application
-
Application Fee Per ApplicantCharged per applicant.$150
-
Pre-lease DepositCharged per unit.$349
-
-
Due at Move-In
-
Access Remote + ActivationCharged per unit.$100
-
-
Due at Application
-
Garage Lot
-
Parking FeeCharged per vehicle.$95 / mo
-
-
Additional Parking Options
-
Surface Lot
-
Property Fee Disclaimer: Based on community-supplied data and independent market research. Subject to change without notice. May exclude fees for mandatory or optional services and usage-based utilities.
Details
Lease Options
-
9 - 12 Month Leases
Property Information
-
Built in 2011
-
453 units/4 stories
Select a unit to view pricing & availability
About City Walk at Woodbury
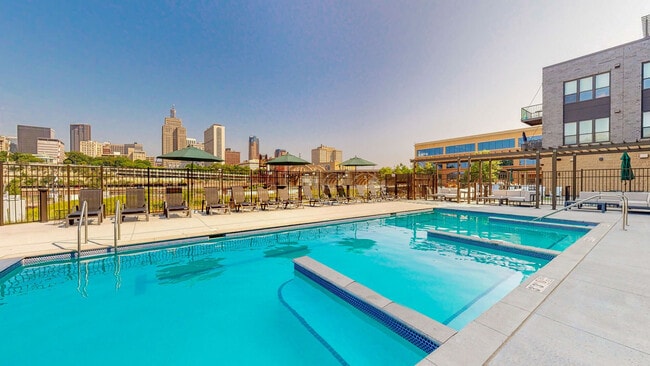
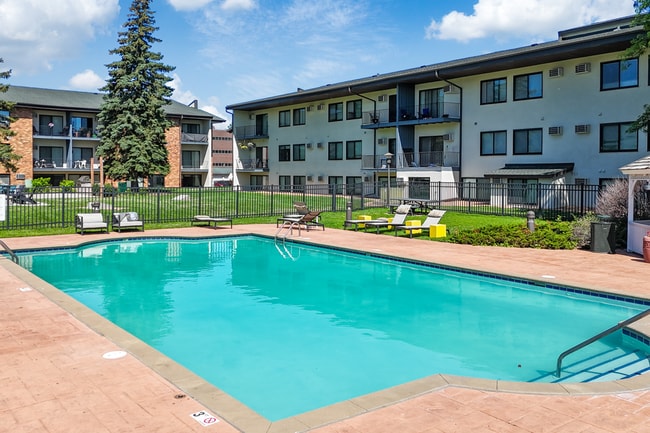
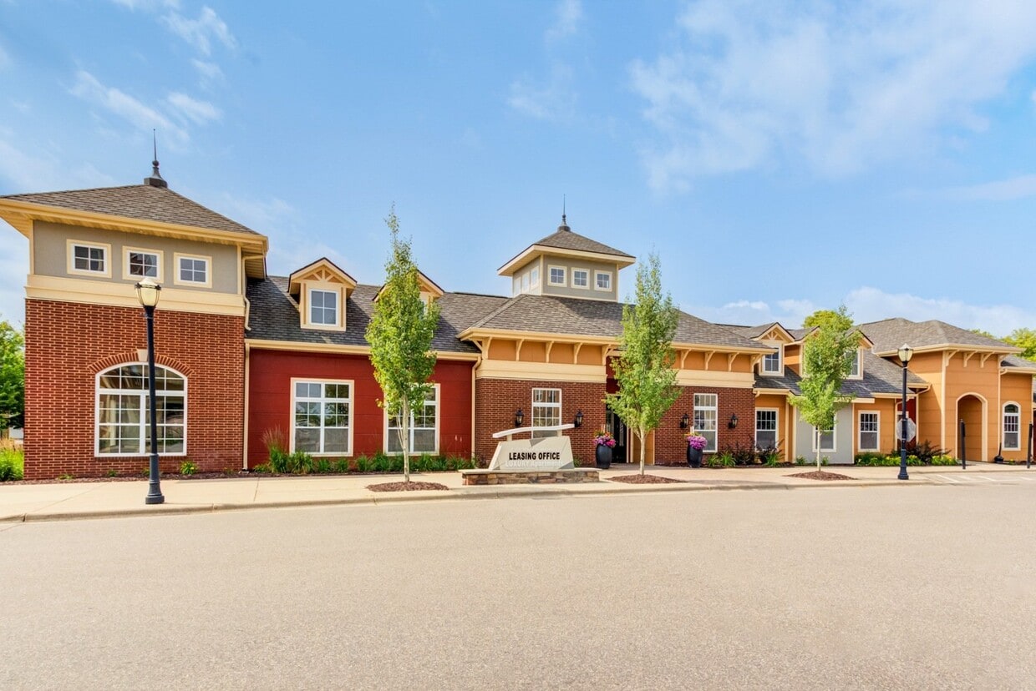
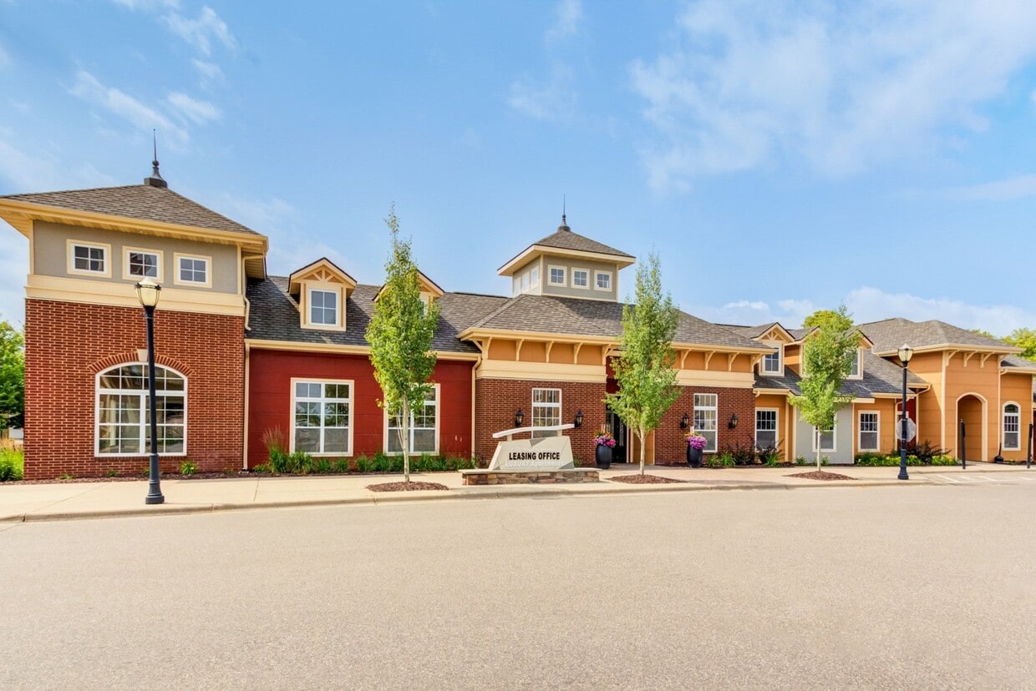
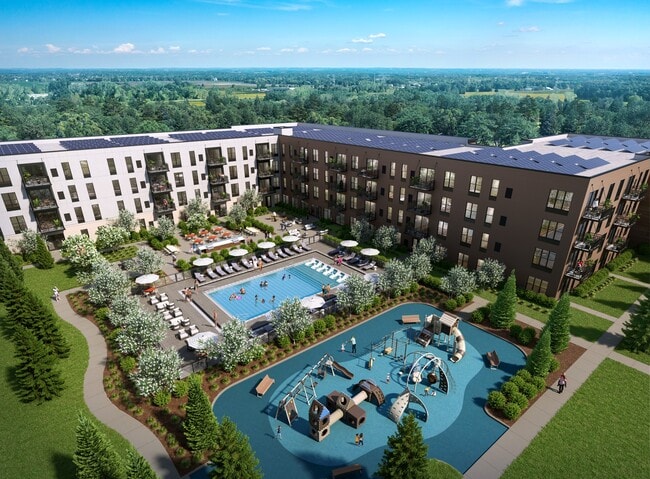
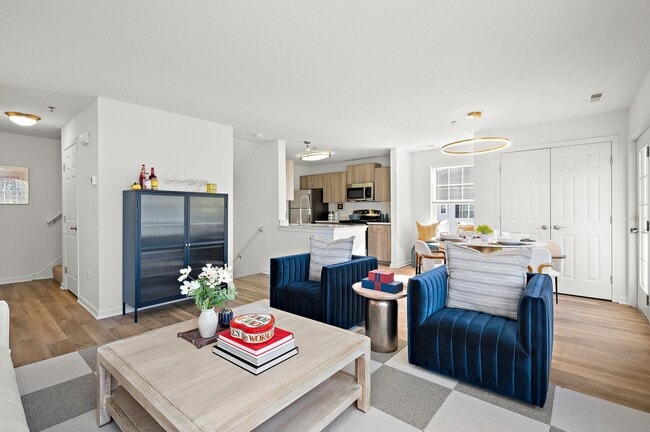
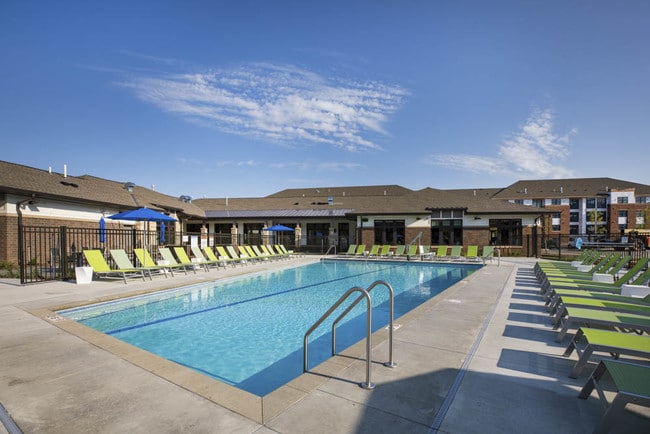
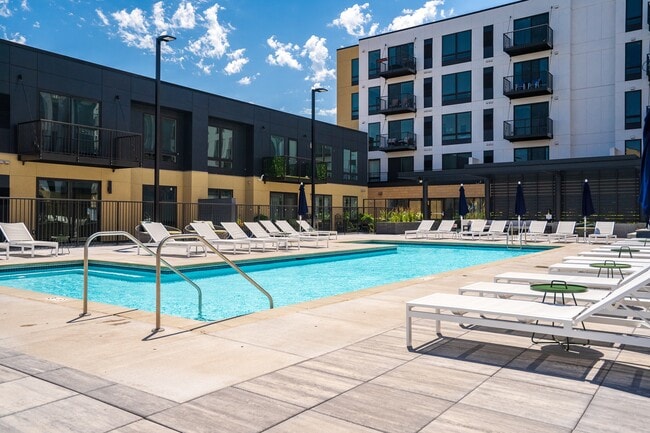
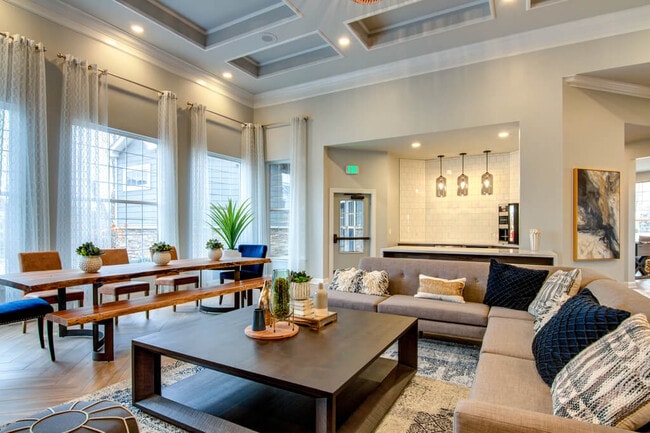
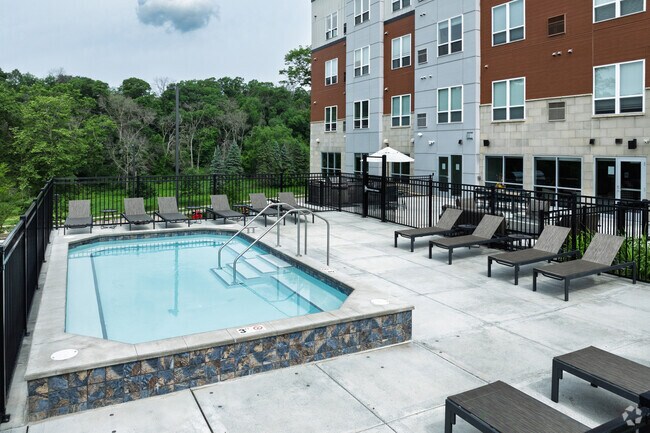
City Walk at Woodbury offers a premier location and modern, stylish floor plans designed to redefine luxury living in MSP. Choose from pet-friendly one-, two-, and three-bedroom apartments featuring designer finishes that blend timeless style with everyday functionality, creating a space uniquely yours. Indulge in country club-inspired amenities crafted for relaxation and wellness. Perfect your swing in the indoor golf simulator, unwind in the resort-style indoor pool, or rejuvenate in the private sauna. Located in the heart of Woodbury, City Walk offers the upscale lifestyle you've been searching for.
City Walk at Woodbury is an apartment community located in Washington County and the 55129 ZIP Code. This area is served by the Stillwater Area Public School Dist. attendance zone.
Unique Features
- Air Conditioner
- Airy 9' ceilings
- BBQ/Picnic Area
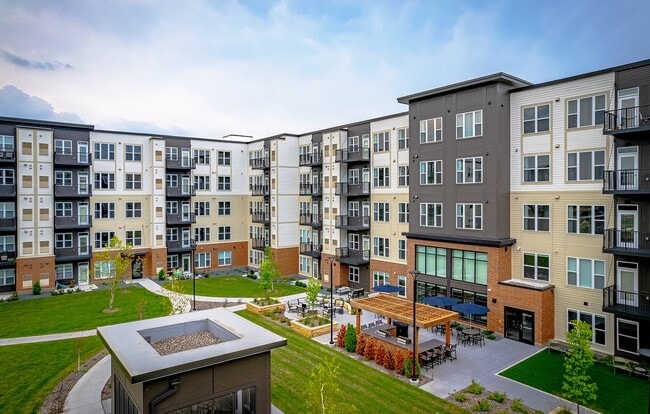
- Beautifully landscaped courtyards
- Business center with computers, printer, and WiFi
- Carpeting
- Ceiling Fan
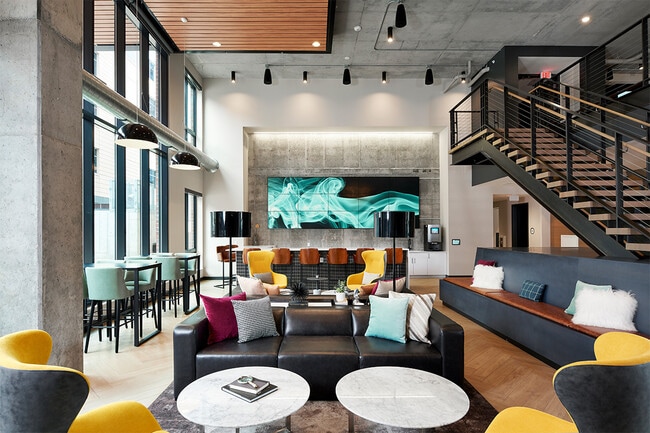
- Clubroom with full kitchen
- Efficient Appliances
- Electronic Thermostat
- Elegant wood flooring
- Extra Storage
- Fireplaces available
- Fitness center with yoga studio
- Full-size washer/dryer
- Indoor Golf simulator
- Indoor swimming pool and hot tubs
- Kids Play Room
- Large Closets
- Off Street Parking
- On-site dog park
- Outdoor sundeck with fireplace
- Oversized bedrooms with large windows
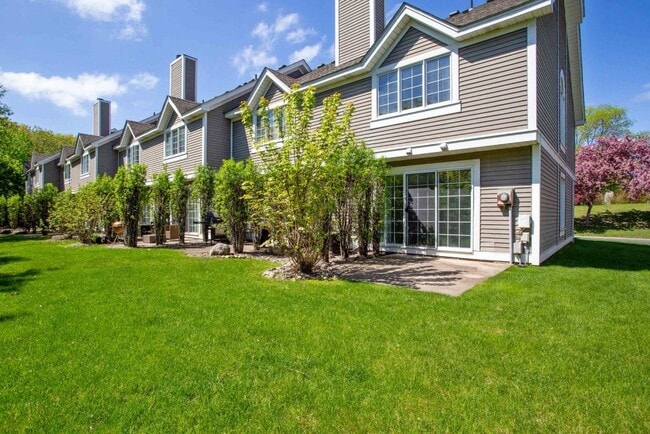
- Patio/Balcony
- Personal EV charging stations (Tesla compatible)
- Private patios/balconies available
- Spacious bathrooms with designer finishes
- Spacious living areas
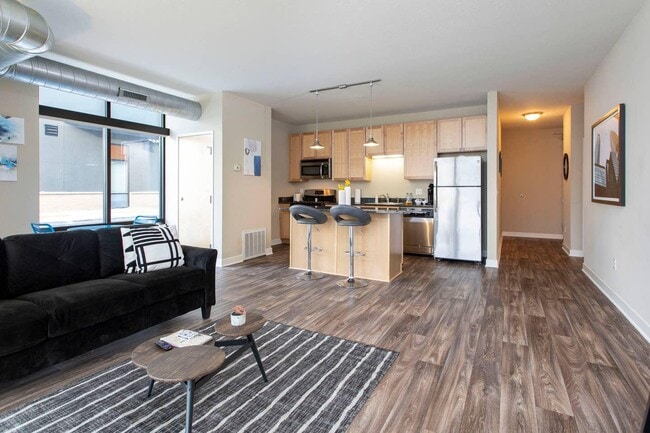
- Spacious open-concept floor plans

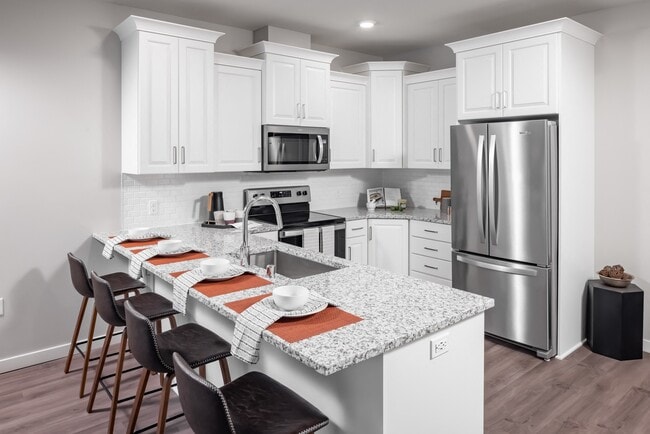
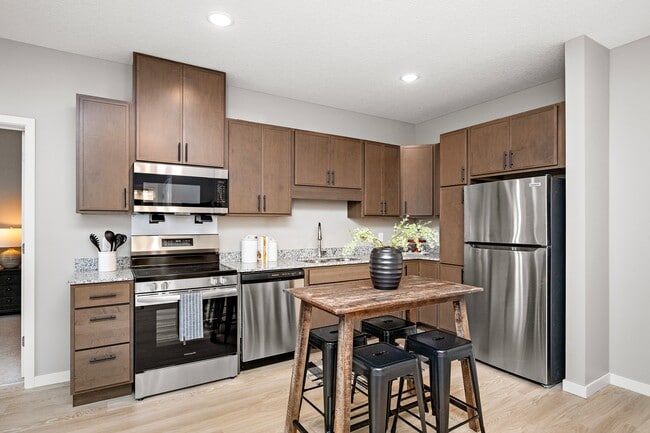
- Upgraded kitchens with stainless steel appliances
- W/D Hookup
- Wheelchair Access
Community Amenities
Pool
Fitness Center
Playground
Clubhouse
- Package Service
- Maintenance on site
- Property Manager on Site
- EV Charging
- Business Center
- Clubhouse
- Fitness Center
- Sauna
- Pool
- Playground
- Bicycle Storage
- Gated
- Courtyard
- Picnic Area
- Dog Park
Apartment Features
Washer/Dryer
Air Conditioning
Dishwasher
Washer/Dryer Hookup
High Speed Internet Access
Hardwood Floors
Walk-In Closets
Granite Countertops
Indoor Features
- High Speed Internet Access
- Washer/Dryer
- Washer/Dryer Hookup
- Air Conditioning
- Heating
- Ceiling Fans
- Cable Ready
- Security System
- Tub/Shower
- Fireplace
Kitchen Features & Appliances
- Dishwasher
- Disposal
- Granite Countertops
- Kitchen
- Microwave
- Range
- Refrigerator
Model Details
- Hardwood Floors
- Carpet
- Dining Room
- High Ceilings
- Built-In Bookshelves
- Walk-In Closets
- Window Coverings
- Balcony
There’s no denying the convenience of being 10 minutes east of downtown St. Paul, and residents have helped the Woodbury/Afton/ Lake Elmo area become a highly livable suburb with an increasing number of urban amenities, including great restaurants, bike trails, and pedestrian-friendly shopping areas.
3M and other nearby corporate headquarters have brought in a diverse population. An excellent public school system draws those with children, and the bordering cities of Afton and Lake Elmo have largely retained their rural character, making green space and country experiences a short drive away.
Learn more about living in Woodbury/Afton/Lake ElmoCompare neighborhood and city base rent averages by bedroom.
| Woodbury/Afton/Lake Elmo | Woodbury, MN | |
|---|---|---|
| Studio | $1,441 | $1,439 |
| 1 Bedroom | $1,682 | $1,678 |
| 2 Bedrooms | $2,047 | $2,009 |
| 3 Bedrooms | $2,768 | $2,715 |
- Package Service
- Maintenance on site
- Property Manager on Site
- EV Charging
- Business Center
- Clubhouse
- Gated
- Courtyard
- Picnic Area
- Dog Park
- Fitness Center
- Sauna
- Pool
- Playground
- Bicycle Storage
- Air Conditioner
- Airy 9' ceilings
- BBQ/Picnic Area
- Beautifully landscaped courtyards
- Business center with computers, printer, and WiFi
- Carpeting
- Ceiling Fan
- Clubroom with full kitchen
- Efficient Appliances
- Electronic Thermostat
- Elegant wood flooring
- Extra Storage
- Fireplaces available
- Fitness center with yoga studio
- Full-size washer/dryer
- Indoor Golf simulator
- Indoor swimming pool and hot tubs
- Kids Play Room
- Large Closets
- Off Street Parking
- On-site dog park
- Outdoor sundeck with fireplace
- Oversized bedrooms with large windows
- Patio/Balcony
- Personal EV charging stations (Tesla compatible)
- Private patios/balconies available
- Spacious bathrooms with designer finishes
- Spacious living areas
- Spacious open-concept floor plans
- Upgraded kitchens with stainless steel appliances
- W/D Hookup
- Wheelchair Access
- High Speed Internet Access
- Washer/Dryer
- Washer/Dryer Hookup
- Air Conditioning
- Heating
- Ceiling Fans
- Cable Ready
- Security System
- Tub/Shower
- Fireplace
- Dishwasher
- Disposal
- Granite Countertops
- Kitchen
- Microwave
- Range
- Refrigerator
- Hardwood Floors
- Carpet
- Dining Room
- High Ceilings
- Built-In Bookshelves
- Walk-In Closets
- Window Coverings
- Balcony
| Monday | 11am - 6pm |
|---|---|
| Tuesday | 11am - 6pm |
| Wednesday | 11am - 6pm |
| Thursday | 11am - 6pm |
| Friday | 11am - 6pm |
| Saturday | 10am - 5pm |
| Sunday | Closed |
| Colleges & Universities | Distance | ||
|---|---|---|---|
| Colleges & Universities | Distance | ||
| Drive: | 14 min | 9.5 mi | |
| Drive: | 16 min | 10.7 mi | |
| Drive: | 18 min | 11.6 mi | |
| Drive: | 25 min | 15.5 mi |
The GreatSchools Rating helps parents compare schools within a state based on a variety of school quality indicators and provides a helpful picture of how effectively each school serves all of its students. Ratings are on a scale of 1 (below average) to 10 (above average) and can include test scores, college readiness, academic progress, advanced courses, equity, discipline and attendance data. We also advise parents to visit schools, consider other information on school performance and programs, and consider family needs as part of the school selection process.
View GreatSchools Rating Methodology
Data provided by GreatSchools.org © 2026. All rights reserved.
Transportation options available in Woodbury include Union Depot Station, located 10.1 miles from City Walk at Woodbury. City Walk at Woodbury is near Minneapolis-St Paul International/Wold-Chamberlain, located 19.7 miles or 30 minutes away.
| Transit / Subway | Distance | ||
|---|---|---|---|
| Transit / Subway | Distance | ||
| Drive: | 15 min | 10.1 mi | |
| Drive: | 15 min | 10.5 mi | |
| Drive: | 16 min | 10.7 mi | |
| Drive: | 16 min | 10.7 mi | |
| Drive: | 16 min | 10.9 mi |
| Commuter Rail | Distance | ||
|---|---|---|---|
| Commuter Rail | Distance | ||
|
|
Drive: | 15 min | 9.9 mi |
|
|
Drive: | 32 min | 20.5 mi |
|
|
Drive: | 35 min | 25.9 mi |
|
|
Drive: | 45 min | 34.0 mi |
|
|
Drive: | 46 min | 35.7 mi |
| Airports | Distance | ||
|---|---|---|---|
| Airports | Distance | ||
|
Minneapolis-St Paul International/Wold-Chamberlain
|
Drive: | 30 min | 19.7 mi |
Time and distance from City Walk at Woodbury.
| Shopping Centers | Distance | ||
|---|---|---|---|
| Shopping Centers | Distance | ||
| Walk: | 5 min | 0.3 mi | |
| Walk: | 6 min | 0.3 mi | |
| Walk: | 6 min | 0.3 mi |
| Parks and Recreation | Distance | ||
|---|---|---|---|
| Parks and Recreation | Distance | ||
|
Maplewood Nature Center
|
Drive: | 10 min | 6.2 mi |
|
Indian Mounds Park
|
Drive: | 14 min | 8.8 mi |
|
Afton State Park
|
Drive: | 20 min | 10.3 mi |
|
Saint Croix National Scenic River
|
Drive: | 16 min | 11.5 mi |
|
Afton Alps
|
Drive: | 20 min | 12.7 mi |
| Hospitals | Distance | ||
|---|---|---|---|
| Hospitals | Distance | ||
| Drive: | 5 min | 2.2 mi | |
| Drive: | 10 min | 5.9 mi | |
| Drive: | 18 min | 10.8 mi |
| Military Bases | Distance | ||
|---|---|---|---|
| Military Bases | Distance | ||
| Drive: | 28 min | 18.4 mi |
City Walk at Woodbury Photos
-
-
City Walk at Woodbury
-
City Walk at Woodbury
-
-
-
-
-
-
Models
-
1 Bedroom
-
1 Bedroom
-
1 Bedroom
-
1 Bedroom
-
1 Bedroom
-
1 Bedroom
Nearby Apartments
Within 50 Miles of City Walk at Woodbury
-
Excelsior & Grand
3820 Grand Way
Saint Louis Park, MN 55416
$2,113 - $3,413 Total Monthly Price
1-2 Br 12 Month Lease 21.6 mi
-
Neon Burnsville
14501 Grand Ave S
Burnsville, MN 55306
$1,663 - $2,863 Total Monthly Price
1-2 Br 12 Month Lease 23.4 mi
-
Quinn at Plymouth
6110 Quinwood Ln N
Plymouth, MN 55442
$1,743 - $2,543 Total Monthly Price
1-3 Br 27.7 mi
City Walk at Woodbury has units with in‑unit washers and dryers, making laundry day simple for residents.
Utilities are not included in rent. Residents should plan to set up and pay for all services separately.
Parking is available at City Walk at Woodbury. Fees may apply depending on the type of parking offered. Contact this property for details.
City Walk at Woodbury has one to three-bedrooms with rent ranges from $1,723/mo. to $2,823/mo.
Yes, City Walk at Woodbury welcomes pets. Breed restrictions, weight limits, and additional fees may apply. View this property's pet policy.
A good rule of thumb is to spend no more than 30% of your gross income on rent. Based on the lowest available rent of $1,723 for a one-bedroom, you would need to earn about $68,920 per year to qualify. Want to double-check your budget? Calculate how much rent you can afford with our Rent Affordability Calculator.
City Walk at Woodbury is offering Specials for eligible applicants, with rental rates starting at $1,723.
Yes! City Walk at Woodbury offers 1 Matterport 3D Tours. Explore different floor plans and see unit level details, all without leaving home.