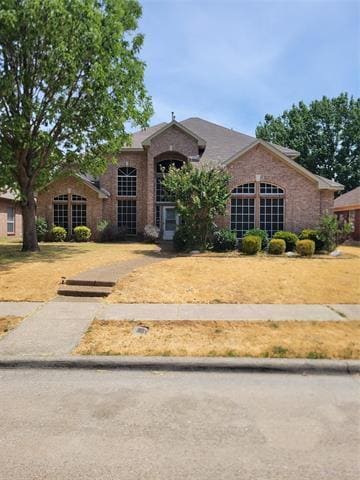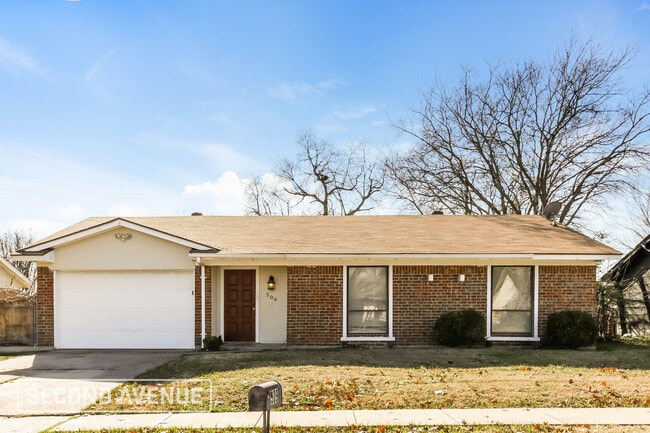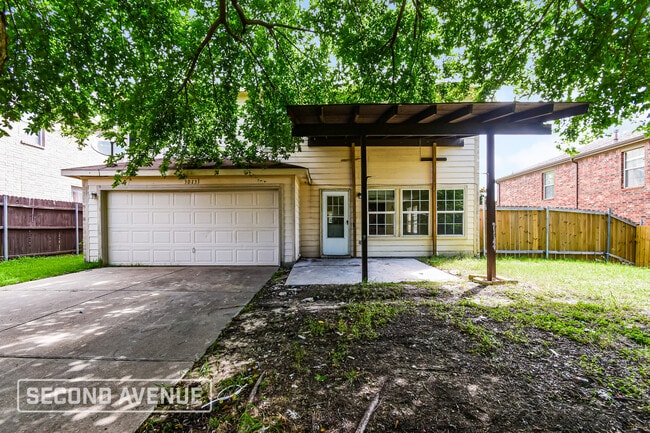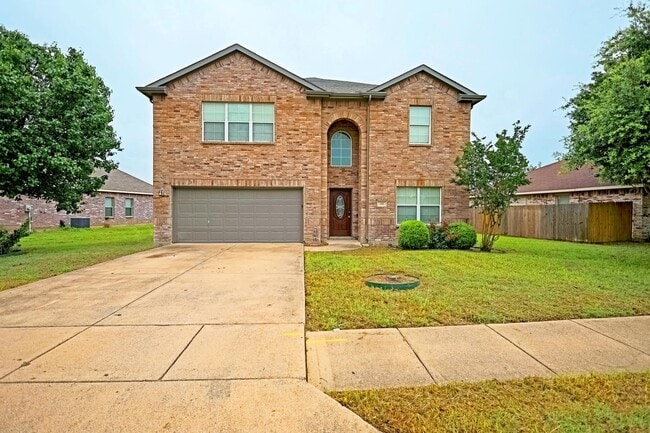



4 Beds, 3 Baths, 2,772 sq ft
1532 Bushman Ln
Forney, TX 75126
-
Bedrooms
3
-
Bathrooms
2.5
-
Square Feet
2,321 sq ft
-
Available
Available Now
Highlights
- Open Floorplan
- 2 Car Attached Garage
- Eat-In Kitchen
- Walk-In Closet
- Home Security System
- Tile Flooring
About This Home
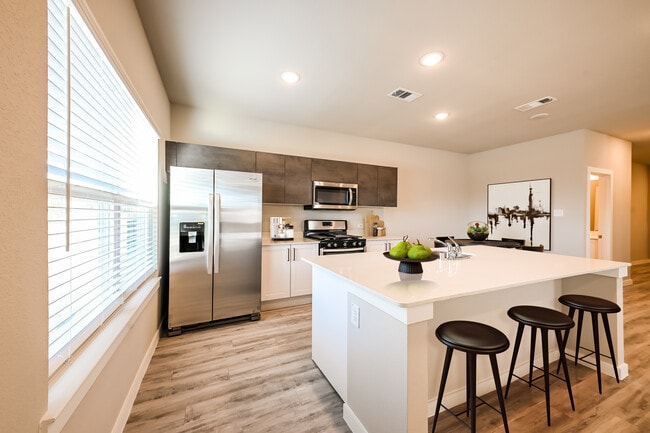
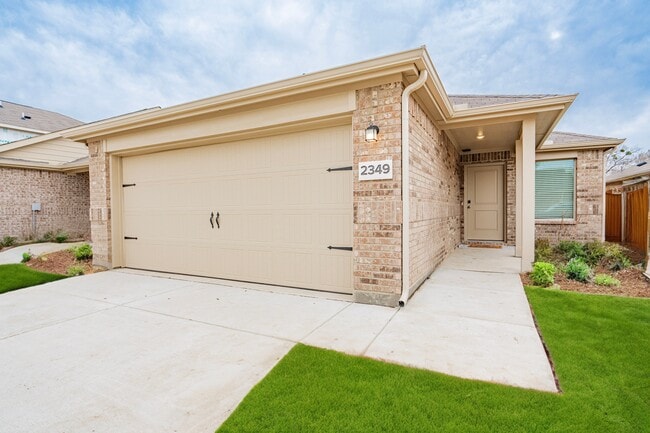
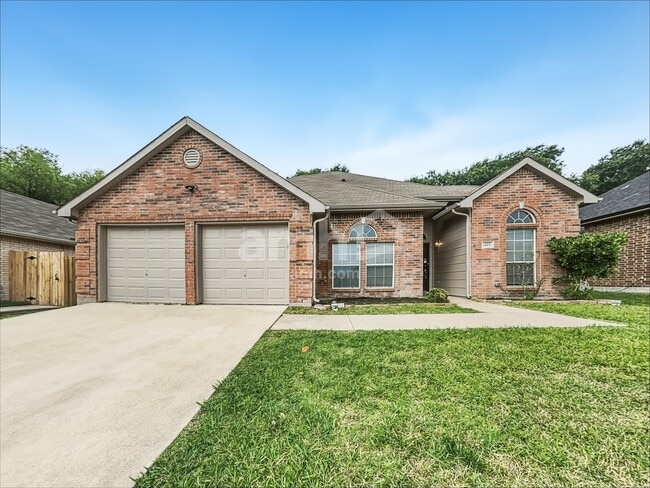
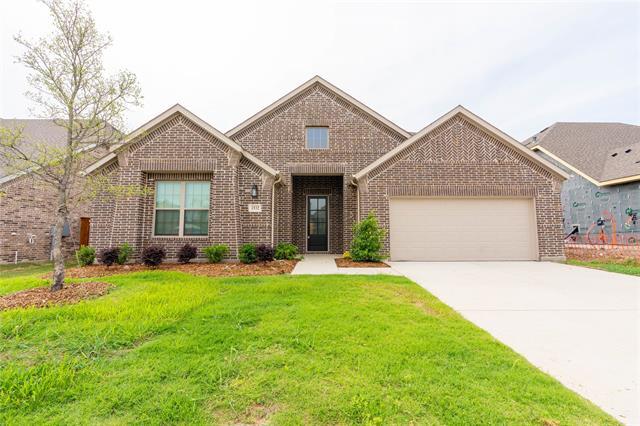
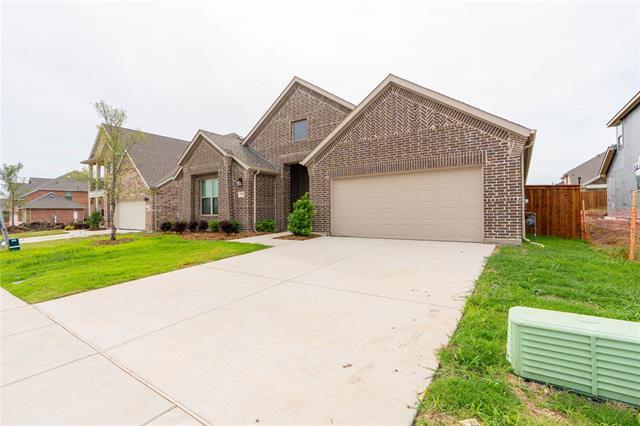
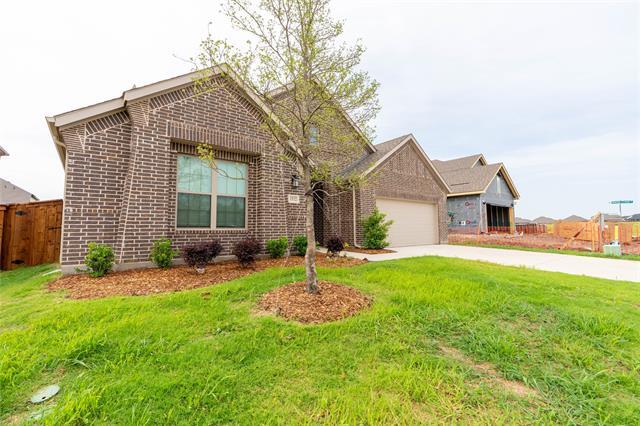
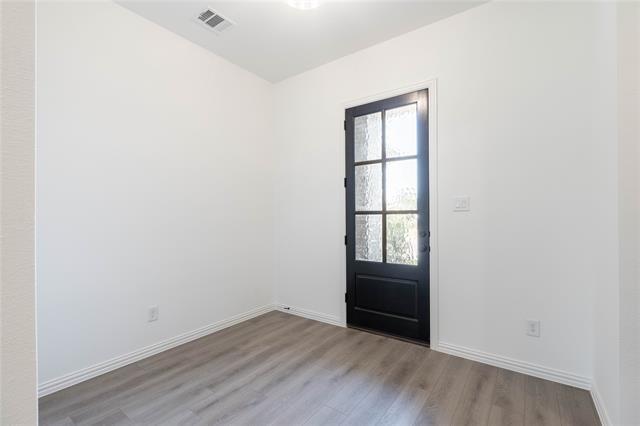
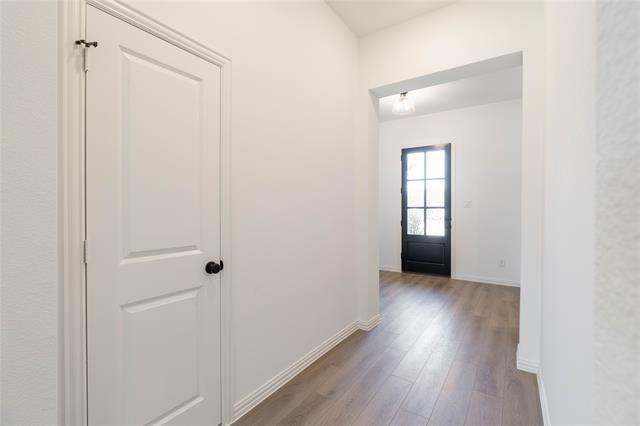
One year new washer and dryer included in the property. Experience modern design and thoughtful craftsmanship in this stunning single-story home, part of Ashton Woods' sought-after Noir Collection showcasing bold contrasts, elegant gold finishes, and high-end touches throughout. Step through the charming covered front porch into a spacious foyer that flows into an open-concept kitchen, living, and dining area perfect for entertaining. The gourmet kitchen is a chef's dream, featuring a large eat-in island, stainless steel appliances, a walk-in pantry, and designer finishes. The private primary suite offers a peaceful retreat with soaring ceilings, double-door entry, dual vanities, a glass-enclosed walk-in shower, and an oversized walk-in closet. Two additional bedrooms, each with walk-in closets, share a stylish full bathroom on the opposite side of the home ideal for guests or family. Enjoy outdoor living in the fully landscaped, fenced backyard with a covered patio and complete sprinkler system. Additional upgrades include smart home wiring, energy-efficient HVAC, dual-pane windows, and more! Premium lot with unobstructed front-facing views of a neighboring acreage-home community, offering enhanced privacy, open green space, and a rare sense of openness. Don't miss this opportunity to lease a beautifully upgraded home in one of the area's most desirable communities.
1532 Bushman Ln is a house located in Kaufman County and the 75126 ZIP Code. This area is served by the Forney Independent School District attendance zone.
Home Details
Home Type
Year Built
Bedrooms and Bathrooms
Eco-Friendly Details
Flooring
Home Design
Home Security
Interior Spaces
Kitchen
Laundry
Listing and Financial Details
Lot Details
Parking
Schools
Utilities
Community Details
Amenities
Overview
Pet Policy
Fees and Policies
The fees listed below are community-provided and may exclude utilities or add-ons. All payments are made directly to the property and are non-refundable unless otherwise specified. Use the Cost Calculator to determine costs based on your needs.
-
One-Time Basics
-
Due at Application
-
Application Fee Per ApplicantCharged per applicant.$60
-
-
Due at Move-In
-
Security Deposit - RefundableCharged per unit.$2,545
-
-
Due at Application
-
Covered
Property Fee Disclaimer: Based on community-supplied data and independent market research. Subject to change without notice. May exclude fees for mandatory or optional services and usage-based utilities.
Contact
- Listed by May Hsu | Grand Ark LLC
- Phone Number
- Contact
-
Source
North Texas Real Estate Information System, Inc.
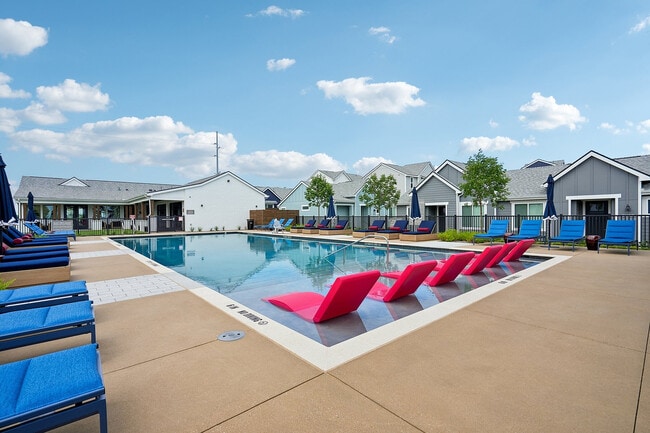
Forney/Combine is a rural area just outside of Dallas. Most of the community features open lands and agriculture, but the northern half of the neighborhood holds the commercial developments. Shopping plazas featuring restaurants and retailers are located along the main thoroughfares like Highway 80. Most of Forney/Combine’s rental options are situated in the northern half of the neighborhood. Amenity-laden apartment communities and ranch-style brick homes make up the rental scene. Community parks and golf courses provide fun within the neighborhood. Residents of Forney/Combine have easy access to Dallas, located a short drive west.
Learn more about living in Forney/Combine- Washer/Dryer
- Air Conditioning
- Heating
- Dishwasher
- Disposal
- Pantry
- Island Kitchen
- Eat-in Kitchen
- Microwave
- Oven
- Range
- Carpet
- Tile Floors
- Vinyl Flooring
- Walk-In Closets
- Gated
- Fenced Lot
- Yard
| Colleges & Universities | Distance | ||
|---|---|---|---|
| Colleges & Universities | Distance | ||
| Drive: | 26 min | 18.5 mi | |
| Drive: | 33 min | 21.1 mi | |
| Drive: | 31 min | 23.0 mi | |
| Drive: | 35 min | 26.2 mi |
The GreatSchools Rating helps parents compare schools within a state based on a variety of school quality indicators and provides a helpful picture of how effectively each school serves all of its students. Ratings are on a scale of 1 (below average) to 10 (above average) and can include test scores, college readiness, academic progress, advanced courses, equity, discipline and attendance data. We also advise parents to visit schools, consider other information on school performance and programs, and consider family needs as part of the school selection process.
View GreatSchools Rating Methodology
Data provided by GreatSchools.org © 2026. All rights reserved.
You May Also Like
Similar Rentals Nearby
-
$3,300Total Monthly PriceTotal Monthly Price NewPrices include all required monthly fees.12 Month LeaseHouse for Rent
-
$2,975Total Monthly PriceTotal Monthly Price NewPrices include all required monthly fees.12 Month LeaseHouse for Rent
4 Beds, 3.5 Baths, 3,457 sq ft
-
1 / 563 Beds$2,956+Total Monthly PriceTotal Monthly Price NewPrices include required monthly fees of $205.Base Rent:3 Beds$2,750+Specials
Pets Allowed Fitness Center Pool Dishwasher Refrigerator In Unit Washer & Dryer Disposal
-
-
-
-
Total Monthly Price New3 Beds$2,286+4 Beds$2,361+Total Monthly PricePrices include base rent and required monthly fees of $185. Variable costs based on usage may apply.Base Rent:3 Beds$2,100+4 Beds$2,175+
-
-
-
4 Beds$2,020Total Monthly PriceTotal Monthly Price NewPrices include all required monthly fees.House for Rent