Map
  • Add a Property
  • Renter Tools
    • Favorites
    • Saved Searches
  • Manage Rentals
  • Apartments For Rent
  • Houses For Rent
  • Condos For Rent
  • Townhomes For Rent
  • Help Center
  • Forney Average Rent
  • Area Guide
  • Rent Calculator
  • Property Management Companies

Language

Apartments.com Logo
Manage Rentals      Sign Up / Sign In
  • Primary Photo - Rylan at Gateway
  • Building Photo - Rylan at Gateway
    Building Photo - Rylan at Gateway
  • Building Photo - Rylan at Gateway
    Building Photo - Rylan at Gateway
Contact This Property

Tour Options: In-Person, Self-Guided Self-Guided Tours Available This community supports self-guided tours that offer prospective residents the ability to enter, tour, and exit the property without staff assistance. Contact the property for more details.

Language: English

Open 9am - 6pm Today

View All Hours Office Hours Monday - Friday, 9am - 6pm Saturday, 10am - 5:30pm Sunday, 1am - 5pm

Rylan at Gateway media gallery Unit
call 469-218-5726
Floor Plan View Body
Viewing Floor: Select a unit to view pricing & availability
1 (0 unit)
2 (6 units)
3 (17 units)
Any
Studio
1
2
Any
1+
2+
Move-In Date
Texas Kaufman County Forney Forney/Combine

Rylan at Gateway

1205 N Gateway Blvd, Forney, TX 75126

Be the First to Rate & Review
Verified Listing CoStar Verified® Listing

This Listing has been verified by CoStar’s listing verification process, which combines internal screening and fraud detection technology. Always beware of scams.

Today
Share Listing
Favorites
469-218-5726
Property Management Company Logo
  • Total Monthly Price

    $1,102 - $2,009

  • Bedrooms

    Studio - 2 bd

  • Bathrooms

    1 - 2 ba

  • Square Feet

    540 - 1,374 sq ft

Rylan at Gateway
Property Management Company Logo
Share Listing
Favorites

Move-in Special

Unlock up to 12 weeks FREE rent for a limited time only! Prices start as low as $1,000 after leasing incentives!

Highlights

  • New Construction
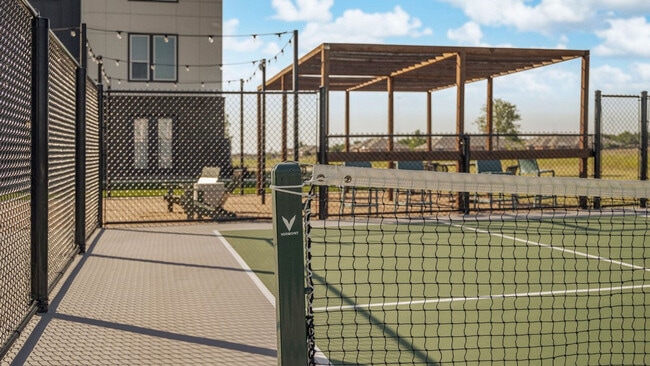
  • Pickleball Court
  • Cabana
  • Yard
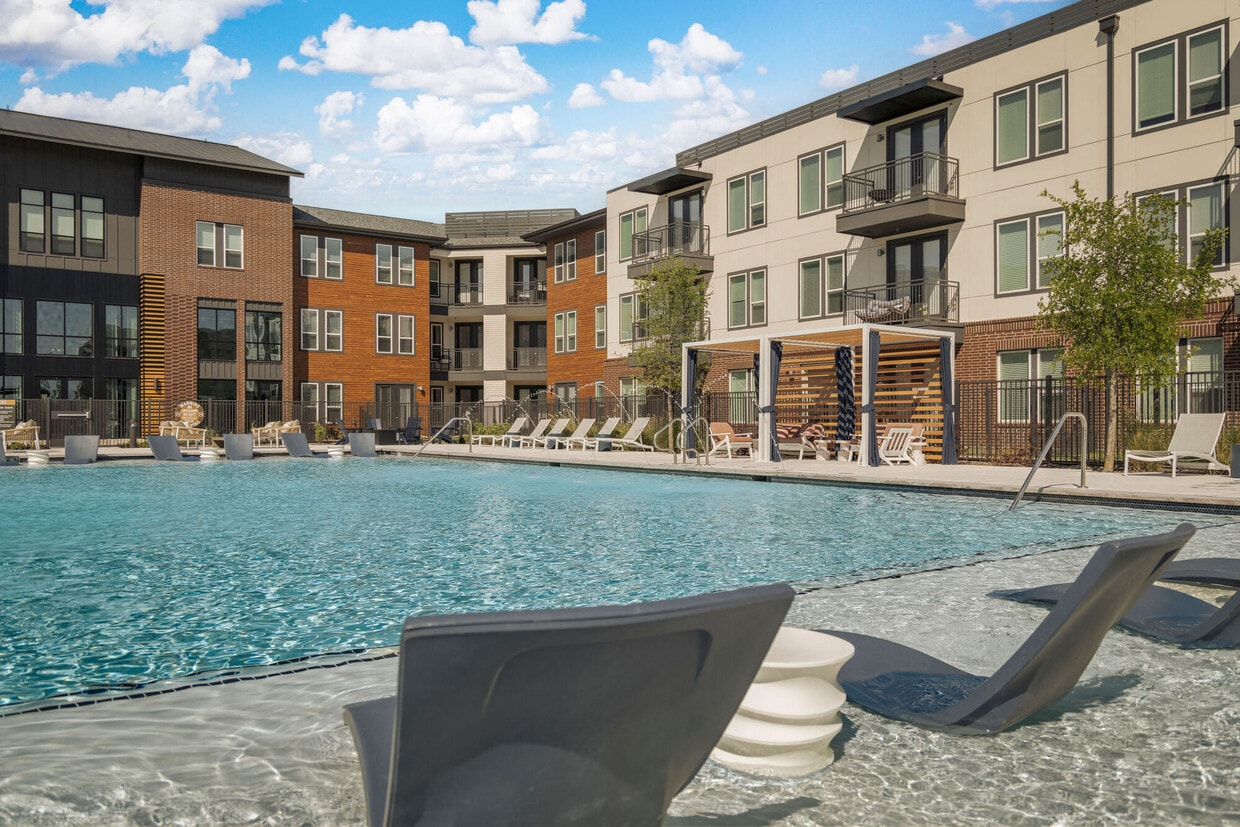
  • Pool
  • Walk-In Closets
  • Walking/Biking Trails
  • Island Kitchen
  • Dog Park

Pricing & Floor Plans

filter results by bedrooms
Cost Calculator: Estimate your monthly and one-time fees.
E1
$1,102 Total Monthly Price Studio 1 Bath 540 Sq Ft
3 Available units
Unit
Total Price
Sq Ft
Availability
Unit Details
  • Unit 5215
    price $1,102
    square feet 540
    availibility Now
  • Unit 5315
    price $1,102
    square feet 540
    availibility Now
  • Unit 4315
    price $1,102
    square feet 540
    availibility Jul 29
E2
$1,215 – $1,225 Total Monthly Price Studio 1 Bath 616 Sq Ft
3 Available units
Unit
Total Price
Sq Ft
Availability
Unit Details
  • Unit 5318
    price $1,215
    square feet 616
    availibility Now
  • Unit 3318
    price $1,225
    square feet 616
    availibility Now
  • Unit 5218
    price $1,215
    square feet 616
    availibility Jul 22
A3
$1,227 – $1,247 Total Monthly Price 1 Bed 1 Bath 744 Sq Ft
3 Available units
Unit
Total Price
Sq Ft
Availability
Unit Details
  • Unit 2315
    price $1,227
    square feet 744
    availibility Now
  • Unit 5203
    price $1,247
    square feet 744
    availibility Jun 25
  • Unit 1204
    price $1,237
    square feet 744
    availibility Jul 10
A1
$1,273 Total Monthly Price 1 Bed 1 Bath 660 Sq Ft
3 Available units
Unit
Total Price
Sq Ft
Availability
Unit Details
  • Unit 1336
    price $1,273
    square feet 660
    availibility Now
  • Unit 5304
    price $1,273
    square feet 660
    availibility Now
  • Unit 5308
    price $1,273
    square feet 660
    availibility Now
A2
$1,274 Total Monthly Price 1 Bed 1 Bath 688 Sq Ft
3 Available units
Unit
Total Price
Sq Ft
Availability
Unit Details
  • Unit 5309
    price $1,274
    square feet 688
    availibility Now
  • Unit 5311
    price $1,274
    square feet 688
    availibility Now
  • Unit 4309
    price $1,274
    square feet 688
    availibility Now
A4
$1,507 Total Monthly Price 1 Bed 1 Bath 995 Sq Ft
3 Available units
Unit
Total Price
Sq Ft
Availability
Unit Details
  • Unit 4307
    price $1,507
    square feet 995
    availibility Now
  • Unit 2305
    price $1,507
    square feet 995
    availibility Now
  • Unit 2307
    price $1,507
    square feet 995
    availibility Now
B2
$1,799 – $1,809 Total Monthly Price 2 Beds 2 Baths 1,156 Sq Ft
3 Available units
Unit
Total Price
Sq Ft
Availability
Unit Details
  • Unit 2314
    price $1,799
    square feet 1,156
    availibility Now
  • Unit 1302
    price $1,799
    square feet 1,156
    availibility Jun 10
  • Unit 1246
    price $1,809
    square feet 1,156
    availibility Jul 10
B3
$2,009 Total Monthly Price 2 Beds 2 Baths 1,374 Sq Ft
2 Available units
Unit
Total Price
Sq Ft
Availability
Unit Details
  • Unit 5212
    price $2,009
    square feet 1,374
    availibility Now
  • Unit 4312
    price $2,009
    square feet 1,374
    availibility Now
B1
$1,724 Total Monthly Price 2 Beds 2 Baths 1,095 Sq Ft
1 Available unit
Unit
Total Price
Sq Ft
Availability
Unit Details
  • Unit 4205
    price $1,724
    square feet 1,095
    availibility Jun 11
A5
$1,897 Total Monthly Price 1 Bed 1 Bath 995 Sq Ft
Not Available
E1
$1,102 Total Monthly Price Studio 1 Bath 540 Sq Ft
3 Available units
Unit
Total Price
Sq Ft
Availability
Unit Details
  • Unit 5215
    price $1,102
    square feet 540
    availibility Now
  • Unit 5315
    price $1,102
    square feet 540
    availibility Now
  • Unit 4315
    price $1,102
    square feet 540
    availibility Jul 29
E2
$1,215 – $1,225 Total Monthly Price Studio 1 Bath 616 Sq Ft
3 Available units
Unit
Total Price
Sq Ft
Availability
Unit Details
  • Unit 5318
    price $1,215
    square feet 616
    availibility Now
  • Unit 3318
    price $1,225
    square feet 616
    availibility Now
  • Unit 5218
    price $1,215
    square feet 616
    availibility Jul 22
A3
$1,227 – $1,247 Total Monthly Price 1 Bed 1 Bath 744 Sq Ft
3 Available units
Unit
Total Price
Sq Ft
Availability
Unit Details
  • Unit 2315
    price $1,227
    square feet 744
    availibility Now
  • Unit 5203
    price $1,247
    square feet 744
    availibility Jun 25
  • Unit 1204
    price $1,237
    square feet 744
    availibility Jul 10
A1
$1,273 Total Monthly Price 1 Bed 1 Bath 660 Sq Ft
3 Available units
Unit
Total Price
Sq Ft
Availability
Unit Details
  • Unit 1336
    price $1,273
    square feet 660
    availibility Now
  • Unit 5304
    price $1,273
    square feet 660
    availibility Now
  • Unit 5308
    price $1,273
    square feet 660
    availibility Now
A2
$1,274 Total Monthly Price 1 Bed 1 Bath 688 Sq Ft
3 Available units
Unit
Total Price
Sq Ft
Availability
Unit Details
  • Unit 5309
    price $1,274
    square feet 688
    availibility Now
  • Unit 5311
    price $1,274
    square feet 688
    availibility Now
  • Unit 4309
    price $1,274
    square feet 688
    availibility Now
A4
$1,507 Total Monthly Price 1 Bed 1 Bath 995 Sq Ft
3 Available units
Unit
Total Price
Sq Ft
Availability
Unit Details
  • Unit 4307
    price $1,507
    square feet 995
    availibility Now
  • Unit 2305
    price $1,507
    square feet 995
    availibility Now
  • Unit 2307
    price $1,507
    square feet 995
    availibility Now
A5
$1,897 Total Monthly Price 1 Bed 1 Bath 995 Sq Ft
Not Available
B2
$1,799 – $1,809 Total Monthly Price 2 Beds 2 Baths 1,156 Sq Ft
3 Available units
Unit
Total Price
Sq Ft
Availability
Unit Details
  • Unit 2314
    price $1,799
    square feet 1,156
    availibility Now
  • Unit 1302
    price $1,799
    square feet 1,156
    availibility Jun 10
  • Unit 1246
    price $1,809
    square feet 1,156
    availibility Jul 10
B3
$2,009 Total Monthly Price 2 Beds 2 Baths 1,374 Sq Ft
2 Available units
Unit
Total Price
Sq Ft
Availability
Unit Details
  • Unit 5212
    price $2,009
    square feet 1,374
    availibility Now
  • Unit 4312
    price $2,009
    square feet 1,374
    availibility Now
B1
$1,724 Total Monthly Price 2 Beds 2 Baths 1,095 Sq Ft
1 Available unit
Unit
Total Price
Sq Ft
Availability
Unit Details
  • Unit 4205
    price $1,724
    square feet 1,095
    availibility Jun 11
* Price shown is total price based on community-supplied monthly required fees. Excludes user-selected optional fees and variable or usage-based fees and required charges due at or prior to move-in or at move-out.View Fees and Policies for details. Price, availability, fees, and any applicable rent special are subject to change without notice.
* Square footage definitions vary. Displayed square footage is approximate.

Fees and Policies

The fees listed below are community-provided and may exclude utilities or add-ons. All payments are made directly to the property and are non-refundable unless otherwise specified. Use the Cost Calculator to determine costs based on your needs.

  • Utilities & Essentials
    • Deposit Waiver Min
      Charged per unit.
      $22 / mo
    • Trash Reimb
      Charged per unit.
      $30 / mo
    • Technology Fee
      Charged per unit.
      $60 / mo
    • PEST
      Charged per unit.
      $9 / mo
  • One-Time Basics
    • Due at Application
      • Administrative Fees
        Online Administrative Fees Charged per unit.
        $150
      • Application Fee
        Online Application Fee Charged per applicant.
        $55
  • Dogs
    • Pet Fees Or Charges
      Pet Fees Or Charges - Dog Charged per pet.
      $400
  • Cats
    • Pet Fees Or Charges
      Pet Fees Or Charges - Cat Charged per pet.
      $400
  • Garage - Detached
    • Detached Garage - Parking
      Detached Garage - Parking Charged per vehicle.
      $150 / mo
  • Other
    • Reserved Parking - Parking
      Reserved Parking - Parking Charged per vehicle.
      $55 / mo
    • Covered Carport - Parking
      Covered Carport - Parking Charged per vehicle.
      $75 / mo
  • Storage Units Small - Storage
    Storage Units Small - Storage Charged per rentable item.
    $35 / mo
  • Storage Units Large - Storage
    Storage Units Large - Storage Charged per rentable item.
    $55 / mo
  • Storage Units Medium - Storage
    Storage Units Medium - Storage Charged per rentable item.
    $45 / mo
  • Storage Unit XL - Storage
    Storage Unit XL - Storage Charged per rentable item.
    $75 / mo
  • Month To Month Charges
    Month To Month Charges Charged per unit.
    25% of base rent

Property Fee Disclaimer: Based on community-supplied data and independent market research. Subject to change without notice. May exclude fees for mandatory or optional services and usage-based utilities.

Details

Lease Options

  • 3 - 18 Month Leases

Property Information

  • Built in 2024
  • 336 units/3 stories

Matterport 3D Tours

This state-of-the-art fitness center occupies a single-floor space of 430 square feet, designed to maximize functionality and aesthetics. The facility boasts soaring ceilings that create an open, airy atmosphere, enhanced by large windows allowing ample natural light to flood the space. The room is equipped with a comprehensive array of exercise equipment, catering to various fitness needs. The cardio section features modern treadmills and elliptical machines, positioned to offer users a view of the outdoors through floor-to-ceiling windows. A dedicated area for strength training includes weight machines and free weights. The center also incorporates a stability ball station with exercise balls of different sizes and a wall-mounted rack for accessories. The interior design is sleek and motivational, with a large wall mural featuring an inspirational message in vibrant blue lettering. The flooring is a durable, low-maintenance grey carpet, ideal for a gym environment. Recessed lighting and additional task lighting ensure proper illumination throughout the space. A mirrored wall expands the visual space and allows users to monitor their form during workouts. The overall layout promotes easy navigation and efficient use of the available area, creating an inviting and functional environment for fitness enthusiasts of all levels.

Elite Fitness Studio
1/10
This state-of-the-art fitness center occupies a single-floor space of 430 square feet, designed to maximize functionality and aesthetics. The facility boasts soaring ceilings that create an open, airy atmosphere, enhanced by large windows allowing ample natural light to flood the space. The room is equipped with a comprehensive array of exercise equipment, catering to various fitness needs.

The cardio section features modern treadmills and elliptical machines, positioned to offer users a view of the outdoors through floor-to-ceiling windows. A dedicated area for strength training includes weight machines and free weights. The center also incorporates a stability ball station with exercise balls of different sizes and a wall-mounted rack for accessories.

The interior design is sleek and motivational, with a large wall mural featuring an inspirational message in vibrant blue lettering. The flooring is a durable, low-maintenance grey carpet, ideal for a gym environment. Recessed lighting and additional task lighting ensure proper illumination throughout the space.

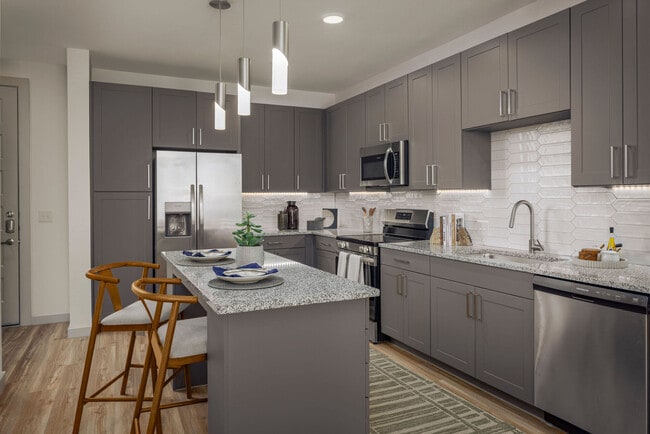
A mirrored wall expands the visual space and allows users to monitor their form during workouts. The overall layout promotes easy navigation and efficient use of the available area, creating an inviting and functional environment for fitness enthusiasts of all levels. This contemporary 1-bedroom apartment in Forney, TX, offers 880 square feet of thoughtfully designed living space. The open-concept layout seamlessly blends the kitchen, living, and dining areas, creating a spacious feel. The kitchen is a highlight, boasting gray cabinetry, granite countertops, and stainless steel appliances, including a French door refrigerator. 

Natural light floods the space through large windows with blinds, while wood-look flooring adds warmth throughout. The bedroom, measuring 150 square feet, features plush carpeting and a ceiling fan for comfort. The bathroom is well-appointed with a granite vanity, ample storage, and a combination tub/shower.

Additional amenities include a generous closet with built-in shelving, energy-efficient lighting, and climate control. French doors in the living area lead to an outdoor space, extending the living area. The apartment's neutral color palette and modern fixtures create a blank canvas for personal style, making it an ideal home for those seeking contemporary comfort in Forney. This 450 square foot studio apartment in Forney, TX, offers a thoughtfully designed living space. The open floor plan maximizes functionality, seamlessly blending living, dining, and sleeping areas. The modern kitchen features stainless steel appliances and taupe cabinetry, providing both style and utility. The spacious bathroom boasts a granite countertop vanity and large mirror, enhancing the sense of space. 

The main living area is versatile, with a mix of carpeted and hardwood flooring. Multiple windows, including floor-to-ceiling options, flood the space with natural light, creating an airy ambiance. A ceiling fan adds both style and comfort. The apartment's neutral color palette, predominantly whites and light woods, contributes to a clean, contemporary aesthetic.

Storage solutions are integrated throughout, including closet space with paneled doors. The overall design emphasizes efficiency without sacrificing comfort, making this studio an ideal option for those seeking a compact yet well-appointed living space. This contemporary 1220 square foot apartment in Forney, TX, offers a harmonious blend of style and functionality. The open-concept layout seamlessly integrates the kitchen and living areas, creating a spacious feel. The kitchen is a highlight, featuring sleek taupe cabinetry, stainless steel appliances, and a striking hexagonal tile backsplash. A large center island with a granite countertop provides additional workspace and casual dining options.

The apartment boasts two bedrooms, including a 200 square foot primary suite, and two full bathrooms. The bathrooms are well-appointed with granite countertops, modern fixtures, and a combination of hardwood and tile flooring. Large windows throughout allow for ample natural light, while the living area opens to a balcony through French doors, offering outdoor views.

The flooring varies throughout the space, with warm hardwood in the main living areas and kitchen, and plush carpeting in the bedrooms for added comfort. Recessed lighting and modern fixtures provide layered illumination. The apartment also includes two closets for storage. With its thoughtful design and high-end finishes, this apartment offers a luxurious living experience in a compact, efficient layout. This contemporary apartment in Forney, TX offers a harmonious blend of style and functionality within its 900 square feet of living space. The open floor plan seamlessly integrates the kitchen, living, and dining areas, creating a spacious and airy atmosphere. The kitchen is a standout feature, boasting sleek gray cabinetry, stainless steel appliances, and a stylish backsplash. A large island with a granite countertop provides additional workspace and casual dining options.

The apartment features two bedrooms, with the primary bedroom spanning a generous 160 square feet. Both bedrooms are carpeted for comfort and equipped with ample closet space. The bathroom showcases modern fixtures and a vanity with stone countertops. Throughout the apartment, large windows allow natural light to flood the space, while ceiling fans ensure good air circulation.

The flooring transitions from plush carpet in the bedrooms to elegant wood-look flooring in the main living areas, adding warmth and sophistication to the space. The neutral color palette of whites and grays provides a clean, fresh backdrop for personal decorating styles. With its thoughtful design and high-quality finishes, this apartment offers a comfortable and stylish living environment in the heart of Forney. This contemporary 650 square foot apartment in Forney, TX offers a thoughtfully designed living space with one bedroom and one bathroom. The heart of the home is a modern kitchen, featuring taupe cabinetry, stainless steel appliances, and a subway tile backsplash. A granite-topped island provides additional counter space and separates the kitchen from the living area. The kitchen is illuminated by stylish pendant lights, enhancing the modern aesthetic.

The spacious 140 square foot bedroom boasts plush carpeting, a ceiling fan, and large windows that allow ample natural light. The bathroom continues the modern theme with a granite-topped vanity, large mirror, and ample storage space. Light wood-look flooring runs throughout the main living areas, creating a cohesive and open feel.

The apartment's efficient layout maximizes the use of space, with a closet for additional storage. The neutral color palette, primarily whites and taupes, creates a calm and versatile backdrop for personal decorating styles. High ceilings and recessed lighting contribute to the airy, spacious atmosphere of this compact yet well-appointed apartment. This contemporary 2-bedroom, 2-bathroom apartment in Forney, TX offers 1,010 square feet of thoughtfully designed living space. The open-concept layout seamlessly integrates the kitchen, living, and dining areas, creating a spacious feel. The gourmet kitchen is a highlight, featuring sleek cabinetry, granite countertops, and stainless steel appliances, including a side-by-side refrigerator. Modern pendant lighting adds a touch of elegance.

Both bedrooms are generously sized, with the primary bedroom measuring 160 square feet. Large windows in the bedrooms and living areas provide ample natural light, while ceiling fans ensure comfort. The bathrooms are stylishly appointed with granite vanities, modern fixtures, and a combination of tiled and hardwood flooring.

Throughout the apartment, you'll find a mix of plush carpeting in the bedrooms and gleaming hardwood floors in the main living areas. The neutral color palette and clean lines create a fresh, contemporary ambiance. Ample closet space and additional storage solutions add to the functionality of this well-designed home. With its modern amenities and thoughtful layout, this apartment offers a perfect blend of comfort and style for urban living. This 520 square foot studio apartment exemplifies efficient urban living with its thoughtful layout and modern amenities. The open-concept design creates a seamless flow between living areas, maximizing the use of space. The kitchen is a standout feature, boasting sleek gray cabinetry, stainless steel appliances, and a convenient island that doubles as a dining area. Light wood flooring throughout adds warmth and continuity to the space.

The apartment includes two bathrooms, an unusual luxury for a studio. One bathroom showcases elegant marble-effect tiling and a bathtub with a shower, while both likely offer contemporary fixtures. The main living area is versatile, accommodating both sleeping and lounging spaces. Large windows flood the apartment with natural light, enhancing the sense of spaciousness.

Storage solutions are integrated throughout, including a walk-in closet, ensuring clutter-free living. The overall aesthetic is clean and modern, with a neutral color palette accented by pops of teal in the furnishings. This studio apartment offers a perfect balance of style and functionality for the discerning urban dweller. This well-designed 570 square foot apartment offers a perfect blend of style and functionality. The open-concept layout creates a sense of spaciousness, with the living room seamlessly connecting to the gourmet kitchen. The kitchen boasts sleek gray cabinetry, stainless steel appliances, and a granite countertop island with seating, ideal for casual dining or entertaining.

The bedroom, measuring 140 square feet, features large windows that flood the space with natural light. A soothing color palette of soft greens and neutrals creates a tranquil atmosphere. The bathroom continues the modern aesthetic with a granite vanity and ample storage.

Throughout the apartment, hardwood floors add warmth and elegance. The living area is particularly inviting, with a statement dark accent wall, comfortable seating, and stylish decor. Thoughtful lighting fixtures and strategic placement of mirrors enhance the sense of space.

Despite its compact size, the apartment includes a closet for additional storage. The overall design prioritizes efficiency without sacrificing style, making this 1BR/1BA unit an attractive option for those seeking a contemporary urban living space. This contemporary 950 square foot apartment in Forney, Texas offers a harmonious blend of style and functionality. The open-concept design creates a seamless flow between the living areas, enhancing the sense of space. The kitchen boasts sleek grey cabinetry, granite countertops, and stainless steel appliances, centered around a practical island with seating.

Both bedrooms are generously sized, with the primary bedroom spanning 230 square feet. They feature plush carpeting, large windows, and stylish accent walls. The bedrooms are complemented by two well-appointed bathrooms, each with modern fixtures, granite vanities, and wood-look flooring.

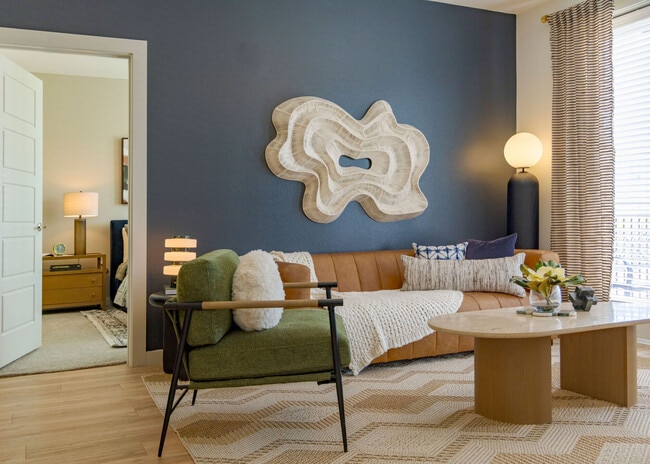
The living room is a focal point, showcasing a navy accent wall, large windows with sheer curtains, and a ceiling fan for comfort. Throughout the apartment, you'll find a cohesive color scheme of blues, greys, and warm wood tones, creating a calming and inviting atmosphere.

Attention to detail is evident in the thoughtful decor, including round mirrors, artistic wall hangings, and carefully curated furnishings. The apartment also includes a closet for additional storage. With its blend of style, comfort, and practicality, this apartment offers an ideal living space in the heart of Forney.
Property Site Map

Select a unit to view pricing & availability

Any
Studio
1
2
Any
1+
2+
Move-In Date
Viewing Floor:
1 (0 unit)
2 (6 units)
3 (17 units)
Matterport 3D Tour Matterport 3D Tour
Matterport 3D Tour

About Rylan at Gateway

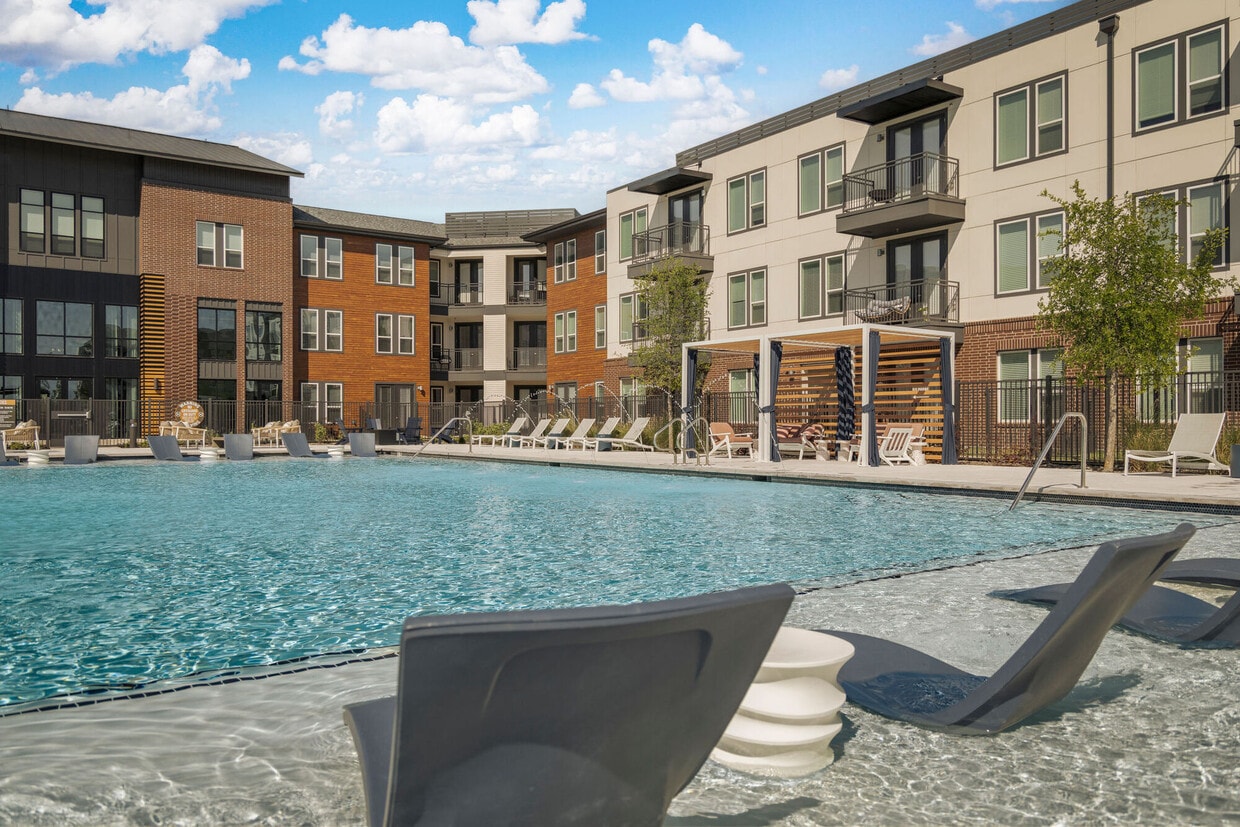
Discover all that awaits when you live at Rylan at Gateway! Our apartments in Forney, TX come in a variety of spacious studio, 1, and 2 bedroom floor plans and feature modern amenities. Take advantage of living in new apartments in Forney, TX with contemporary and stylish fixtures in every room of your new home. Right outside the front doors of our apartments for rent in Forney, TX, you can find countless ways to have fun and relax within our community. Located right outside Dallas, our apartments near Mesquite, TX put you within close distance of great shopping, dining, and entertainment options. Contact us to schedule a tour of Rylan at Gateway today!

Rylan at Gateway is an apartment community located in Kaufman County and the 75126 ZIP Code. This area is served by the Forney Independent School District attendance zone.

Unique Features

  • Available Garages
  • Bike rack
  • Carports
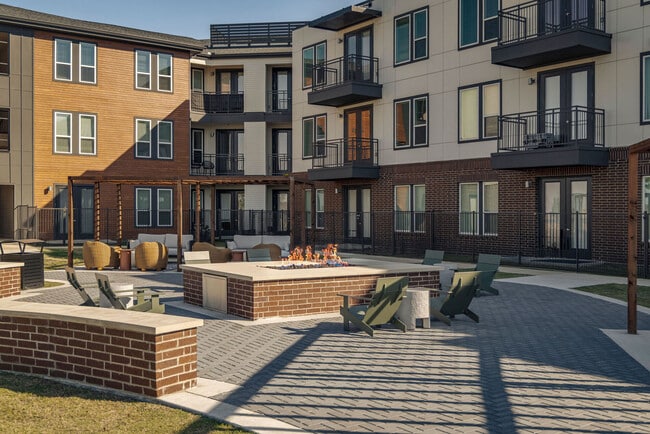
  • Courtyard with outdoor gaming
  • Co-working space
  • Dual Vanity
  • EV Charging Stations
  • Fire Pit Seating
  • Grilling Area
  • Large Private Yard
  • Med Private Yard
  • Modern clubroom and resident lounge
  • Outdoor Kitchen
  • Outdoor Lounge
  • Pet-friendly community
  • Pickleball Court
  • Poolside Cabanas
  • Reserved Parking Available
  • Resort-style pool with tanning ledge
  • Special - 01
  • Special - 04
  • Special - 05
  • Special 14
  • Special 4
  • Special 6
  • Unit Special 11
  • Unit Special 12
  • Unit Special 13
  • Unit Special 14
  • Unit Special 15
  • Unit Special 16
  • Unit Special 17
  • Unit Special 2
  • Unit Special 4
  • Unit Special 5
  • Unit Special 6
  • Unit Special 7
  • Unit Special 9
  • Walking Trail
  • WiFi in Common Areas

Contact

View Property Website
Language: English
Open 9am - 6pm Today
  • Monday - Friday, 9am - 6pm
  • Saturday, 10am - 5:30pm
  • Sunday, 1am - 5pm
Property Management Company Logo

Community Amenities

Pool

Fitness Center

Lounge

Walking/Biking Trails

  • EV Charging
  • Lounge
  • Fitness Center
  • Pool
  • Walking/Biking Trails
  • Pickleball Court
  • Cabana
  • Courtyard
  • Dog Park

Apartment Features

Washer/Dryer

Air Conditioning

Dishwasher

High Speed Internet Access

  • High Speed Internet Access
  • Wi-Fi
  • Washer/Dryer
  • Air Conditioning
  • Dishwasher
  • Stainless Steel Appliances
  • Island Kitchen
  • Kitchen
  • Vinyl Flooring
  • Walk-In Closets
  • Balcony
  • Yard
Location
1205 N Gateway Blvd, Forney,
TX 75126
Get Directions
Schools Restaurants Groceries Coffee Banks Shops Fitness
| Edit
Edit Commute

Destination is required

Under 30 minutes

Commute Time is calculated at rush hour.
Neighborhood

Forney/Combine is a rural area just outside of Dallas. Most of the community features open lands and agriculture, but the northern half of the neighborhood holds the commercial developments. Shopping plazas featuring restaurants and retailers are located along the main thoroughfares like Highway 80. Most of Forney/Combine’s rental options are situated in the northern half of the neighborhood. Amenity-laden apartment communities and ranch-style brick homes make up the rental scene. Community parks and golf courses provide fun within the neighborhood. Residents of Forney/Combine have easy access to Dallas, located a short drive west.

Learn more about living in Forney/Combine 
Average Prices by Area

Compare neighborhood and city base rent averages by bedroom.

Forney/Combine Forney, TX
Studio $1,044 $1,044
1 Bedroom $1,298 $1,293
2 Bedrooms $1,668 $1,655
3 Bedrooms $1,991 $1,985
Amenities
  • EV Charging
  • Lounge
  • Cabana
  • Courtyard
  • Dog Park
  • Fitness Center
  • Pool
  • Walking/Biking Trails
  • Pickleball Court
  • Available Garages
  • Bike rack
  • Carports
  • Courtyard with outdoor gaming
  • Co-working space
  • Dual Vanity
  • EV Charging Stations
  • Fire Pit Seating
  • Grilling Area
  • Large Private Yard
  • Med Private Yard
  • Modern clubroom and resident lounge
  • Outdoor Kitchen
  • Outdoor Lounge
  • Pet-friendly community
  • Pickleball Court
  • Poolside Cabanas
  • Reserved Parking Available
  • Resort-style pool with tanning ledge
  • Special - 01
  • Special - 04
  • Special - 05
  • Special 14
  • Special 4
  • Special 6
  • Unit Special 11
  • Unit Special 12
  • Unit Special 13
  • Unit Special 14
  • Unit Special 15
  • Unit Special 16
  • Unit Special 17
  • Unit Special 2
  • Unit Special 4
  • Unit Special 5
  • Unit Special 6
  • Unit Special 7
  • Unit Special 9
  • Walking Trail
  • WiFi in Common Areas
  • High Speed Internet Access
  • Wi-Fi
  • Washer/Dryer
  • Air Conditioning
  • Dishwasher
  • Stainless Steel Appliances
  • Island Kitchen
  • Kitchen
  • Vinyl Flooring
  • Walk-In Closets
  • Balcony
  • Yard
Expenses
One-Time
Cat Fee $400
Dog Fee $400
Office Hours
Monday 9am - 6pm
Tuesday 9am - 6pm
Wednesday 9am - 6pm
Thursday 9am - 6pm
Friday 9am - 6pm
Saturday 10am - 5:30pm
Sunday 1am - 5pm
469-218-5726
Education
Colleges & Universities Distance
Eastfield College
Drive: 23 min 16.9 mi
Collin County CC, Rockwall
Drive: 27 min 17.9 mi
Dallas Theological Seminary
Drive: 29 min 22.2 mi
Paul Quinn College
Drive: 34 min 24.9 mi
Rylan at Gateway is within 27 minutes or 17.9 miles from Collin County CC, Rockwall. It is also near Eastfield College and Dallas Theological Seminary.
Schools
  • Public Schools
  • Private Schools
Crosby Elementary School
Public Elementary School
Grades PK-5
682 Students
Attendance Zone
Margaret Taylor Smith Intermediate School
Public Elementary School
Grades K-5
602 Students
Attendance Zone
Brown Middle School
Public Middle School
Grades 6-8
673 Students
Attendance Zone
North Forney High School
Public Middle & High School
Grades 6-12
2,502 Students
Attendance Zone
Providence Academy
Private Elementary, Middle & High School
Grades K-12
32 Students
Nearby
The Fulton School
Private Elementary School
Grades PK-5
95 Students
Nearby
School data provided by The GreatSchools Rating helps parents compare schools within a state based on a variety of school quality indicators and provides a helpful picture of how effectively each school serves all of its students. Ratings are on a scale of 1 (below average) to 10 (above average) and can include test scores, college readiness, academic progress, advanced courses, equity, discipline and attendance data. We also advise parents to visit schools, consider other information on school performance and programs, and consider family needs as part of the school selection process.

View GreatSchools Rating Methodology


Data provided by GreatSchools.org © 2026. All rights reserved.
Transportation

Rylan at Gateway is near Dallas Love Field, located 28.0 miles or 41 minutes away.

Commuter Rail Distance
Victory Station
Drive: 32 min 24.7 mi
Medical/Market Ctr Station
Drive: 36 min 26.6 mi
Downtown Irving/Heritage Crossing Station
Drive: 46 min 35.4 mi
Trinity Mills Station
Drive: 46 min 39.2 mi
West Irving Station
Drive: 51 min 39.2 mi
Airports Distance
Airports Distance
Dallas Love Field
Drive: 41 min 28.0 mi
Getting Around
Somewhat Walkable
Walkability
30 / 100
Exceptionally Drivable
Drivability
100 / 100
Fairly Bikeable
Bikeability
40 / 100

Scores provided by

What do Walkability, Transit, Drivability, and Bikeability mean? Walkability measures the walking distance to day-to-day needs. Transit measures access to public transportation. Drivability measures congestion, parking availability, and access to major roads. Bikeability measures the suitability for cycling. How It Works
-
Soundscore™
- / 100

Traffic

-

Airport

-

Businesses

-

Scores provided by

HowLoud What is a Sound Score Rating? A Sound Score Rating aggregates noise caused by vehicle traffic, airplane traffic and local sources. How It Works
Points of Interest

Time and distance from Rylan at Gateway.

Shopping Centers Distance
Mustang Creek
Drive: 4 min 1.5 mi
VICTORY AT FORNEY
Drive: 4 min 1.7 mi
Mustang Crossing
Drive: 4 min 1.8 mi
Rylan at Gateway has 3 shopping centers within 1.8 miles, which is about a 4-minute drive. The miles and minutes will be for the farthest away property.
Hospitals Distance
Hospitals Distance
Baylor Scott & White Medical Center - Sunnyvale
Drive: 14 min 9.5 mi
Terrell State Hospital
Drive: 16 min 11.1 mi
Texas Health Presbyterian Hospital Rockwall
Drive: 22 min 12.8 mi
Rylan at Gateway has 3 hospitals within 12.8 miles, the nearest is Baylor Scott & White Medical Center - Sunnyvale which is 9.5 miles away and a 14 minute drive.
Military Bases Distance
Dallas Naval Air Station
Drive: 48 min 35.3 mi
NAS Fort Worth Joint Reserve Base
Drive: 81 min 62.3 mi
Rylan at Gateway is 35.3 miles from Dallas Naval Air Station, and is convenient to other military bases, including NAS Fort Worth Joint Reserve Base.


Reviews for Rylan at Gateway

No Renter Ratings Yet
Be the First to Rate & Review!
Share details of your experience with this property
Submitted by a verified resident of the apartment community. Participating residents may receive reward points in exchange for posting a review during their lease term, regardless of the nature of the review. Delete

Property Manager Responded:

Property Manager Responded

Show full review Show less
Was this helpful? Vote review helpful Thanks for your feedback!
Flag Review
  1. ...
  2. ...

Rylan at Gateway Photos

  • Elite Fitness Studio

Models

  • Studio

  • Studio

  • 1 Bedroom

  • 1 Bedroom

  • 1 Bedroom

  • 1 Bedroom

Nearby Apartments

Within 50 Miles of Rylan at Gateway

  • Ablon At Harbor Village

    2600 Lakefront Trl

    Rockwall, TX 75032

    $1,519 - $3,360 Total Monthly Price

    1-2 Br 10.1 mi

  • The Oliver

    2750 N Haskell Ave

    Dallas, TX 75204

    $2,557 - $5,904 Total Monthly Price

    1-2 Br 21.2 mi

  • Watterscape Urban Residential

    930 Ridgeview Dr

    Allen, TX 75013

    $1,204 - $2,505 Total Monthly Price

    1-2 Br 15 Month Lease 30.5 mi

  • Jefferson Railhead

    10221 Whistlestop Ln

    Frisco, TX 75033

    $1,633 - $3,678 Total Monthly Price

    1-3 Br 37.2 mi

  • Mirasol Eldorado

    6000 Eldorado Pky

    Frisco, TX 75033

    $1,357 - $2,807 Total Monthly Price

    1-3 Br 37.5 mi

  • Thirty One Eleven Sunset

    3111 Sunset Blvd

    Flower Mound, TX 75022

    $3,885 - $20,800 Total Monthly Price

    1-3 Br 40.2 mi

Frequently Asked Questions
Does Rylan at Gateway have in-unit laundry?

Rylan at Gateway has units with in‑unit washers and dryers, making laundry day simple for residents.

What utilities are included in rent at Rylan at Gateway?

Utilities are not included in rent. Residents should plan to set up and pay for all services separately.

Is parking available at Rylan at Gateway?

Parking is available at Rylan at Gateway. Fees may apply depending on the type of parking offered. Contact this property for details.

Which floor plans are available, and what are the price ranges?

Rylan at Gateway has studios to two-bedrooms with rent ranges from $1,102/mo. to $2,009/mo.

Is Rylan at Gateway pet-friendly?

Yes, Rylan at Gateway welcomes pets. Breed restrictions, weight limits, and additional fees may apply. View this property's pet policy.

How much income do I need to rent at Rylan at Gateway?

A good rule of thumb is to spend no more than 30% of your gross income on rent. Based on the lowest available rent of $1,102 for a studio, you would need to earn about $44,080 per year to qualify. Want to double-check your budget? Calculate how much rent you can afford with our Rent Affordability Calculator.

Does Rylan at Gateway have move-in specials?

Rylan at Gateway is offering 3 Months Free for eligible applicants, with rental rates starting at $1,102.

Does Rylan at Gateway offer Matterport 3D tours?

Yes! Rylan at Gateway offers 10 Matterport 3D Tours. Explore different floor plans and see unit level details, all without leaving home.
Back To Top
Send a Message
Contact Property
enter move in date in the format: 2 digit month / 2 digit day / 4 digit year

I would like to...

Send Message

Submitting Request

Send a Message
Contact Property

Thank you! Your email has been sent.

Error

Report an Issue Print Get Directions
Try These Popular Nearby Searches

Cities

  • Travis Ranch Rentals
  • Heartland Rentals
  • Mesquite Rentals
  • Heath Rentals
  • McLendon-Chisholm Rentals

Search by Bedrooms

  • Studio Apartments in Forney
  • 1 Bedroom Apartments in Forney
  • 2 Bedroom Apartments in Forney
  • 3 Bedroom Apartments in Forney
  • Rooms for Rent in Forney

Other Rental Types

  • Forney Houses for Rent
  • Forney Condos for Rent
  • Forney Townhomes for Rent
  • 75126 Houses for Rent
  • 75126 Condos for Rent
  • 75126 Townhomes for Rent

Stay on Budget

  • Forney Apartments Under $1,000
  • Forney Apartments Under $1,100
  • Forney Apartments Under $1,200
  • Forney Apartments Under $1,300
  • Forney Apartments Under $1,400
  • Forney Apartments Under $1,500
  • Forney Apartments Under $2,000

Filter by Popular Amenities

  • Pet Friendly Apartments in Forney
  • Apartments with Washer & Dryer in Forney
  • Wheelchair Accessible Apartments in Forney
  • Apartments with EV Charging in Forney
  • Apartments with Balcony in Forney
  • Apartments with Air Conditioning in Forney
  • Forney Apartments with Pickleball Court
  • Forney Apartments with Virtual Tours

Find Specialty Housing

  • Forney Low Income Housing
  • Senior Housing in Forney
  • Short Term Rentals in Forney
  • Luxury Apartments in Forney
  • Cheap Apartments in Forney
  • Move-In Specials in Forney
  • New Apartments in Forney
  • About Us
  • Advertise
  • Legal Notices
  • Privacy Notice
  • Avoid Scams
  • Accessibility
  • Calculate Rent Affordability
  • Renterverse
  • Sitemap
Property Logo
apartments.com
© 2026 CoStar Group, Inc. Equal Housing Opportunity

Equal Housing Opportunity

© 2026 CoStar Group, Inc.

Equal Housing Opportunity

Ready to Apply?

Good News! This rental is accepting applications through Apartments.com. Act now and your $ purchase will include 9 additional FREE application submissions to participating properties.

Or if you already have an account


Required

Required

Valid Email Required

You must acknowledge the disclaimer to continue
Next
Continue

Take me to this property's website
Schedule Tour
Interested in this property? Schedule a tour today.
Rate & Review Rylan at Gateway
Please select a rating
50 character minimum
By clicking submit, I agree to the Apartments.com Terms of Service and the Ratings & Reviews Terms of Use.

What Are Walk Score®, Transit Score®, and Bike Score® Ratings?

Walk Score® measures the walkability of any address. Transit Score® measures access to public transit. Bike Score® measures the bikeability of any address.

Learn How It Works

What is a Sound Score Rating?

A Sound Score Rating aggregates noise caused by vehicle traffic, airplane traffic and local sources.

Learn How It Works

Share This Listing
Listing Image

1205 N Gateway Blvd

Forney, TX 75126

Email

Link Copied

(469) 218-5726
Get Directions
Schools Restaurants Groceries Coffee Banks Shops Fitness
Select a unit to view pricing and availability
Floor
1 (0 unit)
2 (6 units)
3 (17 units)
Any
Studio
1
2
Any
1+
2+
Move-In Date
Matterport 3D Tour Matterport 3D Tour
Matterport 3D Tour


