

-
Monthly Rent
$1,485 - $1,885
-
Bedrooms
1 - 2 bd
-
Bathrooms
1 - 2 ba
-
Square Feet
688 - 1,062 sq ft
Highlights
- New Construction
- Vision Impaired Accessible
- Pickleball Court
- High Ceilings
- Pool
- Walk-In Closets
- Planned Social Activities
- Dog Park
- Grill
Pricing & Floor Plans
-
Unit 1201price $1,485square feet 688availibility Now
-
Unit 1106price $1,485square feet 688availibility Now
-
Unit 1101price $1,485square feet 688availibility Now
-
Unit 1202price $1,625square feet 962availibility Now
-
Unit 1105price $1,625square feet 962availibility Now
-
Unit 1102price $1,625square feet 962availibility Now
-
Unit 1603price $1,815square feet 1,062availibility Now
-
Unit 1503price $1,815square feet 1,062availibility Now
-
Unit 1204price $1,815square feet 1,062availibility Now
-
Unit 2004price $1,860square feet 1,062availibility Now
-
Unit 1904price $1,860square feet 1,062availibility Now
-
Unit 1504price $1,860square feet 1,062availibility Now
-
Unit 1002price $1,885square feet 1,062availibility Now
-
Unit 1003price $1,885square feet 1,062availibility Now
-
Unit 1302price $1,885square feet 1,062availibility Now
-
Unit 1001price $1,885square feet 1,062availibility Now
-
Unit 1004price $1,885square feet 1,062availibility Now
-
Unit 1301price $1,885square feet 1,062availibility Now
-
Unit 1201price $1,485square feet 688availibility Now
-
Unit 1106price $1,485square feet 688availibility Now
-
Unit 1101price $1,485square feet 688availibility Now
-
Unit 1202price $1,625square feet 962availibility Now
-
Unit 1105price $1,625square feet 962availibility Now
-
Unit 1102price $1,625square feet 962availibility Now
-
Unit 1603price $1,815square feet 1,062availibility Now
-
Unit 1503price $1,815square feet 1,062availibility Now
-
Unit 1204price $1,815square feet 1,062availibility Now
-
Unit 2004price $1,860square feet 1,062availibility Now
-
Unit 1904price $1,860square feet 1,062availibility Now
-
Unit 1504price $1,860square feet 1,062availibility Now
-
Unit 1002price $1,885square feet 1,062availibility Now
-
Unit 1003price $1,885square feet 1,062availibility Now
-
Unit 1302price $1,885square feet 1,062availibility Now
-
Unit 1001price $1,885square feet 1,062availibility Now
-
Unit 1004price $1,885square feet 1,062availibility Now
-
Unit 1301price $1,885square feet 1,062availibility Now
Fees and Policies
The fees listed below are community-provided and may exclude utilities or add-ons. All payments are made directly to the property and are non-refundable unless otherwise specified. Use the Cost Calculator to determine costs based on your needs.
-
Utilities & Essentials
-
Pest ControlCharged per unit.$10 / mo
-
TrashCharged per unit.$35 / mo
-
Bulk InternetCharged per unit.$80 / mo
-
-
One-Time Basics
-
Due at Application
-
Application FeeCharged per applicant.$75
-
-
Due at Move-In
-
Community FeeCharged per applicant.$500
-
-
Due at Application
-
Dogs
-
Pet FeeMax of 3. Charged per pet.$500
-
Monthly Pet FeeMax of 3. Charged per pet.$30 / mo
-
Pet RentMax of 3. Charged per pet.$30 / mo
0 lbs. Weight LimitCommentsDogRead More Read Less -
-
Cats
-
Pet FeeMax of 3. Charged per unit.$500
-
Monthly Pet FeeMax of 3. Charged per pet.$30 / mo
-
Pet RentMax of 3. Charged per pet.$30 / mo
0 lbs. Weight LimitComments -
-
Fee for PetCharged per unit.$500
-
TrashCharged per unit.$35 / mo
Property Fee Disclaimer: Based on community-supplied data and independent market research. Subject to change without notice. May exclude fees for mandatory or optional services and usage-based utilities.
Details
Lease Options
-
12 - 13 Month Leases
Property Information
-
Built in 2026
-
272 units/2 stories
Wayfare - Helms Trail is an apartment community located in Kaufman County and the 75126 ZIP Code. This area is served by the Forney Independent School District attendance zone.
Unique Features
- Free Printing
- microwaves
- Pet Park
- Starbucks Cafe
Community Amenities
Pool
Fitness Center
Clubhouse
Business Center
- Wi-Fi
- Maintenance on site
- Property Manager on Site
- Vision Impaired Accessible
- Trash Pickup - Door to Door
- Renters Insurance Program
- Online Services
- Planned Social Activities
- EV Charging
- Wheelchair Accessible
- Business Center
- Clubhouse
- Lounge
- Fitness Center
- Pool
- Pickleball Court
- Grill
- Dog Park
Apartment Features
Washer/Dryer
Dishwasher
High Speed Internet Access
Walk-In Closets
Granite Countertops
Microwave
Refrigerator
Wi-Fi
Indoor Features
- High Speed Internet Access
- Wi-Fi
- Washer/Dryer
- Heating
- Ceiling Fans
- Smoke Free
- Trash Compactor
- Double Vanities
- Tub/Shower
- Sprinkler System
- Wheelchair Accessible (Rooms)
Kitchen Features & Appliances
- Dishwasher
- Disposal
- Granite Countertops
- Stainless Steel Appliances
- Pantry
- Microwave
- Refrigerator
- Freezer
- Warming Drawer
- Instant Hot Water
Model Details
- Vinyl Flooring
- Dining Room
- High Ceilings
- Walk-In Closets
- Linen Closet
- Double Pane Windows
- Patio
Forney/Combine is a rural area just outside of Dallas. Most of the community features open lands and agriculture, but the northern half of the neighborhood holds the commercial developments. Shopping plazas featuring restaurants and retailers are located along the main thoroughfares like Highway 80. Most of Forney/Combine’s rental options are situated in the northern half of the neighborhood. Amenity-laden apartment communities and ranch-style brick homes make up the rental scene. Community parks and golf courses provide fun within the neighborhood. Residents of Forney/Combine have easy access to Dallas, located a short drive west.
Learn more about living in Forney/CombineCompare neighborhood and city base rent averages by bedroom.
| Forney/Combine | Forney, TX | |
|---|---|---|
| Studio | $1,082 | $1,080 |
| 1 Bedroom | $1,328 | $1,322 |
| 2 Bedrooms | $1,718 | $1,719 |
| 3 Bedrooms | $2,087 | $2,077 |
- Wi-Fi
- Maintenance on site
- Property Manager on Site
- Vision Impaired Accessible
- Trash Pickup - Door to Door
- Renters Insurance Program
- Online Services
- Planned Social Activities
- EV Charging
- Wheelchair Accessible
- Business Center
- Clubhouse
- Lounge
- Grill
- Dog Park
- Fitness Center
- Pool
- Pickleball Court
- Free Printing
- microwaves
- Pet Park
- Starbucks Cafe
- High Speed Internet Access
- Wi-Fi
- Washer/Dryer
- Heating
- Ceiling Fans
- Smoke Free
- Trash Compactor
- Double Vanities
- Tub/Shower
- Sprinkler System
- Wheelchair Accessible (Rooms)
- Dishwasher
- Disposal
- Granite Countertops
- Stainless Steel Appliances
- Pantry
- Microwave
- Refrigerator
- Freezer
- Warming Drawer
- Instant Hot Water
- Vinyl Flooring
- Dining Room
- High Ceilings
- Walk-In Closets
- Linen Closet
- Double Pane Windows
- Patio
| Monday | 12am - 12am |
|---|---|
| Tuesday | 12am - 12am |
| Wednesday | 12am - 12am |
| Thursday | 12am - 12am |
| Friday | 12am - 12am |
| Saturday | 12am - 12am |
| Sunday | 12am - 12am |
| Colleges & Universities | Distance | ||
|---|---|---|---|
| Colleges & Universities | Distance | ||
| Drive: | 27 min | 19.7 mi | |
| Drive: | 34 min | 21.5 mi | |
| Drive: | 32 min | 23.3 mi | |
| Drive: | 36 min | 26.5 mi |


 The GreatSchools Rating helps parents compare schools within a state based on a variety of school quality indicators and provides a helpful picture of how effectively each school serves all of its students. Ratings are on a scale of 1 (below average) to 10 (above average) and can include test scores, college readiness, academic progress, advanced courses, equity, discipline and attendance data. We also advise parents to visit schools, consider other information on school performance and programs, and consider family needs as part of the school selection process.
View GreatSchools Rating Methodology
Data provided by GreatSchools.org © 2026. All rights reserved.
Scores provided by
 What do Walkability, Transit, Drivability, and Bikeability mean?
Walkability measures the walking distance to day-to-day needs.
Transit measures access to public transportation.
Drivability measures congestion, parking availability, and access to major roads.
Bikeability measures the suitability for cycling.
How It Works
What do Walkability, Transit, Drivability, and Bikeability mean?
Walkability measures the walking distance to day-to-day needs.
Transit measures access to public transportation.
Drivability measures congestion, parking availability, and access to major roads.
Bikeability measures the suitability for cycling.
How It Works
Traffic
CalmAirport
CalmBusinesses
CalmScores provided by
HowLoud What is a Sound Score Rating? A Sound Score Rating aggregates noise caused by vehicle traffic, airplane traffic and local sources. How It WorksWayfare - Helms Trail Photos
-
Wayfare - Helms Trail
-
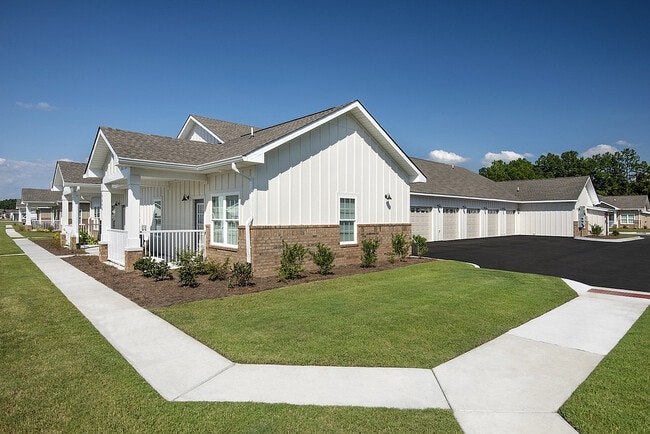
Building 03
-
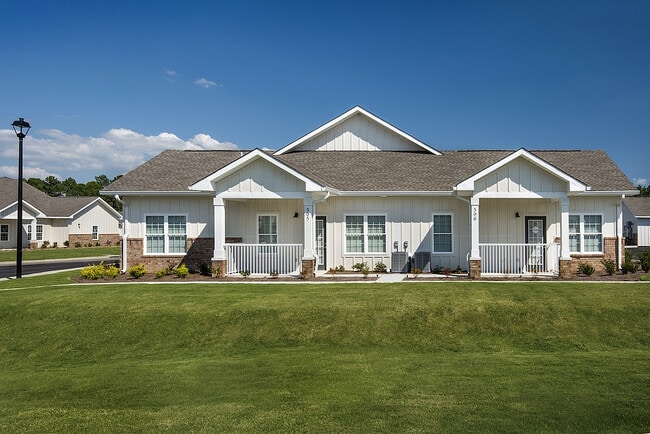
Building 16
-
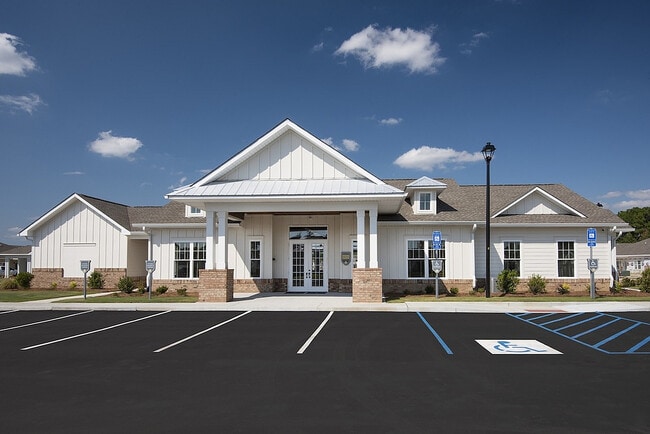
Clubhouse Exterior 01
-
Interior (37)
-
Pool Eve 01
Models
-
Addison
-
Brazos
-
Levi
-
Marshall
-
Stetson
Wayfare - Helms Trail has units with in‑unit washers and dryers, making laundry day simple for residents.
Utilities are not included in rent. Residents should plan to set up and pay for all services separately.
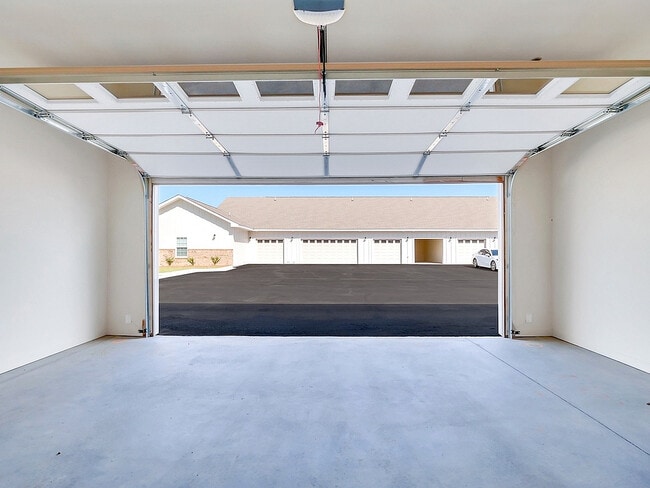
Contact this property for parking details.
Wayfare - Helms Trail has one to two-bedrooms with rent ranges from $1,485/mo. to $1,885/mo.
Yes, Wayfare - Helms Trail welcomes pets. Breed restrictions, weight limits, and additional fees may apply. View this property's pet policy.
A good rule of thumb is to spend no more than 30% of your gross income on rent. Based on the lowest available rent of $1,485 for a one-bedroom, you would need to earn about $59,400 per year to qualify. Want to double-check your budget? Calculate how much rent you can afford with our Rent Affordability Calculator.
Wayfare - Helms Trail is not currently offering any rent specials. Check back soon, as promotions change frequently.
While Wayfare - Helms Trail does not offer Matterport 3D tours, renters can request a tour directly through our online platform.

12200 Helms Trl
Forney, TX 75126