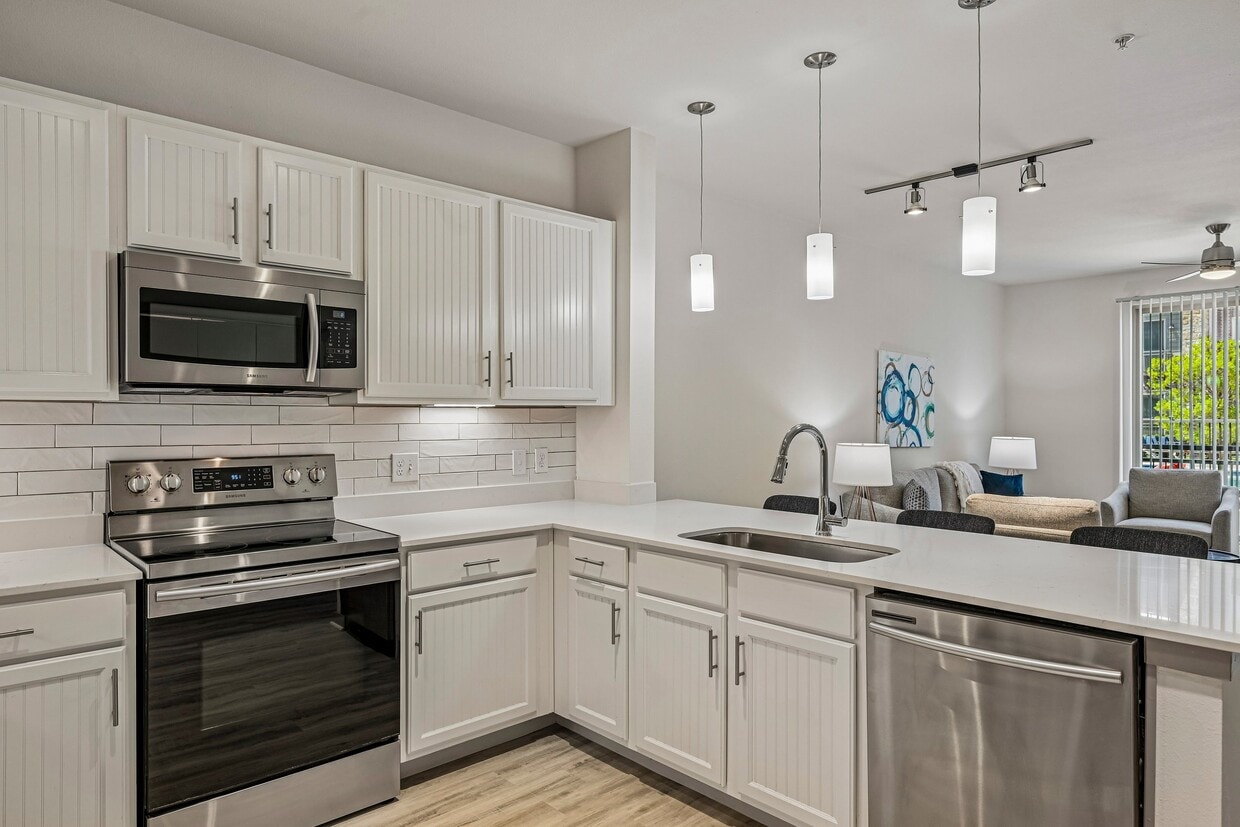
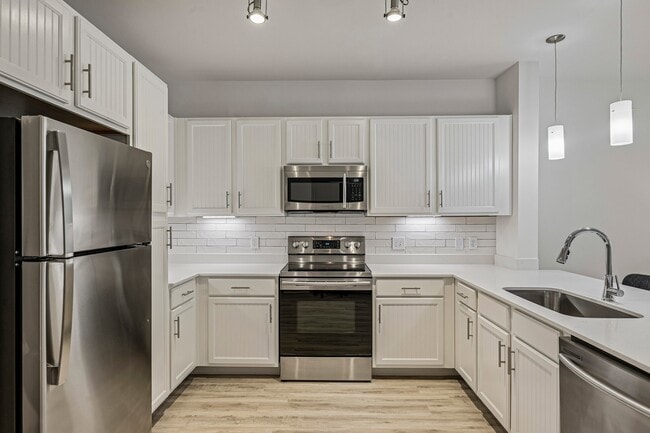
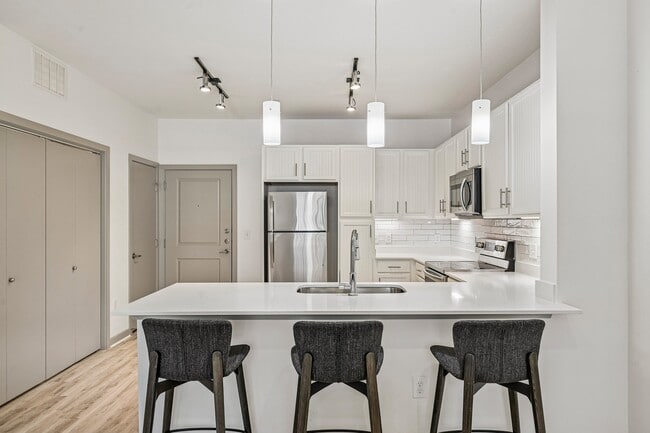
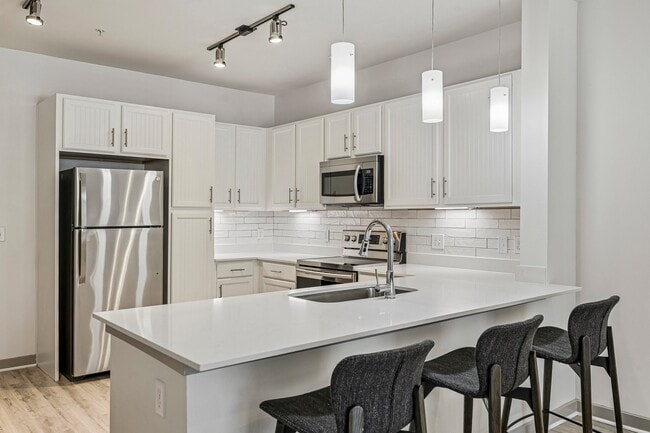
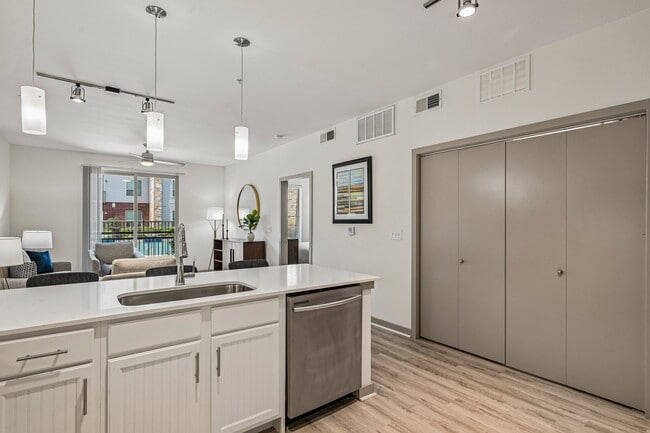
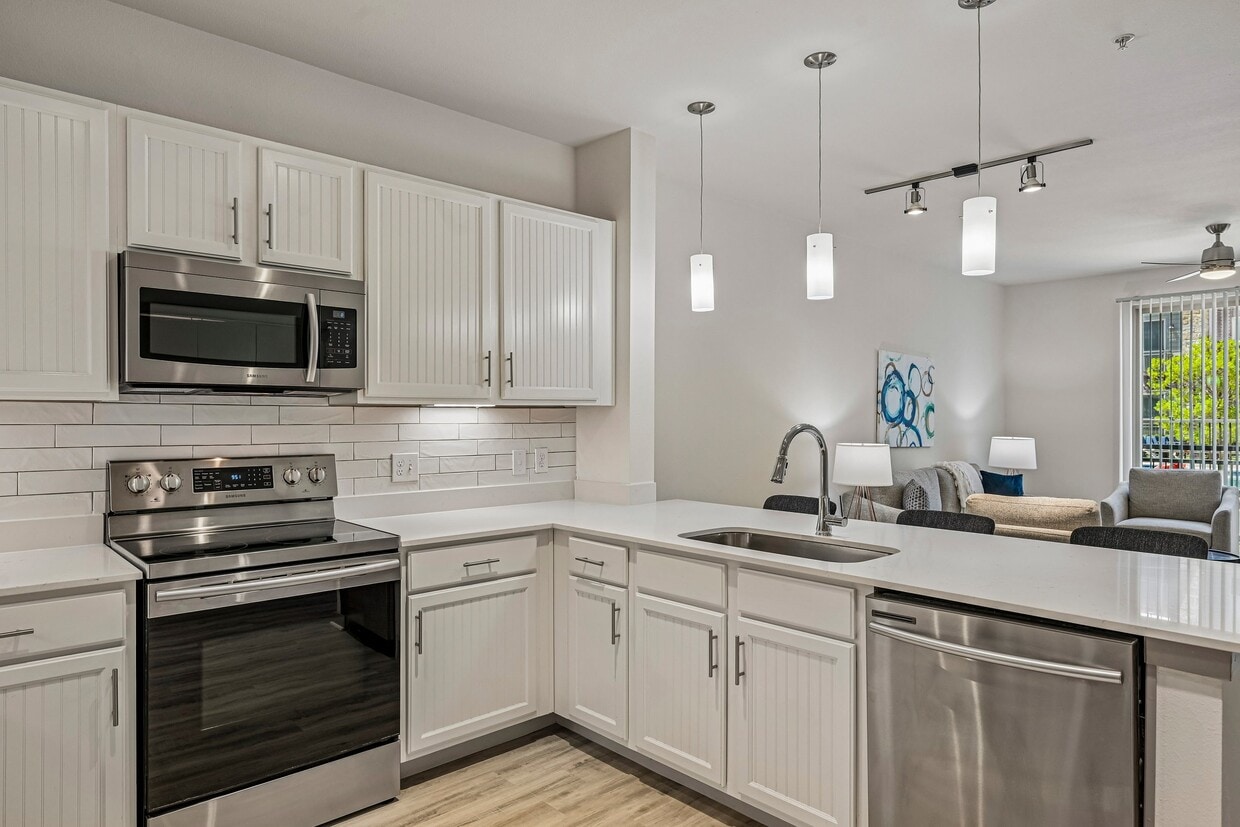
This single-story residence presents a thoughtfully designed open-concept layout that seamlessly connects the kitchen, dining, and living areas. The kitchen is well-equipped with stainless steel appliances, including a refrigerator, electric range, and built-in microwave. Crisp white cabinetry extends to the ceiling, providing generous storage, while a gray tile backsplash and light countertops add a clean, modern aesthetic. Light wood-look flooring runs throughout the main living areas, contributing to a bright and cohesive feel. The living room is generously proportioned, featuring large windows that allow abundant natural light and a sliding glass door that opens to a private balcony with outdoor views of surrounding greenery and landscaping. Soft carpeting defines the bedroom spaces, each offering windows with exterior views and ceiling fans for comfort. The bathroom is finished with gray beadboard-style cabinetry, a wide vanity with a single-basin sink, a well-lit mirror, and additional wall-mounted storage. Neutral tones and clean lines carry throughout, creating a cohesive and calming atmosphere across the entire residence.
-
Monthly Rent
$893 - $3,314
-
Bedrooms
Studio - 2 bd
-
Bathrooms
1 - 2 ba
-
Square Feet
499 - 1,606 sq ft

Highlights
- Roof Terrace
- Cabana
- Yard
- Pool
- Walk-In Closets
- Planned Social Activities
- Pet Play Area
- Office
- Controlled Access
Pricing & Floor Plans
-
Unit 2304price $1,064square feet 499availibility Now
-
Unit 1210price $1,161square feet 499availibility Now
-
Unit 2210price $1,161square feet 499availibility Sep 27
-
Unit 5225price $893square feet 587availibility Now
-
Unit 5109price $1,027square feet 587availibility Now
-
Unit 3215price $974square feet 587availibility Oct 4
-
Unit 5319price $1,113square feet 763availibility Now
-
Unit 5337price $1,113square feet 763availibility Now
-
Unit 5321price $1,113square feet 763availibility Now

-
Unit 1315price $1,246square feet 816availibility Now
-
Unit 4301price $1,259square feet 816availibility Now
-
Unit 3239price $1,304square feet 816availibility Now
-
Unit 3306price $1,069square feet 712availibility Sep 6
-
Unit 1305price $1,633square feet 1,038availibility Oct 7
-
Unit 3227price $1,562square feet 825availibility Nov 6
-
Unit 2304price $1,064square feet 499availibility Now
-
Unit 1210price $1,161square feet 499availibility Now
-
Unit 2210price $1,161square feet 499availibility Sep 27
-
Unit 5225price $893square feet 587availibility Now
-
Unit 5109price $1,027square feet 587availibility Now
-
Unit 3215price $974square feet 587availibility Oct 4
-
Unit 5319price $1,113square feet 763availibility Now
-
Unit 5337price $1,113square feet 763availibility Now
-
Unit 5321price $1,113square feet 763availibility Now
-
Unit 1315price $1,246square feet 816availibility Now
-
Unit 4301price $1,259square feet 816availibility Now
-
Unit 3239price $1,304square feet 816availibility Now
-
Unit 3306price $1,069square feet 712availibility Sep 6
-
Unit 1305price $1,633square feet 1,038availibility Oct 7
-
Unit 3227price $1,562square feet 825availibility Nov 6
Fees and Policies
The fees listed below are community-provided and may exclude utilities or add-ons. All payments are made directly to the property and are non-refundable unless otherwise specified. Use the Cost Calculator to determine costs based on your needs.
-
Utilities & Essentials
-
TrashCharged per unit.$15 / mo
-
Admin RUBS FeeCharged per unit.$3 / mo
-
-
One-Time Basics
-
Due at Application
-
Application Fee Per ApplicantCharged per applicant.$60
-
-
Due at Move-In
-
Deposit FeeDeposit Fee: Studio - $200, 1 Bedroom - $200, 2 Bedroom - $300 Charged per unit.$200
-
Administrative FeeCharged per unit.$75
-
-
Due at Application
-
Dogs
-
Dog FeeMax of 2. Charged per pet.$300
-
Dog RentCharged per pet.$20 / mo
Restrictions:Breed Restrictions: Any hybrid or mixed breed with any of the following: Pit Bull, Staffordshire Terrier, American Bull Dog, German Shepherd, Malamute, Rottweiler, Doberman, Dalmatian, Akita, Chow, Presa Canario. This list is not all inclusive of all breeds and Management has final approval.Read More Read LessComments -
-
Cats
-
Cat FeeMax of 2. Charged per pet.$300
-
Cat RentCharged per pet.$20 / mo
Restrictions:Breed Restrictions: Any hybrid or mixed breed with any of the following: Pit Bull, Staffordshire Terrier, American Bull Dog, German Shepherd, Malamute, Rottweiler, Doberman, Dalmatian, Akita, Chow, Presa Canario. This list is not all inclusive of all breeds and Management has final approval.Comments -
-
Garage LotReserved Garages
-
Other
-
CarportReserved Carport
-
Covered
Property Fee Disclaimer: Based on community-supplied data and independent market research. Subject to change without notice. May exclude fees for mandatory or optional services and usage-based utilities.
Details
Property Information
-
Built in 2018
-
337 units/3 stories
Matterport 3D Tour
About Gateway Pines
Discover the epitome of luxury living at Gateway Pines Luxury Apartment Homes, where comfort meets convenience with superior customer service. Designed to cater to your lifestyle needs, our apartments set the standard for quality living. Perfectly located, Gateway Pines offers effortless commutes to downtown Dallas, Rockwall, Mesquite, and other nearby cities. Select from our meticulously crafted studio, one, and two-bedroom homes, all featuring upscale finishes and exclusive access to exceptional amenities. Experience the lifestyle you deservemake Gateway Pines your home today!
Gateway Pines is an apartment community located in Kaufman County and the 75126 ZIP Code. This area is served by the Forney Independent School District attendance zone.
Unique Features
- *In Select Units
- 2 Inch Wood Style Window Coverings
- 2 Sparkling Swimming Pools
- 24 hour Emergency Maintenance Available
- 24- Hour Fitness Center
- 24-hour Package Lockers
- 9 Foot Ceilings*
- Bark Park
- Co- Working Space
- Coffee Bar
- Concierge Package Center
- Controlled Access Buildings
- Courtesy Patrol
- Courtyard & Pergola Recreation Areas
- Detached Garages
- Double Sink Vanities*
- Electric Vehicle Charging Stations
- Full Size Washer and Dryer Included
- Full-Size Washer/Dryer Connections
- Full-Sized Kitchen Pantry*
- Garden Style Soaking Tubs
- Handicap Accessible Units*
- Hardwood-Style Flooring
- Individual Storage Units Available
- Kitchen Islands*
- Large Patios/Balconies*
- Online Payment Portal
- Resident Lounge
- Spacious Closets
- Stainless Steel Samsung Appliances
- Study Area
- Two Story Lobby
- Valet Trash Pick-Up Service
Community Amenities
Pool
Fitness Center
Concierge
Clubhouse
Roof Terrace
Controlled Access
Grill
Conference Rooms
Property Services
- Wi-Fi
- Controlled Access
- Property Manager on Site
- Concierge
- 24 Hour Access
- Renters Insurance Program
- Online Services
- Planned Social Activities
- Pet Play Area
- EV Charging
Shared Community
- Clubhouse
- Lounge
- Storage Space
- Conference Rooms
- Walk-Up
Fitness & Recreation
- Fitness Center
- Pool
Outdoor Features
- Roof Terrace
- Cabana
- Courtyard
- Grill
- Dog Park
Apartment Features
Washer/Dryer
Air Conditioning
Dishwasher
Washer/Dryer Hookup
Hardwood Floors
Walk-In Closets
Island Kitchen
Yard
Indoor Features
- Washer/Dryer
- Washer/Dryer Hookup
- Air Conditioning
- Heating
- Ceiling Fans
- Smoke Free
- Cable Ready
- Storage Space
- Double Vanities
- Tub/Shower
- Sprinkler System
- Framed Mirrors
- Wheelchair Accessible (Rooms)
Kitchen Features & Appliances
- Dishwasher
- Disposal
- Ice Maker
- Stainless Steel Appliances
- Pantry
- Island Kitchen
- Eat-in Kitchen
- Kitchen
- Microwave
- Oven
- Range
- Refrigerator
- Freezer
Model Details
- Hardwood Floors
- Carpet
- Vinyl Flooring
- Mud Room
- Office
- Vaulted Ceiling
- Walk-In Closets
- Linen Closet
- Double Pane Windows
- Window Coverings
- Balcony
- Patio
- Yard
- Lawn
Forney/Combine is a rural area just outside of Dallas. Most of the community features open lands and agriculture, but the northern half of the neighborhood holds the commercial developments. Shopping plazas featuring restaurants and retailers are located along the main thoroughfares like Highway 80. Most of Forney/Combine’s rental options are situated in the northern half of the neighborhood. Amenity-laden apartment communities and ranch-style brick homes make up the rental scene. Community parks and golf courses provide fun within the neighborhood. Residents of Forney/Combine have easy access to Dallas, located a short drive west.
Learn more about living in Forney/CombineCompare neighborhood and city base rent averages by bedroom.
| Forney/Combine | Forney, TX | |
|---|---|---|
| Studio | $1,055 | $1,071 |
| 1 Bedroom | $1,325 | $1,318 |
| 2 Bedrooms | $1,710 | $1,712 |
| 3 Bedrooms | $2,039 | $2,073 |
- Wi-Fi
- Controlled Access
- Property Manager on Site
- Concierge
- 24 Hour Access
- Renters Insurance Program
- Online Services
- Planned Social Activities
- Pet Play Area
- EV Charging
- Clubhouse
- Lounge
- Storage Space
- Conference Rooms
- Walk-Up
- Roof Terrace
- Cabana
- Courtyard
- Grill
- Dog Park
- Fitness Center
- Pool
- *In Select Units
- 2 Inch Wood Style Window Coverings
- 2 Sparkling Swimming Pools
- 24 hour Emergency Maintenance Available
- 24- Hour Fitness Center
- 24-hour Package Lockers
- 9 Foot Ceilings*
- Bark Park
- Co- Working Space
- Coffee Bar
- Concierge Package Center
- Controlled Access Buildings
- Courtesy Patrol
- Courtyard & Pergola Recreation Areas
- Detached Garages
- Double Sink Vanities*
- Electric Vehicle Charging Stations
- Full Size Washer and Dryer Included
- Full-Size Washer/Dryer Connections
- Full-Sized Kitchen Pantry*
- Garden Style Soaking Tubs
- Handicap Accessible Units*
- Hardwood-Style Flooring
- Individual Storage Units Available
- Kitchen Islands*
- Large Patios/Balconies*
- Online Payment Portal
- Resident Lounge
- Spacious Closets
- Stainless Steel Samsung Appliances
- Study Area
- Two Story Lobby
- Valet Trash Pick-Up Service
- Washer/Dryer
- Washer/Dryer Hookup
- Air Conditioning
- Heating
- Ceiling Fans
- Smoke Free
- Cable Ready
- Storage Space
- Double Vanities
- Tub/Shower
- Sprinkler System
- Framed Mirrors
- Wheelchair Accessible (Rooms)
- Dishwasher
- Disposal
- Ice Maker
- Stainless Steel Appliances
- Pantry
- Island Kitchen
- Eat-in Kitchen
- Kitchen
- Microwave
- Oven
- Range
- Refrigerator
- Freezer
- Hardwood Floors
- Carpet
- Vinyl Flooring
- Mud Room
- Office
- Vaulted Ceiling
- Walk-In Closets
- Linen Closet
- Double Pane Windows
- Window Coverings
- Balcony
- Patio
- Yard
- Lawn
| Monday | 9am - 6pm |
|---|---|
| Tuesday | 9am - 6pm |
| Wednesday | 9am - 6pm |
| Thursday | 9am - 6pm |
| Friday | 9am - 6pm |
| Saturday | 10am - 5pm |
| Sunday | Closed |
| Colleges & Universities | Distance | ||
|---|---|---|---|
| Colleges & Universities | Distance | ||
| Drive: | 23 min | 17.5 mi | |
| Drive: | 27 min | 17.9 mi | |
| Drive: | 28 min | 22.9 mi | |
| Drive: | 33 min | 24.9 mi |


 The GreatSchools Rating helps parents compare schools within a state based on a variety of school quality indicators and provides a helpful picture of how effectively each school serves all of its students. Ratings are on a scale of 1 (below average) to 10 (above average) and can include test scores, college readiness, academic progress, advanced courses, equity, discipline and attendance data. We also advise parents to visit schools, consider other information on school performance and programs, and consider family needs as part of the school selection process.
View GreatSchools Rating Methodology
Data provided by GreatSchools.org © 2026. All rights reserved.
Scores provided by
 What do Walkability, Transit, Drivability, and Bikeability mean?
Walkability measures the walking distance to day-to-day needs.
Transit measures access to public transportation.
Drivability measures congestion, parking availability, and access to major roads.
Bikeability measures the suitability for cycling.
How It Works
What do Walkability, Transit, Drivability, and Bikeability mean?
Walkability measures the walking distance to day-to-day needs.
Transit measures access to public transportation.
Drivability measures congestion, parking availability, and access to major roads.
Bikeability measures the suitability for cycling.
How It Works
Traffic
BusyAirport
CalmBusinesses
CalmScores provided by
HowLoud What is a Sound Score Rating? A Sound Score Rating aggregates noise caused by vehicle traffic, airplane traffic and local sources. How It WorksGateway Pines Photos
-
-
1BR,1BA-A3
-
-
-
-
-
-
-
Models
-
Studio
-
1 Bedroom
-
1 Bedroom
-
1 Bedroom
-
1 Bedroom
-
1 Bedroom
Nearby Apartments
Within 50 Miles of Gateway Pines
-
Eastbank Apartments
1410 S Goliad St
Rockwall, TX 75087
$1,145 - $1,880
1-2 Br 11.3 mi
-
Bluffs at Lakewood
7510 E Grand Ave
Dallas, TX 75214
$774 - $1,382
1-2 Br 17.6 mi
-
District at Greenville
11911 Greenville Ave
Dallas, TX 75243
$1,269 - $2,189
1-3 Br 21.3 mi
-
Fountainview at Farmersville
310 Harvard Blvd
Farmersville, TX 75442
$1,175 - $2,395
1-3 Br 28.5 mi
-
Riverside Park
1521 E Royal Ln
Farmers Branch, TX 75234
$1,253 - $2,432
1-3 Br 30.3 mi
-
Main Street Lofts
715 N Main St
Mansfield, TX 76063
$1,384 - $3,779
1-3 Br 43.2 mi
Gateway Pines has units with in‑unit washers and dryers, making laundry day simple for residents.
Utilities are not included in rent. Residents should plan to set up and pay for all services separately.
Parking is available at Gateway Pines. Fees may apply depending on the type of parking offered. Contact this property for details.
Gateway Pines has studios to two-bedrooms with rent ranges from $893/mo. to $3,314/mo.
Yes, Gateway Pines welcomes pets. Breed restrictions, weight limits, and additional fees may apply. View this property's pet policy.
A good rule of thumb is to spend no more than 30% of your gross income on rent. Based on the lowest available rent of $893 for a one-bedroom, you would need to earn about $35,720 per year to qualify. Want to double-check your budget? Calculate how much rent you can afford with our Rent Affordability Calculator.
Gateway Pines is offering 1 Month Free for eligible applicants, with rental rates starting at $893.
Yes! Gateway Pines offers 1 Matterport 3D Tours. Explore different floor plans and see unit level details, all without leaving home.
1200 N Gateway Blvd
Forney, TX 75126