Map
  • Add a Property
  • Renter Tools
    • Favorites
    • Saved Searches
  • Manage Rentals
  • Apartments For Rent
  • Houses For Rent
  • Condos For Rent
  • Townhomes For Rent
  • Help Center
  • Forney Average Rent
  • Area Guide
  • Rent Calculator
  • Property Management Companies

Language

Apartments.com Logo
Manage Rentals      Sign Up / Sign In
  • Primary Photo - Parc at Windmill Farms
  • Interior Photo - Parc at Windmill Farms
    Interior Photo - Parc at Windmill Farms
  • Interior Photo - Parc at Windmill Farms
    Interior Photo - Parc at Windmill Farms
Contact This Property

Tour Options: In-Person, Video , Video Tours Many properties are now offering LIVE tours via FaceTime and other streaming apps. Self-Guided Self-Guided Tours Available This community supports self-guided tours that offer prospective residents the ability to enter, tour, and exit the property without staff assistance. Contact the property for more details.

Language: English

Open 9am - 6pm Today

View All Hours Office Hours Monday - Friday, 9am - 6pm Saturday, 10am - 5pm Sunday, 1pm - 5pm

Parc at Windmill Farms media gallery Unit
call 469-970-5578
Floor Plan View Body
Texas Kaufman County Forney Forney/Combine

Parc at Windmill Farms

1003 Windmill Farms Blvd, Forney, TX 75126

2.0
Renter Rating 5 Reviews
Verified Listing CoStar Verified® Listing

This Listing has been verified by CoStar’s listing verification process, which combines internal screening and fraud detection technology. Always beware of scams.

Today
Share Listing
Favorites
469-970-5578
Property Management Company Logo
  • Monthly Rent

    $1,114 - $2,170

  • Bedrooms

    1 - 3 bd

  • Bathrooms

    1 - 2 ba

  • Square Feet

    798 - 1,365 sq ft

Parc at Windmill Farms
Property Management Company Logo
Share Listing
Favorites

Move-in Special

Act Fast! Lock in 6 WEEKS FREE when you look & lease within 48HRS! Select homes offer a BONUS Gift Card up to $700! Qualifying lease terms apply.

Highlights

  • High Ceilings
  • Pool
  • Walk-In Closets
  • Planned Social Activities
  • Pet Play Area
  • Office
  • Island Kitchen
  • Dog Park
  • Gated

Pricing & Floor Plans

filter results by bedrooms
Cost Calculator: Estimate your monthly and one-time fees.
A1
$1,114 – $1,419 1 Bed 1 Bath 832 Sq Ft $35 Deposit
Matterport 3D Tour
15 Available units
Unit
Base Price
Sq Ft
Availability
Unit Details
  • Unit 1515
    price $1,114
    square feet 832
    availibility Now
  • Unit 223
    price $1,214
    square feet 832
    availibility Now
  • Unit 921
    price $1,214
    square feet 832
    availibility Now
  • Unit 1116
    price $1,214
    square feet 832
    availibility Now
  • Unit 917
    price $1,214
    square feet 832
    availibility Now
  • Unit 525
    price $1,214
    square feet 832
    availibility Now
  • Unit 727
    price $1,214
    square feet 832
    availibility Now
  • Unit 416
    price $1,214
    square feet 832
    availibility Now
  • Unit 1424
    price $1,419
    square feet 832
    availibility Now
  • Unit 1316
    price $1,214
    square feet 832
    availibility Jun 4
  • Unit 1627
    price $1,214
    square feet 832
    availibility Jun 18
  • Unit 215
    price $1,214
    square feet 832
    availibility Jul 9
  • Unit 1226
    price $1,214
    square feet 832
    availibility Jul 15
  • Unit 721
    price $1,214
    square feet 832
    availibility Jul 30
  • Unit 424
    price $1,214
    square feet 832
    availibility Aug 11

A2
$1,214 – $1,375 1 Bed 1 Bath 798 Sq Ft $35 Deposit
4 Available units
Unit
Base Price
Sq Ft
Availability
Unit Details
  • Unit 1125
    price $1,214
    square feet 798
    availibility May 30
  • Unit 425
    price $1,214
    square feet 798
    availibility Jun 18
  • Unit 1625
    price $1,375
    square feet 798
    availibility Jul 31
  • Unit 1613
    price $1,375
    square feet 798
    availibility Aug 6

B2
$1,564 – $1,760 2 Beds 2 Baths 1,145 Sq Ft $35 Deposit
Matterport 3D Tour
10 Available units
Unit
Base Price
Sq Ft
Availability
Unit Details
  • Unit 1726
    price $1,564
    square feet 1,145
    availibility Now
  • Unit 1724
    price $1,564
    square feet 1,145
    availibility Now
  • Unit 924
    price $1,564
    square feet 1,145
    availibility Now
  • Unit 1528
    price $1,564
    square feet 1,145
    availibility Jun 4
  • Unit 622
    price $1,564
    square feet 1,145
    availibility Jun 10
  • Unit 1626
    price $1,564
    square feet 1,145
    availibility Jun 18
  • Unit 522
    price $1,564
    square feet 1,145
    availibility Jun 18
  • Unit 824
    price $1,760
    square feet 1,145
    availibility Jul 23
  • Unit 212
    price $1,564
    square feet 1,145
    availibility Jul 24
  • Unit 1014
    price $1,760
    square feet 1,145
    availibility Jul 29

B1
$1,564 – $1,725 2 Beds 2 Baths 1,059 Sq Ft $35 Deposit
Matterport 3D Tour
4 Available units
Unit
Base Price
Sq Ft
Availability
Unit Details
  • Unit 1311
    price $1,564
    square feet 1,059
    availibility Jul 9
  • Unit 1221
    price $1,564
    square feet 1,059
    availibility Jul 30
  • Unit 117
    price $1,725
    square feet 1,059
    availibility Jul 30
  • Unit 1317
    price $1,564
    square feet 1,059
    availibility Aug 6

B3
$1,664 – $1,885 2 Beds 2 Baths 1,203 Sq Ft $35 Deposit
2 Available units
Unit
Base Price
Sq Ft
Availability
Unit Details
  • Unit 1322
    price $1,664
    square feet 1,203
    availibility Aug 6
  • Unit 1118
    price $1,885
    square feet 1,203
    availibility Aug 6
C1
$1,964 – $2,170 3 Beds 2 Baths 1,365 Sq Ft $35 Deposit
11 Available units
Unit
Base Price
Sq Ft
Availability
Unit Details
  • Unit 428
    price $1,964
    square feet 1,365
    availibility Now
  • Unit 221
    price $1,964
    square feet 1,365
    availibility Now
  • Unit 118
    price $1,964
    square feet 1,365
    availibility Now
  • Unit 1517
    price $1,964
    square feet 1,365
    availibility Now
  • Unit 1021
    price $1,964
    square feet 1,365
    availibility Now
  • Unit 821
    price $1,964
    square feet 1,365
    availibility Now
  • Unit 1511
    price $1,964
    square feet 1,365
    availibility Jun 4
  • Unit 517
    price $1,964
    square feet 1,365
    availibility Jul 16
  • Unit 211
    price $1,964
    square feet 1,365
    availibility Jul 16
  • Unit 1412
    price $1,964
    square feet 1,365
    availibility Jul 23
  • Unit 827
    price $2,170
    square feet 1,365
    availibility Jul 28

A1
$1,114 – $1,419 1 Bed 1 Bath 832 Sq Ft $35 Deposit
Matterport 3D Tour
15 Available units
Unit
Base Price
Sq Ft
Availability
Unit Details
  • Unit 1515
    price $1,114
    square feet 832
    availibility Now
  • Unit 223
    price $1,214
    square feet 832
    availibility Now
  • Unit 921
    price $1,214
    square feet 832
    availibility Now
  • Unit 1116
    price $1,214
    square feet 832
    availibility Now
  • Unit 917
    price $1,214
    square feet 832
    availibility Now
  • Unit 525
    price $1,214
    square feet 832
    availibility Now
  • Unit 727
    price $1,214
    square feet 832
    availibility Now
  • Unit 416
    price $1,214
    square feet 832
    availibility Now
  • Unit 1424
    price $1,419
    square feet 832
    availibility Now
  • Unit 1316
    price $1,214
    square feet 832
    availibility Jun 4
  • Unit 1627
    price $1,214
    square feet 832
    availibility Jun 18
  • Unit 215
    price $1,214
    square feet 832
    availibility Jul 9
  • Unit 1226
    price $1,214
    square feet 832
    availibility Jul 15
  • Unit 721
    price $1,214
    square feet 832
    availibility Jul 30
  • Unit 424
    price $1,214
    square feet 832
    availibility Aug 11

A2
$1,214 – $1,375 1 Bed 1 Bath 798 Sq Ft $35 Deposit
4 Available units
Unit
Base Price
Sq Ft
Availability
Unit Details
  • Unit 1125
    price $1,214
    square feet 798
    availibility May 30
  • Unit 425
    price $1,214
    square feet 798
    availibility Jun 18
  • Unit 1625
    price $1,375
    square feet 798
    availibility Jul 31
  • Unit 1613
    price $1,375
    square feet 798
    availibility Aug 6

B2
$1,564 – $1,760 2 Beds 2 Baths 1,145 Sq Ft $35 Deposit
Matterport 3D Tour
10 Available units
Unit
Base Price
Sq Ft
Availability
Unit Details
  • Unit 1726
    price $1,564
    square feet 1,145
    availibility Now
  • Unit 1724
    price $1,564
    square feet 1,145
    availibility Now
  • Unit 924
    price $1,564
    square feet 1,145
    availibility Now
  • Unit 1528
    price $1,564
    square feet 1,145
    availibility Jun 4
  • Unit 622
    price $1,564
    square feet 1,145
    availibility Jun 10
  • Unit 1626
    price $1,564
    square feet 1,145
    availibility Jun 18
  • Unit 522
    price $1,564
    square feet 1,145
    availibility Jun 18
  • Unit 824
    price $1,760
    square feet 1,145
    availibility Jul 23
  • Unit 212
    price $1,564
    square feet 1,145
    availibility Jul 24
  • Unit 1014
    price $1,760
    square feet 1,145
    availibility Jul 29

B1
$1,564 – $1,725 2 Beds 2 Baths 1,059 Sq Ft $35 Deposit
Matterport 3D Tour
4 Available units
Unit
Base Price
Sq Ft
Availability
Unit Details
  • Unit 1311
    price $1,564
    square feet 1,059
    availibility Jul 9
  • Unit 1221
    price $1,564
    square feet 1,059
    availibility Jul 30
  • Unit 117
    price $1,725
    square feet 1,059
    availibility Jul 30
  • Unit 1317
    price $1,564
    square feet 1,059
    availibility Aug 6

B3
$1,664 – $1,885 2 Beds 2 Baths 1,203 Sq Ft $35 Deposit
2 Available units
Unit
Base Price
Sq Ft
Availability
Unit Details
  • Unit 1322
    price $1,664
    square feet 1,203
    availibility Aug 6
  • Unit 1118
    price $1,885
    square feet 1,203
    availibility Aug 6
C1
$1,964 – $2,170 3 Beds 2 Baths 1,365 Sq Ft $35 Deposit
11 Available units
Unit
Base Price
Sq Ft
Availability
Unit Details
  • Unit 428
    price $1,964
    square feet 1,365
    availibility Now
  • Unit 221
    price $1,964
    square feet 1,365
    availibility Now
  • Unit 118
    price $1,964
    square feet 1,365
    availibility Now
  • Unit 1517
    price $1,964
    square feet 1,365
    availibility Now
  • Unit 1021
    price $1,964
    square feet 1,365
    availibility Now
  • Unit 821
    price $1,964
    square feet 1,365
    availibility Now
  • Unit 1511
    price $1,964
    square feet 1,365
    availibility Jun 4
  • Unit 517
    price $1,964
    square feet 1,365
    availibility Jul 16
  • Unit 211
    price $1,964
    square feet 1,365
    availibility Jul 16
  • Unit 1412
    price $1,964
    square feet 1,365
    availibility Jul 23
  • Unit 827
    price $2,170
    square feet 1,365
    availibility Jul 28

* Price shown is base rent. Excludes user-selected optional fees and variable or usage-based fees and required charges due at or prior to move-in or at move-out.View Fees and Policies for details. Price, availability, fees, and any applicable rent special are subject to change without notice.
* Square footage definitions vary. Displayed square footage is approximate.

Fees and Policies

The fees listed below are community-provided and may exclude utilities or add-ons. All payments are made directly to the property and are non-refundable unless otherwise specified. Use the Cost Calculator to determine costs based on your needs.

  • Utilities & Essentials
    • Utility - Trash
      Charged per unit.
      $23 / mo
    • Pest Control
      Charged per unit.
      $6 / mo
  • One-Time Basics
    • Due at Application
      • Application Fee Per Applicant
        Charged per applicant.
        $75
    • Due at Move-In
      • Administrative Fee
        Charged per unit.
        $150
  • Dogs
    • One-Time Pet Fee
      Max of 2. Charged per pet.
      $250
    • Monthly Pet Fee
      Max of 2. Charged per pet.
      $15 / mo
    50 lbs. Weight Limit
    Restrictions:
    We welcome 2 pets per apartment home. All pet fees, deposits, and rents are per pet. Restricted breed list applies. Please call our Leasing Office for complete Pet Policy information.
    Read More Read Less
  • Cats
    • One-Time Pet Fee
      Max of 2. Charged per pet.
      $250
    • Monthly Pet Fee
      Max of 2. Charged per pet.
      $15 / mo
    50 lbs. Weight Limit
    Restrictions:
    We welcome 2 pets per apartment home. All pet fees, deposits, and rents are per pet. Restricted breed list applies. Please call our Leasing Office for complete Pet Policy information.
    Read More Read Less
  • Surface Lot
    • Parking Deposit
      Charged per vehicle.
      $0
    Comments
    Free surface parking
    Read More Read Less

Property Fee Disclaimer: Based on community-supplied data and independent market research. Subject to change without notice. May exclude fees for mandatory or optional services and usage-based utilities.

Details

Lease Options

  • 3 - 18 Month Leases

Property Information

  • Built in 2019
  • 272 units/2 stories

Matterport 3D Tours

This single-story clubhouse is a well-appointed community space designed to impress through its architectural detail and thoughtful layout. The main entry and central corridor are defined by dramatic vaulted ceilings with exposed wood beam accents and a striking starburst chandelier that serves as a focal point. The flooring transitions between polished marble-look tile and herringbone-patterned wood-look planks, delineating functional zones throughout the space. The reception and leasing area features dark wood desks set atop colorful geometric area rugs, with ample natural light filtering in through large windows with horizontal blinds. Adjacent to this is a comfortable lounge zone furnished with bold teal upholstered chairs and additional seating areas with plush orange sofas, teal rugs, and eclectic accent pieces. A dedicated kitchenette area is outfitted with dark cabinetry, granite countertops, a sculptural geometric tile backsplash in deep blue, stainless steel appliances, and a long breakfast bar with stylish patterned counter stools illuminated by copper pendant lights. Additional private office or meeting rooms branch off the main corridor, offering versatile functionality within an overall warm and vibrant aesthetic.

Leasing Office / Clubhouse
1/8
This single-story clubhouse is a well-appointed community space designed to impress through its architectural detail and thoughtful layout. The main entry and central corridor are defined by dramatic vaulted ceilings with exposed wood beam accents and a striking starburst chandelier that serves as a focal point. The flooring transitions between polished marble-look tile and herringbone-patterned wood-look planks, delineating functional zones throughout the space.

The reception and leasing area features dark wood desks set atop colorful geometric area rugs, with ample natural light filtering in through large windows with horizontal blinds. Adjacent to this is a comfortable lounge zone furnished with bold teal upholstered chairs and additional seating areas with plush orange sofas, teal rugs, and eclectic accent pieces.

A dedicated kitchenette area is outfitted with dark cabinetry, granite countertops, a sculptural geometric tile backsplash in deep blue, stainless steel appliances, and a long breakfast bar with stylish patterned counter stools illuminated by copper pendant lights. Additional private office or meeting rooms branch off the main corridor, offering versatile functionality within an overall warm and vibrant aesthetic. This thoughtfully designed single-floor community lounge offers a welcoming and visually dynamic environment that blends comfort with contemporary style. The space features soaring ceilings that enhance the open, airy feel throughout, while large tile flooring in warm earth tones grounds the room with a sense of understated elegance.

The main seating area is anchored by a boldly patterned sofa set against a deep teal accent wall, adorned with an eye-catching circular wood-slice wall sculpture. Complementing the sofa are two mixed-pattern armchairs arranged over a vibrant blue geometric area rug, with polished gold side tables adding a refined metallic accent throughout.

A set of large botanical canvas prints decorates an adjacent wall, further reinforcing the nature-inspired aesthetic. This seating zone flows naturally into a more intimate dining nook, furnished with a round blue-toned table and cognac leather chairs. Floor-to-ceiling glass doors in this area open to an outdoor balcony, inviting natural light and providing views of the surrounding exterior.

Curated artwork is displayed throughout the space, including a warm landscape painting, contributing to a gallery-like atmosphere. A connecting corridor leads further into the building, suggesting additional amenities beyond. Overall, the space presents a polished, cohesive design that balances social functionality with distinctive interior character. This single-story dining space makes a strong design statement through a carefully curated blend of contemporary art and eclectic furnishings. The room's elevated ceilings create an airy, open atmosphere, anchored by a dramatic sculptural copper chandelier that serves as the undisputed focal point. Light wood-look flooring runs throughout, providing a clean, neutral foundation that complements the space's bold decorative choices.

At the center of the room sits a substantial solid wood dining table surrounded by an intentionally mismatched yet cohesive arrangement of seating, including dark slipcovered chairs with fringe detailing, a patterned accent chair, and teal upholstered seats with decorative trim. A richly colored vintage-style area rug grounds the dining arrangement, adding warmth and texture.

Natural light enters through a large window dressed with two-toned curtains in rust and teal, enhancing the room's vibrant color palette. One wall features a built-in granite-topped sideboard flanked by large-scale abstract artwork in warm terracotta and teal tones, while additional abstract framed pieces adorn an adjacent wall. Glass-panel French doors connect the dining area to an adjoining space, reinforcing the open, flowing layout of this thoughtfully designed interior. This fitness center is designed to support a comprehensive workout experience within a single, open-plan space. The room is generously proportioned, offering ample floor space to accommodate a diverse array of exercise equipment without feeling crowded. A striking hexagonal tile pattern in shades of teal, gray, and cream covers the entire floor, giving the space a modern, energetic aesthetic that sets it apart from a standard gym environment.

The cardio section lines one wall, featuring multiple treadmills, elliptical trainers, and stationary bikes positioned in front of large windows fitted with blinds. These windows allow substantial natural light to fill the room while providing views of the surrounding exterior. The strength training area occupies the remaining floor space, equipped with a variety of cable machines, weight stations, and functional training equipment to target multiple muscle groups.

Overhead, flush-mounted ceiling lights and a ceiling fan ensure the space remains well-lit and well-ventilated. A built-in counter with shelving and a bold orange accent wall in an adjoining entryway area provides a functional transition zone into the fitness floor. The clean white walls and neutral tones throughout contribute to a bright, focused atmosphere conducive to exercise. This single-story residence offers a thoughtfully designed layout with distinct living spaces that blend functionality and style. The open-concept kitchen serves as a central hub, featuring rich medium-toned wood cabinetry, a subway tile backsplash, black appliances, and a generous granite-topped island with seating. A pendant light fixture provides focused task lighting, while recessed ceiling lights illuminate the full kitchen area.

The living room is warm and inviting, centered around a large sofa accented with colorful throw pillows and anchored by a patterned area rug. A ceiling fan with integrated lighting provides air circulation, while multiple windows dressed with geometric-patterned curtains and horizontal blinds allow natural light to filter in. A glass-panel door provides direct access to an outdoor area with views of the surrounding community.

The bedroom is designed with comfort in mind, featuring plush carpeting, a bold upholstered headboard, sunburst mirrors, and natural wood wall art that adds organic texture. A window dressed with gold drapes introduces natural light and outdoor views.

The bathroom features rich wood cabinetry with granite countertops, a wide vanity mirror with bar lighting above, and durable wood-look flooring, completing this well-appointed residence.

About Parc at Windmill Farms

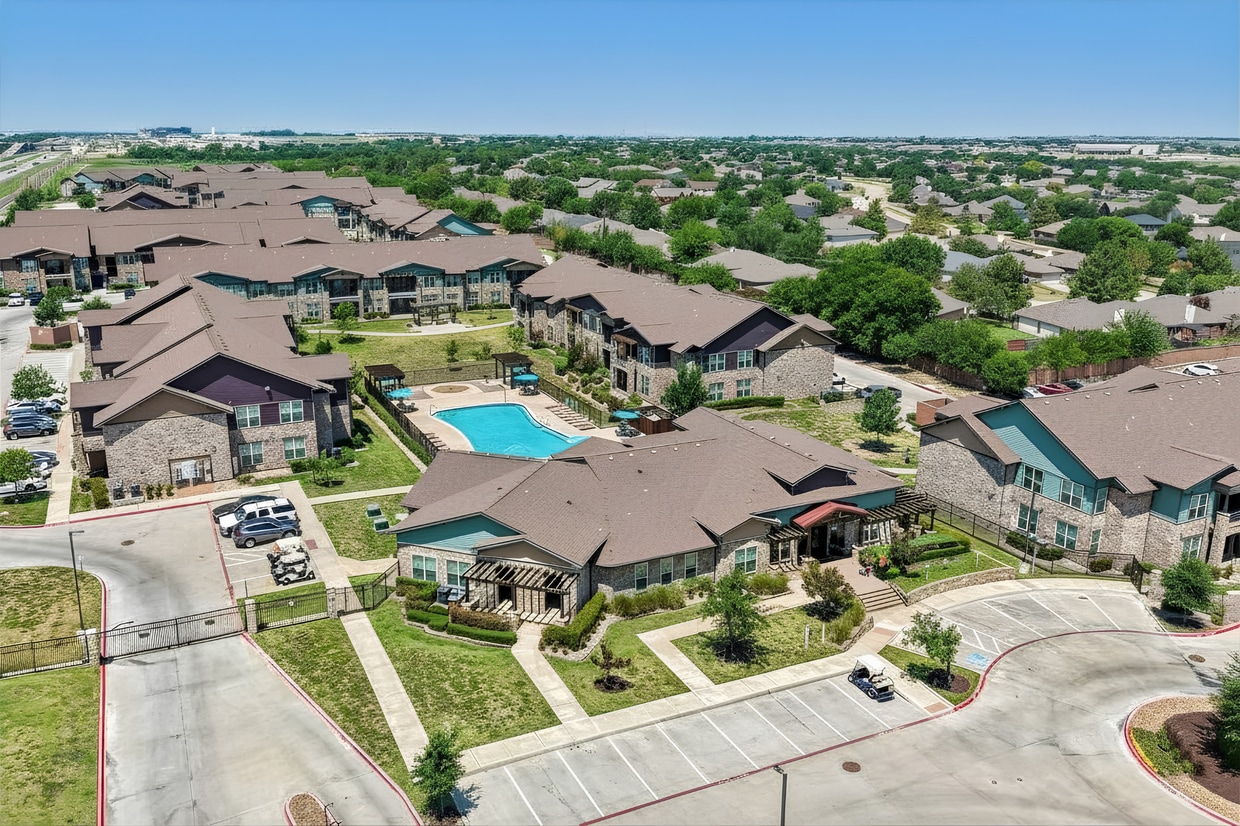
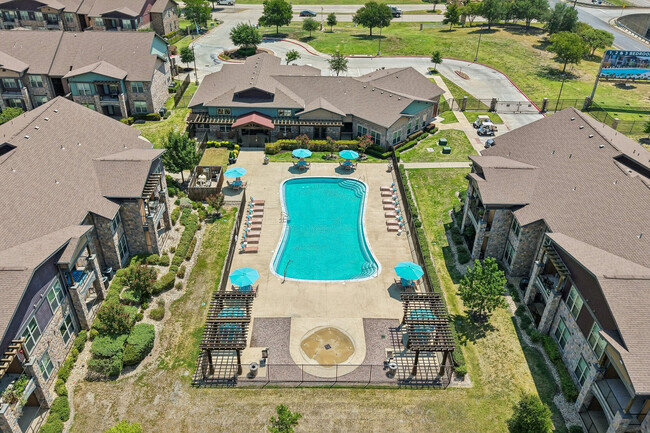
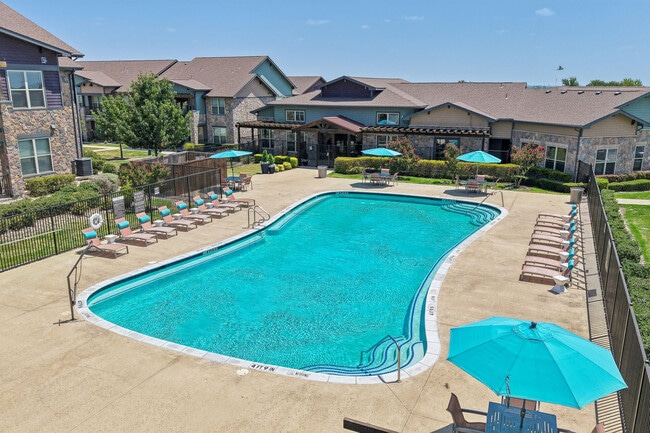
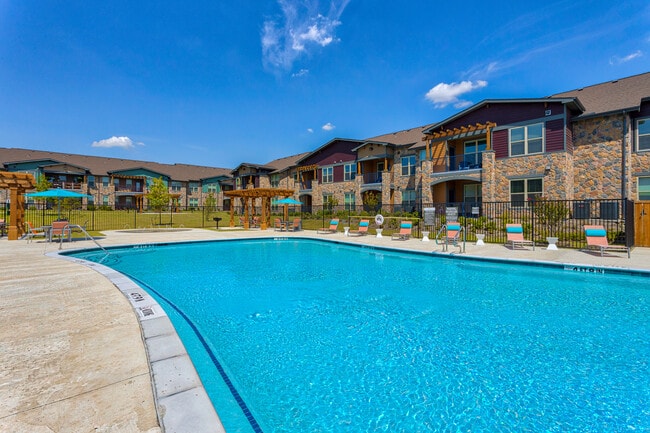
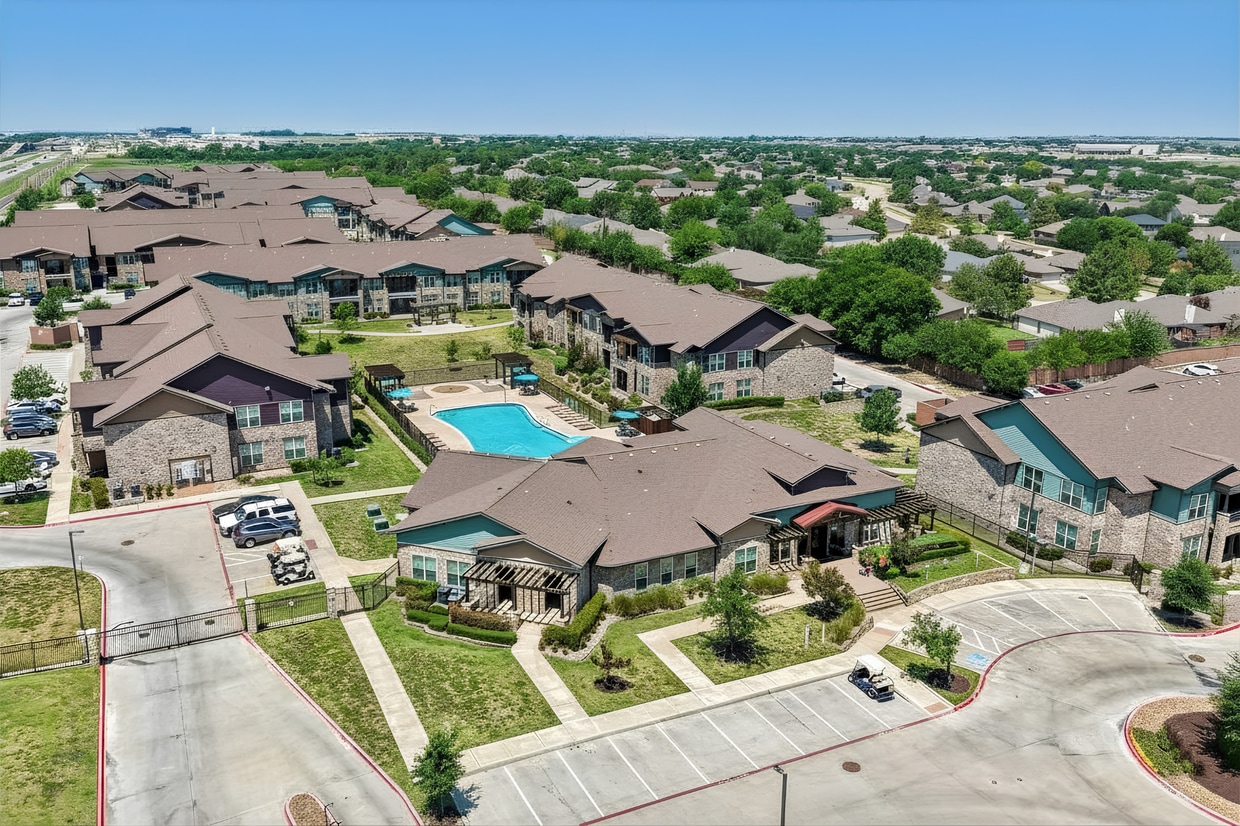
Luxurious A+ Apartment Home living in the desirable Windmill Farms subdivision on Highway 80 and Windmill Farms Blvd in Forney, Texas. Call or come by our leasing office today to tour your future apartment! Each 1-, 2- and 3-bedroom apartment home offers wood-like floors and custom finishes. Enjoy life here with our Oasis Pool with Splash Pad, expansive Fitness Center, Wi-Fi Lounge, and Entertainment Room. Our Professional Staff is available during office hour and all residents have access to 24-Hour Emergency Maintenance.

Parc at Windmill Farms is an apartment community located in Kaufman County and the 75126 ZIP Code. This area is served by the Forney Independent School District attendance zone.

Unique Features

  • 2" Faux Wood Blinds
  • Balcony or Patio
  • Black Kitchen Applicances
  • Carpeted Bedrooms
  • Carpeting
  • Conversation Courtyard
  • Cyber Lounge
  • Designer Two Tone Paint
  • Disability Access
  • Easy Access to Major Highways
  • Fenced Dog Park & Pet Stations
  • Full Size Washer & Dryer
  • Gourmet Fully Equipped Kitchen
  • Granite Counter Tops
  • High Ceilings
  • Lighted Ceiling Fans
  • Lush Landscaping
  • Online Resident Portal
  • Pet Friendly with Pet Stations
  • Professionally Managed
  • Sleek Black Appliances
  • Splash Pad
  • Washer/Dryer In Unit
  • Wood Floors
  • Wood Vinyl Flooring
  • Zero Deposit Community

Contact

View Property Website
Language: English
Open 9am - 6pm Today
  • Monday - Friday, 9am - 6pm
  • Saturday, 10am - 5pm
  • Sunday, 1pm - 5pm
Property Management Company Logo

Self-Guided Tours Available

This community supports self-guided tours that offer prospective residents the ability to enter, tour, and exit the property without staff assistance. Contact the property for more details.

Community Amenities

Pool

Fitness Center

Playground

Clubhouse

  • Wi-Fi
  • Maintenance on site
  • Property Manager on Site
  • 24 Hour Access
  • Planned Social Activities
  • Pet Play Area
  • Clubhouse
  • Lounge
  • Conference Rooms
  • Walk-Up
  • Fitness Center
  • Pool
  • Playground
  • Gated
  • Courtyard
  • Dog Park

Apartment Features

Washer/Dryer

Air Conditioning

Dishwasher

Washer/Dryer Hookup

High Speed Internet Access

Hardwood Floors

Walk-In Closets

Island Kitchen

Indoor Features

  • High Speed Internet Access
  • Wi-Fi
  • Washer/Dryer
  • Washer/Dryer Hookup
  • Air Conditioning
  • Heating
  • Ceiling Fans
  • Cable Ready
  • Tub/Shower

Kitchen Features & Appliances

  • Dishwasher
  • Disposal
  • Ice Maker
  • Granite Countertops
  • Pantry
  • Island Kitchen
  • Eat-in Kitchen
  • Kitchen
  • Microwave
  • Oven
  • Range
  • Refrigerator
  • Freezer
  • Breakfast Nook

Model Details

  • Hardwood Floors
  • Carpet
  • Vinyl Flooring
  • Dining Room
  • High Ceilings
  • Family Room
  • Office
  • Crown Molding
  • Walk-In Closets
  • Linen Closet
  • Window Coverings
  • Large Bedrooms
  • Balcony
  • Patio
Location
1003 Windmill Farms Blvd, Forney,
TX 75126
Get Directions
Schools Restaurants Groceries Coffee Banks Shops Fitness
| Edit
Edit Commute

Destination is required

Under 30 minutes

Commute Time is calculated at rush hour.
Neighborhood

Forney/Combine is a rural area just outside of Dallas. Most of the community features open lands and agriculture, but the northern half of the neighborhood holds the commercial developments. Shopping plazas featuring restaurants and retailers are located along the main thoroughfares like Highway 80. Most of Forney/Combine’s rental options are situated in the northern half of the neighborhood. Amenity-laden apartment communities and ranch-style brick homes make up the rental scene. Community parks and golf courses provide fun within the neighborhood. Residents of Forney/Combine have easy access to Dallas, located a short drive west.

Learn more about living in Forney/Combine 
Average Prices by Area

Compare neighborhood and city base rent averages by bedroom.

Forney/Combine Forney, TX
Studio $1,044 $1,044
1 Bedroom $1,298 $1,298
2 Bedrooms $1,668 $1,668
3 Bedrooms $1,991 $1,986
Amenities
  • Wi-Fi
  • Maintenance on site
  • Property Manager on Site
  • 24 Hour Access
  • Planned Social Activities
  • Pet Play Area
  • Clubhouse
  • Lounge
  • Conference Rooms
  • Walk-Up
  • Gated
  • Courtyard
  • Dog Park
  • Fitness Center
  • Pool
  • Playground
  • 2" Faux Wood Blinds
  • Balcony or Patio
  • Black Kitchen Applicances
  • Carpeted Bedrooms
  • Carpeting
  • Conversation Courtyard
  • Cyber Lounge
  • Designer Two Tone Paint
  • Disability Access
  • Easy Access to Major Highways
  • Fenced Dog Park & Pet Stations
  • Full Size Washer & Dryer
  • Gourmet Fully Equipped Kitchen
  • Granite Counter Tops
  • High Ceilings
  • Lighted Ceiling Fans
  • Lush Landscaping
  • Online Resident Portal
  • Pet Friendly with Pet Stations
  • Professionally Managed
  • Sleek Black Appliances
  • Splash Pad
  • Washer/Dryer In Unit
  • Wood Floors
  • Wood Vinyl Flooring
  • Zero Deposit Community
  • High Speed Internet Access
  • Wi-Fi
  • Washer/Dryer
  • Washer/Dryer Hookup
  • Air Conditioning
  • Heating
  • Ceiling Fans
  • Cable Ready
  • Tub/Shower
  • Dishwasher
  • Disposal
  • Ice Maker
  • Granite Countertops
  • Pantry
  • Island Kitchen
  • Eat-in Kitchen
  • Kitchen
  • Microwave
  • Oven
  • Range
  • Refrigerator
  • Freezer
  • Breakfast Nook
  • Hardwood Floors
  • Carpet
  • Vinyl Flooring
  • Dining Room
  • High Ceilings
  • Family Room
  • Office
  • Crown Molding
  • Walk-In Closets
  • Linen Closet
  • Window Coverings
  • Large Bedrooms
  • Balcony
  • Patio
Expenses
Recurring
Cat Rent $15
Dog Rent $15
One-Time
Cat Fee $250
Dog Fee $250
Office Hours
Monday 9am - 6pm
Tuesday 9am - 6pm
Wednesday 9am - 6pm
Thursday 9am - 6pm
Friday 9am - 6pm
Saturday 10am - 5pm
Sunday 1pm - 5pm
469-970-5578
Education
Colleges & Universities Distance
Collin County CC, Rockwall
Drive: 29 min 18.1 mi
Eastfield College
Drive: 23 min 18.7 mi
Dallas Theological Seminary
Drive: 28 min 24.0 mi
Paul Quinn College
Drive: 34 min 26.5 mi
Parc at Windmill Farms is within 29 minutes or 18.1 miles from Collin County CC, Rockwall. It is also near Eastfield College and Dallas Theological Seminary.
Schools
  • Public Schools
  • Private Schools
Blackburn Elementary School
Public Elementary School
Grades K-5
697 Students
Attendance Zone
Margaret Taylor Smith Intermediate School
Public Elementary School
Grades K-5
602 Students
Attendance Zone
Willett Elementary School
Public Elementary School
Grades PK-5
725 Students
Nearby
Brown Middle School
Public Middle School
Grades 6-8
673 Students
Attendance Zone
North Forney High School
Public Middle & High School
Grades 6-12
2,502 Students
Attendance Zone
Poetry Community Christian School
Private Elementary, Middle & High School
Grades K-12
236 Students
Nearby
The Fulton School
Private Elementary School
Grades PK-5
95 Students
Nearby
School data provided by The GreatSchools Rating helps parents compare schools within a state based on a variety of school quality indicators and provides a helpful picture of how effectively each school serves all of its students. Ratings are on a scale of 1 (below average) to 10 (above average) and can include test scores, college readiness, academic progress, advanced courses, equity, discipline and attendance data. We also advise parents to visit schools, consider other information on school performance and programs, and consider family needs as part of the school selection process.

View GreatSchools Rating Methodology


Data provided by GreatSchools.org © 2026. All rights reserved.
Transportation

Parc at Windmill Farms is near Dallas Love Field, located 29.7 miles or 41 minutes away.

Commuter Rail Distance
Victory Station
Drive: 32 min 26.4 mi
Medical/Market Ctr Station
Drive: 36 min 28.3 mi
Downtown Irving/Heritage Crossing Station
Drive: 46 min 37.2 mi
Trinity Mills Station
Drive: 46 min 40.9 mi
Airports Distance
Airports Distance
Dallas Love Field
Drive: 41 min 29.7 mi
Getting Around
Not Walkable
Walkability
10 / 100
Exceptionally Drivable
Drivability
90 / 100
Somewhat Bikeable
Bikeability
30 / 100

Scores provided by

What do Walkability, Transit, Drivability, and Bikeability mean? Walkability measures the walking distance to day-to-day needs. Transit measures access to public transportation. Drivability measures congestion, parking availability, and access to major roads. Bikeability measures the suitability for cycling. How It Works
-
Soundscore™
- / 100

Traffic

-

Airport

-

Businesses

-

Scores provided by

HowLoud What is a Sound Score Rating? A Sound Score Rating aggregates noise caused by vehicle traffic, airplane traffic and local sources. How It Works
Points of Interest

Time and distance from Parc at Windmill Farms.

Shopping Centers Distance
Mustang Crossing
Drive: 5 min 3.4 mi
City Plaza
Drive: 5 min 3.6 mi
Mustang Creek
Drive: 5 min 3.6 mi
Parc at Windmill Farms has 3 shopping centers within 3.6 miles, which is about a 5-minute drive. The miles and minutes will be for the farthest away property.
Hospitals Distance
Hospitals Distance
Terrell State Hospital
Drive: 12 min 8.2 mi
Parc at Windmill Farms is 8.2 miles and a 12 minute drive from Terrell State Hospital.
Military Bases Distance
Dallas Naval Air Station
Drive: 48 min 37.0 mi
NAS Fort Worth Joint Reserve Base
Drive: 81 min 64.1 mi
Parc at Windmill Farms is 37.0 miles from Dallas Naval Air Station, and is convenient to other military bases, including NAS Fort Worth Joint Reserve Base.


Reviews for Parc at Windmill Farms

2.0
Renter Rating
5 Stars
1
4 Stars
0
3 Stars
0
2 Stars
1
1 Star
3
Share details of your own experience with this property
Renter Reviews 5 Reviews
 
  • Most Recent
  • Most Helpful
  • Rating Low-High
  • Rating High-Low
Submitted by a verified resident of the apartment community. Participating residents may receive reward points in exchange for posting a review during their lease term, regardless of the nature of the review. Delete

Property Manager Responded:

Property Manager Responded

Show full review Show less
Was this helpful? Vote review helpful Thanks for your feedback!
Flag Review
  1. ...
  2. ...

Parc at Windmill Farms Photos

  • Parc at Windmill Farms

  • Leasing Office / Clubhouse

Models

  • 1 Bedroom

  • 1 Bedroom

  • 2 Bedrooms

  • 2 Bedrooms

  • 3 Bedrooms

Nearby Apartments

Within 50 Miles of Parc at Windmill Farms

  • Timbers At The Park

    201 Timber Ct

    Terrell, TX 75160

    $1,164 - $1,825

    1-3 Br 5.6 mi

  • Harbor Hill

    2400 Summer Lee Dr

    Rockwall, TX 75032

    $1,418 - $2,983 Total Monthly Price

    1-3 Br 11.3 mi

  • The Azul Apartments

    10928 Audelia Rd

    Dallas, TX 75243

    $749 - $1,687

    1-2 Br 21.4 mi

  • Promenade Apartments

    7200 Chase Oaks Blvd

    Plano, TX 75025

    $1,199 - $2,130

    1-2 Br 28.6 mi

  • Arden at Midtown GP

    3711 S State Highway 161

    Grand Prairie, TX 75052

    $1,449 - $2,554 Total Monthly Price

    1-2 Br 36.8 mi

  • Main and Mill

    100 E Main St

    Lewisville, TX 75057

    $1,470 - $2,514 Total Monthly Price

    1-2 Br 12 Month Lease 40.5 mi

Frequently Asked Questions
Does Parc at Windmill Farms have in-unit laundry?

Parc at Windmill Farms has units with in‑unit washers and dryers, making laundry day simple for residents.

What utilities are included in rent at Parc at Windmill Farms?

Utilities are not included in rent. Residents should plan to set up and pay for all services separately.

Is parking available at Parc at Windmill Farms?

Parking is available at Parc at Windmill Farms and is free of charge for residents.

Which floor plans are available, and what are the price ranges?

Parc at Windmill Farms has one to three-bedrooms with rent ranges from $1,114/mo. to $2,170/mo.

Is Parc at Windmill Farms pet-friendly?

Yes, Parc at Windmill Farms welcomes pets. Breed restrictions, weight limits, and additional fees may apply. View this property's pet policy.

How much income do I need to rent at Parc at Windmill Farms?

A good rule of thumb is to spend no more than 30% of your gross income on rent. Based on the lowest available rent of $1,114 for a one-bedroom, you would need to earn about $44,560 per year to qualify. Want to double-check your budget? Calculate how much rent you can afford with our Rent Affordability Calculator.

Does Parc at Windmill Farms have move-in specials?

Parc at Windmill Farms is offering 1 Month Free for eligible applicants, with rental rates starting at $1,114.

Does Parc at Windmill Farms offer Matterport 3D tours?

Yes! Parc at Windmill Farms offers 8 Matterport 3D Tours. Explore different floor plans and see unit level details, all without leaving home.
Back To Top
Send a Message
Contact Property
enter move in date in the format: 2 digit month / 2 digit day / 4 digit year

I would like to...

Send Message

Submitting Request

Send a Message
Contact Property

Thank you! Your email has been sent.

Error

Report an Issue Print Get Directions
Try These Popular Nearby Searches

Cities

  • Travis Ranch Rentals
  • Heartland Rentals
  • Mesquite Rentals
  • Heath Rentals
  • McLendon-Chisholm Rentals

Search by Bedrooms

  • Studio Apartments in Forney
  • 1 Bedroom Apartments in Forney
  • 2 Bedroom Apartments in Forney
  • 3 Bedroom Apartments in Forney
  • Rooms for Rent in Forney

Other Rental Types

  • Forney Houses for Rent
  • Forney Condos for Rent
  • Forney Townhomes for Rent
  • 75126 Houses for Rent
  • 75126 Condos for Rent
  • 75126 Townhomes for Rent

Stay on Budget

  • Forney Apartments Under $1,000
  • Forney Apartments Under $1,100
  • Forney Apartments Under $1,200
  • Forney Apartments Under $1,300
  • Forney Apartments Under $1,400
  • Forney Apartments Under $1,500
  • Forney Apartments Under $2,000

Filter by Popular Amenities

  • Pet Friendly Apartments in Forney
  • Apartments with Washer & Dryer in Forney
  • Wheelchair Accessible Apartments in Forney
  • Apartments with EV Charging in Forney
  • Apartments with Balcony in Forney
  • Apartments with Air Conditioning in Forney
  • Forney Apartments with Pickleball Court
  • Forney Apartments with Virtual Tours

Find Specialty Housing

  • Forney Low Income Housing
  • Senior Housing in Forney
  • Short Term Rentals in Forney
  • Luxury Apartments in Forney
  • Cheap Apartments in Forney
  • Move-In Specials in Forney
  • New Apartments in Forney
  • About Us
  • Advertise
  • Legal Notices
  • Privacy Notice
  • Avoid Scams
  • Accessibility
  • Calculate Rent Affordability
  • Renterverse
  • Sitemap
Property Logo
apartments.com
© 2026 CoStar Group, Inc. Equal Housing Opportunity

Equal Housing Opportunity

© 2026 CoStar Group, Inc.

Equal Housing Opportunity

Ready to Apply?

Good News! This rental is accepting applications through Apartments.com. Act now and your $ purchase will include 9 additional FREE application submissions to participating properties.

Or if you already have an account


Required

Required

Valid Email Required

You must acknowledge the disclaimer to continue
Next
Continue

Take me to this property's website
Schedule Tour
Interested in this property? Schedule a tour today.
Rate & Review Parc at Windmill Farms
Please select a rating
50 character minimum
By clicking submit, I agree to the Apartments.com Terms of Service and the Ratings & Reviews Terms of Use.

What Are Walk Score®, Transit Score®, and Bike Score® Ratings?

Walk Score® measures the walkability of any address. Transit Score® measures access to public transit. Bike Score® measures the bikeability of any address.

Learn How It Works

What is a Sound Score Rating?

A Sound Score Rating aggregates noise caused by vehicle traffic, airplane traffic and local sources.

Learn How It Works

Share This Listing
Listing Image

1003 Windmill Farms Blvd

Forney, TX 75126

Email

Link Copied

(469) 970-5578
Get Directions
Schools Restaurants Groceries Coffee Banks Shops Fitness

