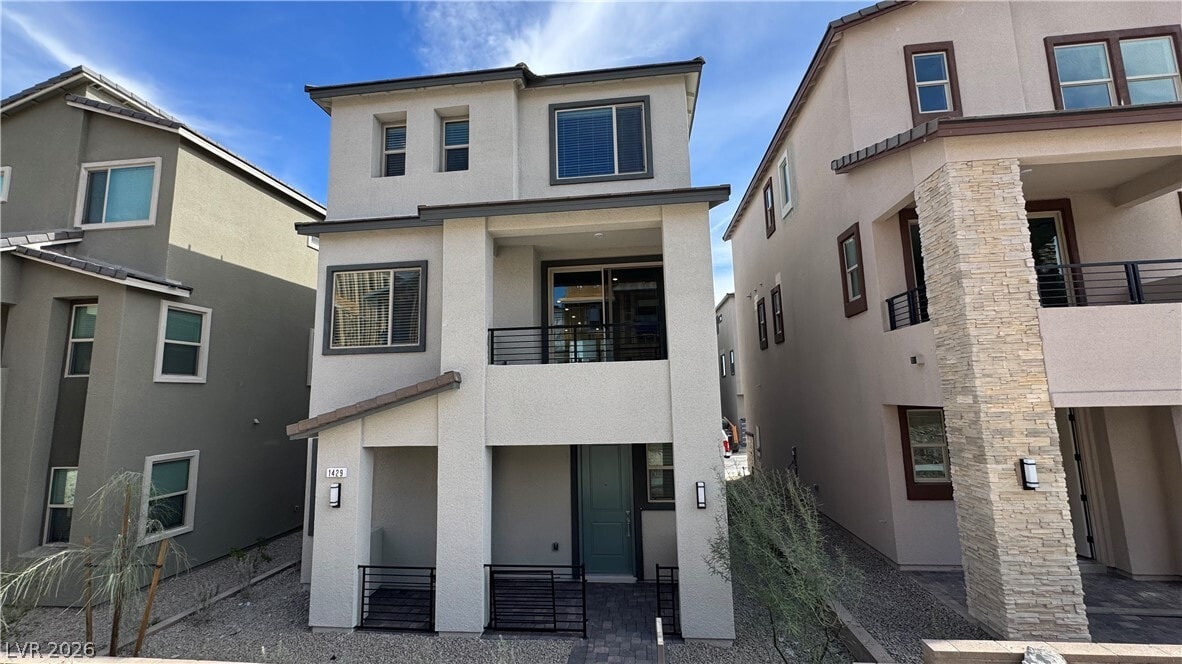
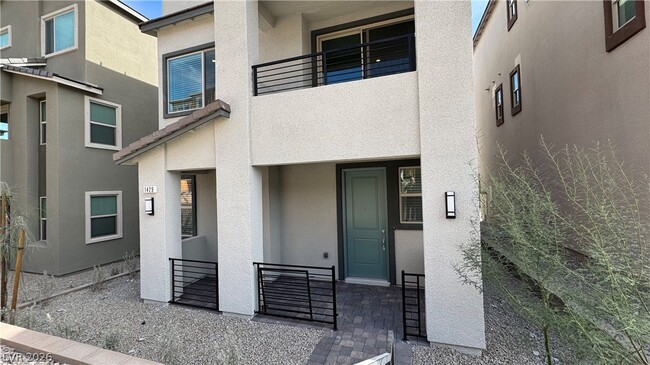
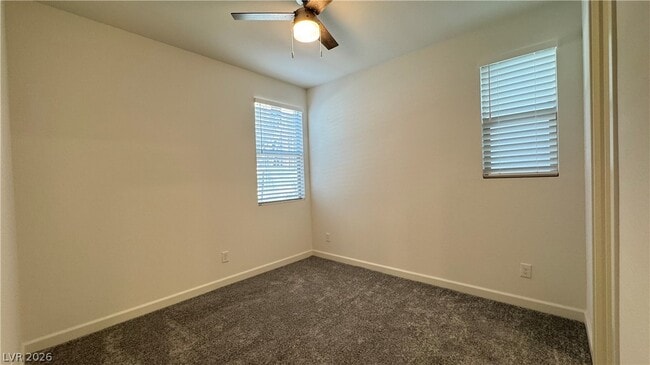
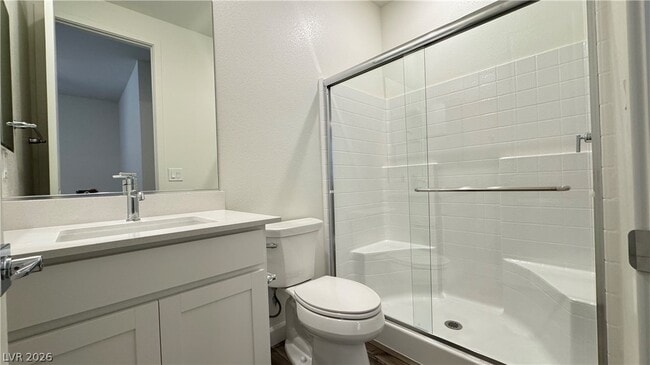
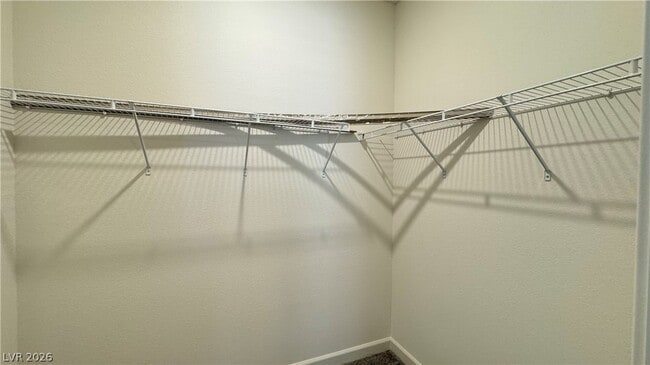
Discover the epitome of modern luxury living in this exquisite 2,020 square foot home. Spread across three meticulously designed floors, this residence offers an unparalleled living experience that caters to your every desire. As you step inside, you're greeted by an abundance of natural light flooding through strategically placed windows, creating an atmosphere of warmth and openness. The heart of the home, a chef's dream kitchen, boasts sleek white cabinetry, top-of-the-line stainless steel appliances, and a generous island perfect for culinary adventures and casual dining. The living spaces are a testament to contemporary elegance, featuring pristine hardwood floors that flow seamlessly throughout. Two inviting living rooms offer versatile spaces for relaxation, entertainment, or quiet contemplation. Plush carpeting in select areas adds a touch of comfort and luxury underfoot. Ascend the stylish staircase to find four generously sized bedrooms, including a sumptuous 210 square foot primary suite. Five impeccably designed bathrooms, adorned with modern fixtures and finishes, ensure convenience and privacy for the entire household. Additional amenities include a dedicated laundry room, ample closet space, and a garage, all contributing to a life of ease and organization. The home's neutral palette serves as a blank canvas, allowing you to infuse your personal style into every corner. Located at 1429 Whistling Kite, this property isn't just a house – it's a lifestyle upgrade. Embrace the opportunity to live in a space that not only meets your needs but exceeds your expectations, offering a perfect blend of comfort, style, and functionality. Your dream home awaits – seize the chance to make it yours today.
$2,695
Total Monthly Price
1429 Whistling Kite St
Las Vegas, NV 89138
Favorites
702-256-8888
-
Bedrooms
3
-
Bathrooms
3
-
Square Feet
2,226 sq ft
-
Available
Available Aug 12
Highlights
- Main Floor Bedroom
- Balcony
- Electric Vehicle Home Charger
- Laundry Room
- Tankless Water Heater
- Ceramic Tile Flooring
1429 Whistling Kite St

Favorites
Matterport 3D Tour
About This Home
Available Aug 12
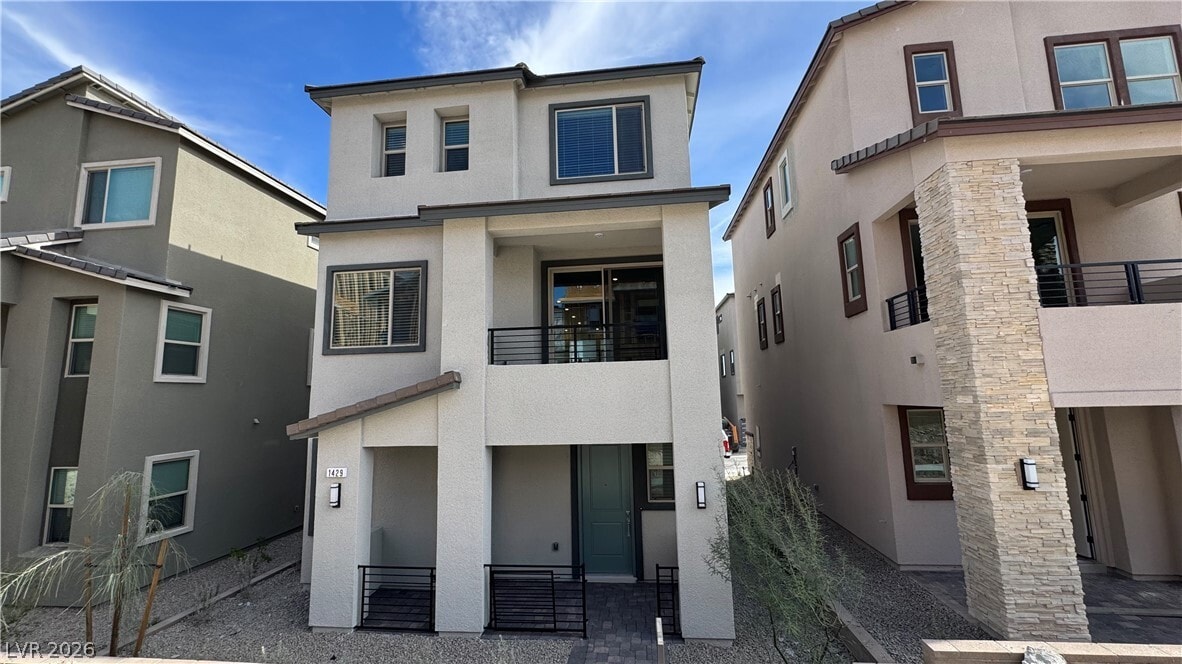
Experience modern living in this nearly new West Summerlin home built in 2024. This stylish three-story residence offers 3 bedrooms, 3.5 baths, and a flexible floor plan designed for today's lifestyle. The open-concept main level features luxury vinyl plank flooring, a spacious great room, and a gourmet kitchen with quartz countertops, oversized island, breakfast bar, walk-in pantry, built-in oven, microwave, and gas cooktop. Enjoy mountain views from the private balcony. The first floor includes a versatile den ideal for a home office, gym, or media room. Upstairs, the primary suite offers a walk-in closet, dual vanities, and an oversized walk-in shower. Additional upgrades include ceiling fans, built-in speakers, tankless water heater, water softener, EV charger, and a two-car garage. Located in desirable Summerlin West near Downtown Summerlin, Red Rock Canyon, premier dining, shopping, parks, trails, and convenient freeway access. MLS ID 2806173
1429 Whistling Kite St is a house located in Clark County and the 89138 ZIP Code. This area is served by the Clark County School District attendance zone.
* Price shown is total price based on community-supplied monthly required fees. Excludes user-selected optional fees and variable or usage-based fees and required charges due at or prior to move-in or at move-out. Price, availability, fees, and any applicable rent special are subject to change without notice.
* Square footage definitions vary. Displayed square footage is approximate.
Home Details
Home Type
Single Family Detached Home
Year Built
Built in 2024
Bedrooms and Bathrooms
Main Floor Bedroom
3 Full Bathrooms
3 Bedrooms
Flooring
Ceramic Tile
Carpet
Home Design
Tile Roof
Stucco
Frame Construction
Interior Spaces
2,226 Sq Ft Home
3-Story Property
Window Treatments
Kitchen
Gas Range
Microwave
Dishwasher
Disposal
Laundry
Laundry Room
Washer and Dryer
Laundry on upper level
Listing and Financial Details
Security Deposit $2,695
Property Available on 8/4/26
Tenant pays for cable TV, electricity, gas, key deposit, trash collection, water
Lot Details
1,742 Sq Ft Lot
West Facing Home
Outdoor Features
Balcony
Parking
Electric Vehicle Home Charger
2 Car Garage
Schools
Lummis Elementary School
Becker Middle School
Palo Verde High School
Utilities
Tankless Water Heater
Central Heating and Cooling System
Heating System Uses Gas
Cable TV Available
Community Details
Overview
Property has a Home Owners Association
Quail Cove Association, Phone Number (702) 456-7890
The community has rules related to covenants, conditions, and restrictions
Summerlin Village 22 Parcel Stu Quail Cove Subdivision
Pet Policy
Pets allowed on a case-by-case basis
Fees and Policies
The fees listed below are community-provided and may exclude utilities or add-ons. All payments are made directly to the property and are non-refundable unless otherwise specified.
-
Garage Lot
Property Fee Disclaimer: Based on community-supplied data and independent market research. Subject to change without notice. May exclude fees for mandatory or optional services and usage-based utilities.
Contact
- Listed by Brian Wedewer | BHHS Nevada Properties
- Phone Number
- Website View Property Website
- Contact
-
Source
 Greater Las Vegas Association of REALTORS®
©2026 Greater Las Vegas Association of REALTORS®. All rights reserved.
Location
Get Directions
Las Vegas is far more layered than its global reputation suggests, operating as Nevada's most populous city and the financial and cultural center of the entire state. The famous Strip sits just outside city limits in the unincorporated communities of Paradise and Winchester, which means the city itself leans decidedly residential, with strong economic anchors in hospitality, gaming, and a growing technology and healthcare sector. The University of Nevada, Las Vegas grounds the east side of the metro with academic energy and ties the surrounding area to research, medicine, and the arts.
Neighborhoods span a wide range of personalities. Summerlin sits against the edge of Red Rock Canyon National Conservation Area, offering desert trail access alongside master-planned streets. The 18b Arts District downtown draws a creative crowd with murals, galleries, and breweries, while Spring Valley places residents near the Chinatown corridor along Spring Mountain Road.
Learn more about living in Las Vegas
Amenities
- Washer/Dryer
- Air Conditioning
- Dishwasher
- Disposal
- Microwave
- Range
- Refrigerator
- Carpet
- Tile Floors
Education
| Colleges & Universities | Distance | ||
|---|---|---|---|
| Colleges & Universities | Distance | ||
| Drive: | 18 min | 10.7 mi | |
| Drive: | 21 min | 14.3 mi | |
| Drive: | 31 min | 17.8 mi | |
| Drive: | 28 min | 18.9 mi |
1429 Whistling Kite St is within 18 minutes or 10.7 miles from Southern Nevada, Charleston. It is also near Nev. State Coll., Shadow Lane and Southern Nevada, Cheyenne.
Schools


Public Elementary School
Grades PK-5
503 Students
Attendance Zone
Public Middle School
Grades 6-8
1,075 Students
Attendance Zone
Public High School
Grades 9-12
2,938 Students
Attendance Zone
Private Elementary School
Grades K-5
162 Students
Nearby
Private Elementary, Middle & High School
Grades K-12
426 Students
Nearby
Private Elementary & Middle School
Grades PK-8
Nearby
School data provided by
 The GreatSchools Rating helps parents compare schools within a state based on a variety of school quality indicators and provides a helpful picture of how effectively each school serves all of its students. Ratings are on a scale of 1 (below average) to 10 (above average) and can include test scores, college readiness, academic progress, advanced courses, equity, discipline and attendance data. We also advise parents to visit schools, consider other information on school performance and programs, and consider family needs as part of the school selection process.
View GreatSchools Rating Methodology
Data provided by GreatSchools.org © 2026. All rights reserved.
The GreatSchools Rating helps parents compare schools within a state based on a variety of school quality indicators and provides a helpful picture of how effectively each school serves all of its students. Ratings are on a scale of 1 (below average) to 10 (above average) and can include test scores, college readiness, academic progress, advanced courses, equity, discipline and attendance data. We also advise parents to visit schools, consider other information on school performance and programs, and consider family needs as part of the school selection process.
View GreatSchools Rating Methodology
Data provided by GreatSchools.org © 2026. All rights reserved.
Getting Around
 What do Walkability, Transit, Drivability, and Bikeability mean?
Walkability measures the walking distance to day-to-day needs.
Transit measures access to public transportation.
Drivability measures congestion, parking availability, and access to major roads.
Bikeability measures the suitability for cycling.
How It Works
What do Walkability, Transit, Drivability, and Bikeability mean?
Walkability measures the walking distance to day-to-day needs.
Transit measures access to public transportation.
Drivability measures congestion, parking availability, and access to major roads.
Bikeability measures the suitability for cycling.
How It Works
Somewhat Walkable
Walkability
20
/ 100
Minimal Public Transit
Transit
0
/ 100
Exceptionally Drivable
Drivability
90
/ 100
Somewhat Bikeable
Bikeability
30
/ 100
Scores provided by
What do Walkability, Transit, Drivability, and Bikeability mean?
Walkability measures the walking distance to day-to-day needs.
Transit measures access to public transportation.
Drivability measures congestion, parking availability, and access to major roads.
Bikeability measures the suitability for cycling.
How It Works
-
Soundscore™
-
/ 100
Traffic
-Airport
-Businesses
-Scores provided by
HowLoud What is a Sound Score Rating? A Sound Score Rating aggregates noise caused by vehicle traffic, airplane traffic and local sources. How It WorksYou May Also Like
Similar Rentals Nearby
-
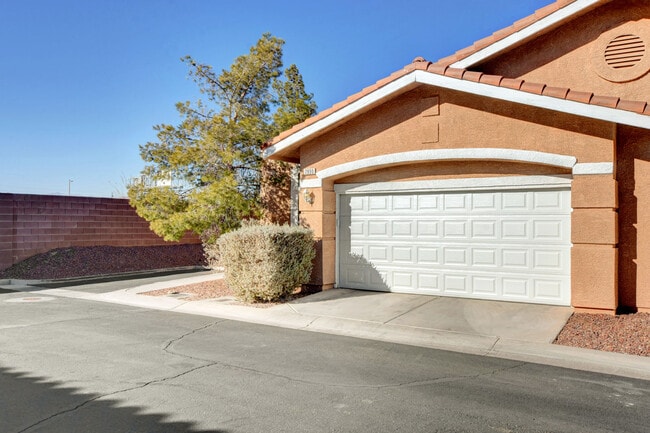 $2,099Total Monthly PriceTotal Monthly Price NewPrices include all required monthly fees.12 Month LeaseHouse for Rent
3 Beds, 2 Baths, 1,278 sq ft
-
3 Beds$1,242+Total Monthly PriceTotal Monthly Price NewPrices include required monthly fees of $35.Base Rent:3 Beds$1,207+Discounts
Pets Allowed Fitness Center Pool Dishwasher Refrigerator Kitchen
-
3 Beds$2,1514 Beds$2,123+Total Monthly PriceTotal Monthly Price NewPrices include required monthly fees of $100.Base Rent:3 Beds$2,0514 Beds$2,023+
In Unit Washer & Dryer Ceiling Fans Gated
-
1 / 33
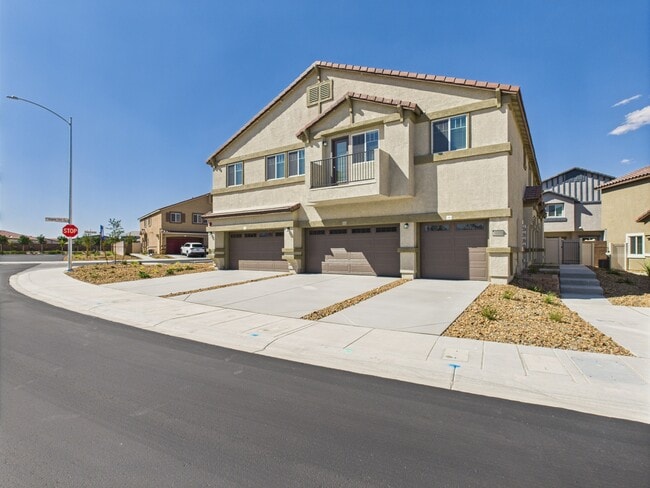 3 Beds$2,265+Total Monthly PriceTotal Monthly Price NewPrices include base rent and required monthly fees. Variable costs based on usage may apply.Discounts
 -
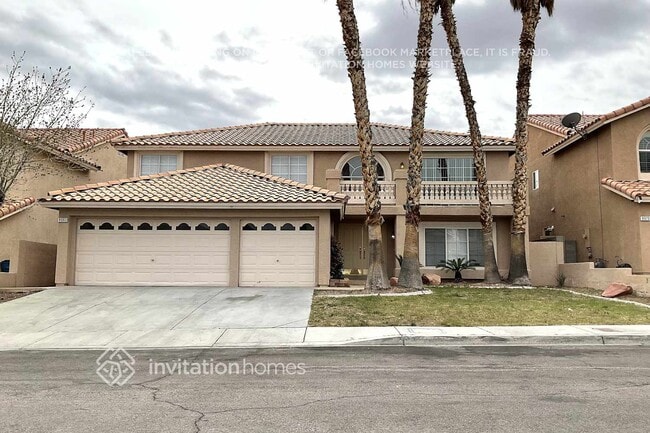 6 Beds$3,420Total Monthly PriceTotal Monthly Price NewPrices include required monthly fees of $109.Base Rent:6 Beds$3,310House for Rent
 -
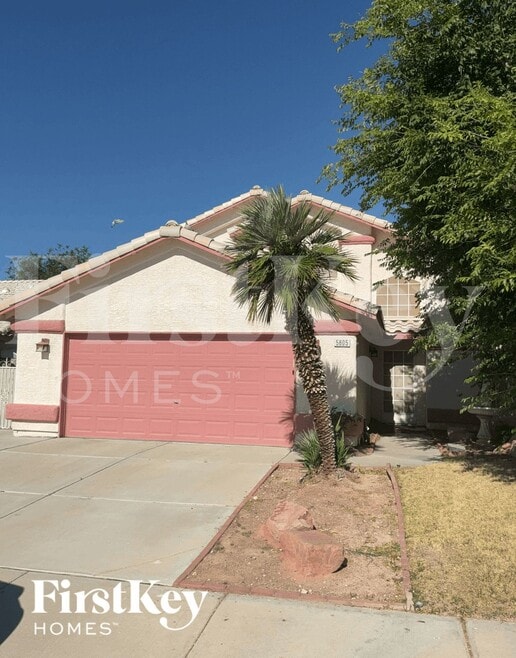 3 Beds$2,575Total Monthly PriceTotal Monthly Price NewPrices include required monthly fees of $25.Base Rent:3 Beds$2,550House for Rent
 -
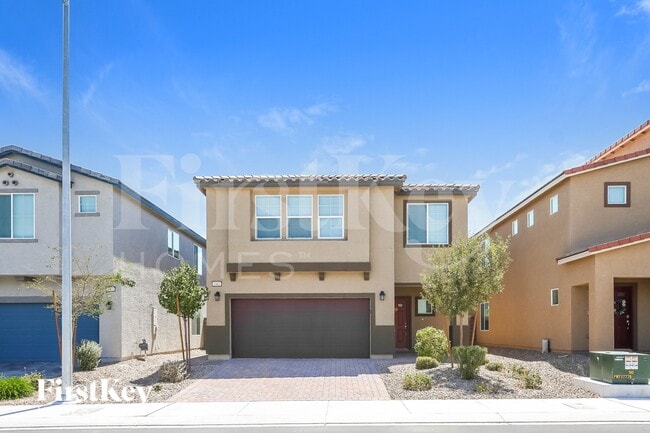 4 Beds$2,805Total Monthly PriceTotal Monthly Price NewPrices include required monthly fees of $25.Base Rent:4 Beds$2,780House for Rent
 -
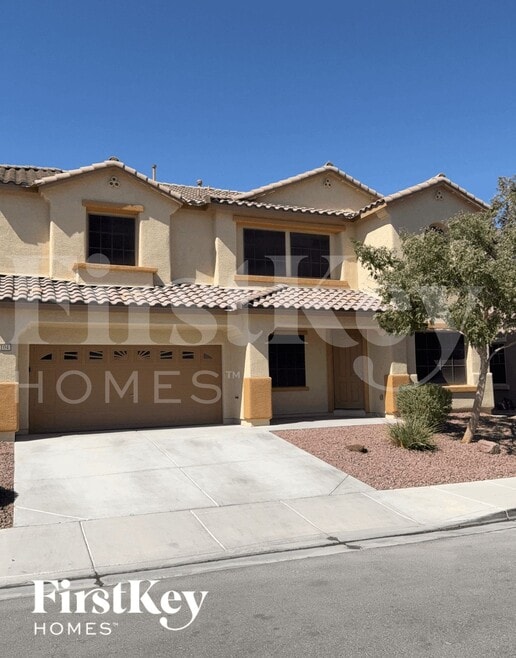 4 Beds$2,765Total Monthly PriceTotal Monthly Price NewPrices include required monthly fees of $25.Base Rent:4 Beds$2,740House for Rent
 -
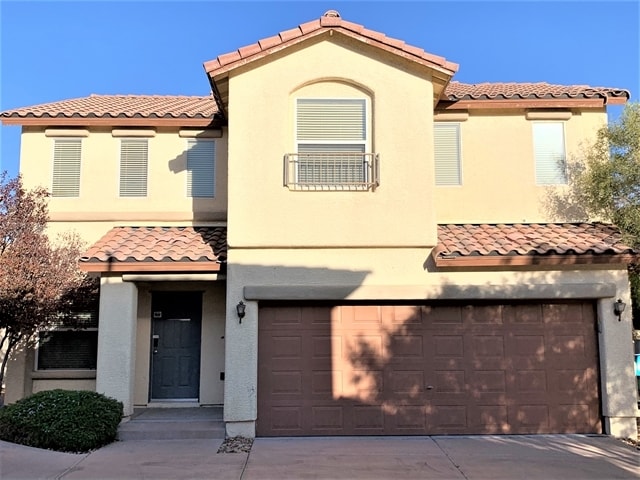 4 Beds$2,330Total Monthly PriceTotal Monthly Price NewPrices include all required monthly fees.House for Rent
 -
 4 Beds$2,200Total Monthly PriceTotal Monthly Price NewPrices include all required monthly fees.House for Rent

1429 Whistling Kite St
Las Vegas, NV 89138