


$2,400 Total Monthly Price

1416 Calle Montery St

,

Las Vegas, NV 89117

Share Listing
Favorites
702-266-7261
  • Bedrooms

    4

  • Bathrooms

    3

  • Square Feet

    2,136 sq ft

  • Available

    Available Now

Highlights

  • 2 Car Attached Garage
  • Laundry Room
  • Ceramic Tile Flooring
  • Central Heating and Cooling System
  • Ceiling Fan
  • Washer and Dryer
1416 Calle Montery St
Share Listing
Favorites

About This Home

Available Now

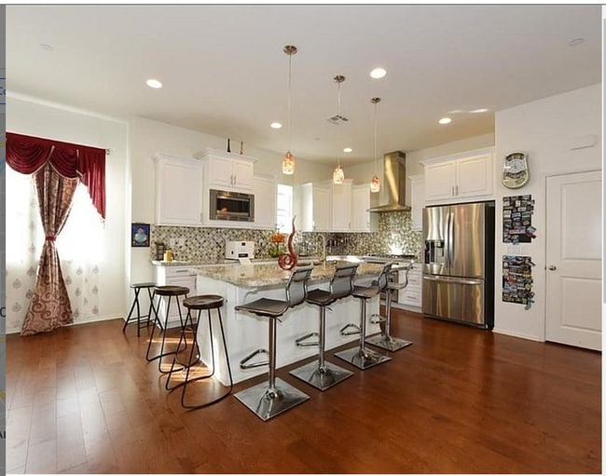
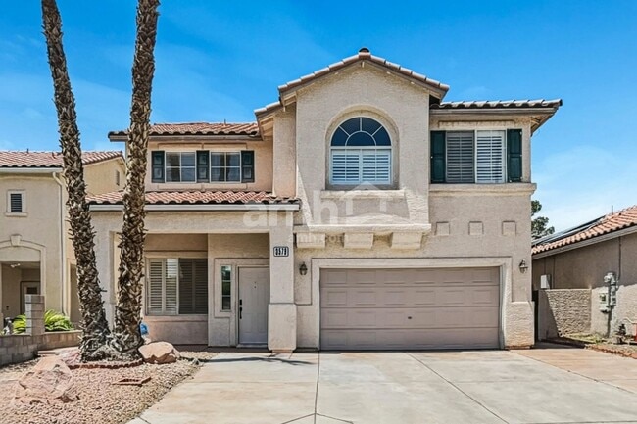
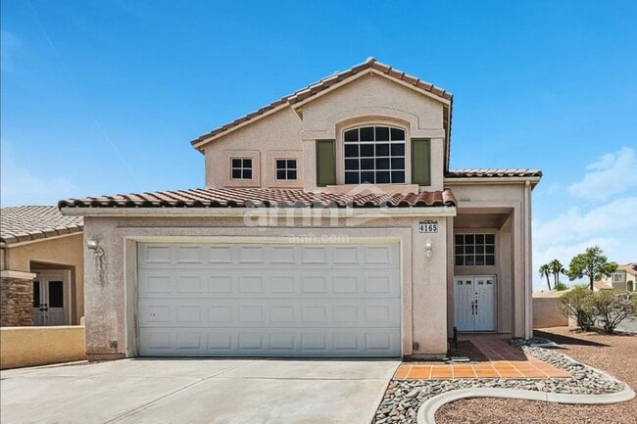
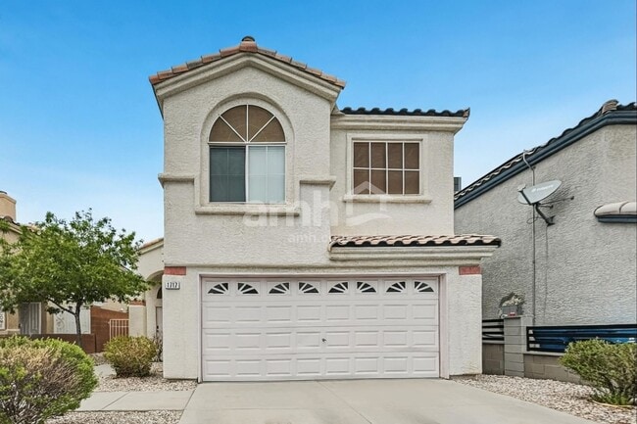
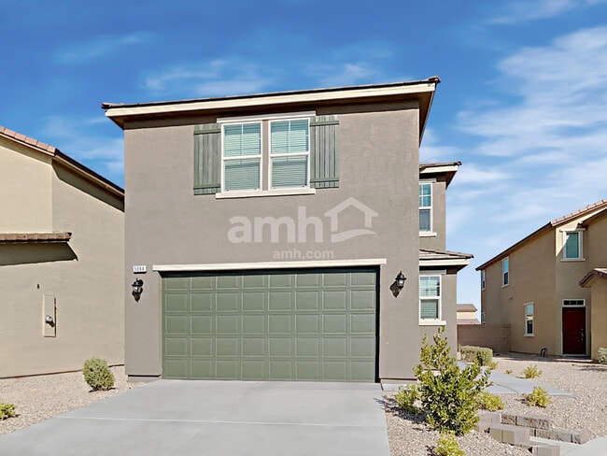
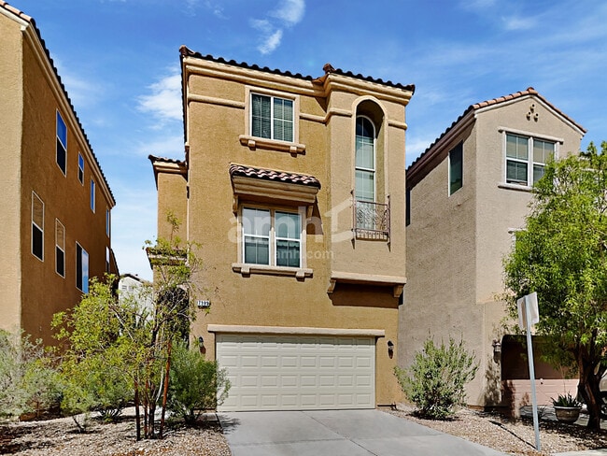
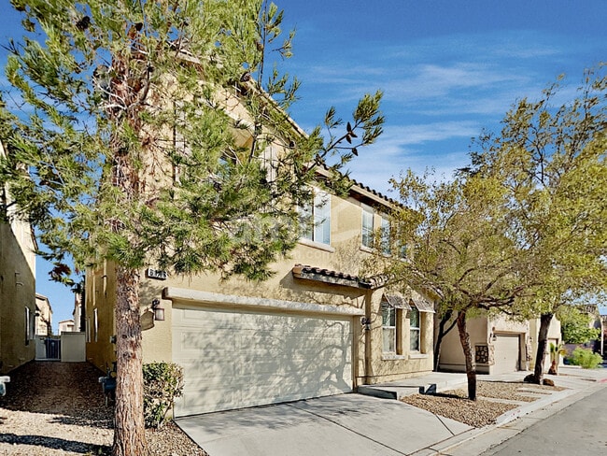
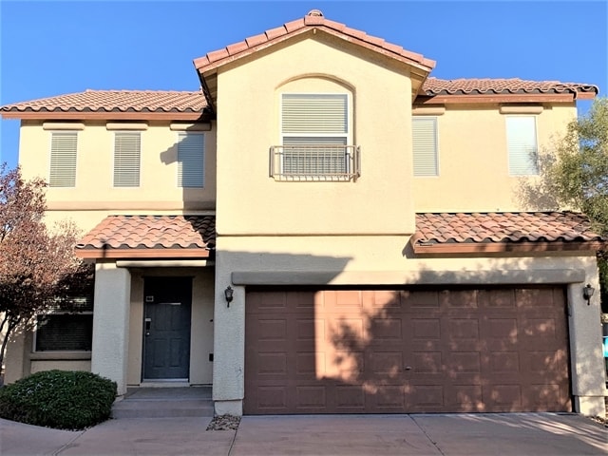
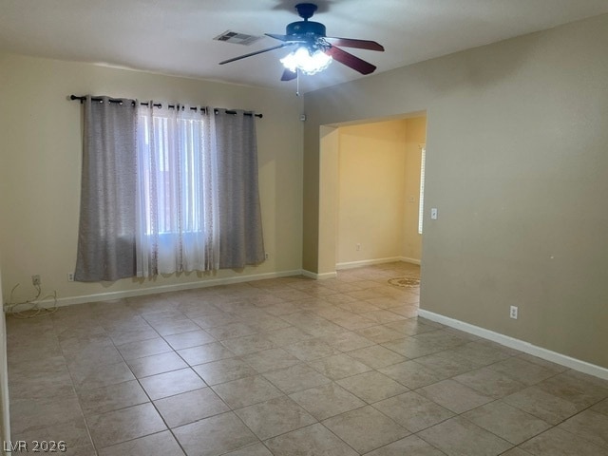
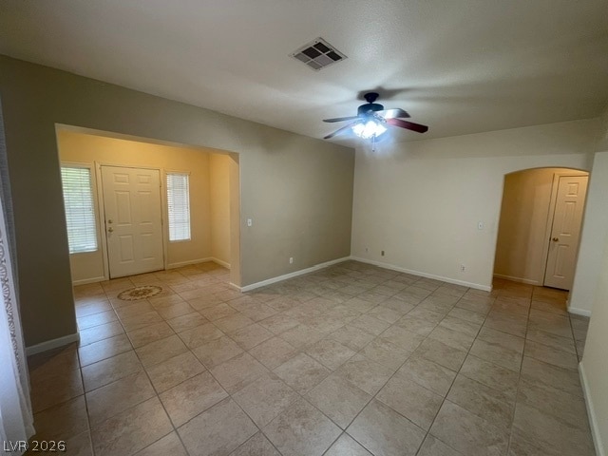
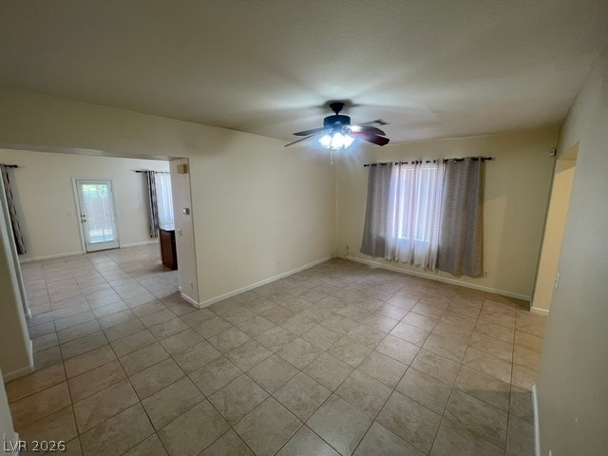
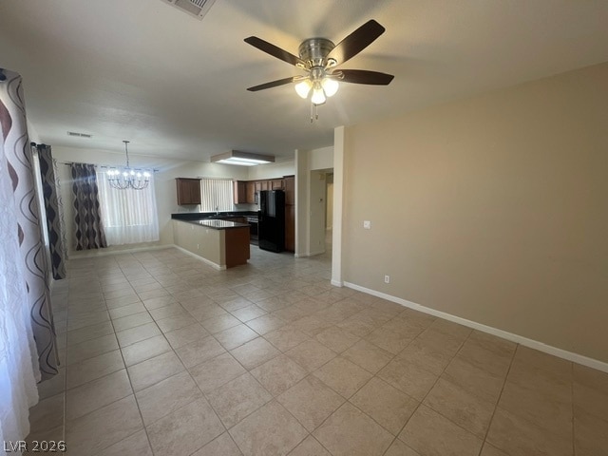
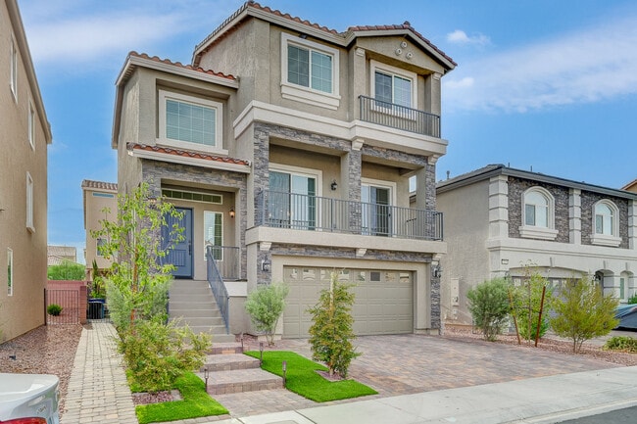
Discover unparalleled comfort and sophisticated living within this remarkable residence located inside Peccole Ranch. This 2,136 square foot home offers four bedrooms and two and a half bathrooms, providing ample space for all. The first floor boasts elegant tile flooring throughout, leading to a formal living room and a cozy family room featuring a fireplace, perfect for gatherings. The kitchen is a chef's delight with granite countertops, abundant cabinet space, and a microwave for modern convenience. Ascend the carpeted stairs to the second floor, where all bedrooms showcase plank flooring, ensuring comfort and style. The spacious master bedroom is a true retreat, accessible via French double doors, and includes a walk-in closet, dual sinks, and a dedicated makeup nook in the master bath. Ceiling fans are thoughtfully installed throughout the home, enhancing comfort. Window coverings are present in every room, offering privacy and light control. The built-in garage storage provides exceptional organization. Step outside to an oasis yard with mature landscaping, creating a serene outdoor escape. This property offers a convenient location, placing you moments away from a variety of shops, exquisite restaurants, and the vibrant Red Rock Resort, making everyday living a seamless blend of luxury and accessibility. MLS ID 2790823

1416 Calle Montery St is a house located in Clark County and the 89117 ZIP Code. This area is served by the Clark County School District attendance zone.

* Price shown is total price based on community-supplied monthly required fees. Excludes user-selected optional fees and variable or usage-based fees and required charges due at or prior to move-in or at move-out. Price, availability, fees, and any applicable rent special are subject to change without notice.
* Square footage definitions vary. Displayed square footage is approximate.

Home Details

Home Type

Single Family Detached Home

Year Built

Built in 1998

Bedrooms and Bathrooms

2.5 Bathrooms 4 Bedrooms

Flooring

Ceramic Tile Carpet Laminate

Home Design

Tile Roof Stucco Frame Construction

Interior Spaces

Family Room with Fireplace Ceiling Fan Gas Fireplace 2,136 Sq Ft Home 2-Story Property Blinds

Kitchen

Gas Range Microwave Dishwasher Disposal

Laundry

Laundry Room Washer and Dryer Laundry on main level

Listing and Financial Details

Security Deposit $2,400 Property Available on 6/10/26 Tenant pays for cable TV, electricity, gas, water

Lot Details

4,356 Sq Ft Lot West Facing Home Property is Fully Fenced Block Wall Fence

Parking

2 Car Attached Garage Open Parking Inside Entrance

Schools

Piggott Elementary School Fremont John C. Middle School Bonanza High School

Utilities

Central Heating and Cooling System Heating System Uses Gas Cable TV Available

Community Details

Overview

Property has a Home Owners Association Peccole Ranch Association, Phone Number (702) 737-8580 The community has rules related to covenants, conditions, and restrictions Peccole Village By Signature Homes Subdivision

Pet Policy

No Pets Allowed

Fees and Policies

The fees listed below are community-provided and may exclude utilities or add-ons. All payments are made directly to the property and are non-refundable unless otherwise specified.

  • Garage - Attached
  • Garage Lot

Property Fee Disclaimer: Based on community-supplied data and independent market research. Subject to change without notice. May exclude fees for mandatory or optional services and usage-based utilities.

Contact

  • Listed by Anthony Taranto | Tony Taranto Realty
  • Phone Number
  • Website View Property Website
  • Contact
  • Source
    Greater Las Vegas Association of REALTORS®
©2026 Greater Las Vegas Association of REALTORS®. All rights reserved.
| Edit

Under 30 minutes

Commute Time is calculated at rush hour.
Neighborhood

Peccole Ranch is a suburban paradise in the Nevada desert. The neighborhood is just 10 miles west of Downtown Las Vegas and the world-class nightlife of the Vegas Strip. Peccole Ranch features moderately priced to upscale condos, apartments, and Mediterranean-style houses for rent, many of which are located in gated communities. Along with beautiful rental options, Peccole Ranch is known for its small bocce ball park, green belts, and winding walking paths. Several golf courses like Canyon Gate Country Club, which is located directly east of the neighborhood, are near the area. For even more outdoor adventure, residents flock to the mountains and the Red Rock Canyon National Conservation Area three miles away. Living in Peccole Ranch will place you within minutes of several shopping plazas filled with restaurants, big-box stores, and grocers.

Learn more about living in Peccole Ranch 
Amenities
  • Washer/Dryer
  • Air Conditioning
  • Ceiling Fans
  • Dishwasher
  • Disposal
  • Microwave
  • Range
  • Refrigerator
  • Carpet
  • Tile Floors
  • Vinyl Flooring
Education
Colleges & Universities Distance
Drive: 11 min 5.8 mi
Drive: 16 min 9.3 mi
Drive: 24 min 12.7 mi
Drive: 24 min 16.2 mi
1416 Calle Montery St is within 11 minutes or 5.8 miles from Southern Nevada, Charleston. It is also near Nev. State Coll., Shadow Lane and UNLV.
Schools
Public Middle School
Grades 6-8
1,329 Students
Attendance Zone
Public High School
Grades 9-12
1,858 Students
Attendance Zone
Private Elementary School
Grades K-5
432 Students
Nearby
Private Elementary School
Grades PK-5
37 Students
Nearby
Private Middle & High School
Grades 6-12
Nearby
Transportation

Transportation options available in Las Vegas include Sahara Station, located 9.9 miles from 1416 Calle Montery St. 1416 Calle Montery St is near Harry Reid International, located 17.0 miles or 25 minutes away, and Boulder City Municipal, located 37.7 miles or 49 minutes away.

Transit / Subway Distance
Drive: 18 min 9.9 mi
Drive: 21 min 10.7 mi
Drive: 21 min 10.9 mi
Drive: 22 min 11.6 mi
Drive: 22 min 12.0 mi
Airports Distance
Airports Distance
Harry Reid International
Drive: 25 min 17.0 mi
Boulder City Municipal
Drive: 49 min 37.7 mi
Getting Around
Fairly Walkable
Walkability
50 / 100
Minimal Public Transit
Transit
10 / 100
Moderately Drivable
Drivability
70 / 100
Fairly Bikeable
Bikeability
50 / 100

Scores provided by

What do Walkability, Transit, Drivability, and Bikeability mean? Walkability measures the walking distance to day-to-day needs. Transit measures access to public transportation. Drivability measures congestion, parking availability, and access to major roads. Bikeability measures the suitability for cycling. How It Works
Active
Soundscore
77 / 100

Traffic

Busy

Airport

Calm

Businesses

Calm

Scores provided by

HowLoud What is a Sound Score Rating? A Sound Score Rating aggregates noise caused by vehicle traffic, airplane traffic and local sources. How It Works
Points of Interest

Time and distance from 1416 Calle Montery St.

Shopping Centers Distance
Walk: 17 min 0.9 mi
Drive: 3 min 1.2 mi
Drive: 3 min 1.3 mi
1416 Calle Montery St has 3 shopping centers within 1.3 miles, which is about a 3-minute drive. The miles and minutes will be for the farthest away property.
Parks and Recreation Distance
Red Rock Canyon National Conservation Area
Drive: 15 min 8.0 mi
Springs Preserve
Drive: 16 min 9.4 mi
Spring Mountains National Recreation Area
Drive: 18 min 11.6 mi
DISCOVERY Children's Museum
Drive: 18 min 12.4 mi
Shark Reef at Mandalay Bay
Drive: 22 min 12.5 mi
1416 Calle Montery St has 5 parks within 12.5 miles, including Red Rock Canyon National Conservation Area, Springs Preserve, and Spring Mountains National Recreation Area.
Hospitals Distance
Hospitals Distance
Drive: 5 min 2.7 mi
Drive: 10 min 5.8 mi
Drive: 11 min 6.0 mi
1416 Calle Montery St has 3 hospitals within 6.0 miles, the nearest is Summerlin Hospital Medical Center which is 2.7 miles away and a 5 minute drive.
Military Bases Distance
Drive: 38 min 24.0 mi
1416 Calle Montery St is 24.0 miles and a 38 minute drive from Nellis Air Force Base.

You May Also Like

Similar Rentals Nearby