


$2,800 / Month

1318 Marsh Ln

,

Frisco, TX 75034

Share Listing
Favorites
972-896-9231
  • Bedrooms

    2

  • Bathrooms

    2.5

  • Square Feet

    1,914 sq ft

  • Available

    Available Now

Highlights

  • Open Floorplan
  • Vaulted Ceiling
  • Traditional Architecture
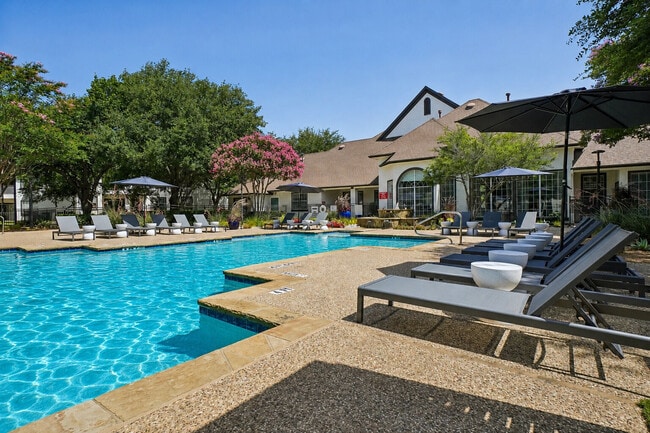
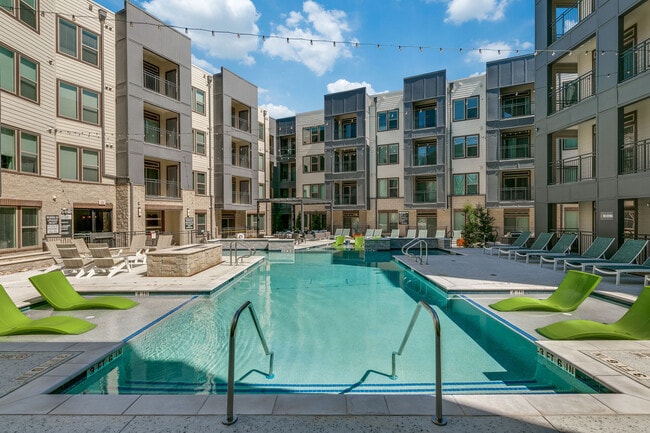
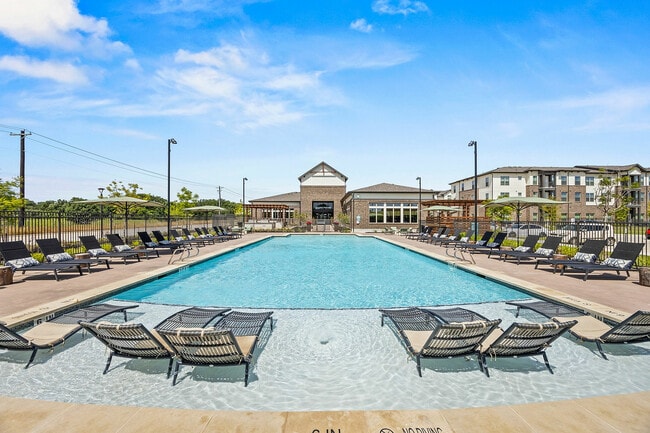
  • Community Pool
  • Covered Patio or Porch
  • 2 Car Attached Garage
1318 Marsh Ln
Share Listing
Favorites

About This Home

$2,800 deposit, Available Now

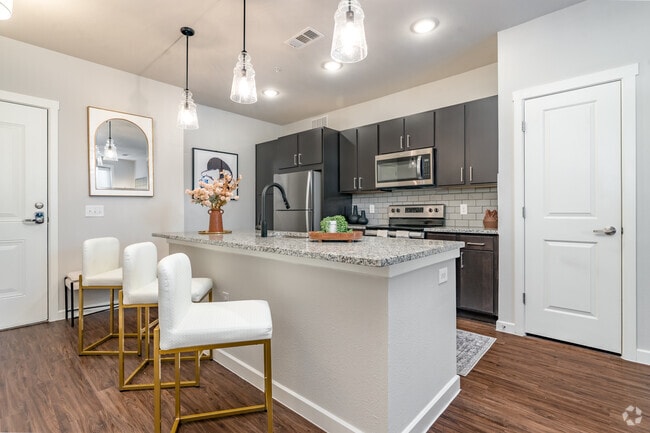
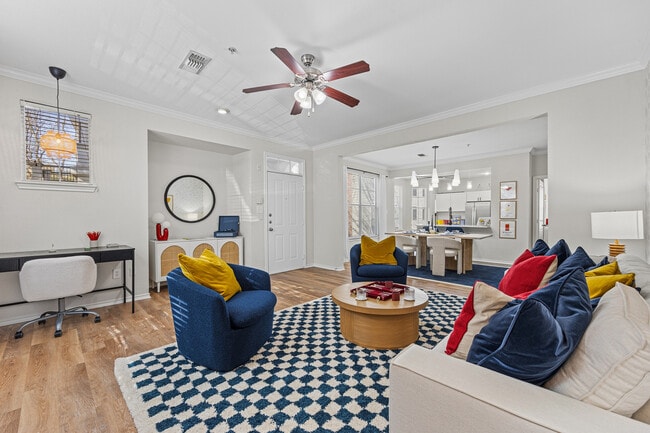
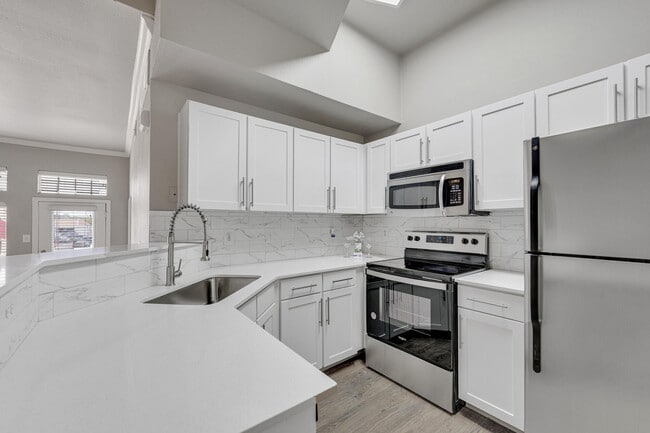
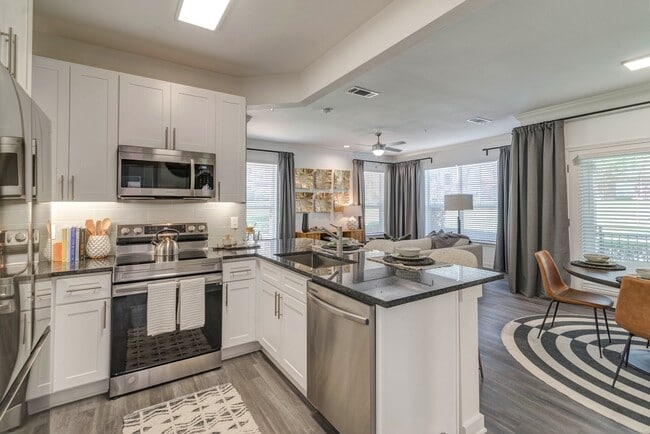
Be the very first to live in this stunning brand new CB JENI townhome in the sought after Hazelwood community of Frisco. Perfectly positioned facing a peaceful greenbelt, this beautifully designed two bedroom, two and a half bath home offers an open concept floorplan with soaring 20 foot ceilings and walls of windows that fill the home with natural light. The gourmet kitchen features quartz countertops, a large center island, designer finishes, and overlooks the spacious living and dining areas, making it ideal for everyday living and entertaining. Upstairs you'll find two private bedroom suites, each with its own full bath and walk in closet, along with a versatile game room that can also serve as a home office or second living area. Luxury wood look plank flooring, energy efficient construction, and upscale finishes throughout create a stylish, low maintenance lifestyle. Relax on the covered front porch overlooking the expansive greenbelt or enjoy the community pool just a short walk away. Located minutes from the PGA Headquarters, Universal Kids Resort, Fields West, The Star, shopping, dining, and major commuter routes, this exceptional home is zoned to highly acclaimed Frisco ISD and offers one of the area's most desirable locations. **Landlord requires 600+ credit score, no felony, no offense, Min. 3x income, no evictions, no collections, no bankruptcy, one small pet. Online Application fee $50 per**

1318 Marsh Ln is a townhome located in Denton County and the 75034 ZIP Code. This area is served by the Frisco Independent School District attendance zone.

* Price shown is base rent. Excludes user-selected optional fees and variable or usage-based fees and required charges due at or prior to move-in or at move-out. Price, availability, fees, and any applicable rent special are subject to change without notice.
* Square footage definitions vary. Displayed square footage is approximate.

Home Details

Home Type

Townhome

Year Built

Built in 2026

Bedrooms and Bathrooms

Double Vanity Walk-In Closet 2.5 Bathrooms 2 Bedrooms Low Flow Plumbing Fixtures

Eco-Friendly Details

Energy-Efficient Appliances Energy-Efficient Thermostat Energy-Efficient HVAC Energy-Efficient Lighting Energy-Efficient Insulation Energy-Efficient Doors

Flooring

Tile Carpet Laminate

Home Design

Traditional Architecture Shingle Roof Wood Siding Brick Exterior Construction Composition Roof Metal Roof Slab Foundation

Home Security

Wireless Security System Smart Home Fire and Smoke Detector

Interior Spaces

Open Floorplan Vaulted Ceiling Ceiling Fan ENERGY STAR Qualified Windows 1,914 Sq Ft Home 2-Story Property Wired For Sound Wired For Data

Kitchen

Electric Oven Gas Cooktop Microwave Dishwasher Disposal

Laundry

Laundry in Utility Room Washer and Electric Dryer Hookup

Listing and Financial Details

Property Available on 7/18/26 12 Month Lease Term Legal Lot and Block 41 / I Assessor Parcel Number R1037068 Tenant pays for all utilities Residential Lease

Lot Details

2,265 Sq Ft Lot Interior Lot Landscaped No Backyard Grass Sprinkler System

Outdoor Features

Covered Patio or Porch Rain Gutters

Parking

2 Car Attached Garage Single Garage Door Rear-Facing Garage Additional Parking Inside Entrance Parking Accessed On Kitchen Level Lighted Parking Garage Door Opener Driveway

Schools

Minett Elementary School Wilkinson Middle School Panther Creek High School

Utilities

Tankless Water Heater Zoned Heating and Cooling System High Speed Internet Gas Water Heater Heating System Uses Natural Gas Cable TV Available Phone Available Underground Utilities Vented Exhaust Fan

Community Details

Overview

Paragon Property Management Group Association Hazelwood Add Subdivision Association fees include all facilities, management, insurance, ground maintenance, maintenance structure, water

Pet Policy

Dogs and Cats Allowed Breed Restrictions Pet Size Limit Pet Deposit $500 1 Pet Allowed

Recreation

Community Pool Community Playground Park Trails

Fees and Policies

The fees listed below are community-provided and may exclude utilities or add-ons. All payments are made directly to the property and are non-refundable unless otherwise specified. Use the Cost Calculator to determine costs based on your needs.

  • One-Time Basics
    • Due at Application
      • Application Fee Per Applicant
        Charged per applicant.
        $50
    • Due at Move-In
      • Security Deposit - Refundable
        Charged per unit.
        $2,800

Property Fee Disclaimer: Based on community-supplied data and independent market research. Subject to change without notice. May exclude fees for mandatory or optional services and usage-based utilities.

Contact

  • Listed by Nika Arastoupour | Monument Realty
  • Phone Number
  • Contact
  • Source
    North Texas Real Estate Information System, Inc.
Copyright © 2026 North Texas Real Estate Information Systems, Inc. All rights reserved. All information provided by the listing agent/broker is deemed reliable but is not guaranteed and should be independently verified.
| Edit

Under 30 minutes

Commute Time is calculated at rush hour.
Neighborhood

Choose a rental home in the Westridge neighborhood and take your place in the residential community that is built around golf. Westridge Golf Course dominates here. Sidewalks, boulevards, and underground power lines give the subdivisions a clean, modern look. Brick buildings with unique architectural designs line up side-by-side on carefully manicured streets that curve around the borders of the fairways.

Those living in Westridge can travel 10 miles east to visit the shops, restaurants, and events in Downtown McKinney. Travel 30 miles south and enjoy the sports events, restaurants, shopping, and sites of Downtown Dallas, including the Sixth Floor Museum, the Majestic Theater, and the Dallas Museum of Art.

You can expect to bump into your neighbors when you hit the links to take a putting lesson, enjoy a burger at the Pavilion or develop distance on the driving range. But you don't have to like golf to enjoy this neighborhood.

Learn more about living in Frisco 
Amenities
  • High Speed Internet Access
  • Air Conditioning
  • Heating
  • Ceiling Fans
  • Cable Ready
  • Security System
  • Double Vanities
  • Dishwasher
  • Disposal
  • Pantry
  • Microwave
  • Oven
  • Range
  • Carpet
  • Tile Floors
  • Vinyl Flooring
  • Vaulted Ceiling
  • Walk-In Closets
  • Pool
  • Playground
Education
Colleges & Universities Distance
Drive: 19 min 11.5 mi
Drive: 19 min 14.8 mi
Drive: 22 min 16.0 mi
Drive: 26 min 18.1 mi
1318 Marsh Ln is within 19 minutes or 11.5 miles from Collin County CC, Preston. It is also near Collin County CC, Central Park and The Chicago School.
Schools
Public Middle School
Grades 6-8
Attendance Zone
Public High School
Grades 9-12
753 Students
Attendance Zone
Private Elementary & Middle School
Grades PK-8
212 Students
Nearby
Private Elementary, Middle & High School
Grades K-12
Nearby
Transportation

1318 Marsh Ln is near Dallas-Fort Worth International, located 27.8 miles or 37 minutes away, and Dallas Love Field, located 31.6 miles or 41 minutes away.

Commuter Rail Distance
Drive: 26 min 16.7 mi
Drive: 23 min 16.7 mi
Drive: 25 min 17.1 mi
Drive: 28 min 17.6 mi
Drive: 30 min 19.0 mi
Airports Distance
Airports Distance
Dallas-Fort Worth International
Drive: 37 min 27.8 mi
Dallas Love Field
Drive: 41 min 31.6 mi
Getting Around
Fairly Walkable
Walkability
40 / 100
Exceptionally Drivable
Drivability
100 / 100
Fairly Bikeable
Bikeability
50 / 100

Scores provided by

What do Walkability, Transit, Drivability, and Bikeability mean? Walkability measures the walking distance to day-to-day needs. Transit measures access to public transportation. Drivability measures congestion, parking availability, and access to major roads. Bikeability measures the suitability for cycling. How It Works
-
Soundscore
- / 100

Traffic

-

Airport

-

Businesses

-

Scores provided by

HowLoud What is a Sound Score Rating? A Sound Score Rating aggregates noise caused by vehicle traffic, airplane traffic and local sources. How It Works
Points of Interest

Time and distance from 1318 Marsh Ln.

Shopping Centers Distance
Walk: 15 min 0.8 mi
Walk: 20 min 1.1 mi
Drive: 3 min 1.6 mi
1318 Marsh Ln has 3 shopping centers within 1.6 miles, which is about a 3-minute drive. The miles and minutes will be for the farthest away property.
Hospitals Distance
Hospitals Distance
Drive: 11 min 6.7 mi
Drive: 16 min 10.8 mi
Drive: 18 min 13.2 mi
1318 Marsh Ln has 3 hospitals within 13.2 miles, the nearest is Haven Behavioral Hospital of Frisco which is 6.7 miles away and a 11 minute drive.
Military Bases Distance
Drive: 54 min 42.0 mi
Drive: 74 min 58.5 mi
1318 Marsh Ln is 42.0 miles from Dallas Naval Air Station, and is convenient to other military bases, including NAS Fort Worth Joint Reserve Base.

You May Also Like

Similar Rentals Nearby