Map
  • Add a Property
  • Renter Tools
    • Favorites
    • Saved Searches
  • Manage Rentals
  • Apartments For Rent
  • Houses For Rent
  • Condos For Rent
  • Townhomes For Rent
  • Help Center
  • Area Guide
  • Rent Calculator
  • Property Management Companies

Language

Apartments.com Logo
Manage Rentals      Sign Up / Sign In
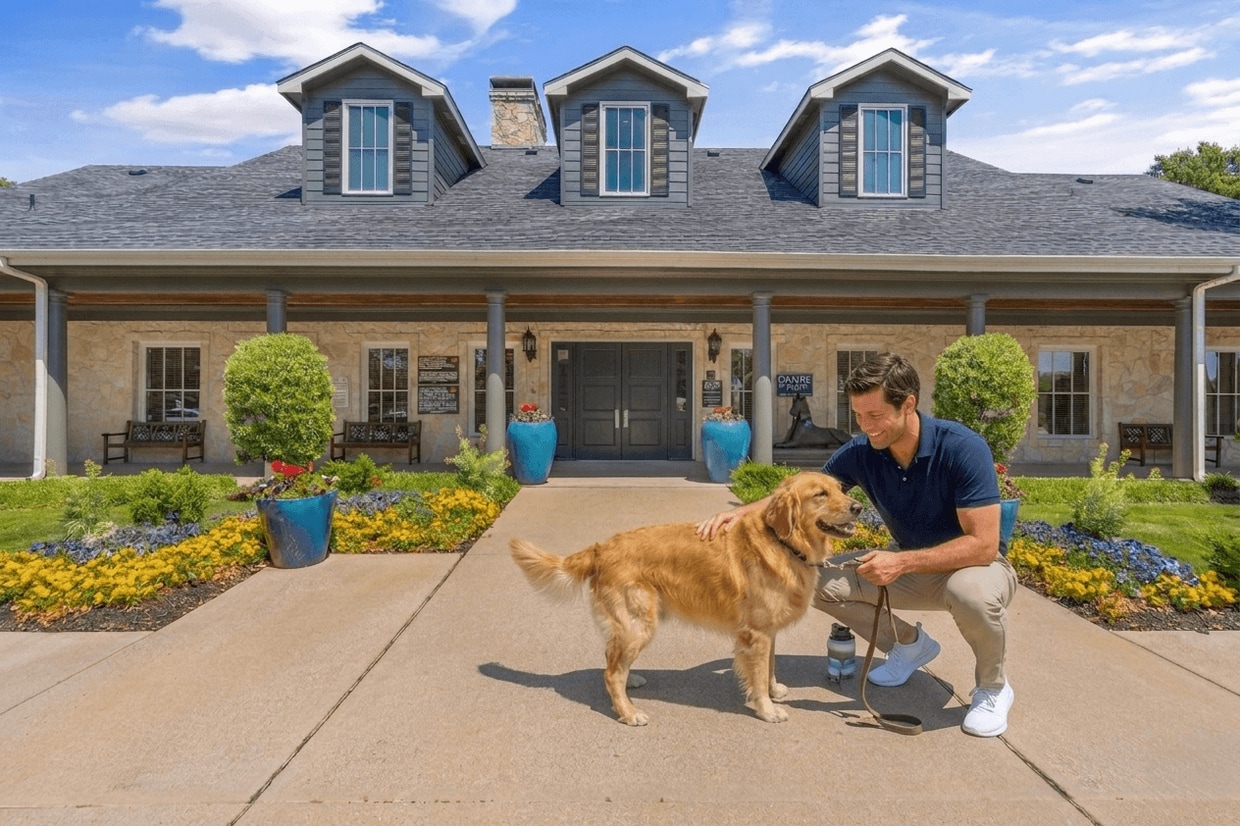
  • Primary Photo - Dane Park Grapevine

  • Living Room - Dane Park Grapevine
    Building Photo - Dane Park Grapevine
  • Building Photo - Dane Park Grapevine
    Building Photo - Dane Park Grapevine
Contact This Property

Tour Options: In-Person, Video Video Tours Many properties are now offering LIVE tours via FaceTime and other streaming apps.

Language: English

Open 10am - 5pm Today

View All Hours Office Hours Monday, 9am - 6pm Tuesday & Wednesday, 11am - 6pm Thursday & Friday, 9am - 6pm Saturday, 10am - 5pm Sunday, 1pm - 5pm

Dane Park Grapevine media gallery Unit
call 817-442-7937
Floor Plan View Body
Viewing Floor: Select a unit to view pricing & availability
1 (16 units)
2 (15 units)
Any
1
2
Any
1+
2+
Move-In Date
Texas Tarrant County Grapevine

Dane Park Grapevine

2701 N Grapevine Mills Blvd, Grapevine, TX 76051

3.5
Renter Rating 62 Reviews
Verified Listing CoStar Verified® Listing

This Listing has been verified by CoStar’s listing verification process, which combines internal screening and fraud detection technology. Always beware of scams.

Today
Share Listing
Favorites
817-442-7937
Property Management Company Logo
  • Total Monthly Price

    $1,643 - $2,360

  • Bedrooms

    1 - 2 bd

  • Bathrooms

    1 - 2 ba

  • Square Feet

    750 - 1,163 sq ft

Dane Park Grapevine
Property Management Company Logo
Share Listing
Favorites

Move-in Special

Up to SIX (6) Weeks FREE on select units. Big savings. Fast move-ins. A community you’ll love. Limited-time offers on select homes. Restrictions apply.

Highlights

  • Basketball Court
  • Yard
  • Pool
  • Walk-In Closets
  • Office
  • Day Care
  • Walking/Biking Trails
  • Dog Park
  • Gated

Pricing & Floor Plans

filter results by bedrooms
Cost Calculator: Estimate your monthly and one-time fees.
A4
$1,643 – $2,046 Total Monthly Price 1 Bed 1 Bath 858 Sq Ft
Matterport 3D Tour
2 Available units
Unit
Total Price
Sq Ft
Availability
Unit Details
  • Unit 121
    price $1,643
    square feet 858
    availibility Now
  • Unit 112
    price $2,046
    square feet 858
    availibility Jun 20
A1
$1,725 – $1,969 Total Monthly Price 1 Bed 1 Bath 750 Sq Ft
Matterport 3D Tour
17 Available units
Unit
Total Price
Sq Ft
Availability
Unit Details
  • Unit 326
    price $1,805
    square feet 750
    availibility Now
  • Unit 814
    price $1,842
    square feet 750
    availibility Now
  • Unit 226
    price $1,893
    square feet 750
    availibility Now
  • Unit 1814
    price $1,940
    square feet 750
    availibility Now
  • Unit 413
    price $1,943
    square feet 750
    availibility Now
  • Unit 1423
    price $1,918
    square feet 750
    availibility Jun 1
  • Unit 615
    price $1,943
    square feet 750
    availibility Jun 13
  • Unit 1715
    price $1,969
    square feet 750
    availibility Jun 15
  • Unit 414
    price $1,969
    square feet 750
    availibility Jun 16
  • Unit 1016
    price $1,955
    square feet 750
    availibility Jun 24
  • Unit 1523
    price $1,725
    square feet 750
    availibility Jul 9
  • Unit 1025
    price $1,725
    square feet 750
    availibility Jul 14
  • Unit 825
    price $1,866
    square feet 750
    availibility Jul 21
  • Unit 726
    price $1,891
    square feet 750
    availibility Jul 27
  • Unit 416
    price $1,941
    square feet 750
    availibility Jul 27
  • Unit 813
    price $1,916
    square feet 750
    availibility Jul 31
  • Unit 824
    price $1,741
    square feet 750
    availibility Aug 2

A2
$1,884 – $1,911 Total Monthly Price 1 Bed 1 Bath 797 Sq Ft
Matterport 3D Tour
2 Available units
Unit
Total Price
Sq Ft
Availability
Unit Details
  • Unit 1613
    price $1,884
    square feet 797
    availibility Now
  • Unit 2425
    price $1,911
    square feet 797
    availibility Jul 21
A3
$2,032 Total Monthly Price 1 Bed 1 Bath 829 Sq Ft
1 Available unit
Unit
Total Price
Sq Ft
Availability
Unit Details
  • Unit 2616
    price $2,032
    square feet 829
    availibility Jul 15
B3
$2,140 – $2,327 Total Monthly Price 2 Beds 2 Baths 1,163 Sq Ft
3 Available units
Unit
Total Price
Sq Ft
Availability
Unit Details
  • Unit 2422
    price $2,140
    square feet 1,163
    availibility Now
  • Unit 2322
    price $2,227
    square feet 1,163
    availibility Jun 12
  • Unit 2021
    price $2,327
    square feet 1,163
    availibility Jul 8
B2
$2,247 – $2,328 Total Monthly Price 2 Beds 2 Baths 1,084 Sq Ft
3 Available units
Unit
Total Price
Sq Ft
Availability
Unit Details
  • Unit 918
    price $2,328
    square feet 1,084
    availibility Now
  • Unit 412
    price $2,247
    square feet 1,084
    availibility Jun 7
  • Unit 1417
    price $2,247
    square feet 1,084
    availibility Jun 16
B1
$2,300 – $2,360 Total Monthly Price 2 Beds 2 Baths 1,054 Sq Ft
3 Available units
Unit
Total Price
Sq Ft
Availability
Unit Details
  • Unit 811
    price $2,341
    square feet 1,054
    availibility Now
  • Unit 1728
    price $2,360
    square feet 1,054
    availibility Now
  • Unit 828
    price $2,300
    square feet 1,054
    availibility Aug 3
A4
$1,643 – $2,046 Total Monthly Price 1 Bed 1 Bath 858 Sq Ft
Matterport 3D Tour
2 Available units
Unit
Total Price
Sq Ft
Availability
Unit Details
  • Unit 121
    price $1,643
    square feet 858
    availibility Now
  • Unit 112
    price $2,046
    square feet 858
    availibility Jun 20
A1
$1,725 – $1,969 Total Monthly Price 1 Bed 1 Bath 750 Sq Ft
Matterport 3D Tour
17 Available units
Unit
Total Price
Sq Ft
Availability
Unit Details
  • Unit 326
    price $1,805
    square feet 750
    availibility Now
  • Unit 814
    price $1,842
    square feet 750
    availibility Now
  • Unit 226
    price $1,893
    square feet 750
    availibility Now
  • Unit 1814
    price $1,940
    square feet 750
    availibility Now
  • Unit 413
    price $1,943
    square feet 750
    availibility Now
  • Unit 1423
    price $1,918
    square feet 750
    availibility Jun 1
  • Unit 615
    price $1,943
    square feet 750
    availibility Jun 13
  • Unit 1715
    price $1,969
    square feet 750
    availibility Jun 15
  • Unit 414
    price $1,969
    square feet 750
    availibility Jun 16
  • Unit 1016
    price $1,955
    square feet 750
    availibility Jun 24
  • Unit 1523
    price $1,725
    square feet 750
    availibility Jul 9
  • Unit 1025
    price $1,725
    square feet 750
    availibility Jul 14
  • Unit 825
    price $1,866
    square feet 750
    availibility Jul 21
  • Unit 726
    price $1,891
    square feet 750
    availibility Jul 27
  • Unit 416
    price $1,941
    square feet 750
    availibility Jul 27
  • Unit 813
    price $1,916
    square feet 750
    availibility Jul 31
  • Unit 824
    price $1,741
    square feet 750
    availibility Aug 2

A2
$1,884 – $1,911 Total Monthly Price 1 Bed 1 Bath 797 Sq Ft
Matterport 3D Tour
2 Available units
Unit
Total Price
Sq Ft
Availability
Unit Details
  • Unit 1613
    price $1,884
    square feet 797
    availibility Now
  • Unit 2425
    price $1,911
    square feet 797
    availibility Jul 21
A3
$2,032 Total Monthly Price 1 Bed 1 Bath 829 Sq Ft
1 Available unit
Unit
Total Price
Sq Ft
Availability
Unit Details
  • Unit 2616
    price $2,032
    square feet 829
    availibility Jul 15
B3
$2,140 – $2,327 Total Monthly Price 2 Beds 2 Baths 1,163 Sq Ft
3 Available units
Unit
Total Price
Sq Ft
Availability
Unit Details
  • Unit 2422
    price $2,140
    square feet 1,163
    availibility Now
  • Unit 2322
    price $2,227
    square feet 1,163
    availibility Jun 12
  • Unit 2021
    price $2,327
    square feet 1,163
    availibility Jul 8
B2
$2,247 – $2,328 Total Monthly Price 2 Beds 2 Baths 1,084 Sq Ft
3 Available units
Unit
Total Price
Sq Ft
Availability
Unit Details
  • Unit 918
    price $2,328
    square feet 1,084
    availibility Now
  • Unit 412
    price $2,247
    square feet 1,084
    availibility Jun 7
  • Unit 1417
    price $2,247
    square feet 1,084
    availibility Jun 16
B1
$2,300 – $2,360 Total Monthly Price 2 Beds 2 Baths 1,054 Sq Ft
3 Available units
Unit
Total Price
Sq Ft
Availability
Unit Details
  • Unit 811
    price $2,341
    square feet 1,054
    availibility Now
  • Unit 1728
    price $2,360
    square feet 1,054
    availibility Now
  • Unit 828
    price $2,300
    square feet 1,054
    availibility Aug 3
* Price shown is total price based on community-supplied monthly required fees. Excludes user-selected optional fees and variable or usage-based fees and required charges due at or prior to move-in or at move-out.View Fees and Policies for details. Price, availability, fees, and any applicable rent special are subject to change without notice.
* Square footage definitions vary. Displayed square footage is approximate.

Fees and Policies

The fees listed below are community-provided and may exclude utilities or add-ons. All payments are made directly to the property and are non-refundable unless otherwise specified. Use the Cost Calculator to determine costs based on your needs.

  • Utilities & Essentials
    • Utility - New Account Fee
      One-time charge to activate new utility services. Charged per unit.
      $50
    • Trash Admin
      Administrative costs for managing trash service billing, coordination, and related expenses for your apartment. Charged per unit.
      $1 / mo
    • Amenity Fee
      Charged per unit.
      $100 / mo
    • Community Amenity Fee
      Fee for access to shared resident amenities and facilities. Charged per unit.
      $100 / mo
    • Package Management
      Handling and storage of resident deliveries. Charged per unit.
      $20 / mo
    • Stormwater / Drainage Admin Fee
      Management of community stormwater drainage and runoff infrastructure Charged per unit.
      $3 / mo
    • Valet Trash
      Charged per unit.
      $35 / mo
    • Trash Services - Doorstep
      Fee for doorstep trash and recycle pickup service. Charged per unit.
      $35 / mo
    • Pest Control
      Charged per unit.
      $8 / mo
    • Pest Control Services
      Regular pest prevention and treatment services. Charged per unit.
      $8 / mo
    • Utility Water / Wastewater Admin Fee
      Covers administrative costs associated with billing and managing water utility services. Charged per unit.
      Varies / mo
    • Utility - Electric
      Cost of electricity usage for your apartment. Charged per unit.
      Varies / mo
    • Utility - Stormwater / Drainage
      Local stormwater management and drainage system fee. Charged per unit.
      Varies / mo
    • Utility - Water / Sewer
      Water usage and wastewater removal costs. Charged per unit.
      Varies / mo
    • Common Area Utilities
      Shared utility costs in community common areas. Charged per unit.
      Varies / mo
    • Parking
      Fee for reserved or designated parking space use and maintenance Charged per unit.
      Varies / mo
  • One-Time Basics
    • Application Fee
      Varies by unit
    • Due at Application
      • Application Fee Per Applicant
        Charged per applicant.
        $50
    • Due at Move-In
      • Administrative Fee
        Charged per unit.
        $125
      • Package Management Setup
        Charge for establishing resident access to the package management system. Charged per unit.
        $20
      • Community Amenity Set Up
        Administrative fee for community amenity setup and resident program enrollment. Charged per unit.
        $400
  • Dogs
    • Dog Fee
      Charged per pet.
      $400
    • Dog Rent
      Charged per pet.
      $25 / mo
    Restrictions:
    None
    Read More Read Less
    Comments
    1st pet is Free!
    Read More Read Less
  • Cats
    • Cat Fee
      Charged per pet.
      $400
    • Cat Rent
      Charged per pet.
      $25 / mo
    Restrictions:
    None
    Read More Read Less
    Comments
    1st pet is Free!
    Read More Read Less
  • Other Pets
    • Pet / Animal Lease Violation
      Fee issued for unauthorized pets or violations of pet policy. Charged per pet.
      Varies
    • Pet Fee
      Fee for allowing pets in the home. Charged per pet.
      Varies
    • Pet Rent
      monthly charge for keeping a pet in the home. Charged per pet.
      $25 / mo
  • Garage Lot
    • Parking - Garage
      Charge for access to a garage space. Charged per vehicle.
      $50 / mo
  • Other
    • Parking - Carport
      Fee for covered parking in a designated carport space. Charged per vehicle.
      $35 / mo
  • Additional Parking Options
    • Parking
    • Other
  • Guest Suite Rental
    Nightly charge for reserving an on-site guest suite. Charged per unit.
    $125
  • Rent Payment Credit Building Service
    Build credit by paying rent on time while gaining access to personalized budgeting tools and financial education resources. Charged per unit.
    $8.95 - $14.95 / mo
  • Amenity / Clubhouse Rental Deposit (Refundable)
    Refundable deposit for potential damages during a clubhouse rental. Charged per unit.
    $400 / occurrence
  • Parking EV Charging
    Fee for on-site electric vehicle charging access. Charged per unit.
    Varies one-time
  • Amenity / Clubhouse Rental Fee
    Fee for reserving the community clubhouse for events or gatherings. Charged per unit.
    $100 / occurrence
  • Admin Fee
    Varies by unit
  • Utility - Vacant Processing Fee
    Preparing and administering a unit after move-out Charged per unit.
    $50
  • Security Deposit (Refundable)
    Refundable deposit covering potential damages and unpaid rent per lease terms. Charged per unit.
    $500 - $1,250
  • Insufficient Move-out Notice Fee
    Charge for not providing proper advance notice before move-out. Charged per unit.
    Varies one-time
  • MTM Flat Fee
    Month to Month Flat Fee Charged per unit.
    $250 / mo
  • Utility - Gas
    Cost of gas usage for your apartment. Charged per unit.
    Varies / mo
  • Access Device Replacement
    Charge to replace lost or damaged key, fob, or remote. Charged per unit.
    $50 / occurrence
  • Utility - Non-transferred Utility Fee
    Charge for utility costs not moved to resident’s name. Charged per unit.
    Varies / occurrence
  • Legal / Eviction Fee
    Costs associated with an eviction proceeding. Charged per unit.
    Varies / occurrence
  • Lease Violation
    Fee for non-compliance with lease terms or community policies. Charged per unit.
    Varies / occurrence
  • Intra-Community Transfer Fee
    Charge for transferring to another home within the same community. Charged per unit.
    $500
  • Utility - Vacant Cost Recovery
    Utility costs incurred while the unit was unoccupied. Charged per unit.
    Varies one-time
  • Security Deposit Alternative
    Alternative to a standard security deposit typically issued through a surety bond. Charged per unit.
    $20 - $35 / mo
  • Renter Liability - Third Party
    Expense related to required liability coverage through a third-party provider. Charged per unit.
    Varies / mo
  • NSF Tenant Fee
    NSF Tenant Fee Charged per unit.
    $30 / occurrence
  • Late Fee (Percentage)
    Calculated as a percentage of the base rent amount. Charged per unit.
    10% of base rent / occurrence
  • Concession Repayment
    Tenant repayment of rent discounts if lease terms are not met. Charged per unit.
    Varies / occurrence
  • Reletting Fee
    An expense associated with re-renting a unit after early lease termination. Charged per unit.
    Varies / occurrence
  • Early Lease Termination / Buyout
    Buyout for ending lease agreement before its scheduled end date. Charged per unit.
    Varies / occurrence

Property Fee Disclaimer: Based on community-supplied data and independent market research. Subject to change without notice. May exclude fees for mandatory or optional services and usage-based utilities.

Details

Property Information

  • Built in 2000
  • 392 units/2 stories

Matterport 3D Tours


This outdoor pool area offers a well-appointed, resort-style retreat designed for relaxation and recreation. The centerpiece is a generously sized swimming pool with crystal-clear turquoise water, accessible via multiple entry points including steps and handrail-equipped staircases. Depth markers are clearly visible along the pool's edge, and a raised wading platform adds a versatile feature to the layout. Adjacent to the main pool is a dedicated spa, elegantly framed by stone surround walls with built-in jet fixtures, providing a distinct space for relaxation. The expansive pool deck is finished with neutral-toned pavers and furnished with teal cushioned chaise lounges and rattan-style chairs, offering ample seating throughout the space. Mature oak and shade trees border the area, providing natural canopy and a lush, park-like atmosphere. A wrought iron perimeter fence encloses the space, ensuring privacy and security. The grilling station, situated beneath a wood pergola, is equipped with stainless steel grills set into a stone-clad counter, ideal for outdoor entertaining. The adjacent clubhouse building, constructed with stone and traditional architectural detailing, serves as an attractive backdrop and provides additional amenities to complement this outdoor living space.

POOL
1/9
This outdoor pool area offers a well-appointed, resort-style retreat designed for relaxation and recreation. The centerpiece is a generously sized swimming pool with crystal-clear turquoise water, accessible via multiple entry points including steps and handrail-equipped staircases. Depth markers are clearly visible along the pool's edge, and a raised wading platform adds a versatile feature to the layout. Adjacent to the main pool is a dedicated spa, elegantly framed by stone surround walls with built-in jet fixtures, providing a distinct space for relaxation. The expansive pool deck is finished with neutral-toned pavers and furnished with teal cushioned chaise lounges and rattan-style chairs, offering ample seating throughout the space. Mature oak and shade trees border the area, providing natural canopy and a lush, park-like atmosphere. A wrought iron perimeter fence encloses the space, ensuring privacy and security. The grilling station, situated beneath a wood pergola, is equipped with stainless steel grills set into a stone-clad counter, ideal for outdoor entertaining. The adjacent clubhouse building, constructed with stone and traditional architectural detailing, serves as an attractive backdrop and provides additional amenities to complement this outdoor living space. This game room is a thoughtfully designed entertainment space that blends rustic charm with bold, playful character. The centerpiece is a full-sized pool table with a dark wood base and gray felt surface, positioned beneath a striking industrial-style chandelier featuring three cage-pendant lights that cast a warm, atmospheric glow across the room.

The walls are adorned with eye-catching neon signs, including a Dallas Cowboys star emblem and a colorful billiards-themed sign, adding vibrant splashes of color to the space. A Texas Route 66 sign reinforces the room's Americana theme. A wall-mounted flat-screen TV is prominently displayed, making this space equally suited for watching games or movies.

One of the room's standout decorative elements is a vintage Chevrolet truck front repurposed as a unique bench or seating piece, adding a one-of-a-kind rustic focal point. The flooring features wood-look planks that complement the room's warm, laid-back aesthetic, while exposed brick-style wall accents add texture and depth. The dark painted ceiling enhances the intimate, lounge-like ambiance, making this game room a welcoming and lively gathering space. This contemporary fitness center is a testament to modern design and functionality. The space is characterized by its impressive high ceilings with exposed white structural beams, creating an open and airy atmosphere. The floor plan is thoughtfully divided into distinct exercise zones, catering to various workout preferences.

The center features a striking color scheme, dominated by vibrant blue-green hues that energize the space. The flooring alternates between polished hardwood and patterned blue-green carpeting, adding visual interest and delineating different activity areas.

State-of-the-art exercise equipment lines the perimeter, while a central area is dedicated to functional training. This zone includes a green metal frame structure supporting climbing ropes and other suspension equipment. A large climbing net adds an element of challenge and versatility to workouts.

Natural light floods the space through large windows, enhancing the sense of openness. Wall-mounted televisions provide entertainment and instruction. The overall design promotes an invigorating and motivating environment for fitness enthusiasts of all levels. This clubhouse is designed to impress from the moment you enter, anchored by soaring vaulted ceilings accented with exposed wooden beams that lend a rustic yet refined character to the space. The dramatic ceiling height is further highlighted by two striking sputnik-style chandeliers, whose starburst silhouettes add a modern, industrial edge to the otherwise classic interior.

At the heart of the main lounge area stands a floor-to-ceiling stone fireplace, serving as the room's undeniable focal point. A large decorative clock mounted above the mantel reinforces the grandeur of the vertical space. Rich, dark polished concrete flooring runs throughout, reflecting light and contributing to the upscale ambiance.

Tufted leather sofas and Chesterfield-style seating are arranged to encourage conversation, complemented by area rugs that define the gathering zones. Large arched windows along one wall allow generous natural light to filter in, offering views of the surrounding greenery outside.

Toward the back, a barn-style door leads to an additional room, hinting at further amenities within the clubhouse. The overall design seamlessly blends rustic architectural elements with contemporary fixtures, creating a welcoming and stylish environment suited for both socializing and relaxation. This shared laundry facility is a practical, single-floor space designed to accommodate residents' laundering needs with efficiency and ease. The room features warm hardwood-style flooring throughout, providing a clean and durable surface well-suited for high-traffic use. A row of full-sized washing machines lines one wall, while stacked dryer units are positioned along the opposite side, maximizing the available floor space and offering ample capacity. A central payment kiosk is conveniently located near the dryers, enabling easy card-based transactions. A dedicated exterior door provides direct access to the facility, accompanied by a window fitted with blinds that allows natural light to filter into the space. The walls are finished in a neutral tone, contributing to a tidy and utilitarian atmosphere. Track lighting and ceiling-mounted fixtures ensure the room is well-lit at all times. Safety is addressed through the presence of a prominently displayed fire extinguisher and an illuminated emergency exit sign. A waste receptacle is centrally placed for resident convenience. Informational signage is posted near the machines, offering guidance on machine operation and payment instructions. Overall, this laundry facility is thoughtfully laid out to serve its functional purpose with clarity and comfort. The Firepit Lounge is a well-appointed outdoor deck space designed for relaxed gathering and social enjoyment. The deck is constructed with grey composite wood planking and is enclosed by a sturdy dark metal railing system supported by wood posts, providing both safety and an open feel that preserves the surrounding natural views.

At the heart of the space sits a rectangular, modern gas fire pit with a glass wind guard and lava rock fill, serving as the natural focal point for conversation and evening gatherings. Surrounding the fire pit, multiple modular wicker seating units with vibrant teal cushions are arranged to encourage group interaction, comfortably accommodating several guests.

The lounge is embraced by a mature tree canopy that provides generous natural shade, creating a cool and serene atmosphere. A natural stone retaining wall borders one side of the deck, adding a rustic architectural element that complements the adjacent building's stone facade. Potted planters add touches of greenery at the deck perimeter.

Stair access connects the deck to surrounding pathways, and the open railing design allows unobstructed sightlines into the lush wooded landscape beyond. The combination of natural materials, abundant greenery, and thoughtful seating arrangements makes the Firepit Lounge an inviting outdoor venue suited for both casual relaxation and social events. This well-appointed single-floor residence offers a thoughtfully designed open-concept layout that seamlessly connects the living, dining, and kitchen areas. The living room is a welcoming space highlighted by crown molding, a ceiling fan, and large windows that invite natural light and offer views of the surrounding greenery. Light-toned herringbone-patterned flooring runs throughout, lending a clean and modern aesthetic to the entire unit.


The galley-style kitchen is efficiently laid out with crisp white cabinetry, white quartz countertops, subway tile backsplash, and a full suite of stainless steel appliances, including a refrigerator, microwave, dishwasher, and electric range. A pass-through opening connects the kitchen to the dining area, enhancing the sense of openness and making it ideal for entertaining.


The dining area features a mirrored accent wall that amplifies light and space, while a decorative pendant light adds a touch of elegance. The bedrooms are comfortably sized, each with windows that provide natural light and ceiling fans for comfort. The bathroom is clean and functional, featuring a white vanity with brushed nickel hardware, a tub-shower combination, and light wood-look flooring. Overall, the space delivers a bright, modern, and cohesive living environment. This single-floor residence offers a thoughtfully designed open-concept layout that seamlessly connects the kitchen, dining, and living areas. The kitchen is a standout feature, equipped with stainless steel appliances including a refrigerator, range, microwave, and dishwasher, all complemented by crisp white cabinetry and light quartz countertops. A peninsula island provides additional prep space and casual seating, while stylish pendant lights hang overhead to create a warm, focused ambiance. The living area is generously proportioned, with crown molding accents, a ceiling fan, and large windows fitted with blinds that invite ample natural light and offer views of greenery outside. A glass-paneled door leads to an outdoor area, further enhancing the connection to the exterior. Throughout the main living spaces, distinctive herringbone-patterned light wood flooring adds a refined, modern touch. The bedroom is carpeted for comfort and features a ceiling fan and a large window. The bathroom is well-appointed with an extended dual-sink vanity topped with white quartz, a backlit mirror, ample cabinetry, a tiled shower, and matching herringbone flooring. The overall palette of warm neutral tones and clean white finishes lends the space a bright, contemporary, and welcoming atmosphere. This well-designed single-floor residence offers a clean, modern aesthetic with thoughtful finishes throughout. The open-concept living and dining area serves as the heart of the home, showcasing striking herringbone-patterned flooring, crown molding, and a tray ceiling accented by a bold circular pendant light. A sliding glass door floods the space with natural light and provides direct access to an outdoor patio area with greenery views.

The kitchen is both functional and stylish, featuring white shaker cabinetry, a subway tile backsplash, stainless steel appliances including a range, microwave, and refrigerator, and a sleek white countertop peninsula with an undermount sink. Elegant cylindrical pendant lights complete the kitchen's refined look.

The bedrooms are generously proportioned, with crown molding, large windows that invite natural light, and the same herringbone flooring that flows throughout the home. A ceiling fan adds comfort to the primary bedroom space.

The bathroom area includes white cabinetry with a white countertop vanity, a wall-mounted mirror, and access to closet space, maintaining the home's clean and cohesive design language.

Neutral warm-toned walls and consistent flooring tie each room together, creating a bright, airy, and move-in-ready living environment.
Property Site Map

Select a unit to view pricing & availability

Any
1
2
Any
1+
2+
Move-In Date
Viewing Floor:
1 (16 units)
2 (15 units)
Matterport 3D Tour Matterport 3D Tour
Matterport 3D Tour

About Dane Park Grapevine

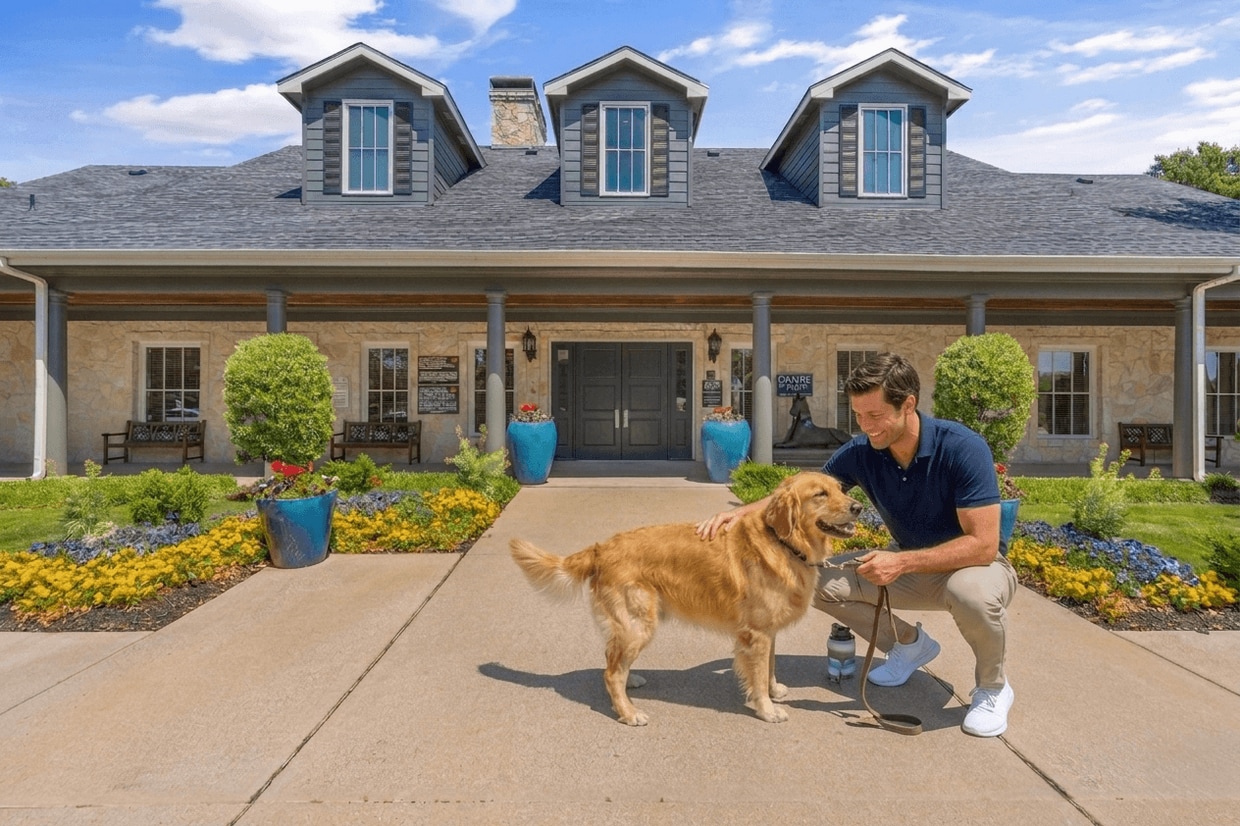
Award-Winning Dane Park Grapevine: #1 Premier Destination for Dog-Friendly Living! Experience the pinnacle of pet-centric living where your first pet lives rent-free, eliminating additional pet rent for your beloved dog. Nestled in the heart of Grapevine, Dane Park Grapevine sets the standard for luxury and convenience, offering unparalleled services and amenities designed to cater to every aspect of a pet lover's life. We have no breed or size restrictions and allow up to 3 dogs per apartment. We temperament test each dog before it is allowed access to common areas or the onsite dog parks. Exclusive On-Site Amenities: On-Site Doggy Daycare & Customized Shuttle Service: Say goodbye to the daily hassle of daycare runs. Our exclusive shuttle service safely transports your pet from our on-site daycare, directly to your door. 15,000 SF Covered Dog Park: Our expansive, fully-covered dog park provides a safe and enjoyable environment for your pets, regardless of the weather. An overhead irrigation system washes the covered dog park nightly for best-in-class hygiene. State-of-the-Art Fitness & Entertainment Lounge: Our crossfit gym is equipped with Peloton bikes, an indoor basketball court, and top weight and cardio equipment. Our 24/7 brand new entertainment lounge features an 85 inch TV, WiFi, regular resident events, and self-serve draft beer and wine stations; You'll find everything you need at Dane Park Grapevine to stay active and socialize. Luxury Apartment Features & Community Perks: From pet-focused tech packages, doggy doors in every apartment, dog-safe balconies, top-of-the-line cardio and weight equipment, our community is designed to elevate your lifestyle. Dane Park Grapevine has 38 lush acres that are directly connected to the Run Mill Trail, and wide, tree-shaded green areas with mature trees. Convenience and Comfort: Resort-Style Living: Dive into our resort-style pool, unwind in the hot tub, and enjoy modern living. Our gated access ensures privacy and security, while valet trash pickup adds an extra layer of convenience. Community Engagement: Engage with your neighbors at community dog-inclusive social events, benefit from onsite Fidus concierge services for your dog, and never miss a package with Parcel Pending. Our playground, courtyard, 24/7 entertainment lounge and BBQ areas offer spaces for relaxation and fun. Located in Tarrant County within the 76051 ZIP Code, Dane Park Grapevine benefits from the Grapevine-Colleyville Independent attendance zone, offering easy access to Highway 114 and proximity to Dallas Ft. Worth International Airport. Explore Historic Downtown Grapevine for a day of shopping, fine dining, and exploring local wineries. Make Dane Park Grapevine Your Home: As a community that truly understands and caters to the needs of pet owners like no other apartment community, Dane Park Grapevine invites you to discover why we're the premier choice for dog-friendly living. Contact our leasing office today for more information and to schedule a visit. Let us welcome you and your furry friend to a world where luxury living and pet-friendly amenities merge seamlessly to create an elevated lifestyle.

Dane Park Grapevine is an apartment community located in Tarrant County and the 76051 ZIP Code. This area is served by the Grapevine-Colleyville Independent School District attendance zone.

Unique Features

  • 24-Hour Emergency Maintenance
  • Carports
  • Closets with Built-In Shelving
  • Community Gas Grill/BBQ Area
  • Conference/Meeting Room
  • Dog Park/Wash Station
  • Doggy Daycare/Shuttle Services*
  • Doggy Doors with Outdoor Access
  • Electronic Deadbolt for Key Free Entry
  • Furbo Dog Camera
  • High-Speed Internet
  • Jogging Trail
  • Modern Fixtures & Hardware
  • Open Layouts
  • Outdoor Hot Tub
  • Package Lockers
  • Pet-Focused Tech Package
  • Pet-Inclusive Community Events
  • Pets Adored and Welcomed
  • Private Yard or Upper-Level Porch
  • Private, On-Site 100% Covered Dog Park
  • Rescue/Adoption Partnership Incentives
  • Resident Perks Program
  • Scratch Resistant Wood-Style Flooring
  • Sports Court
  • Valet Trash Service
  • Vaulted Ceilings
  • Washer & Dryer Included

Contact

View Property Website
Language: English
Open 10am - 5pm Today
  • Monday, 9am - 6pm
  • Tuesday & Wednesday, 11am - 6pm
  • Thursday & Friday, 9am - 6pm
  • Saturday, 10am - 5pm
  • Sunday, 1pm - 5pm
Property Management Company Logo

Community Amenities

Pool

Fitness Center

Playground

Clubhouse

  • Day Care
  • Trash Pickup - Curbside
  • Clubhouse
  • Lounge
  • Fitness Center
  • Pool
  • Playground
  • Basketball Court
  • Walking/Biking Trails
  • Gated
  • Courtyard
  • Grill
  • Dog Park

Apartment Features

Washer/Dryer

Air Conditioning

Dishwasher

Washer/Dryer Hookup

High Speed Internet Access

Hardwood Floors

Walk-In Closets

Granite Countertops

Indoor Features

  • High Speed Internet Access
  • Wi-Fi
  • Washer/Dryer
  • Washer/Dryer Hookup
  • Air Conditioning
  • Heating
  • Ceiling Fans
  • Cable Ready
  • Tub/Shower

Kitchen Features & Appliances

  • Dishwasher
  • Disposal
  • Granite Countertops
  • Stainless Steel Appliances
  • Kitchen
  • Microwave
  • Range

Model Details

  • Hardwood Floors
  • Office
  • Vaulted Ceiling
  • Walk-In Closets
  • Balcony
  • Yard
Location
2701 N Grapevine Mills Blvd, Grapevine,
TX 76051
Get Directions
Schools Restaurants Groceries Coffee Banks Shops Fitness
| Edit
Edit Commute

Destination is required

Under 30 minutes

Commute Time is calculated at rush hour.
City - Grapevine

Grapevine sits at the geographic heart of the Dallas-Fort Worth Metroplex, occupying a stretch of northeast Tarrant County where suburban convenience meets genuine small-town character. The city's economic backbone runs deep, anchored largely by its proximity to Dallas/Fort Worth International Airport, which has drawn hospitality, logistics, and commerce to the area for decades. Historic Downtown Main Street serves as the city's social core, lined with preserved 19th-century storefronts, local boutiques, and dining spots that give Grapevine a sense of place you don't often find in North Texas suburbs. The Township district and the Silver Lake area near Grapevine Lake offer distinct residential personalities, ranging from tree-lined streets close to downtown to quieter settings along the water.

Renters will find a solid mix of apartment communities, townhome-style rentals, and garden-style options spread across the city.

Learn more about living in Grapevine 
Amenities
  • Day Care
  • Trash Pickup - Curbside
  • Clubhouse
  • Lounge
  • Gated
  • Courtyard
  • Grill
  • Dog Park
  • Fitness Center
  • Pool
  • Playground
  • Basketball Court
  • Walking/Biking Trails
  • 24-Hour Emergency Maintenance
  • Carports
  • Closets with Built-In Shelving
  • Community Gas Grill/BBQ Area
  • Conference/Meeting Room
  • Dog Park/Wash Station
  • Doggy Daycare/Shuttle Services*
  • Doggy Doors with Outdoor Access
  • Electronic Deadbolt for Key Free Entry
  • Furbo Dog Camera
  • High-Speed Internet
  • Jogging Trail
  • Modern Fixtures & Hardware
  • Open Layouts
  • Outdoor Hot Tub
  • Package Lockers
  • Pet-Focused Tech Package
  • Pet-Inclusive Community Events
  • Pets Adored and Welcomed
  • Private Yard or Upper-Level Porch
  • Private, On-Site 100% Covered Dog Park
  • Rescue/Adoption Partnership Incentives
  • Resident Perks Program
  • Scratch Resistant Wood-Style Flooring
  • Sports Court
  • Valet Trash Service
  • Vaulted Ceilings
  • Washer & Dryer Included
  • High Speed Internet Access
  • Wi-Fi
  • Washer/Dryer
  • Washer/Dryer Hookup
  • Air Conditioning
  • Heating
  • Ceiling Fans
  • Cable Ready
  • Tub/Shower
  • Dishwasher
  • Disposal
  • Granite Countertops
  • Stainless Steel Appliances
  • Kitchen
  • Microwave
  • Range
  • Hardwood Floors
  • Office
  • Vaulted Ceiling
  • Walk-In Closets
  • Balcony
  • Yard
Expenses
Recurring
Cat Rent $25
Dog Rent $25
One-Time
Cat Fee $400
Dog Fee $400
Office Hours
Monday 9am - 6pm
Tuesday 11am - 6pm
Wednesday 11am - 6pm
Thursday 9am - 6pm
Friday 9am - 6pm
Saturday 10am - 5pm
Sunday 1pm - 5pm
817-442-7937
Education
Colleges & Universities Distance
DeVry University, Texas
Drive: 8 min 4.2 mi
North Lake College
Drive: 18 min 10.7 mi
USAHS
Drive: 17 min 13.3 mi
Parker University
Drive: 19 min 13.3 mi
Dane Park Grapevine is within 8 minutes or 4.2 miles from DeVry University, Texas. It is also near North Lake College and USAHS.
Schools
  • Public Schools
  • Private Schools
Dove Elementary School
Public Elementary School
Grades PK-5
456 Students
Attendance Zone
Grapevine Middle School
Public Middle School
Grades 6-8
652 Students
Attendance Zone
Colleyville Heritage High School
Public High School
Grades 9-12
1,892 Students
Attendance Zone
Kids 'R' Kids of Flower Mound
Private Elementary School
Grades PK-5
Nearby
All District
Private Elementary, Middle & High School
Grades PK-12
Nearby
School data provided by The GreatSchools Rating helps parents compare schools within a state based on a variety of school quality indicators and provides a helpful picture of how effectively each school serves all of its students. Ratings are on a scale of 1 (below average) to 10 (above average) and can include test scores, college readiness, academic progress, advanced courses, equity, discipline and attendance data. We also advise parents to visit schools, consider other information on school performance and programs, and consider family needs as part of the school selection process.

View GreatSchools Rating Methodology


Data provided by GreatSchools.org © 2026. All rights reserved.
Transportation

Transportation options available in Grapevine include Dfw Airport North Station, located 4.0 miles from Dane Park Grapevine. Dane Park Grapevine is near Dallas-Fort Worth International, located 6.7 miles or 10 minutes away, and Dallas Love Field, located 20.1 miles or 29 minutes away.

Transit / Subway Distance
Dfw Airport North Station
Drive: 9 min 4.0 mi
Grapevine Main Street Station
Drive: 8 min 4.3 mi
Dfw Airport Station
Drive: 11 min 6.5 mi
North Carrollton/Frankford Station
Drive: 14 min 7.9 mi
Belt Line Station
Drive: 14 min 8.7 mi
Commuter Rail Distance
Hebron Station
Drive: 13 min 6.9 mi
Old Town Station
Drive: 13 min 7.2 mi
Trinity Mills Station
Drive: 14 min 8.9 mi
Highland Village/Lewisville Lake Station
Drive: 15 min 10.0 mi
Centreport Station
Drive: 21 min 12.3 mi
Airports Distance
Airports Distance
Dallas-Fort Worth International
Drive: 10 min 6.7 mi
Dallas Love Field
Drive: 29 min 20.1 mi
Getting Around
Fairly Walkable
Walkability
40 / 100
Minimal Public Transit
Transit
0 / 100
Exceptionally Drivable
Drivability
100 / 100
Fairly Bikeable
Bikeability
50 / 100

Scores provided by

What do Walkability, Transit, Drivability, and Bikeability mean? Walkability measures the walking distance to day-to-day needs. Transit measures access to public transportation. Drivability measures congestion, parking availability, and access to major roads. Bikeability measures the suitability for cycling. How It Works
-
Soundscore™
- / 100

Traffic

-

Airport

-

Businesses

-

Scores provided by

HowLoud What is a Sound Score Rating? A Sound Score Rating aggregates noise caused by vehicle traffic, airplane traffic and local sources. How It Works
Points of Interest

Time and distance from Dane Park Grapevine.

Shopping Centers Distance
Grapevine Mills Plaza
Walk: 8 min 0.4 mi
Shops at Grapevine
Walk: 10 min 0.6 mi
Grapevine Mills
Walk: 10 min 0.6 mi
Dane Park Grapevine has 3 shopping centers within 0.6 mile, which is about a 10-minute walk. The miles and minutes will be for the farthest away property.
Parks and Recreation Distance
Coppell Nature Park
Drive: 6 min 2.7 mi
Grapevine Springs Preserve
Drive: 8 min 3.7 mi
Grapevine Vintage Railroad
Drive: 8 min 4.1 mi
Coppell Community Garden
Drive: 8 min 4.5 mi
Elm Fork Preserve
Drive: 17 min 10.6 mi
Dane Park Grapevine has 5 parks within 10.6 miles, including Coppell Nature Park, Grapevine Springs Preserve, and Coppell Community Garden.
Hospitals Distance
Hospitals Distance
Baylor Scott & White Medical Center Grapevine
Drive: 10 min 5.0 mi
Texas Health Harris Methodist Hospital Southlake
Drive: 12 min 6.7 mi
Texas Health Presbyterian Hospital Flower Mound
Drive: 12 min 6.7 mi
Dane Park Grapevine has 3 hospitals within 6.7 miles, the nearest is Baylor Scott & White Medical Center Grapevine which is 5.0 miles away and a 10 minute drive.
Military Bases Distance
Dallas Naval Air Station
Drive: 33 min 23.8 mi
NAS Fort Worth Joint Reserve Base
Drive: 47 min 34.0 mi
Dane Park Grapevine is 23.8 miles from Dallas Naval Air Station, and is convenient to other military bases, including NAS Fort Worth Joint Reserve Base.


Reviews for Dane Park Grapevine

3.5
Renter Rating
5 Stars
31
4 Stars
6
3 Stars
2
2 Stars
6
1 Star
17
Share details of your own experience with this property
Renter Reviews 62 Reviews
 
  • Most Recent
  • Most Helpful
  • Rating Low-High
  • Rating High-Low
Submitted by a verified resident of the apartment community. Participating residents may receive reward points in exchange for posting a review during their lease term, regardless of the nature of the review. Delete

Property Manager Responded:

Property Manager Responded

Show full review Show less
Was this helpful? Vote review helpful Thanks for your feedback!
Flag Review
  1. ...
  2. ...

Dane Park Grapevine Photos

  • Dane Park Grapevine

  • POOL

  • Living Room

  • Clubhouse - Lounge Area

Models

  • 1 Bedroom

  • 1 Bedroom

  • 1 Bedroom

  • 1 Bedroom

  • 2 Bedrooms

  • 2 Bedrooms

Nearby Apartments

Within 50 Miles of Dane Park Grapevine

  • Aventura Cimarron

    101 Cimarron Trl

    Irving, TX 75063

    $1,269 - $2,273 Total Monthly Price

    1-2 Br 6.3 mi

  • Tides at Eastchase

    8900 Randoll Mill Rd

    Fort Worth, TX 76120

    $874 - $1,867 Total Monthly Price

    1-3 Br 12 Month Lease 16.2 mi

  • The Jasmine Apartments

    13450 Esperanza Rd

    Dallas, TX 75240

    $839 - $1,485 Total Monthly Price

    1-2 Br 16.6 mi

  • Resia North City

    8801 N City Dr

    Fort Worth, TX 76177

    $1,716 - $2,768 Total Monthly Price

    1-3 Br 17.2 mi

  • The Campbell

    7301 Ederville Rd

    Fort Worth, TX 76112

    $1,062 - $1,532 Total Monthly Price

    1-2 Br 17.5 mi

  • Tides on Park Lane

    8780 Park Ln

    Dallas, TX 75231

    $912 - $1,657 Total Monthly Price

    1-2 Br 18.5 mi

Frequently Asked Questions
Does Dane Park Grapevine have in-unit laundry?

Dane Park Grapevine has units with in‑unit washers and dryers, making laundry day simple for residents.

What utilities are included in rent at Dane Park Grapevine?

Utilities are not included in rent. Residents should plan to set up and pay for all services separately.

Is parking available at Dane Park Grapevine?

Parking is available at Dane Park Grapevine. Fees may apply depending on the type of parking offered. Contact this property for details.

Which floor plans are available, and what are the price ranges?

Dane Park Grapevine has one to two-bedrooms with rent ranges from $1,643/mo. to $2,360/mo.

Is Dane Park Grapevine pet-friendly?

Yes, Dane Park Grapevine welcomes pets. Breed restrictions, weight limits, and additional fees may apply. View this property's pet policy.

How much income do I need to rent at Dane Park Grapevine?

A good rule of thumb is to spend no more than 30% of your gross income on rent. Based on the lowest available rent of $1,643 for a one-bedroom, you would need to earn about $65,720 per year to qualify. Want to double-check your budget? Calculate how much rent you can afford with our Rent Affordability Calculator.

Does Dane Park Grapevine have move-in specials?

Dane Park Grapevine is offering Specials for eligible applicants, with rental rates starting at $1,643.

Does Dane Park Grapevine offer Matterport 3D tours?

Yes! Dane Park Grapevine offers 9 Matterport 3D Tours. Explore different floor plans and see unit level details, all without leaving home.
Back To Top
Send a Message
Contact Property
enter move in date in the format: 2 digit month / 2 digit day / 4 digit year

I would like to...

Send Message

Submitting Request

Send a Message
Contact Property

Thank you! Your email has been sent.

Error

Report an Issue Print Get Directions
Try These Popular Nearby Searches

Cities

  • Southlake Rentals
  • Colleyville Rentals
  • Coppell Rentals
  • Euless Rentals
  • Bedford Rentals

Search by Bedrooms

  • Studio Apartments in Grapevine
  • 1 Bedroom Apartments in Grapevine
  • 2 Bedroom Apartments in Grapevine
  • 3 Bedroom Apartments in Grapevine

Other Rental Types

  • Grapevine Lofts for Rent
  • Grapevine Houses for Rent
  • Grapevine Condos for Rent
  • Grapevine Townhomes for Rent
  • Private Landlord Rentals Grapevine
  • Grapevine Duplex Rentals
  • 76051 Houses for Rent
  • 76051 Condos for Rent
  • 76051 Townhomes for Rent

Stay on Budget

  • Grapevine Apartments Under $1,000
  • Grapevine Apartments Under $1,100
  • Grapevine Apartments Under $1,200
  • Grapevine Apartments Under $1,300
  • Grapevine Apartments Under $1,400
  • Grapevine Apartments Under $1,500
  • Grapevine Apartments Under $2,000

Filter by Popular Amenities

  • Pet Friendly Apartments in Grapevine
  • Furnished Apartments in Grapevine
  • Apartments with Washer & Dryer in Grapevine
  • Wheelchair Accessible Apartments in Grapevine
  • Apartments with EV Charging in Grapevine
  • Apartments with Balcony in Grapevine
  • Apartments with Air Conditioning in Grapevine
  • Grapevine Apartments with Pickleball Court
  • Grapevine Apartments with Virtual Tours
  • Grapevine Waterfront Apartments

Find Specialty Housing

  • Grapevine Low Income Housing
  • Senior Housing in Grapevine
  • Short Term Rentals in Grapevine
  • Luxury Apartments in Grapevine
  • Cheap Apartments in Grapevine
  • Corporate Housing in Grapevine
  • Move-In Specials in Grapevine
  • New Apartments in Grapevine
  • About Us
  • Advertise
  • Legal Notices
  • Privacy Notice
  • Avoid Scams
  • Accessibility
  • Calculate Rent Affordability
  • Renterverse
  • Sitemap
Property Logo
apartments.com
© 2026 CoStar Group, Inc. Equal Housing Opportunity

Equal Housing Opportunity

© 2026 CoStar Group, Inc.

Equal Housing Opportunity

Ready to Apply?

Good News! This rental is accepting applications through Apartments.com. Act now and your $ purchase will include 9 additional FREE application submissions to participating properties.

Or if you already have an account


Required

Required

Valid Email Required

You must acknowledge the disclaimer to continue
Next
Continue

Take me to this property's website
Schedule Tour
Interested in this property? Schedule a tour today.
Rate & Review Dane Park Grapevine
Please select a rating
50 character minimum
By clicking submit, I agree to the Apartments.com Terms of Service and the Ratings & Reviews Terms of Use.

What Are Walk Score®, Transit Score®, and Bike Score® Ratings?

Walk Score® measures the walkability of any address. Transit Score® measures access to public transit. Bike Score® measures the bikeability of any address.

Learn How It Works

What is a Sound Score Rating?

A Sound Score Rating aggregates noise caused by vehicle traffic, airplane traffic and local sources.

Learn How It Works

Share This Listing
Listing Image

2701 N Grapevine Mills Blvd

Grapevine, TX 76051

Email

Link Copied

(817) 442-7937
Get Directions
Schools Restaurants Groceries Coffee Banks Shops Fitness
Select a unit to view pricing and availability
Floor
1 (16 units)
2 (15 units)
Any
1
2
Any
1+
2+
Move-In Date
Matterport 3D Tour Matterport 3D Tour
Matterport 3D Tour

