4 Beds, 3.5 Baths, 3,457 sq ft
1257 Herring Dr
Forney, TX 75126
-
Bedrooms
5
-
Bathrooms
4.5
-
Square Feet
3,131 sq ft
-
Available
Available Now
Highlights
- Built in 2026 | New Construction
- Traditional Architecture
- Community Pool
- 2 Car Attached Garage
- Eat-In Kitchen
- Laundry Room
About This Home
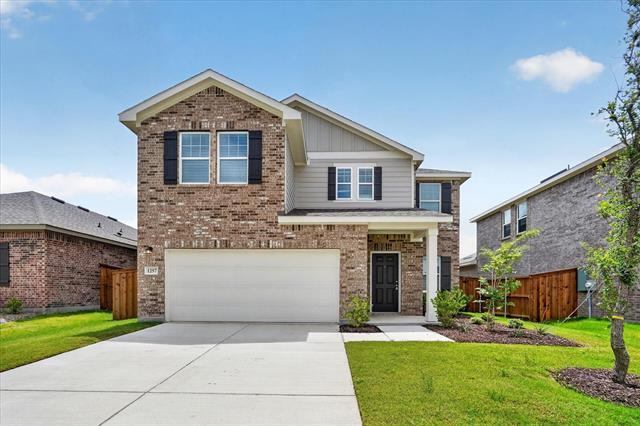
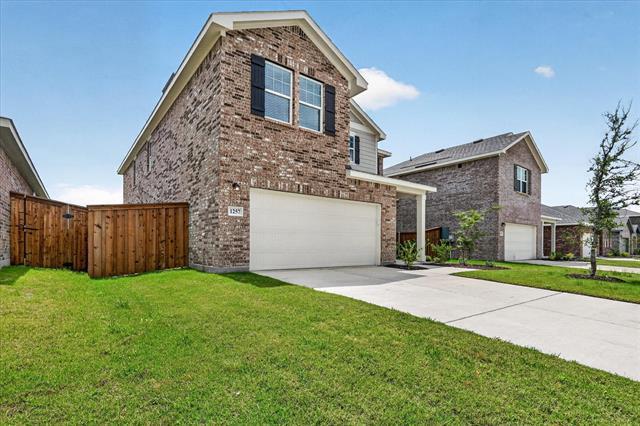
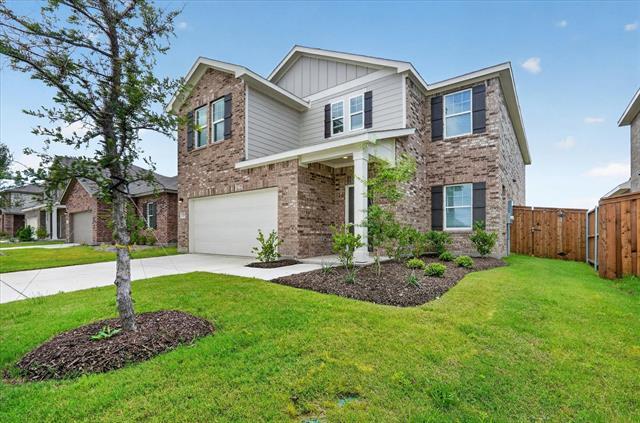
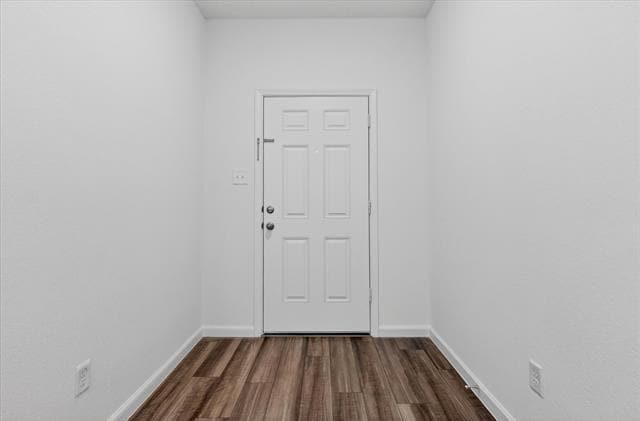
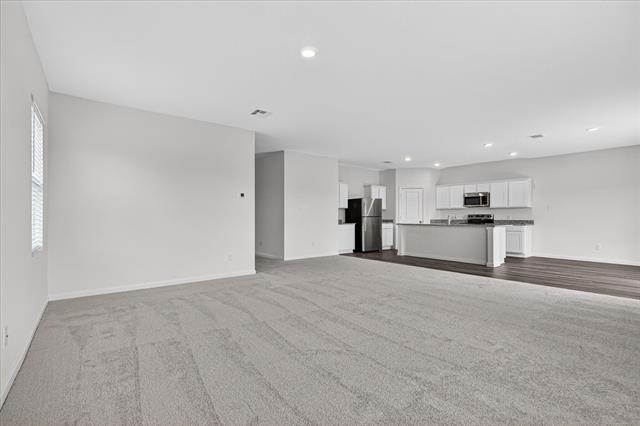
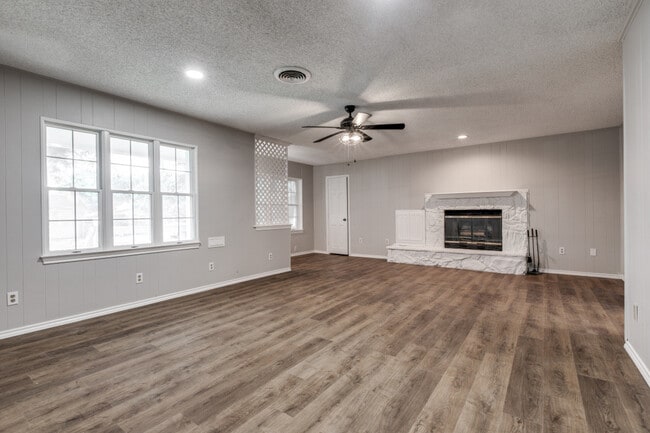
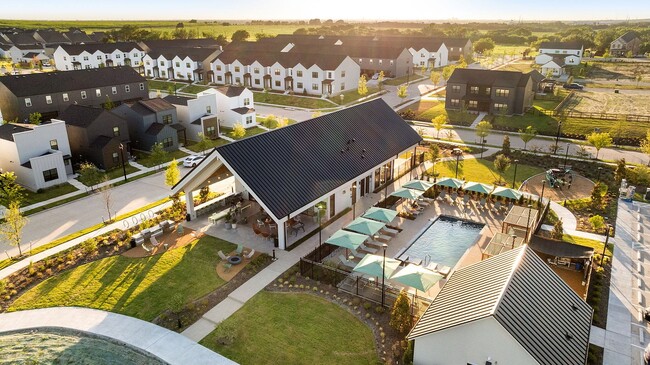
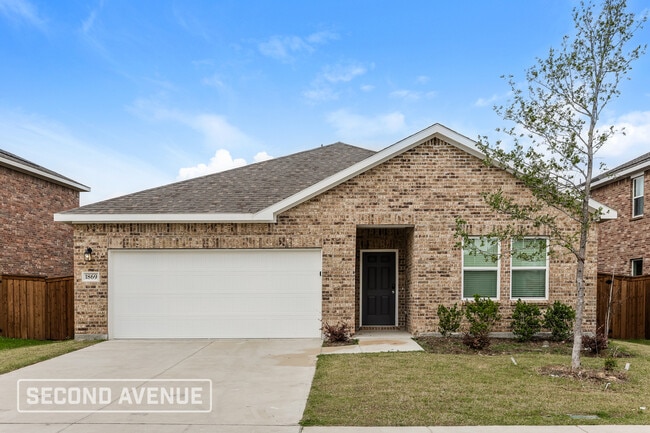
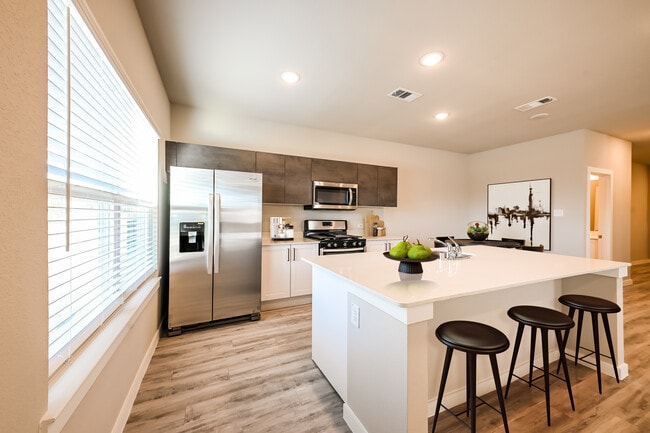
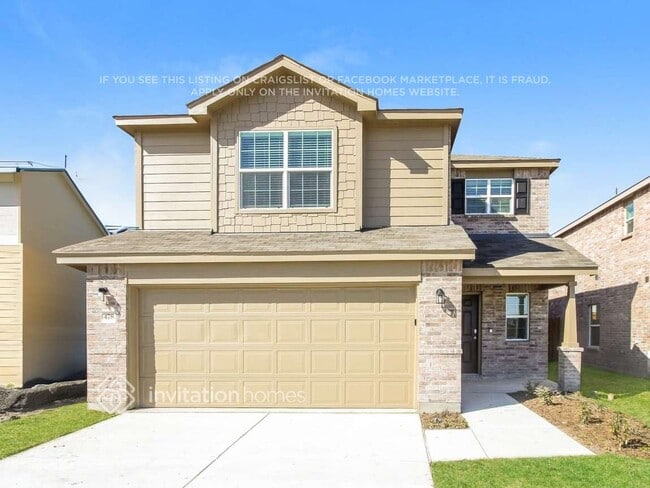
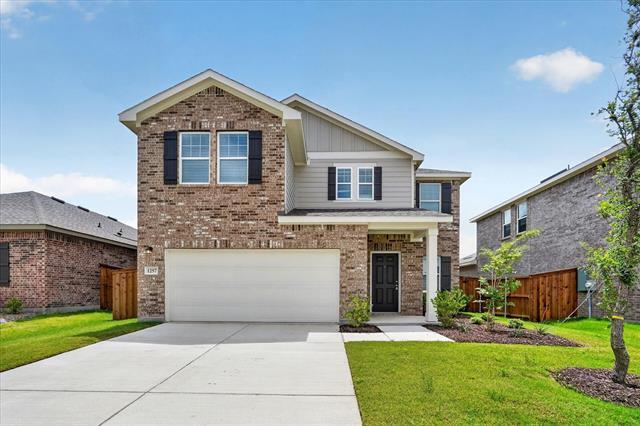
Welcome to 1257 Herring Drive, a beautifully designed, never-lived-in new home in Forney’s sought-after Gateway Parks community, where a charming covered front porch invites you inside to discover a versatile open-concept floor plan filled with natural light. Just off the foyer, a flexible room offers the perfect space for a formal dining area or home office. In contrast, a main-floor bedroom with an adjacent full bath and a powder room provides exceptional convenience for guests. The heart of the home unfolds into a bright, modern kitchen featuring granite countertops, stainless steel appliances, a large island, and a generous pantry, all seamlessly connected to the dining area and family room with direct patio access for effortless indoor-outdoor living. Upstairs, a spacious loft anchors the private quarters, leading to a luxurious primary suite that boasts a spa-like bath, dual sinks, a walk-in shower, and two walk-in closets; three additional bedrooms each include their own walk-in closet, two sharing a full bath, and the fourth enjoys a dedicated bathroom, while a well-placed laundry room completes the upper level. Finished with luxury vinyl plank flooring in the main living areas and plush carpet in the bedrooms, this home is minutes from top-rated Forney ISD schools, shopping, and dining. It grants you access to resort-style community amenities, including a sparkling pool, splash pad, clubhouse, fitness center, and walking trails—offering an unmatched blend of comfort, style, and suburban convenience. We accept affordable housing vouchers as well.
1257 Herring Dr is a house located in Kaufman County and the 75126 ZIP Code. This area is served by the Forney Independent School District attendance zone.
Home Details
Home Type
Year Built
Bedrooms and Bathrooms
Flooring
Home Design
Home Security
Interior Spaces
Kitchen
Laundry
Listing and Financial Details
Lot Details
Parking
Schools
Utilities
Community Details
Overview
Pet Policy
Recreation
Fees and Policies
The fees listed below are community-provided and may exclude utilities or add-ons. All payments are made directly to the property and are non-refundable unless otherwise specified. Use the Cost Calculator to determine costs based on your needs.
-
One-Time Basics
-
Due at Application
-
Application Fee Per ApplicantCharged per applicant.$50
-
-
Due at Move-In
-
Security Deposit - RefundableCharged per unit.$3,795
-
-
Due at Application
-
Dogs
-
Allowed
-
-
Cats
-
Allowed
-
-
Garage Lot
Property Fee Disclaimer: Based on community-supplied data and independent market research. Subject to change without notice. May exclude fees for mandatory or optional services and usage-based utilities.
Contact
- Listed by Asghar Choudary | JPAR Dallas
- Phone Number
- Contact
-
Source
North Texas Real Estate Information System, Inc.
Forney/Combine is a rural area just outside of Dallas. Most of the community features open lands and agriculture, but the northern half of the neighborhood holds the commercial developments. Shopping plazas featuring restaurants and retailers are located along the main thoroughfares like Highway 80. Most of Forney/Combine’s rental options are situated in the northern half of the neighborhood. Amenity-laden apartment communities and ranch-style brick homes make up the rental scene. Community parks and golf courses provide fun within the neighborhood. Residents of Forney/Combine have easy access to Dallas, located a short drive west.
Learn more about living in Forney/Combine- Washer/Dryer
- Air Conditioning
- Heating
- Dishwasher
- Disposal
- Eat-in Kitchen
- Microwave
- Oven
- Range
- Refrigerator
- Carpet
- Vinyl Flooring
- Pool
| Colleges & Universities | Distance | ||
|---|---|---|---|
| Colleges & Universities | Distance | ||
| Drive: | 25 min | 18.8 mi | |
| Drive: | 32 min | 20.5 mi | |
| Drive: | 32 min | 23.4 mi | |
| Drive: | 30 min | 24.1 mi |
The GreatSchools Rating helps parents compare schools within a state based on a variety of school quality indicators and provides a helpful picture of how effectively each school serves all of its students. Ratings are on a scale of 1 (below average) to 10 (above average) and can include test scores, college readiness, academic progress, advanced courses, equity, discipline and attendance data. We also advise parents to visit schools, consider other information on school performance and programs, and consider family needs as part of the school selection process.
View GreatSchools Rating Methodology
Data provided by GreatSchools.org © 2026. All rights reserved.
You May Also Like
Similar Rentals Nearby
-
$3,700Total Monthly PriceTotal Monthly Price NewPrices include all required monthly fees.12 Month LeaseHouse for Rent
-
-
4 Beds$2,356+Total Monthly PriceTotal Monthly Price NewPrices include base rent and required monthly fees of $205. Variable costs based on usage may apply.Base Rent:4 Beds$2,150+Discounts
-
-
-
4 Beds$1,870Total Monthly PriceTotal Monthly Price NewPrices include all required monthly fees.House for Rent
-
4 Beds$2,295Total Monthly PriceTotal Monthly Price NewPrices include all required monthly fees.House for Rent
-
4 Beds$2,260Total Monthly PriceTotal Monthly Price NewPrices include all required monthly fees.House for Rent
-
4 Beds$2,840Total Monthly PriceTotal Monthly Price NewPrices include all required monthly fees.House for Rent
-
4 Beds$2,345Total Monthly PriceTotal Monthly Price NewPrices include all required monthly fees.House for Rent
What Are Walk Score®, Transit Score®, and Bike Score® Ratings?
Walk Score® measures the walkability of any address. Transit Score® measures access to public transit. Bike Score® measures the bikeability of any address.
What is a Sound Score Rating?
A Sound Score Rating aggregates noise caused by vehicle traffic, airplane traffic and local sources.