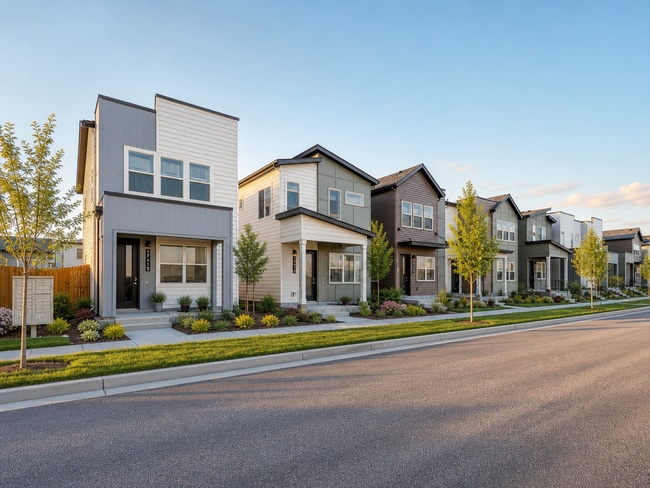
4 Beds, 2 Baths, 1,425 sq ft
1244 Tennyson St
Denver, CO 80204
-
Bedrooms
3
-
Bathrooms
3.5
-
Square Feet
1,650 sq ft
-
Available
Available Aug 21
About This Home
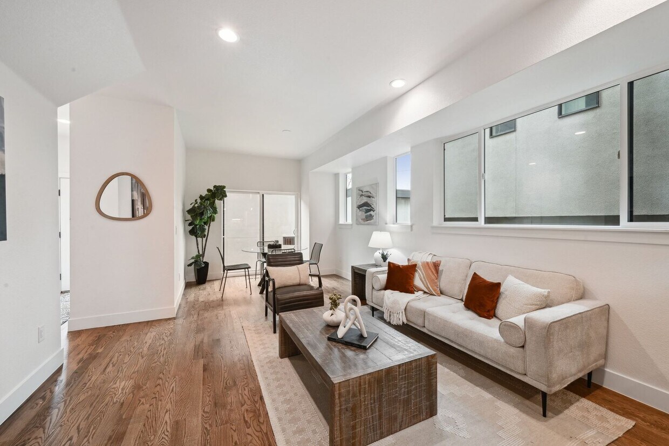
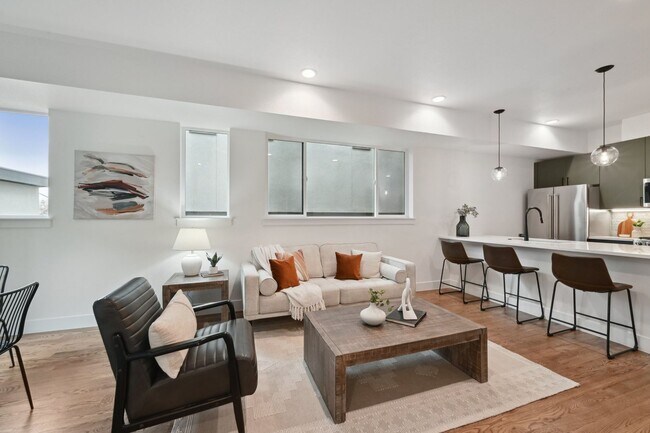
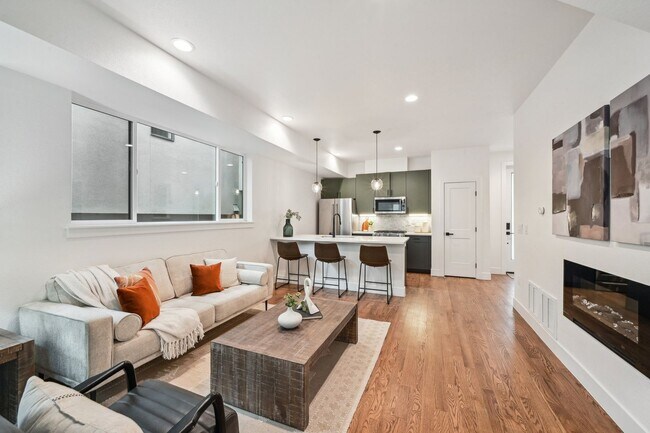
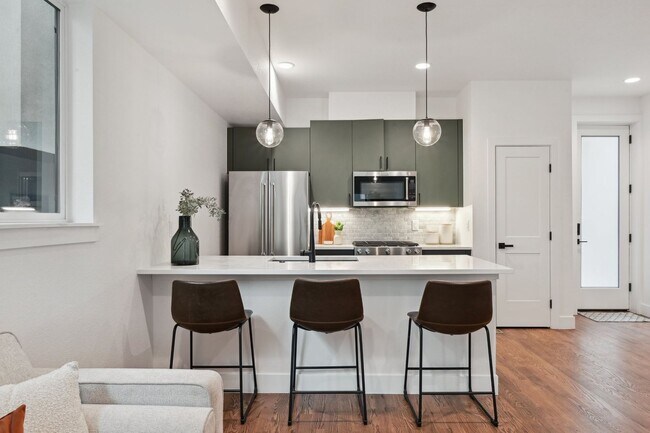
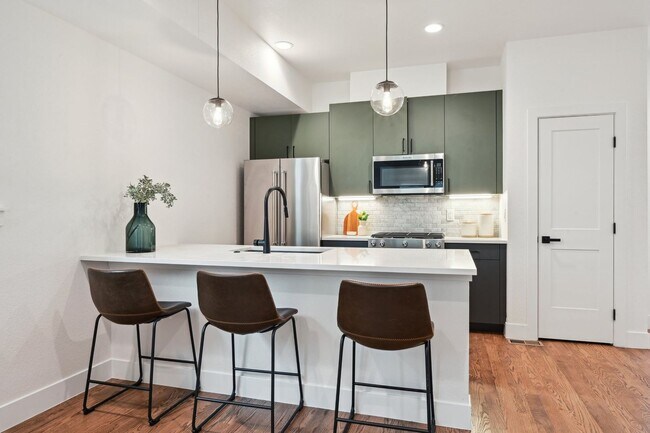
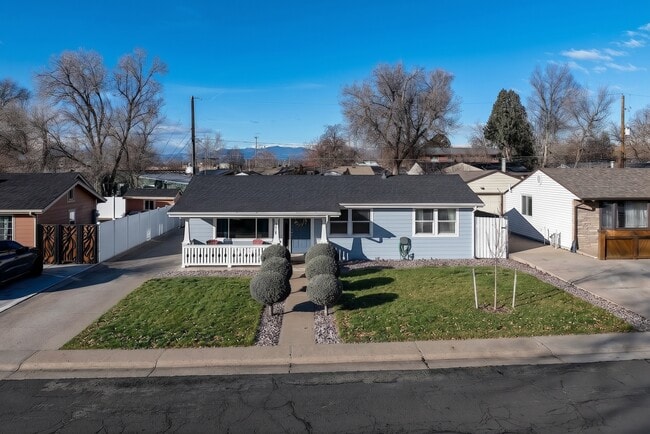
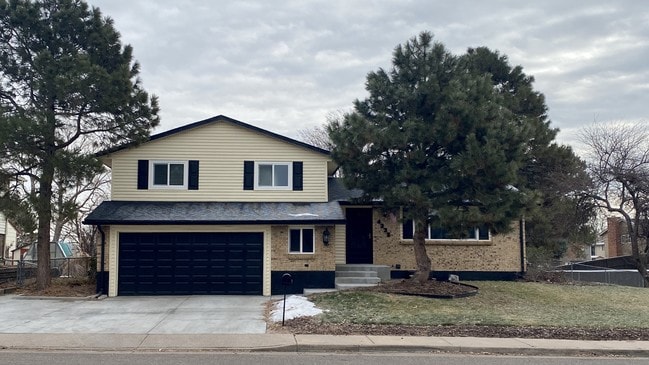
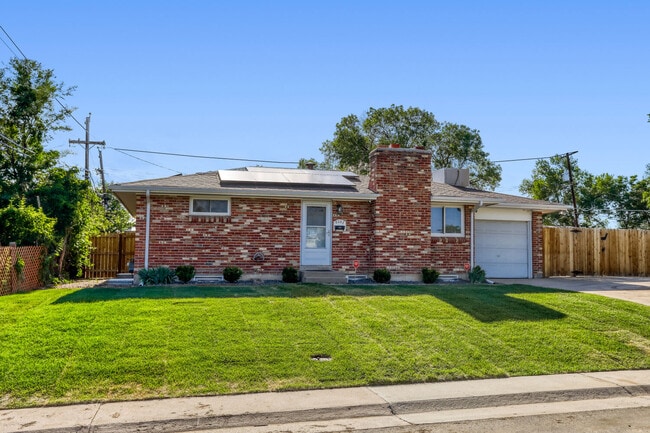
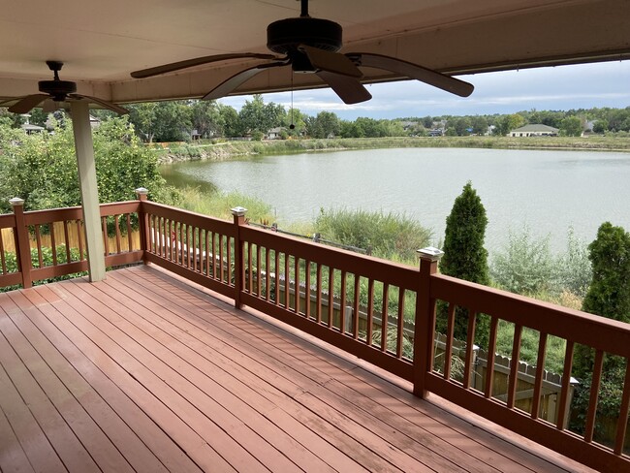
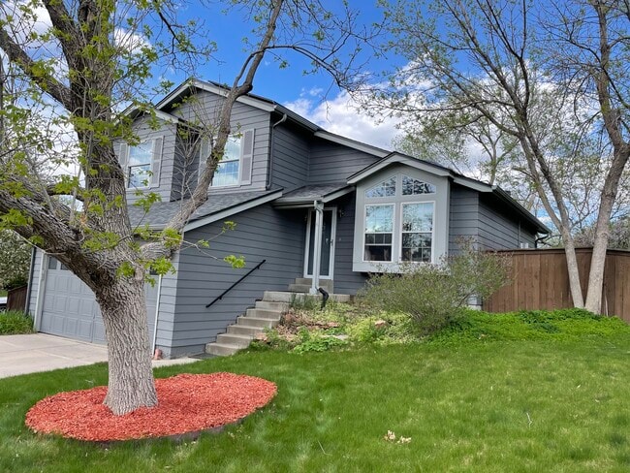
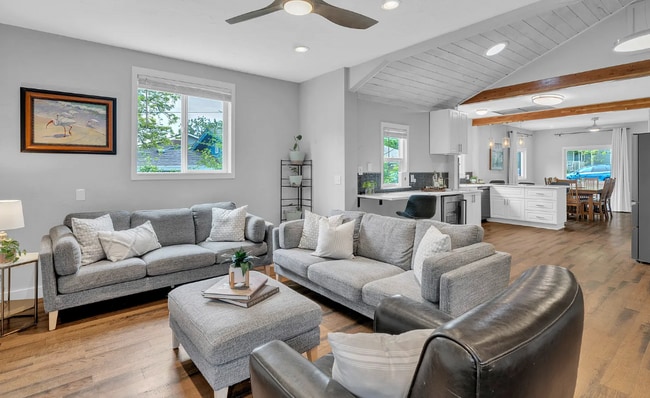
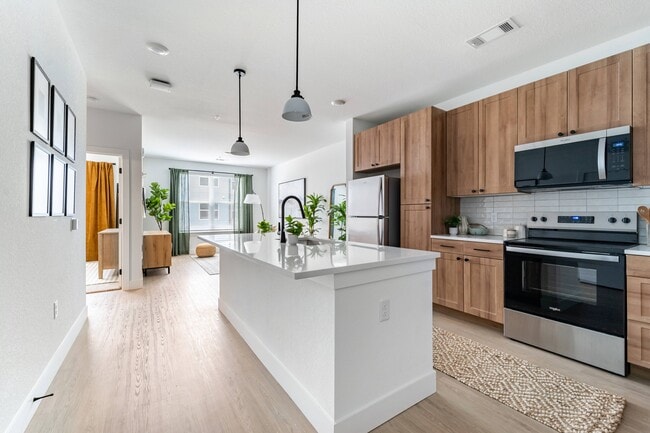
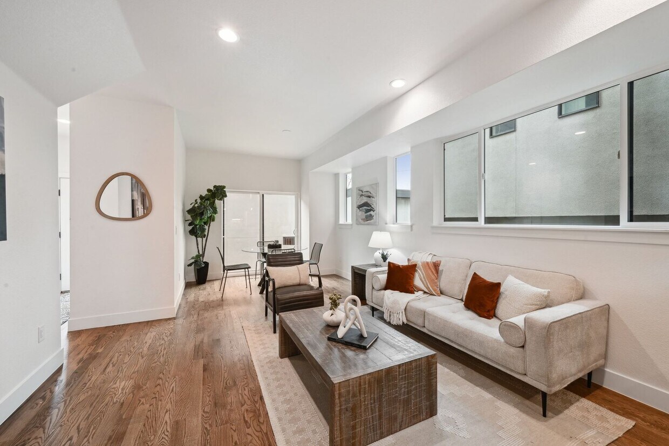
Live LUX near Sloan’s Lake in this modern 3-level home with 3 bedrooms, 3.5 bathrooms, two living spaces, and two private outdoor areas. The open main floor features hardwood flooring, an electric fireplace, a dedicated dining area, and a sleek kitchen with quartz countertops, stainless steel appliances, island, and a pantry. Sliding glass doors open to the patio. The 2nd floor offers a primary suite with a walk-in closet and ensuite bathroom. A guest bedroom with ensuite and laundry closet are also on the 2nd floor. The 3rd floor has the 3rd bedroom, another bathroom, and a bright bonus flex room with wet bar and beverage fridge. Bonus features include a rooftop deck, central air conditioning, a fenced rear walkway, and a 1-car garage. Located just blocks from Sloan’s Lake, Lakewood/Dry Gulch Park and Trail, Perry Light Rail Station, Alamo Drafthouse, Little Man Ice Cream, Sloan’s Tap & Burger, Gusto, and a variety of other dining, drink, and retail options. Quick access to downtown Denver, I-25, and 6th Avenue. *We require at least a ten (10) business day buffer from lease signing to move-in, regardless of the unit availability date. Availability date is subject to change.* ***FEES*** *$42 application fee per adult living in the property *$4,100 monthly rent *$40-60 monthly pet fee (situational) *$4,100 security deposit *$300 pet security deposit (situational) *Gas, electricity, water, sewer, internet: varies (paid directly to utility provider) *Trash, recycling, and storm drainage included. This is a duplex. The property is unfurnished. Pets negotiable. Tenant or Tenant's Agent to confirm square footage and floor plan measurements. Minimum credit score of 680. License # Pending with the City. Portable Tenant Screening Reports: 1) You have the right to provide Landlord with a Portable Tenant Screening Report that is not more than 30 days old, as defined in 38-12-902(2.5), Colorado Revised Statutes; and 2) If you provide Landlord with a Portable Tenant Screening Report, as defined in 38-12-902(2.5), Colorado Revised Statutes, the Landlord is prohibited from: a) charging you a rental application fee; or b) charging you a fee for Landlord to access or use the Portable Tenant Screening Report.
Unique Features
- Bonus Loft Space
- Central Cooling
- Detached 1-Car Garage
- Dryer
- Guest Suite
- Open Layout
- Primary Suite
- Washer
- Wet Bar
1244 Tennyson St is a house located in Denver County and the 80204 ZIP Code. This area is served by the Denver County 1 School District attendance zone.
House Features
- Patio
- Deck
Fees and Policies
The fees listed below are community-provided and may exclude utilities or add-ons. All payments are made directly to the property and are non-refundable unless otherwise specified.
- Dogs Allowed
-
Fees not specified
- Cats Allowed
-
Fees not specified
Contact
- Listed by Mile | Mile High Lux Property Management
- Phone Number
- Contact
West Colfax provides all the comfort of suburban living with the excitement of city life. The neighborhood includes nearby elementary and high schools, parks, and plenty of homes and apartments to choose from. One of the highlights of the neighborhood is Sloan’s Lake Park, Denver’s second largest park with jogging trails, peaceful grassy fields, tennis courts, and a boating-friendly lake.
Residents in West Colfax love the easy transportation to downtown Denver and other urban hubs, allowing for short commute times. However, the neighborhood lies just far enough outside of the city to feel separated from the urban center. Nestled between the towns of Edgewater and Highland, West Colfax lies in a location allowing convenient access of the surrounding amenities. While a few restaurants, shops, and breweries lie along Sheridan Boulevard and West Colfax Avenue, a short car ride or bus trip can take residents to dozens of locations around the area.
Learn more about living in West Colfax- Patio
- Deck
- Bonus Loft Space
- Central Cooling
- Detached 1-Car Garage
- Dryer
- Guest Suite
- Open Layout
- Primary Suite
- Washer
- Wet Bar
| Colleges & Universities | Distance | ||
|---|---|---|---|
| Colleges & Universities | Distance | ||
| Drive: | 7 min | 2.7 mi | |
| Drive: | 7 min | 2.7 mi | |
| Drive: | 7 min | 2.8 mi | |
| Drive: | 11 min | 5.4 mi |
The GreatSchools Rating helps parents compare schools within a state based on a variety of school quality indicators and provides a helpful picture of how effectively each school serves all of its students. Ratings are on a scale of 1 (below average) to 10 (above average) and can include test scores, college readiness, academic progress, advanced courses, equity, discipline and attendance data. We also advise parents to visit schools, consider other information on school performance and programs, and consider family needs as part of the school selection process.
View GreatSchools Rating Methodology
Data provided by GreatSchools.org © 2026. All rights reserved.
Transportation options available in Denver include Perry, located 0.2 mile from 1244 Tennyson St. 1244 Tennyson St is near Denver International, located 27.6 miles or 39 minutes away.
| Transit / Subway | Distance | ||
|---|---|---|---|
| Transit / Subway | Distance | ||
|
|
Walk: | 4 min | 0.2 mi |
|
|
Walk: | 11 min | 0.6 mi |
|
|
Walk: | 13 min | 0.7 mi |
|
|
Drive: | 4 min | 1.3 mi |
|
|
Drive: | 5 min | 1.6 mi |
| Commuter Rail | Distance | ||
|---|---|---|---|
| Commuter Rail | Distance | ||
| Drive: | 10 min | 3.5 mi | |
|
|
Drive: | 9 min | 3.5 mi |
| Drive: | 12 min | 5.5 mi | |
| Drive: | 20 min | 5.5 mi | |
| Drive: | 12 min | 5.5 mi |
| Airports | Distance | ||
|---|---|---|---|
| Airports | Distance | ||
|
Denver International
|
Drive: | 39 min | 27.6 mi |
Time and distance from 1244 Tennyson St.
| Shopping Centers | Distance | ||
|---|---|---|---|
| Shopping Centers | Distance | ||
| Walk: | 6 min | 0.3 mi | |
| Walk: | 11 min | 0.6 mi | |
| Walk: | 14 min | 0.7 mi |
| Parks and Recreation | Distance | ||
|---|---|---|---|
| Parks and Recreation | Distance | ||
|
Clements Community Center
|
Drive: | 7 min | 2.6 mi |
|
Landry's Downtown Aquarium
|
Drive: | 7 min | 2.7 mi |
|
Children's Museum of Denver
|
Drive: | 9 min | 2.9 mi |
|
Wheat Ridge Active Adult Center
|
Drive: | 9 min | 3.4 mi |
|
Centennial Gardens
|
Drive: | 9 min | 3.9 mi |
| Hospitals | Distance | ||
|---|---|---|---|
| Hospitals | Distance | ||
| Drive: | 8 min | 3.8 mi | |
| Drive: | 12 min | 4.4 mi | |
| Drive: | 11 min | 4.7 mi |
| Military Bases | Distance | ||
|---|---|---|---|
| Military Bases | Distance | ||
| Drive: | 52 min | 25.3 mi | |
| Drive: | 82 min | 66.1 mi | |
| Drive: | 91 min | 75.8 mi |
You May Also Like
-
Sophisticated Highlands home walkable to popular eateries
3151 W 36th Ave
Denver, CO 80211
$3,800 Plus Fees
4 Br 2.3 mi
-
Finley at Baseline
16600 Peak St
Broomfield, CO 80023
$2,804 - $3,284 Total Monthly Price
3 Br 18.0 mi
-
Havenwood at Harmony
298 S Trussville St
Aurora, CO 80018
$3,027 Total Monthly Price
3-4 Br 12 Month Lease 20.0 mi
Applicant has the right to provide the property manager or owner with a Portable Tenant Screening Report (PTSR) that is not more than 30 days old, as defined in § 38-12-902(2.5), Colorado Revised Statutes; and 2) if Applicant provides the property manager or owner with a PTSR, the property manager or owner is prohibited from: a) charging Applicant a rental application fee; or b) charging Applicant a fee for the property manager or owner to access or use the PTSR.
Similar Rentals Nearby
-
$3,200Total Monthly PriceTotal Monthly Price NewPrices include all required monthly fees.12 Month LeaseHouse for Rent
-
$3,100Total Monthly PriceTotal Monthly Price NewPrices include all required monthly fees.12 Month LeaseHouse for Rent
3 Beds, 2.5 Baths, 1,700 sq ft
-
$3,750Total Monthly PriceTotal Monthly Price NewPrices include all required monthly fees.6 Month LeaseHouse for Rent
4 Beds, 2 Baths, 1,950 sq ft
-
$4,200Total Monthly PriceTotal Monthly Price NewPrices include all required monthly fees.12 Month LeaseHouse for Rent
4 Beds, 3 Baths, 2,900 sq ft
-
$3,200Total Monthly PriceTotal Monthly Price NewPrices include all required monthly fees.12 Month LeaseHouse for Rent
3 Beds, 2.5 Baths, 1,500 sq ft
-
$4,400Total Monthly PriceTotal Monthly Price NewPrices include all required monthly fees.1 Month LeaseHouse for Rent
3 Beds, 2.5 Baths, 2,000 sq ft
-
3 Beds$2,718+Total Monthly Price12 Month LeaseTotal Monthly Price NewPrices include required monthly fees of $18.Base Rent:3 Beds$2,699+3 Months Free
Pets Allowed Fitness Center Pool In Unit Washer & Dryer Balcony Maintenance on site
-
-
3 Beds$3,026+4 Beds$3,026+Total Monthly Price12 Month LeaseTotal Monthly Price NewPrices include base rent and required monthly fees. Variable costs based on usage may apply.Specials
-
3 Beds$2,782+Total Monthly PriceTotal Monthly Price NewPrices include base rent and required monthly fees. Variable costs based on usage may apply.Specials