Map
  • Add a Property
  • Renter Tools
    • Favorites
    • Saved Searches
  • Manage Rentals
  • Apartments For Rent
  • Houses For Rent
  • Condos For Rent
  • Townhomes For Rent
  • Help Center
  • Denver Average Rent
  • Area Guide
  • Rent Calculator
  • Property Management Companies
English

Language

English Español
Apartments.com Logo
Manage Rentals      Sign Up / Sign In
  • Primary Photo - Regatta Sloans Lake
  • Building Photo - Regatta Sloans Lake
    Building Photo - Regatta Sloans Lake
  • Building Photo - Regatta Sloans Lake
    Building Photo - Regatta Sloans Lake
Contact This Property
Schedule In-Person Tour

Tour Options: In-Person

Language: English

Open 10am - 6pm Today

View All Hours Office Hours Monday - Wednesday, 10am - 6pm Thursday, 10am - 7pm Friday, 10am - 6pm Saturday, 10am - 5pm Sunday, Closed

Contact This Property

Tour Options: In-Person

Language: English

Open 10am - 6pm Today

View All Hours Office Hours Monday - Wednesday, 10am - 6pm Thursday, 10am - 7pm Friday, 10am - 6pm Saturday, 10am - 5pm Sunday, Closed

Regatta Sloans Lake media gallery Unit
call 720-677-9914
Floor Plan View Body
Viewing Floor: Select a unit to view pricing & availability
1 (6 units)
2 (9 units)
3 (9 units)
4 (8 units)
5 (0 unit)
Any
Studio
1
2
Any
1+
2+
Move-In Date
Colorado Denver County Denver Sloan Lake

Regatta Sloans Lake

1550 Raleigh St, Denver, CO 80204

4.2
Renter Rating 41 Reviews
Verified Listing CoStar Verified® Listing

This Listing has been verified by CoStar’s listing verification process, which combines internal screening and fraud detection technology. Always beware of scams.

Today
Share Listing
Favorites
720-677-9914
Property Management Company Logo
  • Monthly Rent

    $1,305 - $2,756

    Plus Fees

  • Bedrooms

    Studio - 2 bd

  • Bathrooms

    1 - 2 ba

  • Square Feet

    521 - 1,182 sq ft

Regatta Sloans Lake
Property Management Company Logo
Share Listing
Favorites

Move-in Special

6 WEEKS OFF by 9/15/26 move-in on select units!

Highlights

  • Top Rated by Renters
  • Media Center/Movie Theatre
  • Pool
  • Walk-In Closets
  • Deck
  • On-Site Retail
  • Island Kitchen
  • Dog Park
  • Grill

Pricing & Floor Plans

filter results by bedrooms
Cost Calculator: Estimate your monthly and one-time fees.
A0x1C
Starting at $1,305 Plus Fees Studio 1 Bath 551 Sq Ft
2 Available units
Unit
Base Price
Sq Ft
Availability
Unit Details
  • Unit 482
    price $1,444
    square feet 551
    availibility Now
  • Unit W-316
    price $1,305
    square feet 551
    availibility Sep 15
A0x1B
Starting at $1,507 Plus Fees Studio 1 Bath 521 Sq Ft
7 Available units
Unit
Base Price
Sq Ft
Availability
Unit Details
  • Unit 282
    price $1,533
    square feet 521
    availibility Now
  • Unit 264
    price $1,533
    square feet 521
    availibility Now
  • Unit 234
    price $1,533
    square feet 521
    availibility Now
  • Unit 182
    price $1,603
    square feet 521
    availibility Now
  • Unit 180
    price $1,603
    square feet 521
    availibility Now
  • Unit 134
    price $1,618
    square feet 521
    availibility Now
  • Unit 432
    price $1,507
    square feet 521
    availibility Sep 7

E0X1E
$1,589 Plus Fees Studio 1 Bath 595 Sq Ft
1 Available unit
Unit
Base Price
Sq Ft
Availability
Unit Details
  • Unit 158
    price $1,589
    square feet 595
    availibility Now
C0X1C
$1,657 Plus Fees Studio 1 Bath 656 Sq Ft
1 Available unit
Unit
Base Price
Sq Ft
Availability
Unit Details
  • Unit W-114
    price $1,657
    square feet 656
    availibility Sep 19
D0X1D
$1,448 Plus Fees Studio 1 Bath 587 Sq Ft
1 Available unit
Unit
Base Price
Sq Ft
Availability
Unit Details
  • Unit 451
    price $1,448
    square feet 587
    availibility Oct 11
C1X1A
Starting at $1,904 Plus Fees 1 Bed 1 Bath 657 Sq Ft
2 Available units
Unit
Base Price
Sq Ft
Availability
Unit Details
  • Unit 328
    price $2,007
    square feet 657
    availibility Now
  • Unit 468
    price $1,904
    square feet 657
    availibility Sep 19
G1X1A
$2,005 Plus Fees 1 Bed 1 Bath 691 Sq Ft
1 Available unit
Unit
Base Price
Sq Ft
Availability
Unit Details
  • Unit W-210
    price $2,005
    square feet 691
    availibility Now
A1X1D
$2,079 Plus Fees 1 Bed 1 Bath 688 Sq Ft
1 Available unit
Unit
Base Price
Sq Ft
Availability
Unit Details
  • Unit 406
    price $2,079
    square feet 688
    availibility Now
C1X1B
$2,079 Plus Fees 1 Bed 1 Bath 687 Sq Ft
1 Available unit
Unit
Base Price
Sq Ft
Availability
Unit Details
  • Unit 346
    price $2,079
    square feet 687
    availibility Now
A1X1C
$2,083 Plus Fees 1 Bed 1 Bath 709 Sq Ft
1 Available unit
Unit
Base Price
Sq Ft
Availability
Unit Details
  • Unit 224
    price $2,083
    square feet 709
    availibility Now
A1X1A
$1,874 Plus Fees 1 Bed 1 Bath 694 Sq Ft
1 Available unit
Unit
Base Price
Sq Ft
Availability
Unit Details
  • Unit 425
    price $1,874
    square feet 694
    availibility Sep 29
A1X1F
$1,860 Plus Fees 1 Bed 1 Bath 685 Sq Ft
1 Available unit
Unit
Base Price
Sq Ft
Availability
Unit Details
  • Unit 211
    price $1,860
    square feet 685
    availibility Oct 3
C1X1C
$1,956 Plus Fees 1 Bed 1 Bath 694 Sq Ft
1 Available unit
Unit
Base Price
Sq Ft
Availability
Unit Details
  • Unit 302
    price $1,956
    square feet 694
    availibility Oct 3
B1X1A
$1,788 Plus Fees 1 Bed 1 Bath 694 Sq Ft
1 Available unit
Unit
Base Price
Sq Ft
Availability
Unit Details
  • Unit 245
    price $1,788
    square feet 694
    availibility Oct 5
C1X1D
$1,882 Plus Fees 1 Bed 1 Bath 672 Sq Ft
1 Available unit
Unit
Base Price
Sq Ft
Availability
Unit Details
  • Unit 304
    price $1,882
    square feet 672
    availibility Oct 5
D1X1A
Starting at $1,778 Plus Fees 1 Bed 1 Bath 771 Sq Ft
2 Available units
Unit
Base Price
Sq Ft
Availability
Unit Details
  • Unit 347
    price $1,778
    square feet 771
    availibility Oct 7
  • Unit 307
    price $1,794
    square feet 771
    availibility Oct 18
B1X1D
$1,956 Plus Fees 1 Bed 1 Bath 685 Sq Ft
1 Available unit
Unit
Base Price
Sq Ft
Availability
Unit Details
  • Unit 359
    price $1,956
    square feet 685
    availibility Oct 30
B2X2A
$2,075 Plus Fees 2 Beds 2 Baths 1,084 Sq Ft
Available Now
D2X2A
$2,605 Plus Fees 2 Beds 2 Baths 958 Sq Ft
1 Available unit
Unit
Base Price
Sq Ft
Availability
Unit Details
  • Unit 230
    price $2,605
    square feet 958
    availibility Now
E2X2A
Starting at $2,605 Plus Fees 2 Beds 2 Baths 1,023 Sq Ft
2 Available units
Unit
Base Price
Sq Ft
Availability
Unit Details
  • Unit 148
    price $2,676
    square feet 1,023
    availibility Now
  • Unit 443
    price $2,605
    square feet 1,023
    availibility Sep 15
C2X2A
$2,756 Plus Fees 2 Beds 2 Baths 1,182 Sq Ft
1 Available unit
Unit
Base Price
Sq Ft
Availability
Unit Details
  • Unit W-402
    price $2,756
    square feet 1,182
    availibility Sep 30
E2X2B
$2,526 Plus Fees 2 Beds 2 Baths 1,005 Sq Ft
1 Available unit
Unit
Base Price
Sq Ft
Availability
Unit Details
  • Unit 361
    price $2,526
    square feet 1,005
    availibility Oct 17
A2X2A
$2,211 Plus Fees 2 Beds 2 Baths 1,081 Sq Ft
1 Available unit
Unit
Base Price
Sq Ft
Availability
Unit Details
  • Unit W-206
    price $2,211
    square feet 1,081
    availibility Nov 10
A0x1C
Starting at $1,305 Plus Fees Studio 1 Bath 551 Sq Ft
2 Available units
Unit
Base Price
Sq Ft
Availability
Unit Details
  • Unit 482
    price $1,444
    square feet 551
    availibility Now
  • Unit W-316
    price $1,305
    square feet 551
    availibility Sep 15
A0x1B
Starting at $1,507 Plus Fees Studio 1 Bath 521 Sq Ft
7 Available units
Unit
Base Price
Sq Ft
Availability
Unit Details
  • Unit 282
    price $1,533
    square feet 521
    availibility Now
  • Unit 264
    price $1,533
    square feet 521
    availibility Now
  • Unit 234
    price $1,533
    square feet 521
    availibility Now
  • Unit 182
    price $1,603
    square feet 521
    availibility Now
  • Unit 180
    price $1,603
    square feet 521
    availibility Now
  • Unit 134
    price $1,618
    square feet 521
    availibility Now
  • Unit 432
    price $1,507
    square feet 521
    availibility Sep 7

E0X1E
$1,589 Plus Fees Studio 1 Bath 595 Sq Ft
1 Available unit
Unit
Base Price
Sq Ft
Availability
Unit Details
  • Unit 158
    price $1,589
    square feet 595
    availibility Now
C0X1C
$1,657 Plus Fees Studio 1 Bath 656 Sq Ft
1 Available unit
Unit
Base Price
Sq Ft
Availability
Unit Details
  • Unit W-114
    price $1,657
    square feet 656
    availibility Sep 19
D0X1D
$1,448 Plus Fees Studio 1 Bath 587 Sq Ft
1 Available unit
Unit
Base Price
Sq Ft
Availability
Unit Details
  • Unit 451
    price $1,448
    square feet 587
    availibility Oct 11
C1X1A
Starting at $1,904 Plus Fees 1 Bed 1 Bath 657 Sq Ft
2 Available units
Unit
Base Price
Sq Ft
Availability
Unit Details
  • Unit 328
    price $2,007
    square feet 657
    availibility Now
  • Unit 468
    price $1,904
    square feet 657
    availibility Sep 19
G1X1A
$2,005 Plus Fees 1 Bed 1 Bath 691 Sq Ft
1 Available unit
Unit
Base Price
Sq Ft
Availability
Unit Details
  • Unit W-210
    price $2,005
    square feet 691
    availibility Now
A1X1D
$2,079 Plus Fees 1 Bed 1 Bath 688 Sq Ft
1 Available unit
Unit
Base Price
Sq Ft
Availability
Unit Details
  • Unit 406
    price $2,079
    square feet 688
    availibility Now
C1X1B
$2,079 Plus Fees 1 Bed 1 Bath 687 Sq Ft
1 Available unit
Unit
Base Price
Sq Ft
Availability
Unit Details
  • Unit 346
    price $2,079
    square feet 687
    availibility Now
A1X1C
$2,083 Plus Fees 1 Bed 1 Bath 709 Sq Ft
1 Available unit
Unit
Base Price
Sq Ft
Availability
Unit Details
  • Unit 224
    price $2,083
    square feet 709
    availibility Now
A1X1A
$1,874 Plus Fees 1 Bed 1 Bath 694 Sq Ft
1 Available unit
Unit
Base Price
Sq Ft
Availability
Unit Details
  • Unit 425
    price $1,874
    square feet 694
    availibility Sep 29
A1X1F
$1,860 Plus Fees 1 Bed 1 Bath 685 Sq Ft
1 Available unit
Unit
Base Price
Sq Ft
Availability
Unit Details
  • Unit 211
    price $1,860
    square feet 685
    availibility Oct 3
C1X1C
$1,956 Plus Fees 1 Bed 1 Bath 694 Sq Ft
1 Available unit
Unit
Base Price
Sq Ft
Availability
Unit Details
  • Unit 302
    price $1,956
    square feet 694
    availibility Oct 3
B1X1A
$1,788 Plus Fees 1 Bed 1 Bath 694 Sq Ft
1 Available unit
Unit
Base Price
Sq Ft
Availability
Unit Details
  • Unit 245
    price $1,788
    square feet 694
    availibility Oct 5
C1X1D
$1,882 Plus Fees 1 Bed 1 Bath 672 Sq Ft
1 Available unit
Unit
Base Price
Sq Ft
Availability
Unit Details
  • Unit 304
    price $1,882
    square feet 672
    availibility Oct 5
D1X1A
Starting at $1,778 Plus Fees 1 Bed 1 Bath 771 Sq Ft
2 Available units
Unit
Base Price
Sq Ft
Availability
Unit Details
  • Unit 347
    price $1,778
    square feet 771
    availibility Oct 7
  • Unit 307
    price $1,794
    square feet 771
    availibility Oct 18
B1X1D
$1,956 Plus Fees 1 Bed 1 Bath 685 Sq Ft
1 Available unit
Unit
Base Price
Sq Ft
Availability
Unit Details
  • Unit 359
    price $1,956
    square feet 685
    availibility Oct 30
B2X2A
$2,075 Plus Fees 2 Beds 2 Baths 1,084 Sq Ft
Available Now
D2X2A
$2,605 Plus Fees 2 Beds 2 Baths 958 Sq Ft
1 Available unit
Unit
Base Price
Sq Ft
Availability
Unit Details
  • Unit 230
    price $2,605
    square feet 958
    availibility Now
E2X2A
Starting at $2,605 Plus Fees 2 Beds 2 Baths 1,023 Sq Ft
2 Available units
Unit
Base Price
Sq Ft
Availability
Unit Details
  • Unit 148
    price $2,676
    square feet 1,023
    availibility Now
  • Unit 443
    price $2,605
    square feet 1,023
    availibility Sep 15
C2X2A
$2,756 Plus Fees 2 Beds 2 Baths 1,182 Sq Ft
1 Available unit
Unit
Base Price
Sq Ft
Availability
Unit Details
  • Unit W-402
    price $2,756
    square feet 1,182
    availibility Sep 30
E2X2B
$2,526 Plus Fees 2 Beds 2 Baths 1,005 Sq Ft
1 Available unit
Unit
Base Price
Sq Ft
Availability
Unit Details
  • Unit 361
    price $2,526
    square feet 1,005
    availibility Oct 17
A2X2A
$2,211 Plus Fees 2 Beds 2 Baths 1,081 Sq Ft
1 Available unit
Unit
Base Price
Sq Ft
Availability
Unit Details
  • Unit W-206
    price $2,211
    square feet 1,081
    availibility Nov 10
* Price shown is base rent. Excludes user-selected optional fees and variable or usage-based fees and required charges due at or prior to move-in or at move-out.View Fees and Policies for details. Price, availability, fees, and any applicable rent special are subject to change without notice.
* Square footage definitions vary. Displayed square footage is approximate.

Fees and Policies

The fees listed below are community-provided and may exclude utilities or add-ons. All payments are made directly to the property and are non-refundable unless otherwise specified. Use the Cost Calculator to determine costs based on your needs.

  • Dogs
    Max of 2
    Restrictions:
    Breed
    Read More Read Less
    Comments
    Please contact the leasing office for more details.
    Read More Read Less
  • Cats
    Max of 2
    Restrictions:
    None
    Read More Read Less
    Comments
    Please contact the leasing office for more details.
    Read More Read Less
  • Parking
  • Storage Unit

Property Fee Disclaimer: Based on community-supplied data and independent market research. Subject to change without notice. May exclude fees for mandatory or optional services and usage-based utilities.

Details

Lease Options

  • 6 - 15 Month Leases

Property Information

  • Built in 2015
  • 369 units/4 stories
  • Property License Number: 2022-BFN-0019745

Matterport 3D Tours

Located at 1550 Raleigh St in Denver's vibrant West Colfax neighborhood, this single-floor amenity space delivers a dynamic and modern environment designed for both social interaction and productive work. The layout flows across several distinct yet interconnected zones, all unified by warm hardwood-style flooring, recessed lighting, and large floor-to-ceiling windows that invite abundant natural light and outdoor views. The main clubroom is a spacious, open-plan gathering area featuring a bold bar-height communal table with red chairs, pendant lighting, and a striped lounge booth. A billiards table anchors the game zone nearby, adding a recreational focal point. Adjacent to this is a comfortable lounge area furnished with plush sofas, accent chairs, a wall-mounted TV, and curated artwork, complemented by a tile-surround fireplace and direct access to an outdoor area. The lobby and mail center area showcases a striking teal accent wall, a large built-in mailbox bank, terrazzo flooring, and an oversized island counter beneath geometric pendant lights. Decorative textured panels with colorful accents add visual interest throughout. A dedicated conference room offers a large dark wood table, rolling chairs, a wall-mounted display, and views toward the street entrance — ideal for meetings or private gatherings. The overall ambiance is contemporary, welcoming, and thoughtfully designed for community living.

Clubhouse
1/6
Located at 1550 Raleigh St in Denver's vibrant West Colfax neighborhood, this single-floor amenity space delivers a dynamic and modern environment designed for both social interaction and productive work. The layout flows across several distinct yet interconnected zones, all unified by warm hardwood-style flooring, recessed lighting, and large floor-to-ceiling windows that invite abundant natural light and outdoor views.

The main clubroom is a spacious, open-plan gathering area featuring a bold bar-height communal table with red chairs, pendant lighting, and a striped lounge booth. A billiards table anchors the game zone nearby, adding a recreational focal point. Adjacent to this is a comfortable lounge area furnished with plush sofas, accent chairs, a wall-mounted TV, and curated artwork, complemented by a tile-surround fireplace and direct access to an outdoor area.

The lobby and mail center area showcases a striking teal accent wall, a large built-in mailbox bank, terrazzo flooring, and an oversized island counter beneath geometric pendant lights. Decorative textured panels with colorful accents add visual interest throughout.

A dedicated conference room offers a large dark wood table, rolling chairs, a wall-mounted display, and views toward the street entrance — ideal for meetings or private gatherings. The overall ambiance is contemporary, welcoming, and thoughtfully designed for community living. Located at 1565 Raleigh St in Denver, CO, this fitness center at the Regatta community is a well-appointed, single-floor facility designed to support a comprehensive workout experience. The space is thoughtfully laid out to accommodate a wide range of exercise needs, from cardiovascular training to strength conditioning.

The cardio section features a row of Matrix treadmills, elliptical trainers, and stationary bikes, all positioned along expansive floor-to-ceiling windows that flood the room with natural light and offer views of the surrounding community. Ceiling fans are distributed throughout the space, enhancing ventilation and comfort during workouts.

The strength training area is equipped with a variety of Life Fitness and Matrix selectorized machines, including leg press, cable systems, and multi-purpose weight stations. A dedicated free weights section includes a rack of dumbbells and a bench press with a barbell rack. Bold turquoise accent walls add a vibrant, energetic atmosphere to the space, complemented by large framed mirrors that visually expand the room and assist with exercise form.

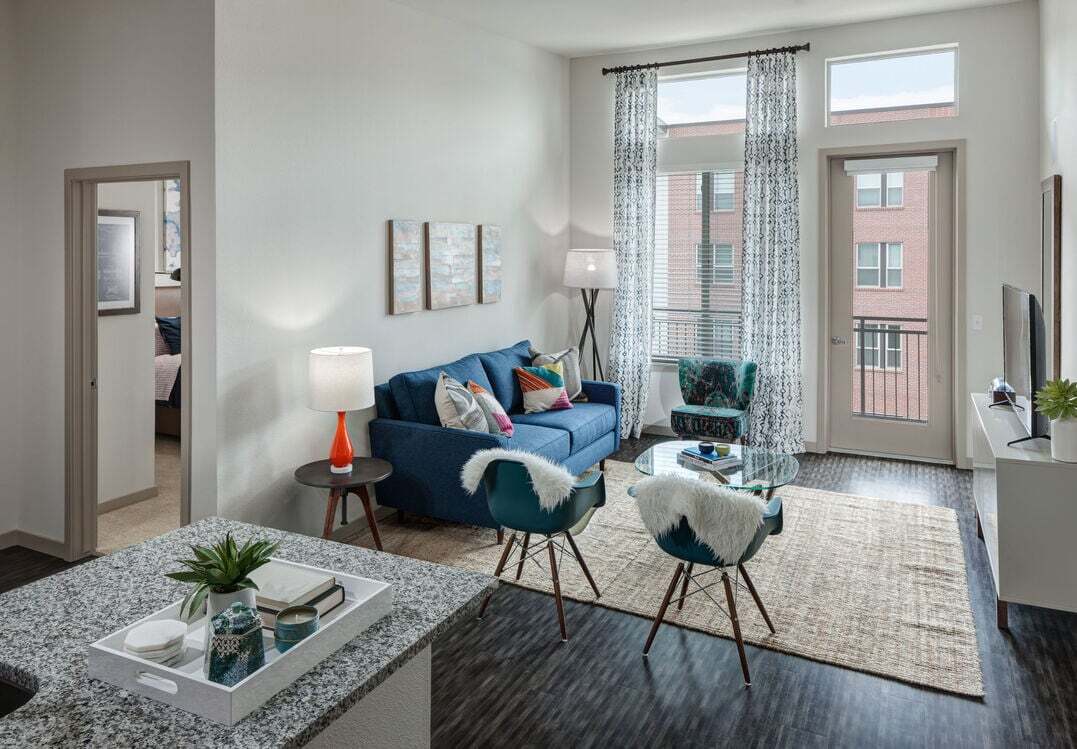
The flooring consists of durable, multi-toned carpet tiles suited for a high-traffic fitness environment. The facility is accessed through double glass doors at the entrance, which are clearly marked. Recessed lighting throughout ensures consistent illumination across all workout zones. Located at 4273 W Conejos Pl in Denver, Colorado, this single-floor residence offers a clean, contemporary design highlighted by light wood-style flooring that flows consistently throughout the space. The open living area is bathed in natural light, courtesy of multiple windows fitted with horizontal blinds, and includes a glass-paned door that opens directly onto a private balcony with views of the surrounding neighborhood. Track lighting fixtures are positioned throughout the main living spaces, providing versatile and modern illumination.

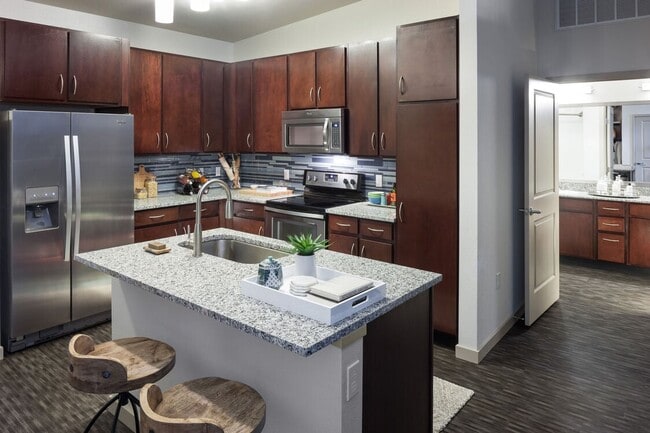
The kitchen is thoughtfully appointed with warm-toned wood cabinetry, dark granite countertops, and a striking geometric mosaic tile backsplash in shades of gray, white, and silver. A full suite of stainless steel appliances includes a refrigerator with water dispenser, dishwasher, electric range, and over-the-range microwave, offering both style and functionality.


The bedroom features continued wood-style flooring, a ceiling fan, track lighting, and a window allowing natural light to filter in. A door from the bedroom provides additional access to an outdoor area. The bathroom includes wood-toned cabinetry, dark countertops, overhead storage, and wood-style tile flooring, maintaining the cohesive aesthetic found throughout the unit. The overall ambiance is bright, neutral, and move-in ready. Located at 1550 Raleigh St in Denver's vibrant West Colfax neighborhood, this urban loft blends industrial character with modern finishes throughout its single-floor layout. Soaring exposed concrete ceilings with visible ductwork and steel conduit establish a distinctive loft aesthetic, while wide-plank hardwood-style flooring grounds the open living areas with warmth.

The kitchen is a standout feature, centered around a large island with a dark stone countertop, undermount sink, and pendant lighting overhead. Warm wood cabinetry lines the walls alongside a mosaic tile backsplash, and the space is fully equipped with stainless steel appliances including a refrigerator, range, and microwave. Built-in open shelving near the entry provides additional storage and display space.


The bedroom offers plush carpeting underfoot and continues the industrial ceiling aesthetic, with a stylish sliding barn door serving as a functional architectural accent. A generously sized walk-in closet features wire shelving and built-in shelves for ample organization. The bathroom is clean and well-appointed, with a full tub and shower, white tile surround, wood vanity with dark countertop, and open shelving. A dedicated in-unit laundry area adds everyday convenience to this well-designed urban retreat. Located at 1545 Quitman St in Denver, CO, this single-floor urban loft-style unit blends industrial design with modern finishes throughout. The kitchen is a standout feature, showcasing warm wood cabinetry, dark granite countertops, a mosaic tile backsplash, and a full suite of stainless steel appliances including a refrigerator, range, microwave, and dishwasher. A peninsula with an integrated sink provides additional prep space and doubles as a casual dining area. Exposed metallic ductwork runs across the soaring ceilings, reinforcing the industrial-chic aesthetic that defines the space. Hardwood-style flooring flows through the main living areas, while plush carpet adds comfort to the bedroom spaces. The bedroom is generously proportioned, featuring a sliding barn door that opens to a closet, and benefits from abundant natural light streaming through large windows with blinds. An additional room with direct balcony access offers outdoor views of the surrounding neighborhood. The bathroom is well-appointed with a granite-topped vanity, warm wood cabinetry, and a tub-shower combination. Throughout, crisp white walls and natural light create a bright, airy atmosphere that complements the bold industrial elements of this Denver residence. Located at 1596 Stuart St in Denver, Colorado, this single-floor residence offers a well-designed layout with contemporary finishes throughout. The kitchen is a standout feature, boasting warm-toned wood cabinetry, dark granite countertops, and a mosaic tile backsplash that adds visual texture. A full suite of stainless steel appliances — including a refrigerator with ice maker, electric range, built-in microwave, and dishwasher — makes this kitchen both functional and stylish. Light wood-style flooring runs through the kitchen, complementing the bright, neutral walls and enhancing the open feel of the space. Natural light filters in through a window fitted with blinds, keeping the kitchen airy and inviting. The bedrooms feature plush carpeting and notably tall ceilings that amplify the sense of space. One bedroom includes a walk-in closet with built-in shelving, while another benefits from a trio of tall windows that flood the room with natural light and offer views of the surrounding neighborhood. The bathroom is clean and functional, featuring a tiled tub-and-shower combination, a wood-cabinet vanity with dark countertop, and hardwood-style flooring. The overall ambiance of this residence is modern and move-in ready, with thoughtful details throughout.
Property Site Map

Select a unit to view pricing & availability

Any
Studio
1
2
Any
1+
2+
Move-In Date
Viewing Floor:
1 (6 units)
2 (9 units)
3 (9 units)
4 (8 units)
5 (0 unit)
Matterport 3D Tour Matterport 3D Tour
Matterport 3D Tour

About Regatta Sloans Lake

Experience the perfect blend of lakeside serenity and urban convenience at Regatta Sloan's Lake. Nestled in one of Denver's most exciting up-and-coming neighborhoods, our studio, one, and two-bedroom apartments place you just steps from the scenic beauty of Sloan's Lake Park. Enjoy a dynamic lifestyle with breathtaking lake views and effortless access to downtown Denver—all in a community designed for vibrant living.

Regatta Sloans Lake is an apartment community located in Denver County and the 80204 ZIP Code. This area is served by the Denver County 1 School District attendance zone.

Unique Features

  • BBQ Grilling Area
  • City and Pool Views
  • Coffee Bar
  • Dedicated Work From Home Space*
  • Double Vanity Bathrooms*
  • Full Size Washer and Dryer
  • Inclusive Dog Wash
  • Kitchen Island*
  • Loft Floorplans*
  • Onsite Recycling Center
  • Outdoor Theater
  • Package Receiving by Fetch
  • Private Balcony
  • Restaurants on Site - Stoney's Bar & Grill
  • Rooftop Deck
  • Vaulted Ceilings*
  • Walk In Closets
  • Woodstyle floors

Contact

View Property Website
Language: English
Open 10am - 6pm Today
  • Monday - Wednesday, 10am - 6pm
  • Thursday, 10am - 7pm
  • Friday, 10am - 6pm
  • Saturday, 10am - 5pm
  • Sunday, Closed
Property Management Company Logo

Community Amenities

Pool

Fitness Center

Clubhouse

Recycling

  • Package Service
  • Maintenance on site
  • Property Manager on Site
  • On-Site Retail
  • Recycling
  • Business Center
  • Clubhouse
  • Conference Rooms
  • Fitness Center
  • Pool
  • Media Center/Movie Theatre
  • Grill
  • Dog Park

Apartment Features

Washer/Dryer

Air Conditioning

Dishwasher

Walk-In Closets

Island Kitchen

Granite Countertops

Microwave

Refrigerator

Indoor Features

  • Washer/Dryer
  • Air Conditioning
  • Heating
  • Ceiling Fans
  • Double Vanities
  • Wheelchair Accessible (Rooms)

Kitchen Features & Appliances

  • Dishwasher
  • Disposal
  • Granite Countertops
  • Stainless Steel Appliances
  • Island Kitchen
  • Kitchen
  • Microwave
  • Oven
  • Range
  • Refrigerator

Model Details

  • Carpet
  • Vaulted Ceiling
  • Walk-In Closets
  • Balcony
  • Patio
  • Deck
Location
1550 Raleigh St, Denver,
CO 80204
Get Directions
Schools Restaurants Groceries Coffee Banks Shops Fitness
| Edit
Edit Commute

Destination is required

Under 30 minutes

Commute Time is calculated at rush hour.
Neighborhood

Sloan Lake, also known as Sloan’s Lake, is a lakefront neighborhood just three miles west of Downtown Denver. Bikers, hikers, and boaters flock to this walkable neighborhood with paved sidewalks and tree-lined streets. This neighborhood surrounds Sloan’s Lake Park, Denver’s second largest city park across nearly 200 acres. Enjoy local events like the annual Dragon Boat Festival, or check out some of the local businesses around the area such as Hogshead Brewery on West 29th Avenue.

But because Denver is known for its craft beer scene, you’ll find even more brew options Downtown! Whether you want to drive, take the bus, bike, or walk, Downtown is easily commutable, and you’ll discover local gems like Pepsi Center, Elitch Gardens, Downtown Aquarium, and the historic Ogden Theatre with some of the best live music performances in town.

Learn more about living in Sloan Lake 
Average Prices by Area

Compare neighborhood and city base rent averages by bedroom.

Sloan Lake Denver, CO
Studio $1,393 $1,392
1 Bedroom $1,774 $1,628
2 Bedrooms $2,483 $2,145
3 Bedrooms $2,763 $2,875
Amenities
  • Package Service
  • Maintenance on site
  • Property Manager on Site
  • On-Site Retail
  • Recycling
  • Business Center
  • Clubhouse
  • Conference Rooms
  • Grill
  • Dog Park
  • Fitness Center
  • Pool
  • Media Center/Movie Theatre
  • BBQ Grilling Area
  • City and Pool Views
  • Coffee Bar
  • Dedicated Work From Home Space*
  • Double Vanity Bathrooms*
  • Full Size Washer and Dryer
  • Inclusive Dog Wash
  • Kitchen Island*
  • Loft Floorplans*
  • Onsite Recycling Center
  • Outdoor Theater
  • Package Receiving by Fetch
  • Private Balcony
  • Restaurants on Site - Stoney's Bar & Grill
  • Rooftop Deck
  • Vaulted Ceilings*
  • Walk In Closets
  • Woodstyle floors
  • Washer/Dryer
  • Air Conditioning
  • Heating
  • Ceiling Fans
  • Double Vanities
  • Wheelchair Accessible (Rooms)
  • Dishwasher
  • Disposal
  • Granite Countertops
  • Stainless Steel Appliances
  • Island Kitchen
  • Kitchen
  • Microwave
  • Oven
  • Range
  • Refrigerator
  • Carpet
  • Vaulted Ceiling
  • Walk-In Closets
  • Balcony
  • Patio
  • Deck
Expenses
Recurring
Cat Rent $35
Dog Rent $35
One-Time
Cat Deposit $300
Dog Deposit $300
Office Hours
Monday 10am - 6pm
Tuesday 10am - 6pm
Wednesday 10am - 6pm
Thursday 10am - 7pm
Friday 10am - 6pm
Saturday 10am - 5pm
Sunday Closed
720-677-9914
Education
Colleges & Universities Distance
MSU Denver
Drive: 6 min 2.4 mi
Community College Of Denver
Drive: 6 min 2.4 mi
University of Colorado Denver
Drive: 6 min 2.5 mi
Regis University
Drive: 12 min 4.5 mi
Regatta Sloans Lake is within 6 minutes or 2.5 miles from University of Colorado Denver. It is also near Community College Of Denver and MSU Denver.
Schools
  • Public Schools
  • Private Schools
Asbury Elementary School
Public Elementary School
Grades K-5
292 Students
Nearby
Property Identified
GreatSchools rating: 10 out of 10
Bromwell Elementary School
Public Elementary School
Grades PK-5
329 Students
Nearby
Property Identified
GreatSchools rating: 9 out of 10
Colfax Elementary School
Public Elementary School
Grades PK-5
280 Students
Attendance Zone
GreatSchools rating: 5 out of 10
Cory Elementary School
Public Elementary School
Grades K-5
407 Students
Nearby
Property Identified
GreatSchools rating: 8 out of 10
Prospect Valley Elementary School
Public Elementary School
Grades K-5
583 Students
Nearby
Property Identified
GreatSchools rating: 8 out of 10
Lake Middle School
Public Middle School
Grades 6-8
592 Students
Attendance Zone
GreatSchools rating: 3 out of 10
East High School
Public High School
Grades 9-12
2,476 Students
Nearby
Property Identified
GreatSchools rating: 7 out of 10
North High School
Public High School
Grades 9-12
1,653 Students
Attendance Zone
GreatSchools rating: 4 out of 10
Presentation Of Our Lady School
Private Elementary & Middle School
Grades PK-8
Nearby
Yeshiva Toras Chaim High School
Private High School
Grades 9-12
64 Students
Nearby
School data provided by GreatSchools The GreatSchools Rating helps parents compare schools within a state based on a variety of school quality indicators and provides a helpful picture of how effectively each school serves all of its students. Ratings are on a scale of 1 (below average) to 10 (above average) and can include test scores, college readiness, academic progress, advanced courses, equity, discipline and attendance data. We also advise parents to visit schools, consider other information on school performance and programs, and consider family needs as part of the school selection process.

View GreatSchools Rating Methodology


Data provided by GreatSchools.org © 2026. All rights reserved.
Transportation

Transportation options available in Denver include Perry, located 0.6 mile from Regatta Sloans Lake. Regatta Sloans Lake is near Denver International, located 26.7 miles or 37 minutes away.

Transit / Subway Distance
Perry
Walk: 10 min 0.6 mi
Knox
Walk: 17 min 0.9 mi
Sheridan
Walk: 20 min 1.1 mi
Decatur/Federal
Drive: 3 min 1.1 mi
Lamar
Drive: 5 min 1.7 mi
Commuter Rail Distance
Union Station Track 2
Drive: 9 min 3.2 mi
Denver
Drive: 8 min 3.2 mi
41St & Fox Station Track 1
Drive: 10 min 4.5 mi
41St & Fox Station Track 2
Drive: 10 min 4.5 mi
38Th & Blake Station Track 2
Drive: 19 min 5.2 mi
Airports Distance
Airports Distance
Denver International
Drive: 37 min 26.7 mi
Getting Around
Fairly Walkable
Walkability
50 / 100
Some Public Transit
Transit
50 / 100
Very Drivable
Drivability
80 / 100
Moderately Bikeable
Bikeability
70 / 100

Scores provided by

Local Logic What do Walkability, Transit, Drivability, and Bikeability mean? Walkability measures the walking distance to day-to-day needs. Transit measures access to public transportation. Drivability measures congestion, parking availability, and access to major roads. Bikeability measures the suitability for cycling. How It Works
Active
Soundscore™
74 / 100

Traffic

Busy

Airport

Calm

Businesses

Calm

Scores provided by

HowLoud What is a Sound Score Rating? A Sound Score Rating aggregates noise caused by vehicle traffic, airplane traffic and local sources. How It Works
Points of Interest

Time and distance from Regatta Sloans Lake.

Shopping Centers Distance
4300-4330 W Colfax Ave
Walk: 3 min 0.2 mi
3933-3939 W Colfax Ave
Walk: 4 min 0.2 mi
5180 W Colfax Ave
Walk: 14 min 0.7 mi
Regatta Sloans Lake has 3 shopping centers within 0.7 mile, which is about a 14-minute walk. The miles and minutes will be for the farthest away property.
Parks and Recreation Distance
Landry's Downtown Aquarium
Drive: 5 min 2.1 mi
Children's Museum of Denver
Drive: 7 min 2.4 mi
Clements Community Center
Drive: 7 min 2.5 mi
Centennial Gardens
Drive: 7 min 2.9 mi
Wheat Ridge Active Adult Center
Drive: 8 min 3.1 mi
Regatta Sloans Lake has 5 parks within 3.1 miles, including Children's Museum of Denver, Landry's Downtown Aquarium, and Centennial Gardens.
Hospitals Distance
Hospitals Distance
Denver Health & Hospital Authority
Drive: 8 min 3.3 mi
Saint Joseph Hospital
Drive: 11 min 4.1 mi
Lutheran Medical Center
Drive: 10 min 4.5 mi
Regatta Sloans Lake has 3 hospitals within 4.5 miles, the nearest is Denver Health & Hospital Authority which is 3.3 miles away and a 8 minute drive.
Military Bases Distance
Buckley Space Force Base
Drive: 51 min 25.5 mi
US Air Force Academy
Drive: 82 min 66.3 mi
Peterson Space Force Base
Drive: 91 min 76.0 mi
Regatta Sloans Lake has 3 military bases within 76.0 miles, the nearest is Buckley Space Force Base which is 25.5 miles away and a 51 minute drive.


Reviews for Regatta Sloans Lake

4.2
Renter Rating
5 Stars
25
4 Stars
8
3 Stars
3
2 Stars
0
1 Star
5
Share details of your own experience with this property
Renter Reviews 41 Reviews
 
  • Most Recent
  • Most Helpful
  • Rating Low-High
  • Rating High-Low
Submitted by a verified resident of the apartment community. Participating residents may receive reward points in exchange for posting a review during their lease term, regardless of the nature of the review. Delete

Property Manager Responded:

Property Manager Responded

Show full review Show less
Was this helpful? Vote review helpful Thanks for your feedback!
Flag Review
  1. ...
  2. ...

Regatta Sloans Lake Photos

  • Clubhouse

Models

  • Studio

  • Studio

  • Studio

  • Studio

  • Studio

  • 1 Bedroom

Nearby Apartments

Within 50 Miles of Regatta Sloans Lake

  • RiDE at RiNo

    3609 Wynkoop St

    Denver, CO 80216

    Call for Rent

    4.0 mi

  • Mountain Vista

    474 S Wright St

    Lakewood, CO 80228

    $1,197 - $1,499 Total Monthly Price

    1-2 Br 5.8 mi

  • The Ranch at Bear Creek

    3324 S Field St

    Lakewood, CO 80227

    $1,595 - $2,540 Total Monthly Price

    1-3 Br 6.6 mi

Frequently Asked Questions
Does Regatta Sloans Lake have in-unit laundry?

Regatta Sloans Lake has units with in‑unit washers and dryers, making laundry day simple for residents.

What utilities are included in rent at Regatta Sloans Lake?

Utilities are not included in rent. Residents should plan to set up and pay for all services separately.

Is parking available at Regatta Sloans Lake?

Parking is available at Regatta Sloans Lake. Contact this property for details.

Which floor plans are available, and what are the price ranges?

Regatta Sloans Lake has studios to two-bedrooms with rent ranges from $1,305/mo. to $2,756/mo.

Is Regatta Sloans Lake pet-friendly?

Yes, Regatta Sloans Lake welcomes pets. Breed restrictions, weight limits, and additional fees may apply. View this property's pet policy.

How much income do I need to rent at Regatta Sloans Lake?

A good rule of thumb is to spend no more than 30% of your gross income on rent. Based on the lowest available rent of $1,305 for a studio, you would need to earn about $52,200 per year to qualify. Want to double-check your budget? Calculate how much rent you can afford with our Rent Affordability Calculator.

Does Regatta Sloans Lake have move-in specials?

Regatta Sloans Lake is offering Specials for eligible applicants, with rental rates starting at $1,305.

Does Regatta Sloans Lake offer Matterport 3D tours?

Yes! Regatta Sloans Lake offers 6 Matterport 3D Tours. Explore different floor plans and see unit level details, all without leaving home.

Can I submit a Portable Tenant Screening Report when I apply?

Applicant has the right to provide the property manager or owner with a Portable Tenant Screening Report (PTSR) that is not more than 30 days old, as defined in § 38-12-902(2.5), Colorado Revised Statutes; and 2) if Applicant provides the property manager or owner with a PTSR, the property manager or owner is prohibited from: a) charging Applicant a rental application fee; or b) charging Applicant a fee for the property manager or owner to access or use the PTSR.
Back To Top
Send a Message
Contact Property
enter move in date in the format: 2 digit month / 2 digit day / 4 digit year

I would like to... Optional

Send Message

Submitting Request

Send a Message
Contact Property

Thank you! Your email has been sent.

Error

Report an Issue Print Get Directions
Try These Popular Nearby Searches

Nearby Cities

  • Glendale Rentals
  • Four Square Mile Rentals
  • Derby Rentals
  • Commerce City Rentals
  • Welby Rentals
  • Henderson Rentals
  • Twin Lakes Adams Rentals
  • Sherrelwood Rentals
  • Berkley Rentals

Neighborhood Apartment Rentals

  • Downtown Denver Apartments for Rent
  • Havana Park Apartments for Rent
  • Esplanade Heights Apartments for Rent
  • Park Place Apartments for Rent
  • Morgan Park at Green Valley Ranch Apartments for Rent
  • Kessler Walk at Green Valley Ranch Apartments for Rent
  • Fairway Villas Apartments for Rent
  • Windsong Condominiums Apartments for Rent
  • Fishers Cheesman Park Apartments for Rent
  • Bungalows West Apartments for Rent

Denver Apartments by Zip Code

  • Apartments in 80238 for Rent
  • Apartments in 80045 for Rent
  • Apartments in 80010 for Rent
  • Apartments in 80239 for Rent
  • Apartments in 80207 for Rent
  • Apartments in 80230 for Rent
  • Apartments in 80220 for Rent
  • Apartments in 80011 for Rent
  • Apartments in 80012 for Rent
  • Apartments in 80216 for Rent

Other Rental Types

  • Denver Lofts for Rent
  • Denver Houses for Rent
  • Denver Condos for Rent
  • Denver Townhomes for Rent
  • Private Landlord Rentals Denver
  • Denver Duplex Rentals
  • About Us
  • Advertise
  • Legal Notices
  • Privacy Notice
  • Avoid Scams
  • Accessibility
  • Calculate Rent Affordability
  • Renterverse
  • Sitemap
Property Logo
apartments.com
© 2026 CoStar Group, Inc. Equal Housing Opportunity

Equal Housing Opportunity

© 2026 CoStar Group, Inc.

Equal Housing Opportunity

Ready to Apply?

Good News! This rental is accepting applications through Apartments.com. Act now and your $ purchase will include 9 additional FREE application submissions to participating properties.

Or if you already have an account


Required

Required

Valid Email Required

You must acknowledge the disclaimer to continue
Next
You're leaving Apartments.com

Do you want this property to contact you?

Required

Required

Valid Email Required

Continue to Property Website Skip this Step
Continue

Take me to this property's website
Schedule Tour
Interested in this property? Schedule a tour today.
Rate & Review Regatta Sloans Lake
Please select a rating
50 character minimum
By clicking submit, I agree to the Apartments.com Terms of Service and the Ratings & Reviews Terms of Use.
Share This Listing
Listing Image

1550 Raleigh St

Denver, CO 80204

Email

Link Copied

(720) 677-9914
Get Directions
Schools Restaurants Groceries Coffee Banks Shops Fitness
Select a unit to view pricing and availability
Floor
1 (6 units)
2 (9 units)
3 (9 units)
4 (8 units)
5 (0 unit)
Any
Studio
1
2
Any
1+
2+
Move-In Date
Matterport 3D Tour Matterport 3D Tour
Matterport 3D Tour

