Favorites
720-802-6676

-
Total Monthly Price
$1,045 - $1,185
12 Month Lease
-
Bedrooms
Studio bd
-
Bathrooms
1 ba
-
Square Feet
335 - 455 sq ft
The Everett
Favorites
Pricing & Floor Plans
Studio
Starting at $1,045
Total Monthly Price
Studio
1 Bath
335 – 455 Sq Ft
4 Available units
Unit
Total Price
Sq Ft
Availability
Unit Details
-
Unit 205price $1,045square feet 335availibility Now
-
Unit 312price $1,085square feet 360availibility Now
-
Unit 303price $1,150square feet 335availibility Now
Studio
Starting at $1,045
Total Monthly Price
Studio
1 Bath
335 – 455 Sq Ft
4 Available units
Unit
Total Price
Sq Ft
Availability
Unit Details
-
Unit 205price $1,045square feet 335availibility Now
-
Unit 312price $1,085square feet 360availibility Now
-
Unit 303price $1,150square feet 335availibility Now
* Price shown is total price based on community-supplied monthly required fees. Excludes user-selected optional fees and variable or usage-based fees and required charges due at or prior to move-in or at move-out.View Fees and Policies for details.
Price, availability, fees, and any applicable rent special are subject to change without notice.
* Square footage definitions vary. Displayed square footage is approximate.
Fees and Policies
The fees listed below are community-provided and may exclude utilities or add-ons. All payments are made directly to the property and are non-refundable unless otherwise specified. Use the Cost Calculator to determine costs based on your needs.
-
Utilities & Essentials
-
Utility FeeUtility Admin Cost Charged per unit.$4.16 - $10 / mo
-
Internet FeeInternet Income Charged per unit.$55 / mo
-
Electric reimbursementElectric reimbursement Charged per unit.Varies / mo
-
Gas reimbursementGas reimbursement Charged per unit.Varies / mo
-
Other reimbursementOther reimbursement Charged per unit.Varies / mo
-
Trash reimbursementTrash reimbursement Charged per unit.Varies / mo
-
Water/ sewer reimbursementWater/Sewer/Stormwater reimbursement Charged per unit.Varies / mo
-
-
One-Time Basics
-
Due at Application
-
Holding CostHolding Cost Charged per unit.$165
-
Application CostApplication Cost Charged per unit.$50
-
-
Due at Move-In
-
DepositCharged per unit.$700
-
Security DepositCharged per unit.$700
-
-
Due at Application
-
Pet DepositPet Deposit (Refundable) Charged per pet.$300
-
Pet RentPet Rent Charged per pet.$35 / mo
-
Parking
-
ParkingParking Charged per vehicle.$125 / mo
-
-
Additional Parking Options
-
Other
-
-
Renters insuranceRenters insurance Charged per unit.$8 - $15 / mo
-
MTM Flat FeeMonth to Month Flat Fee Charged per unit.$700 / mo
-
Roommate add/DropRoommate Add or Drop cost Charged per unit.$250 / occurrence
-
NSF Tenant FeeNSF Tenant Fee Charged per unit.$30 / occurrence
-
Lock OutLock Out Cost Charged per unit.$75 / occurrence
-
Early Termination FeeEarly Termination Fee Charged per unit.200% of base rent / occurrence
-
Fob/Key ReplacementFob/Key Replacement Charged per unit.$100 / occurrence
-
Debit Card CostDebit Card Processing Cost Charged per unit.$3.95 - $9 / occurrence
-
Late FeeLate Fee Charged per unit.$50 / occurrence
-
Sublet CostSublet Based on Manager approval Charged per unit.$750 / occurrence
-
Credit Card CostCredit Card Processing Cost Charged per unit.3% of base rent / occurrence
Property Fee Disclaimer: Based on community-supplied data and independent market research. Subject to change without notice. May exclude fees for mandatory or optional services and usage-based utilities.
Details
Property Information
-
Built in 2022
-
33 units/3 stories
-
Property License Number: 2022-LE-0019712
Matterport 3D Tours
About The Everett
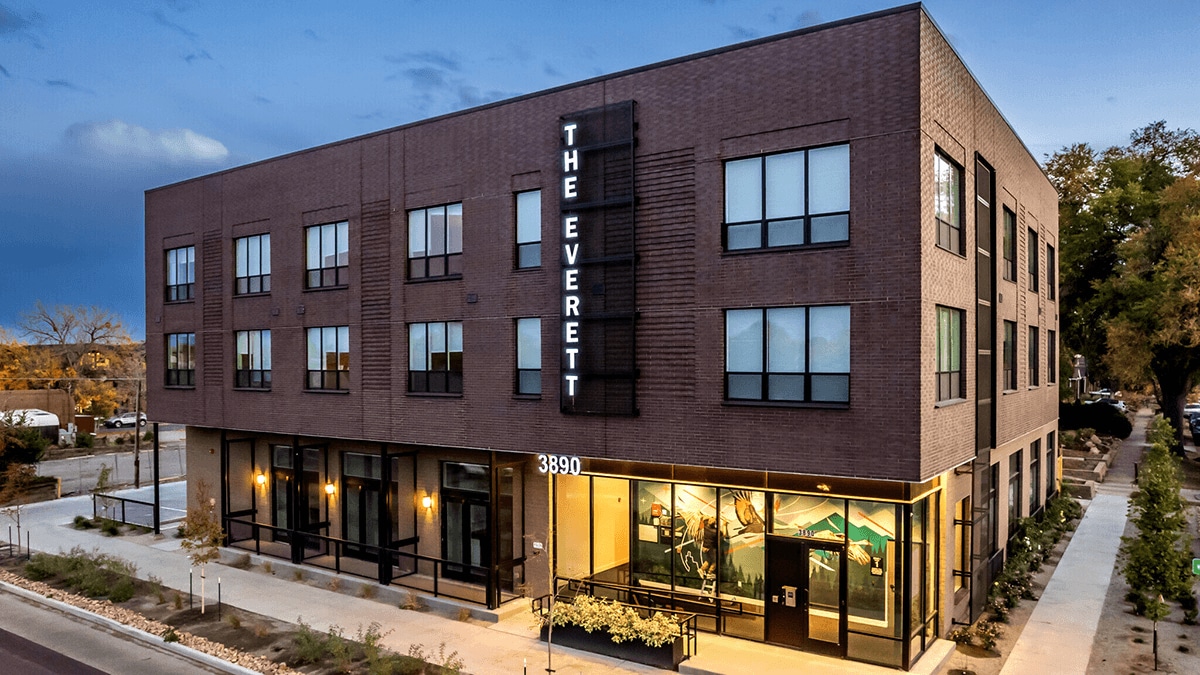
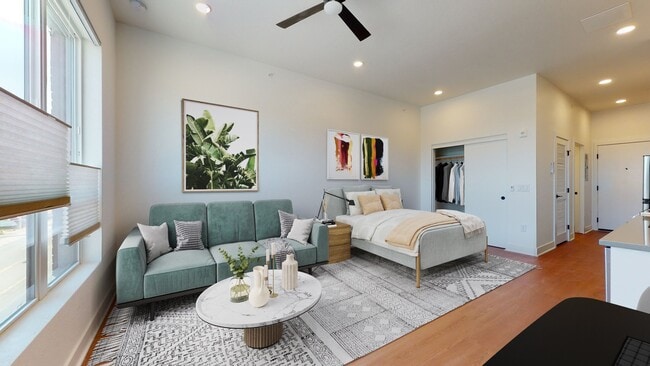
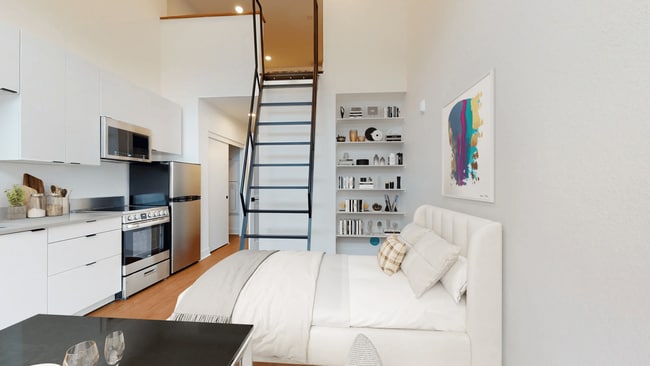
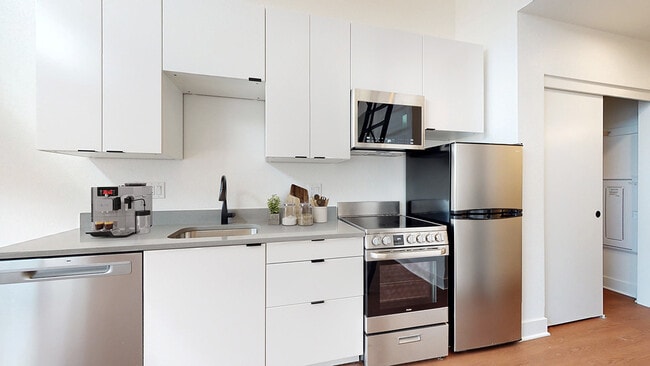
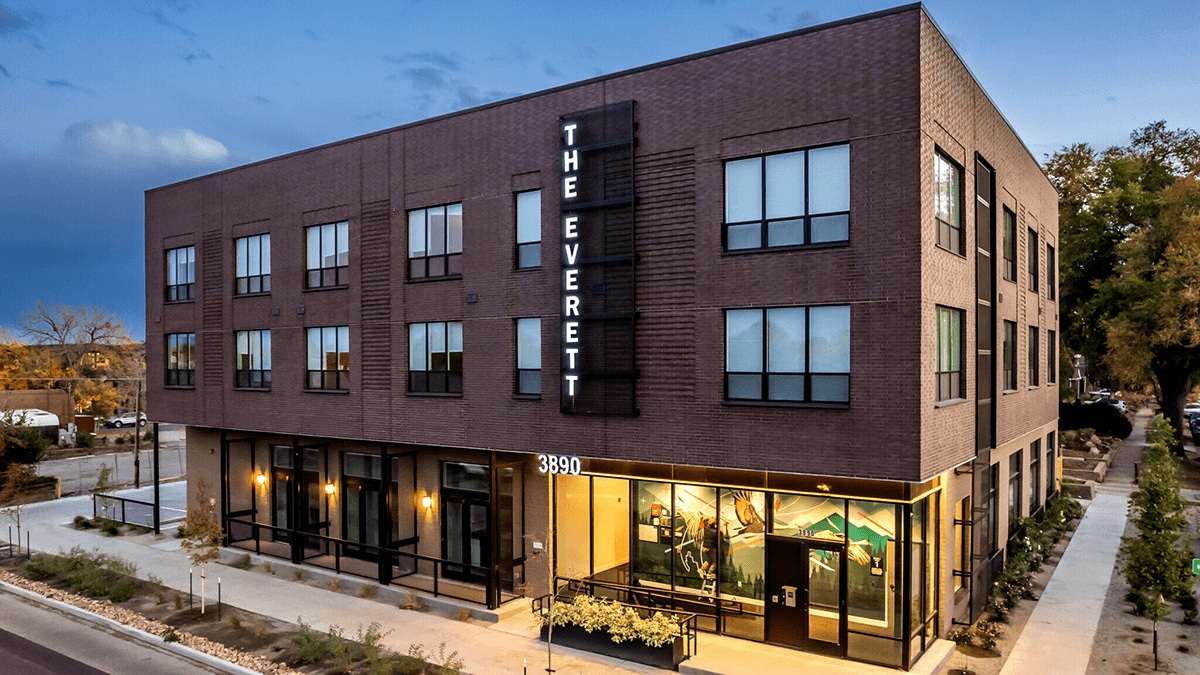
The Everett is a pet-friendly, 2021-built community in Denver's Sloan's Lake neighborhood offering modern design, bright interiors, and thoughtful finishes. Homes feature wood-style flooring, ceiling fans, air conditioning, in-unit laundry, and a contemporary kitchen with stainless steel appliances and a dishwasher. New construction quality gives each space a clean, polished feel, while surface lot parking adds everyday convenience. With the lake, trails, local restaurants, and downtown access all close by, The Everett delivers a comfortable and connected living experience.
The Everett is an apartment community located in Denver County and the 80204 ZIP Code. This area is served by the Denver County 1 School District attendance zone.
Unique Features
- Air Conditioner
- Garbage Disposals
- In-Unit Laundry
- Modern Cabinetry with Designer Hardware
- Surface Lot Parking**
- Undermount Sinks with Gooseneck Faucets
- Wood-Style Flooring
Community Amenities
- Controlled Access
- Online Services
Apartment Features
Washer/Dryer
Air Conditioning
Dishwasher
Microwave
- Washer/Dryer
- Air Conditioning
- Heating
- Ceiling Fans
- Dishwasher
- Disposal
- Stainless Steel Appliances
- Kitchen
- Microwave
- Oven
- Refrigerator
- Freezer
3890 W Colfax Ave,
Denver,
CO
80204
Sloan Lake, also known as Sloan’s Lake, is a lakefront neighborhood just three miles west of Downtown Denver. Bikers, hikers, and boaters flock to this walkable neighborhood with paved sidewalks and tree-lined streets. This neighborhood surrounds Sloan’s Lake Park, Denver’s second largest city park across nearly 200 acres. Enjoy local events like the annual Dragon Boat Festival, or check out some of the local businesses around the area such as Hogshead Brewery on West 29th Avenue.
But because Denver is known for its craft beer scene, you’ll find even more brew options Downtown! Whether you want to drive, take the bus, bike, or walk, Downtown is easily commutable, and you’ll discover local gems like Pepsi Center, Elitch Gardens, Downtown Aquarium, and the historic Ogden Theatre with some of the best live music performances in town.
Learn more about living in Sloan Lake
Average Prices by Area
Compare neighborhood and city base rent averages by bedroom.
| Sloan Lake | Denver, CO | |
|---|---|---|
| Studio | $1,396 | $1,409 |
| 1 Bedroom | $1,754 | $1,635 |
| 2 Bedrooms | $2,479 | $2,152 |
| 3 Bedrooms | $2,762 | $2,883 |
Amenities
- Controlled Access
- Online Services
- Air Conditioner
- Garbage Disposals
- In-Unit Laundry
- Modern Cabinetry with Designer Hardware
- Surface Lot Parking**
- Undermount Sinks with Gooseneck Faucets
- Wood-Style Flooring
- Washer/Dryer
- Air Conditioning
- Heating
- Ceiling Fans
- Dishwasher
- Disposal
- Stainless Steel Appliances
- Kitchen
- Microwave
- Oven
- Refrigerator
- Freezer
Office Hours
720-802-6676
| Monday | 8:30am - 5pm |
|---|---|
| Tuesday | 8:30am - 5pm |
| Wednesday | 8:30am - 5pm |
| Thursday | 8:30am - 5pm |
| Friday | 8:30am - 5pm |
| Saturday | 9am - 4pm |
| Sunday | Closed |
Education
| Colleges & Universities | Distance | ||
|---|---|---|---|
| Colleges & Universities | Distance | ||
| Drive: | 5 min | 2.1 mi | |
| Drive: | 5 min | 2.1 mi | |
| Drive: | 5 min | 2.2 mi | |
| Drive: | 12 min | 4.4 mi |
The Everett is within 5 minutes or 2.2 miles from University of Colorado Denver. It is also near Community College Of Denver and MSU Denver.
Schools


Public Elementary School
Grades PK-5
280 Students
Attendance Zone
Public Elementary School
Grades PK-5
329 Students
Nearby
Property Identified
Public Middle School
Grades 6-8
592 Students
Attendance Zone
Public Middle School
Grades 6-8
611 Students
Nearby
Property Identified
Public High School
Grades 9-12
546 Students
Nearby
Property Identified
Public High School
Grades 9-12
2,476 Students
Nearby
Property Identified
Private Elementary & Middle School
Grades PK-8
Nearby
Private High School
Grades 9-12
64 Students
Nearby
School data provided by
 The GreatSchools Rating helps parents compare schools within a state based on a variety of school quality indicators and provides a helpful picture of how effectively each school serves all of its students. Ratings are on a scale of 1 (below average) to 10 (above average) and can include test scores, college readiness, academic progress, advanced courses, equity, discipline and attendance data. We also advise parents to visit schools, consider other information on school performance and programs, and consider family needs as part of the school selection process.
View GreatSchools Rating Methodology
Data provided by GreatSchools.org © 2026. All rights reserved.
The GreatSchools Rating helps parents compare schools within a state based on a variety of school quality indicators and provides a helpful picture of how effectively each school serves all of its students. Ratings are on a scale of 1 (below average) to 10 (above average) and can include test scores, college readiness, academic progress, advanced courses, equity, discipline and attendance data. We also advise parents to visit schools, consider other information on school performance and programs, and consider family needs as part of the school selection process.
View GreatSchools Rating Methodology
Data provided by GreatSchools.org © 2026. All rights reserved.
Transportation options available in Denver include Perry, located 0.5 mile from The Everett. The Everett is near Denver International, located 27.1 miles or 37 minutes away.
| Transit / Subway | Distance | ||
|---|---|---|---|
| Transit / Subway | Distance | ||
|
|
Walk: | 9 min | 0.5 mi |
|
|
Walk: | 11 min | 0.6 mi |
|
|
Walk: | 17 min | 0.9 mi |
|
|
Drive: | 3 min | 1.2 mi |
|
|
Drive: | 6 min | 2.3 mi |
| Commuter Rail | Distance | ||
|---|---|---|---|
| Commuter Rail | Distance | ||
|
|
Drive: | 7 min | 2.8 mi |
|
|
Drive: | 7 min | 3.0 mi |
| Drive: | 10 min | 4.9 mi | |
| Drive: | 18 min | 4.9 mi | |
| Drive: | 10 min | 5.0 mi |
| Airports | Distance | ||
|---|---|---|---|
| Airports | Distance | ||
|
Denver International
|
Drive: | 37 min | 27.1 mi |
Getting Around
 What do Walkability, Transit, Drivability, and Bikeability mean?
Walkability measures the walking distance to day-to-day needs.
Transit measures access to public transportation.
Drivability measures congestion, parking availability, and access to major roads.
Bikeability measures the suitability for cycling.
How It Works
What do Walkability, Transit, Drivability, and Bikeability mean?
Walkability measures the walking distance to day-to-day needs.
Transit measures access to public transportation.
Drivability measures congestion, parking availability, and access to major roads.
Bikeability measures the suitability for cycling.
How It Works
Fairly Walkable
Walkability
50
/ 100
Good Public Transit
Transit
60
/ 100
Very Drivable
Drivability
80
/ 100
Moderately Bikeable
Bikeability
70
/ 100
Scores provided by
What do Walkability, Transit, Drivability, and Bikeability mean?
Walkability measures the walking distance to day-to-day needs.
Transit measures access to public transportation.
Drivability measures congestion, parking availability, and access to major roads.
Bikeability measures the suitability for cycling.
How It Works
Active
Soundscore™
72
/ 100
Traffic
BusyAirport
CalmBusinesses
ActiveScores provided by
HowLoud What is a Sound Score Rating? A Sound Score Rating aggregates noise caused by vehicle traffic, airplane traffic and local sources. How It WorksTime and distance from The Everett.
| Shopping Centers | Distance | ||
|---|---|---|---|
| Shopping Centers | Distance | ||
| Walk: | 1 min | 0.1 mi | |
| Walk: | 5 min | 0.3 mi | |
| Walk: | 16 min | 0.8 mi |
The Everett has 3 shopping centers within 0.8 mile, which is about a 16-minute walk. The miles and minutes will be for the farthest away property.
| Parks and Recreation | Distance | ||
|---|---|---|---|
| Parks and Recreation | Distance | ||
|
Landry's Downtown Aquarium
|
Drive: | 5 min | 2.6 mi |
|
Children's Museum of Denver
|
Drive: | 7 min | 2.8 mi |
|
Lower Downtown Historic District (LoDo)
|
Drive: | 6 min | 2.9 mi |
|
Centennial Gardens
|
Drive: | 7 min | 3.3 mi |
|
Wheat Ridge Active Adult Center
|
Drive: | 9 min | 3.4 mi |
The Everett has 5 parks within 3.4 miles, including Children's Museum of Denver, Landry's Downtown Aquarium, and Centennial Gardens.
| Hospitals | Distance | ||
|---|---|---|---|
| Hospitals | Distance | ||
| Drive: | 7 min | 3.1 mi | |
| Drive: | 10 min | 3.8 mi | |
| Drive: | 11 min | 4.1 mi |
The Everett has 3 hospitals within 4.1 miles, the nearest is Denver Health & Hospital Authority which is 3.1 miles away and a 7 minute drive.
| Military Bases | Distance | ||
|---|---|---|---|
| Military Bases | Distance | ||
| Drive: | 51 min | 25.2 mi | |
| Drive: | 81 min | 66.0 mi | |
| Drive: | 90 min | 75.7 mi |
The Everett has 3 military bases within 75.7 miles, the nearest is Buckley Space Force Base which is 25.2 miles away and a 51 minute drive.
The Everett Photos
-
The Everett
-

Studio 372-408 sqft
-
-
-
The Everett Apartments
-
Loft area (100 series apartments)
-
-
-
Models
-
Studio
-
Studio
-
Studio
-
Studio
Nearby Apartments
Within 50 Miles of The Everett
-
Winbro
1620 Grant St
Denver, CO 80203
$1,145 - $1,150 Total Monthly Price
1 Br 12 Month Lease 2.9 mi
-
757 Grant
757 Grant St
Denver, CO 80203
Call for Rent
3.0 mi
-
Dwell Apartments
600-624 Pennsylvania St
Denver, CO 80203
$1,340 - $1,650 Total Monthly Price
1-2 Br 3.2 mi
-
20 S. Pearl Street
20 S Pearl St
Denver, CO 80209
$1,240 - $1,680 Total Monthly Price
1 Br 3.5 mi
-
Flats on 29th
407-422 29th Ave
Denver, CO 80205
$1,015 - $2,260 Total Monthly Price
1-3 Br 12 Month Lease 3.6 mi
-
594-598 S Lincoln
594-598 S Lincoln St
Denver, CO 80209
$1,060 - $2,225 Total Monthly Price
1-2 Br 3.6 mi
Does The Everett have in-unit laundry?
The Everett has units with in‑unit washers and dryers, making laundry day simple for residents.
What utilities are included in rent at The Everett?
Utilities are not included in rent. Residents should plan to set up and pay for all services separately.
Is parking available at The Everett?
Parking is available at The Everett. Fees may apply depending on the type of parking offered. Contact this property for details.
Is The Everett pet-friendly?
Yes, The Everett welcomes pets. Breed restrictions, weight limits, and additional fees may apply. View this property's pet policy.
How much income do I need to rent at The Everett?
A good rule of thumb is to spend no more than 30% of your gross income on rent. Based on the lowest available rent of $1,045 for a studio, you would need to earn about $41,800 per year to qualify. Want to double-check your budget? Calculate how much rent you can afford with our Rent Affordability Calculator.
Does The Everett have move-in specials?
The Everett is offering Specials for eligible applicants, with rental rates starting at $1,045.
Does The Everett offer Matterport 3D tours?
Yes! The Everett offers 2 Matterport 3D Tours. Explore different floor plans and see unit level details, all without leaving home.
Can I submit a Portable Tenant Screening Report when I apply?
Applicant has the right to provide the property manager or owner with a Portable Tenant Screening Report (PTSR) that is not more than 30 days old, as defined in § 38-12-902(2.5), Colorado Revised Statutes; and 2) if Applicant provides the property manager or owner with a PTSR, the property manager or owner is prohibited from: a) charging Applicant a rental application fee; or b) charging Applicant a fee for the property manager or owner to access or use the PTSR.
3890 W Colfax Ave
Denver, CO 80204
Property Manager Responded