$5,875
Total Monthly Price
12 Month Lease
12 Fern St Unit 1
Boston, MA 02134
Favorites
845-472-4301
-
Bedrooms
5
-
Bathrooms
2.5
-
Square Feet
1,700 sq ft
-
Available
Available Sep 1
Highlights
- Hardwood Floors
- Basement
- Smoke Free
- Island Kitchen
- Den
12 Fern St Unit 1

Favorites
About This Home
12 Month Lease,
$5,875 deposit,
Available Sep 1




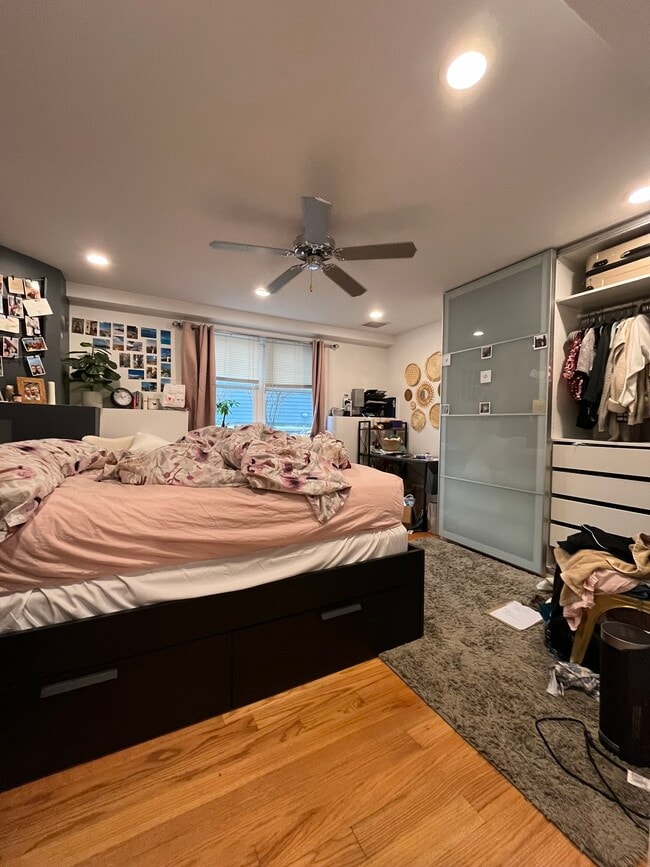

NO FEE. TWO PARKING SPACES INCLUDED!!! HUGE 5 BED/ 2 BATH - ALLSTON First floor and basement duplex. Large open living room / kitchen area with all hardwood floors, central air conditioning, two and a half bathrooms. Has additional den/office room in basement with laundry in unit Includes two off street parking spaces, one covered and one uncovered (outdoor). Building built in 2016 Tenants pay for all utilities. Tenants pay for water/sewer monthly. No utilities included. No undergrads, please. Central Air Dishwasher Disposal Hardwood Floors Laundry in Unit Microwave Oven/Range Refrigerator Storage The information in this listing may have been gathered from third-party sources, including the owner and/or public records. Listings are subject to errors and omissions. Encore Realty disclaims any and all representations or warranties as to the accuracy of this information. Encore Realty is an Equal Housing Opportunity Agency. Photos may not always be of the actual apartment. At times, sample images are used to make a general representation. By clicking on our ad, you are requesting to hire Blue Stream Real Estate dba Encore Realty and its agents unless explicitly stated otherwise. First Month's Rent: $5875 Last Month's Rent: $5875 Security Deposit: $5875 Lock & Key Fee: $0.00 Total: $17,625 Move-in costs may be negotiable for well-qualified applicants. Additional fees (non-mandatory): Cat Rent: $varies Parking Fee:$0.00 Move-in costs may be negotiable for well-qualified applicants. In compliance with the new Massachusetts regulation—940 CMR 38.00 (the “Junk Fee” rule), the move-in costs charged by Encore Realty are: Brokerage Fee: $0.00
12 Fern St is an apartment community located in Suffolk County and the 02134 ZIP Code. This area is served by the Boston Public Schools attendance zone.
* Price shown is total price based on community-supplied monthly required fees. Excludes user-selected optional fees and variable or usage-based fees and required charges due at or prior to move-in or at move-out. Price, availability, fees, and any applicable rent special are subject to change without notice.
* Square footage definitions vary. Displayed square footage is approximate.
Apartment Features
Washer/Dryer
Air Conditioning
Dishwasher
Hardwood Floors
Island Kitchen
Granite Countertops
Microwave
Refrigerator
Indoor Features
- Wi-Fi
- Washer/Dryer
- Air Conditioning
- Heating
- Smoke Free
- Cable Ready
- Storage Space
- Tub/Shower
- Handrails
- Framed Mirrors
Kitchen Features & Appliances
- Dishwasher
- Disposal
- Ice Maker
- Granite Countertops
- Island Kitchen
- Eat-in Kitchen
- Kitchen
- Microwave
- Oven
- Range
- Refrigerator
- Freezer
- Breakfast Nook
Model Details
- Hardwood Floors
- Tile Floors
- High Ceilings
- Family Room
- Basement
- Office
- Den
- Double Pane Windows
- Window Coverings
Fees and Policies
The fees listed below are community-provided and may exclude utilities or add-ons. All payments are made directly to the property and are non-refundable unless otherwise specified.
- One-Time Move-In Fees
-
Broker Fee$0
- Cats Allowed
-
Fees not specified
-
Weight limit--
-
Pet Limit--
- Parking
-
Surface Lot--
Details
Property Information
-
3 units
Contact
- Phone Number
- Contact
Location
Get Directions
North Allston, also known as Lower Allston, is a peaceful neighborhood just five miles west of downtown Boston. This community is nestled along the Charles River and houses part of Harvard University, particularly Harvard Business School, Harvard Stadium, and the University’s other athletic fields.
In North Allston, you’ll find bike and pedestrian-friendly streets with an abundance of walking, biking, and jogging trails, community parks, and open green space overlooking the river. Enjoy delicious eats and drinks at Article 24, or try an old-school breakfast at a quaint corner diner known as the Breakfast Club. For the freshest baked goods in town, venture over to Swissbäkers on Western Avenue.
North Allston is a wonderful mix of student housing, upscale homes, and amenity-filled apartments and condos available for rent. Explore your options and find your ideal apartment in this quiet, affluent neighborhood near all of Boston’s major attractions.
Learn more about living in North Allston
Education
| Colleges & Universities | Distance | ||
|---|---|---|---|
| Colleges & Universities | Distance | ||
| Drive: | 3 min | 1.2 mi | |
| Drive: | 4 min | 1.7 mi | |
| Drive: | 5 min | 2.0 mi | |
| Drive: | 5 min | 2.2 mi |
12 Fern St Unit 1 is within 3 minutes or 1.2 miles from Harvard University. It is also near Cambridge College and Boston University.
Schools


Public Elementary & Middle School
Grades PK-8
296 Students
Attendance Zone
Public Middle & High School
Grades 6-12
609 Students
Attendance Zone
Public Middle & High School
Grades 6-12
2,382 Students
Attendance Zone
Public Middle & High School
Grades 6-12
450 Students
Attendance Zone
Public High School
Grades 9-12
27 Students
Attendance Zone
Private Elementary, Middle & High School
Grades PK-12
285 Students
Nearby
School data provided by
 The GreatSchools Rating helps parents compare schools within a state based on a variety of school quality indicators and provides a helpful picture of how effectively each school serves all of its students. Ratings are on a scale of 1 (below average) to 10 (above average) and can include test scores, college readiness, academic progress, advanced courses, equity, discipline and attendance data. We also advise parents to visit schools, consider other information on school performance and programs, and consider family needs as part of the school selection process.
View GreatSchools Rating Methodology
Data provided by GreatSchools.org © 2026. All rights reserved.
The GreatSchools Rating helps parents compare schools within a state based on a variety of school quality indicators and provides a helpful picture of how effectively each school serves all of its students. Ratings are on a scale of 1 (below average) to 10 (above average) and can include test scores, college readiness, academic progress, advanced courses, equity, discipline and attendance data. We also advise parents to visit schools, consider other information on school performance and programs, and consider family needs as part of the school selection process.
View GreatSchools Rating Methodology
Data provided by GreatSchools.org © 2026. All rights reserved.
Transportation options available in Boston include Harvard Avenue Station, located 1.2 miles from 12 Fern St Unit 1. 12 Fern St Unit 1 is near General Edward Lawrence Logan International, located 8.1 miles or 15 minutes away.
| Transit / Subway | Distance | ||
|---|---|---|---|
| Transit / Subway | Distance | ||
|
|
Drive: | 3 min | 1.2 mi |
|
|
Drive: | 3 min | 1.3 mi |
|
|
Drive: | 3 min | 1.4 mi |
|
|
Drive: | 3 min | 1.4 mi |
|
|
Drive: | 3 min | 1.5 mi |
| Commuter Rail | Distance | ||
|---|---|---|---|
| Commuter Rail | Distance | ||
| Drive: | 4 min | 2.2 mi | |
| Drive: | 9 min | 3.8 mi | |
|
|
Drive: | 8 min | 3.8 mi |
| Drive: | 9 min | 4.8 mi | |
| Drive: | 11 min | 5.3 mi |
| Airports | Distance | ||
|---|---|---|---|
| Airports | Distance | ||
|
General Edward Lawrence Logan International
|
Drive: | 15 min | 8.1 mi |
Getting Around
 What do Walkability, Transit, Drivability, and Bikeability mean?
Walkability measures the walking distance to day-to-day needs.
Transit measures access to public transportation.
Drivability measures congestion, parking availability, and access to major roads.
Bikeability measures the suitability for cycling.
How It Works
What do Walkability, Transit, Drivability, and Bikeability mean?
Walkability measures the walking distance to day-to-day needs.
Transit measures access to public transportation.
Drivability measures congestion, parking availability, and access to major roads.
Bikeability measures the suitability for cycling.
How It Works
Exceptionally Walkable
Walkability
90
/ 100
Good Public Transit
Transit
70
/ 100
Fairly Drivable
Drivability
50
/ 100
Very Bikeable
Bikeability
80
/ 100
Scores provided by
What do Walkability, Transit, Drivability, and Bikeability mean?
Walkability measures the walking distance to day-to-day needs.
Transit measures access to public transportation.
Drivability measures congestion, parking availability, and access to major roads.
Bikeability measures the suitability for cycling.
How It Works
-
Soundscore™
-
/ 100
Traffic
-Airport
-Businesses
-Scores provided by
HowLoud What is a Sound Score Rating? A Sound Score Rating aggregates noise caused by vehicle traffic, airplane traffic and local sources. How It WorksTime and distance from 12 Fern St Unit 1.
| Shopping Centers | Distance | ||
|---|---|---|---|
| Shopping Centers | Distance | ||
| Walk: | 5 min | 0.3 mi | |
| Walk: | 9 min | 0.5 mi | |
| Walk: | 11 min | 0.6 mi |
12 Fern St Unit 1 has 3 shopping centers within 0.6 mile, which is about a 11-minute walk. The miles and minutes will be for the farthest away property.
| Parks and Recreation | Distance | ||
|---|---|---|---|
| Parks and Recreation | Distance | ||
|
Longfellow National Historic Site
|
Drive: | 5 min | 1.7 mi |
|
John Fitzgerald Kennedy National Historic Site
|
Drive: | 4 min | 1.8 mi |
|
Harvard Museum of Natural History
|
Drive: | 5 min | 2.0 mi |
|
Harvard-Smithsonian Center for Astrophysics
|
Drive: | 6 min | 2.1 mi |
|
Coit Observatory
|
Drive: | 6 min | 2.6 mi |
12 Fern St Unit 1 has 5 parks within 2.6 miles, including John Fitzgerald Kennedy National Historic Site, Longfellow National Historic Site, and Harvard Museum of Natural History.
| Hospitals | Distance | ||
|---|---|---|---|
| Hospitals | Distance | ||
| Drive: | 3 min | 1.4 mi | |
| Drive: | 4 min | 1.4 mi | |
| Drive: | 4 min | 1.6 mi |
12 Fern St Unit 1 has 3 hospitals within 1.6 miles, the nearest is St. Elizabeth's Medical Center which is 1.4 miles away and a 3 minute drive.
| Military Bases | Distance | ||
|---|---|---|---|
| Military Bases | Distance | ||
| Drive: | 24 min | 12.8 mi | |
| Drive: | 27 min | 15.2 mi | |
| Drive: | 39 min | 22.2 mi |
12 Fern St Unit 1 has 3 military bases within 22.2 miles, the nearest is Hanscom Air Force Base which is 12.8 miles away and a 24 minute drive.
Amenities
- Wi-Fi
- Washer/Dryer
- Air Conditioning
- Heating
- Smoke Free
- Cable Ready
- Storage Space
- Tub/Shower
- Handrails
- Framed Mirrors
- Dishwasher
- Disposal
- Ice Maker
- Granite Countertops
- Island Kitchen
- Eat-in Kitchen
- Kitchen
- Microwave
- Oven
- Range
- Refrigerator
- Freezer
- Breakfast Nook
- Hardwood Floors
- Tile Floors
- High Ceilings
- Family Room
- Basement
- Office
- Den
- Double Pane Windows
- Window Coverings
- Laundry Facilities
12 Fern St Unit 1 Photos
12 Fern St
Boston, MA 02134