


$4,195 Total Monthly Price

11227 Applevale Ct

,

Las Vegas, NV 89138

Share Listing
Favorites
702-745-1205
  • Bedrooms

    4

  • Bathrooms

    4

  • Square Feet

    2,840 sq ft

  • Available

    Available Aug 26

Highlights

  • Sub-Zero Refrigerator
  • Wood Flooring
  • Main Floor Bedroom
  • Plantation Shutters
  • 2 Car Attached Garage
  • Community Playground
11227 Applevale Ct
Share Listing
Favorites

About This Home

Available Aug 26

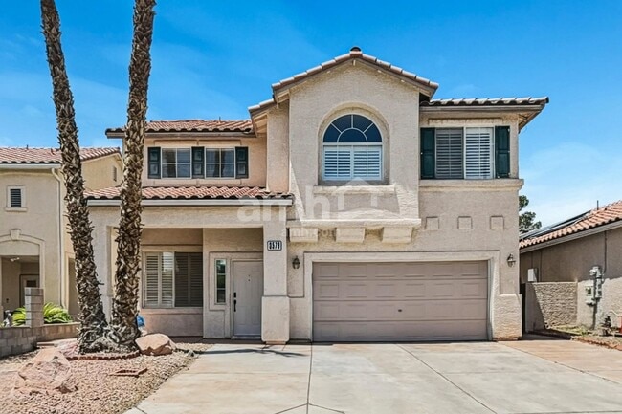
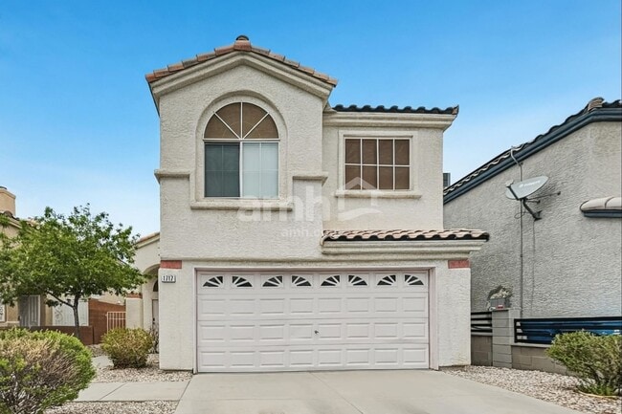
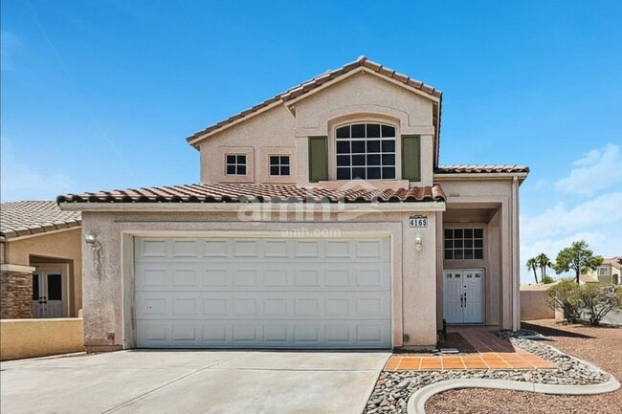
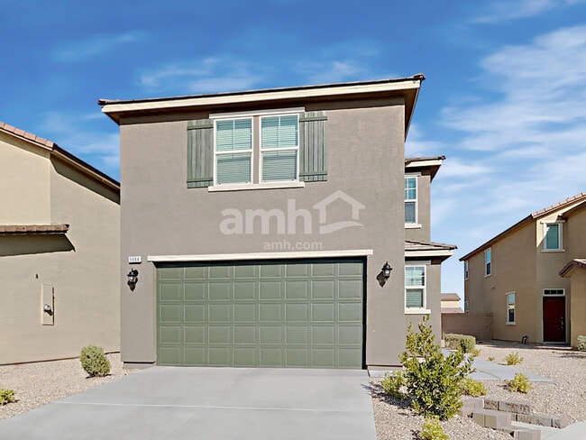
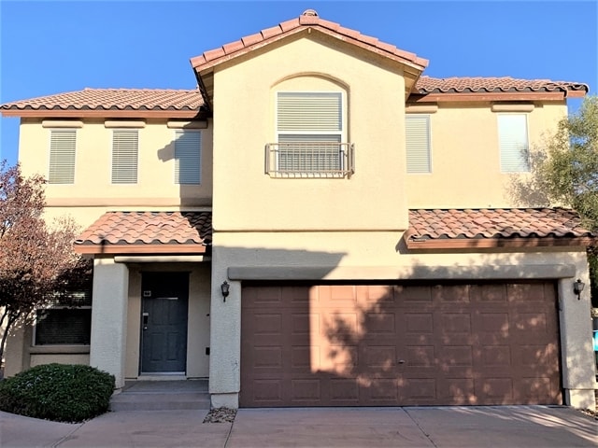
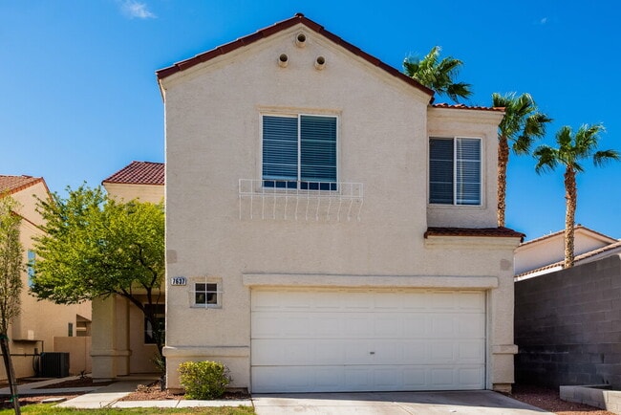
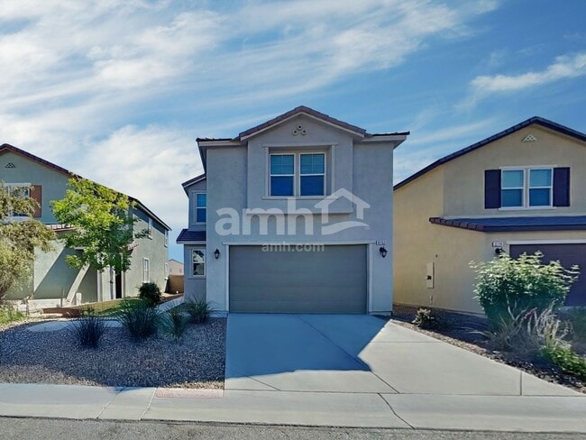
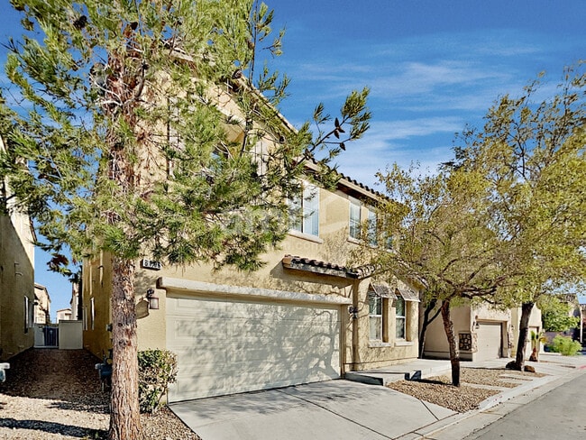
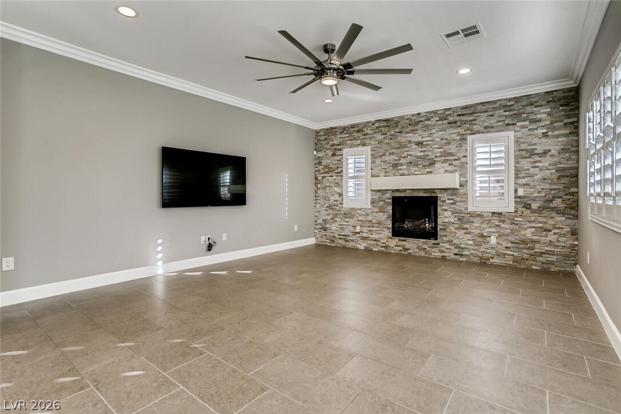
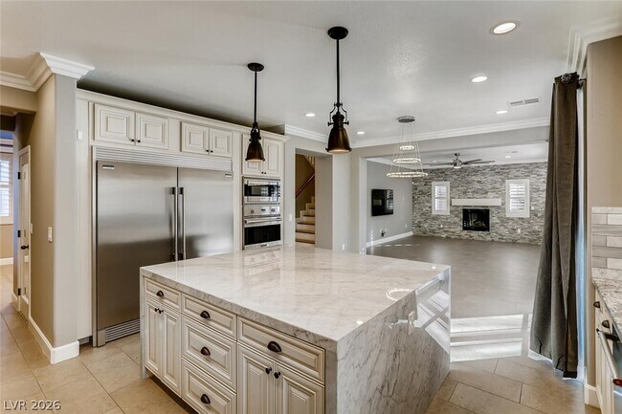
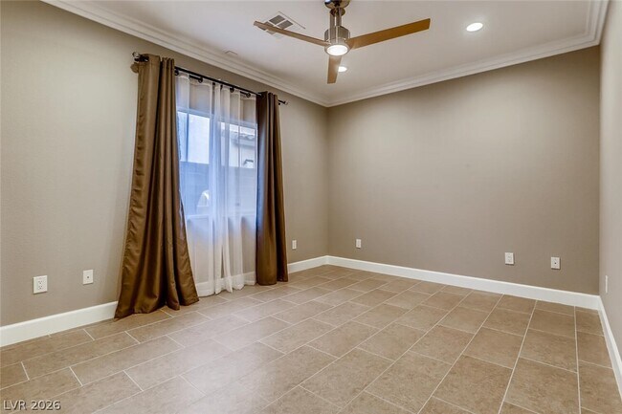
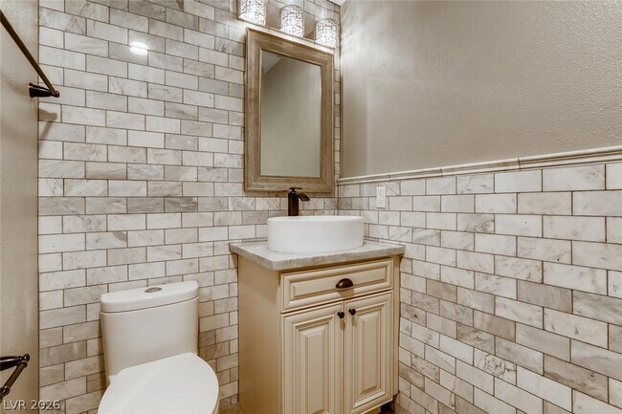
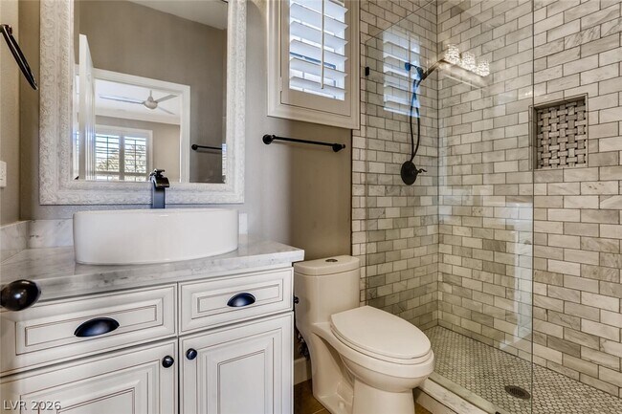
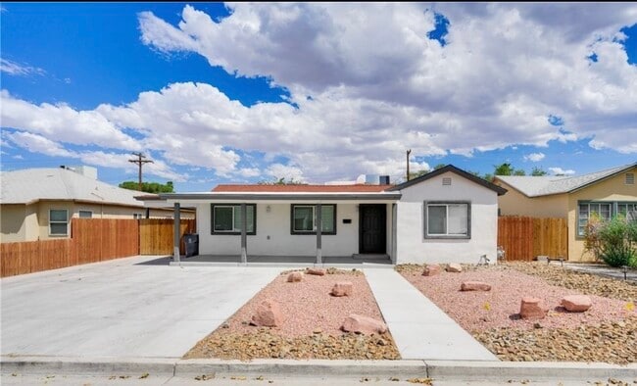
Located on a quiet cul-de-sac near neighborhood parks, top-rated schools, and Vista Park’s pool, playground, and sports courts. This well-designed 4 bed, 4 bath home offers 2 beds and 2 baths on each level, making it ideal for multigenerational living or guests. A spacious loft adds versatility, and the 2-car garage provides ample storage. The home sits on a corner lot with Red Rock Canyon views from the master balcony. Interior upgrades include bamboo flooring, plantation shutters, Sub-Zero fridge, wine cooler, vintage Coca-Cola dispenser, large kitchen with ample pantry space, formal dining room, and stylish Vegas-inspired lighting. The master suite features a walk-in shower, pedestal tub, and a secured safe. Includes 3 mounted TVs with remotes and front patio furniture. Conveniently located near Downtown Summerlin, dining, shopping, freeway access, and walking distance to the elementary school. MLS ID 2799019

11227 Applevale Ct is a house located in Clark County and the 89138 ZIP Code. This area is served by the Clark County School District attendance zone.

* Price shown is total price based on community-supplied monthly required fees. Excludes user-selected optional fees and variable or usage-based fees and required charges due at or prior to move-in or at move-out. Price, availability, fees, and any applicable rent special are subject to change without notice.
* Square footage definitions vary. Displayed square footage is approximate.

Home Details

Home Type

Single Family Detached Home

Year Built

Built in 2008

Bedrooms and Bathrooms

Main Floor Bedroom 4 Bathrooms 4 Bedrooms

Flooring

Wood Tile

Home Design

Tile Roof Stucco Frame Construction

Interior Spaces

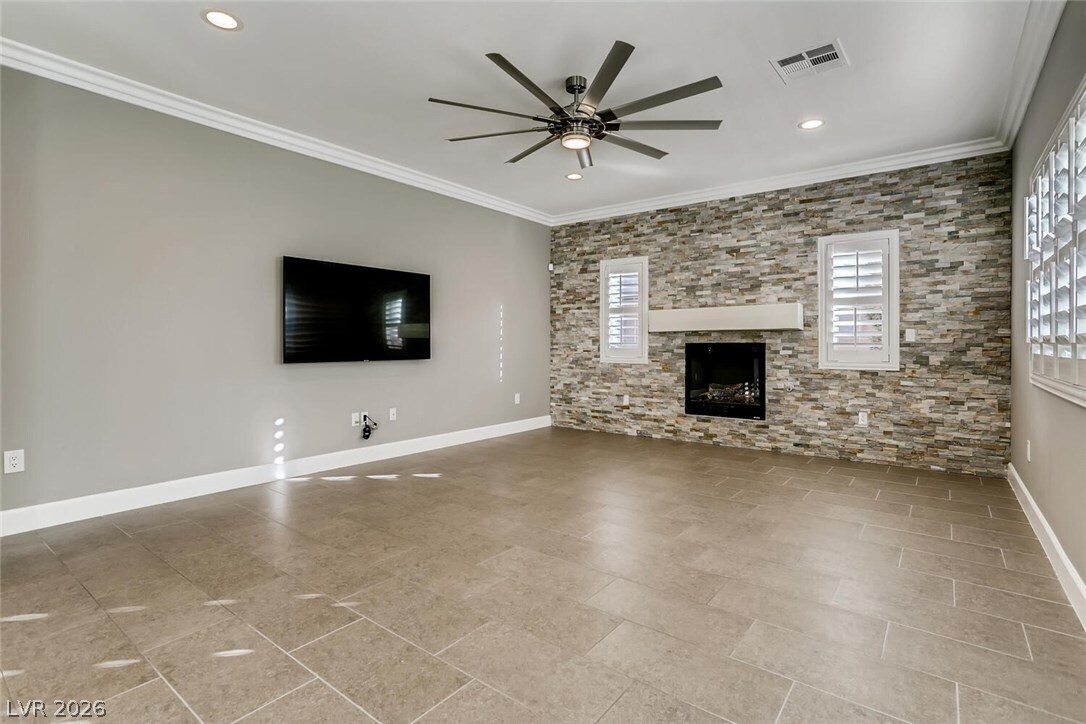
Living Room with Fireplace Plantation Shutters Ceiling Fan 2,840 Sq Ft Home 2-Story Property

Kitchen

Sub-Zero Refrigerator Built-In Gas Oven Microwave Dishwasher Disposal

Laundry

Laundry Room Washer and Dryer Sink Near Laundry Laundry Cabinets Laundry on upper level

Listing and Financial Details

Security Deposit $4,195 Property Available on 8/3/26 Tenant pays for electricity, gas, grounds care, key deposit, sewer, water

Lot Details

7,405 Sq Ft Lot North Facing Home Back Yard Fenced Block Wall Fence

Parking

2 Car Attached Garage

Schools

Givens Elementary School Rogich Sig Middle School Palo Verde High School

Utilities

Two cooling system units Multiple Heating Units Central Heating and Cooling System Heating System Uses Gas Cable TV Available

Community Details

Overview

Property has a Home Owners Association Summerlin West Association, Phone Number (702) 791-4600 The community has rules related to covenants, conditions, and restrictions Summerlin Village 20 Parcels E F & G Phase 2 Subdivision

Pet Policy

Call for details about the types of pets allowed

Recreation

Community Playground Park

Fees and Policies

The fees listed below are community-provided and may exclude utilities or add-ons. All payments are made directly to the property and are non-refundable unless otherwise specified.

  • Garage - Attached
  • Garage Lot

Property Fee Disclaimer: Based on community-supplied data and independent market research. Subject to change without notice. May exclude fees for mandatory or optional services and usage-based utilities.

Contact

  • Listed by Khalid Zaman | Alternative Real Estate
  • Phone Number
  • Website View Property Website
  • Contact
  • Source
    Greater Las Vegas Association of REALTORS®
©2026 Greater Las Vegas Association of REALTORS®. All rights reserved.
| Edit

Under 30 minutes

Commute Time is calculated at rush hour.
Neighborhood

The Summerlin neighborhood is known for its upscale communities and impressive homes. The area is a verdant green swatch that stands in stark contrast against its desert surroundings, but Summer Southwest combines the livability of this popular area with the incredible landscape that lies to the west.

Stretching from the Bruce Woodbury Beltway to Red Rock Canyon Rd., Summerlin Southwest is perfect for renters who need an even mix of urban convenience and outdoor adventure in their life. Red Rock Canyon National Conservation Area might as well be steps outside your apartment, so whether you want to hike or just enjoy a scenic drive, Summerlin Southwest will delight adventurers of all types. There are plenty of attractions to enjoy within the developed sections of the neighborhood, and fantastic schools as well.

Learn more about living in Summerlin Southwest 
Amenities
  • Washer/Dryer
  • Air Conditioning
  • Ceiling Fans
  • Dishwasher
  • Disposal
  • Microwave
  • Oven
  • Refrigerator
  • Hardwood Floors
  • Tile Floors
Education
Colleges & Universities Distance
Drive: 14 min 7.3 mi
Drive: 19 min 10.8 mi
Drive: 26 min 15.3 mi
Drive: 27 min 17.6 mi
11227 Applevale Ct is within 14 minutes or 7.3 miles from Southern Nevada, Charleston. It is also near Nev. State Coll., Shadow Lane and UNLV.
Schools
Public Elementary School
Grades PK-5
757 Students
Attendance Zone
Public Middle School
Grades 6-8
1,636 Students
Attendance Zone
Public High School
Grades 9-12
2,938 Students
Attendance Zone
Private Elementary & Middle School
Grades PK-8
573 Students
Nearby
Private Elementary School
Grades PK-5
168 Students
Nearby
Private Elementary School
Grades K-5
432 Students
Nearby
Private High School
Grades 9-12
33 Students
Nearby
Transportation

11227 Applevale Ct is near Harry Reid International, located 18.5 miles or 24 minutes away, and Boulder City Municipal, located 38.2 miles or 49 minutes away.

Airports Distance
Airports Distance
Harry Reid International
Drive: 24 min 18.5 mi
Boulder City Municipal
Drive: 49 min 38.2 mi
Getting Around
Fairly Walkable
Walkability
40 / 100
Minimal Public Transit
Transit
0 / 100
Very Drivable
Drivability
80 / 100
Fairly Bikeable
Bikeability
50 / 100

Scores provided by

What do Walkability, Transit, Drivability, and Bikeability mean? Walkability measures the walking distance to day-to-day needs. Transit measures access to public transportation. Drivability measures congestion, parking availability, and access to major roads. Bikeability measures the suitability for cycling. How It Works
-
Soundscore
- / 100

Traffic

-

Airport

-

Businesses

-

Scores provided by

HowLoud What is a Sound Score Rating? A Sound Score Rating aggregates noise caused by vehicle traffic, airplane traffic and local sources. How It Works
Points of Interest

Time and distance from 11227 Applevale Ct.

Shopping Centers Distance
Walk: 18 min 1.0 mi
Drive: 4 min 1.5 mi
Drive: 4 min 1.8 mi
11227 Applevale Ct has 3 shopping centers within 1.8 miles, which is about a 4-minute drive. The miles and minutes will be for the farthest away property.
Parks and Recreation Distance
Red Rock Canyon National Conservation Area
Drive: 11 min 6.0 mi
Springs Preserve
Drive: 19 min 10.8 mi
Spring Mountain Ranch State Park
Drive: 21 min 11.5 mi
Spring Mountains National Recreation Area
Drive: 20 min 11.6 mi
11227 Applevale Ct has 4 parks within 11.6 miles, including Red Rock Canyon National Conservation Area, Springs Preserve, and Spring Mountain Ranch State Park.
Hospitals Distance
Hospitals Distance
Drive: 7 min 3.2 mi
Drive: 13 min 7.3 mi
Drive: 15 min 8.7 mi
11227 Applevale Ct has 3 hospitals within 8.7 miles, the nearest is Summerlin Hospital Medical Center which is 3.2 miles away and a 7 minute drive.
Military Bases Distance
Drive: 41 min 25.4 mi
11227 Applevale Ct is 25.4 miles and a 41 minute drive from Nellis Air Force Base.

You May Also Like

Similar Rentals Nearby