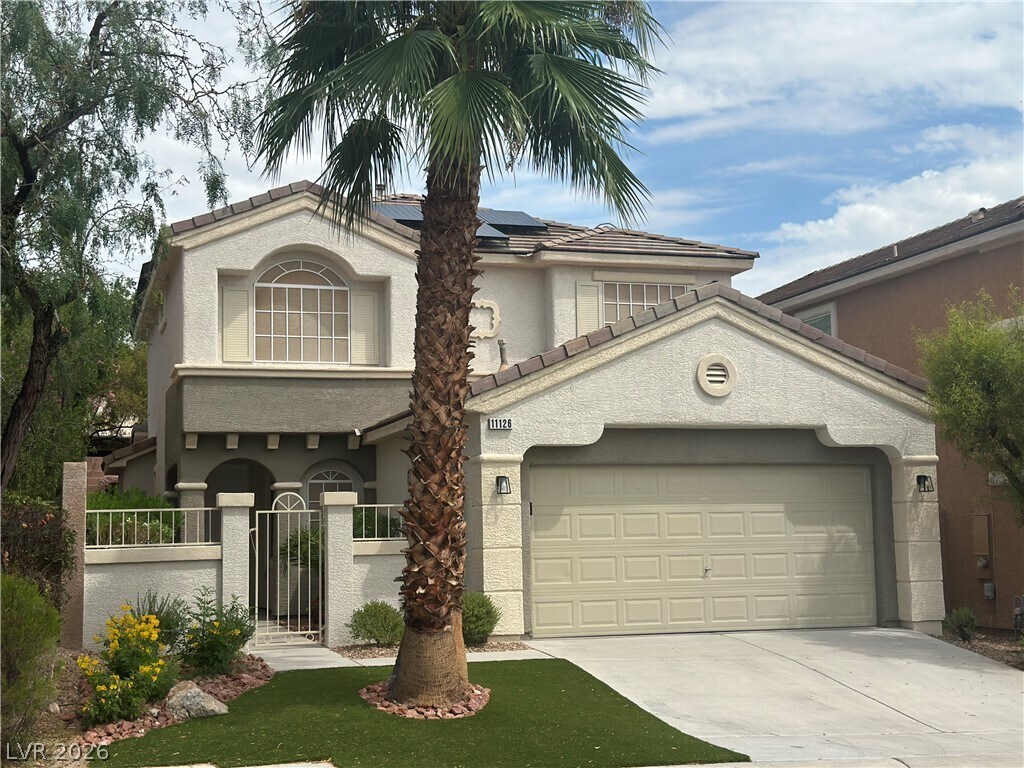



4 Beds, 2 Baths, 2,048 sq ft
11126 Evvie Ln
Las Vegas, NV 89135
-
Bedrooms
3
-
Bathrooms
3
-
Square Feet
1,923 sq ft
-
Available
Available Now
Highlights
- Solar Power System
- Community Basketball Court
- Cul-De-Sac
- 2 Car Attached Garage
- Solar Screens
- Cooling System Powered By Gas
About This Home
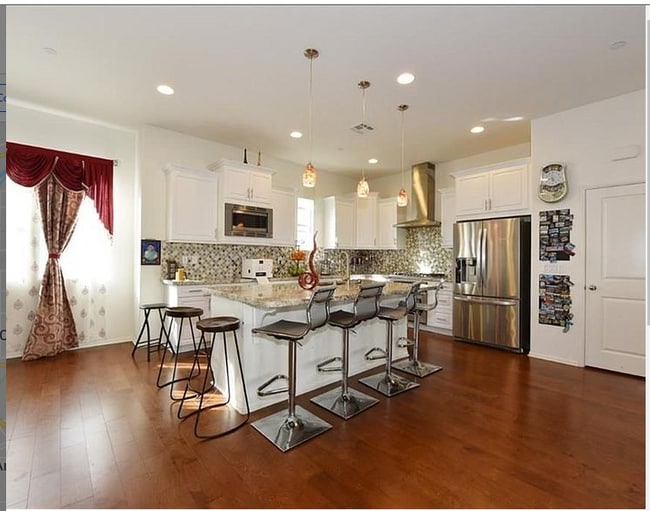
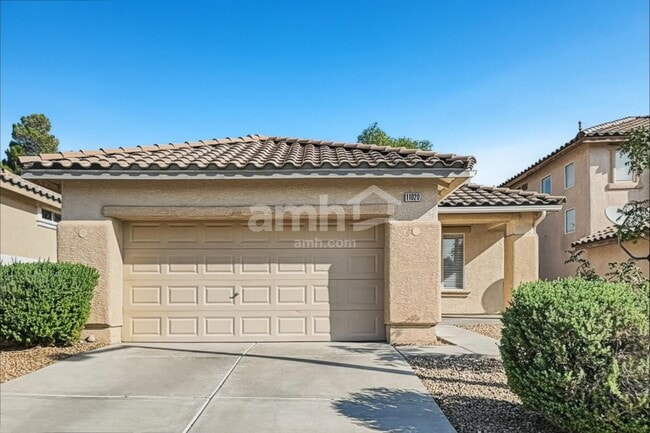
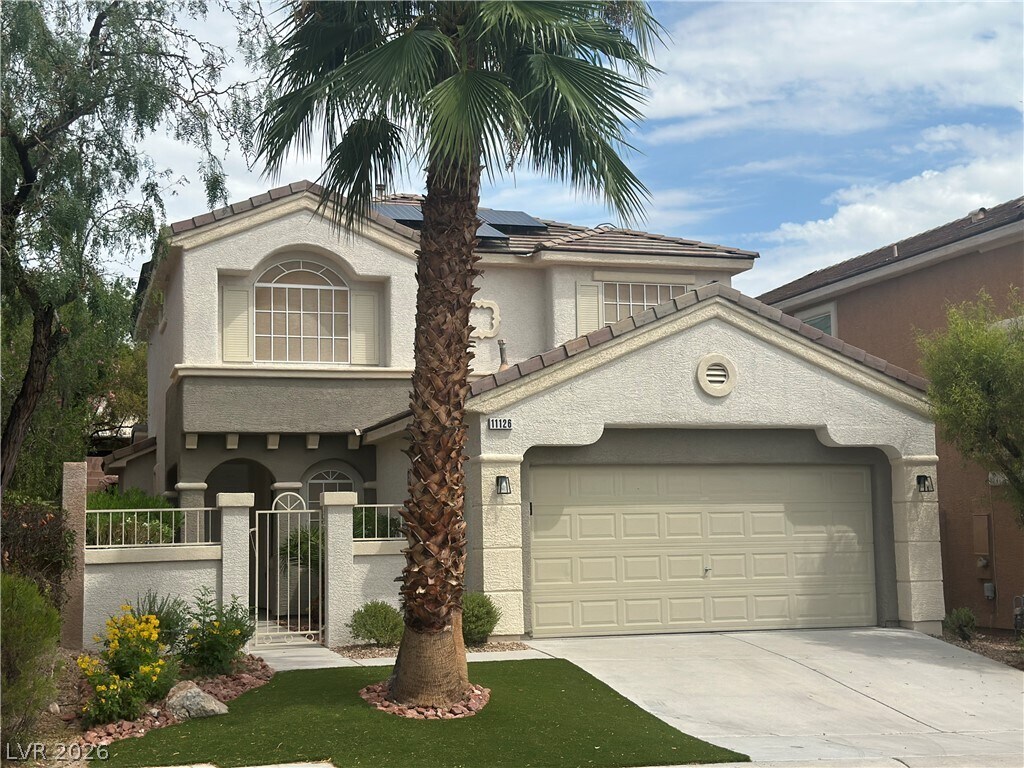
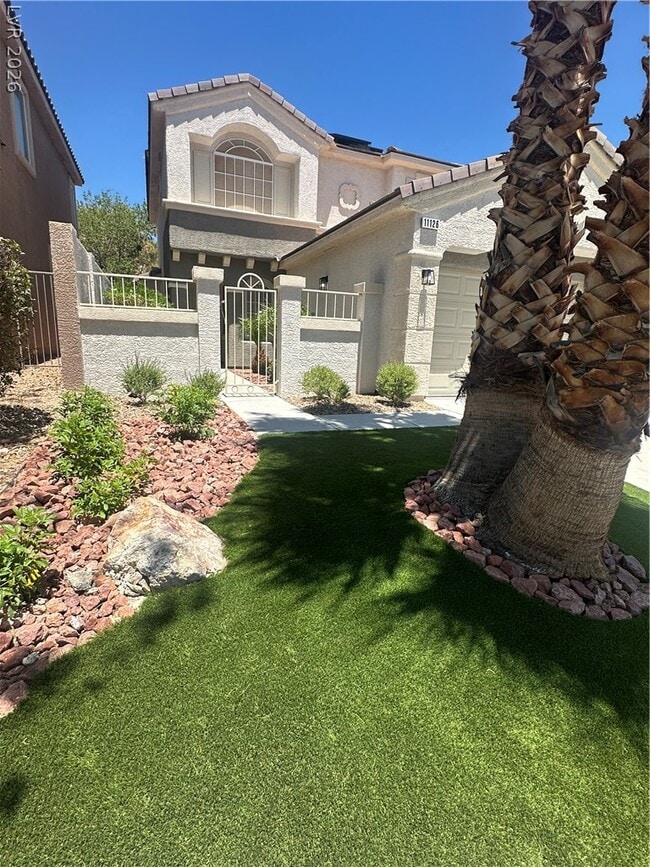
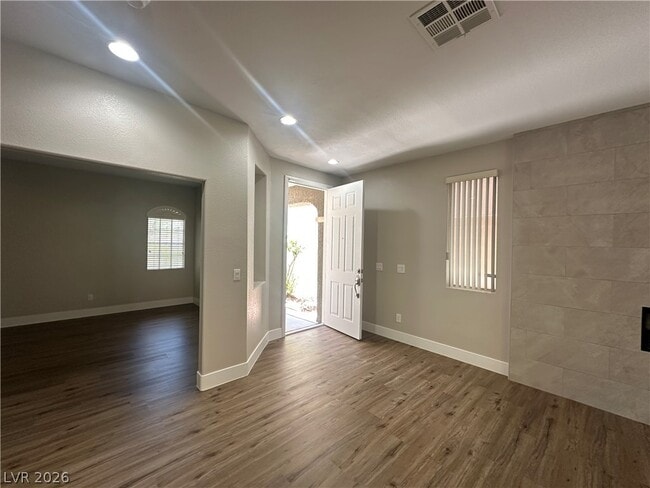
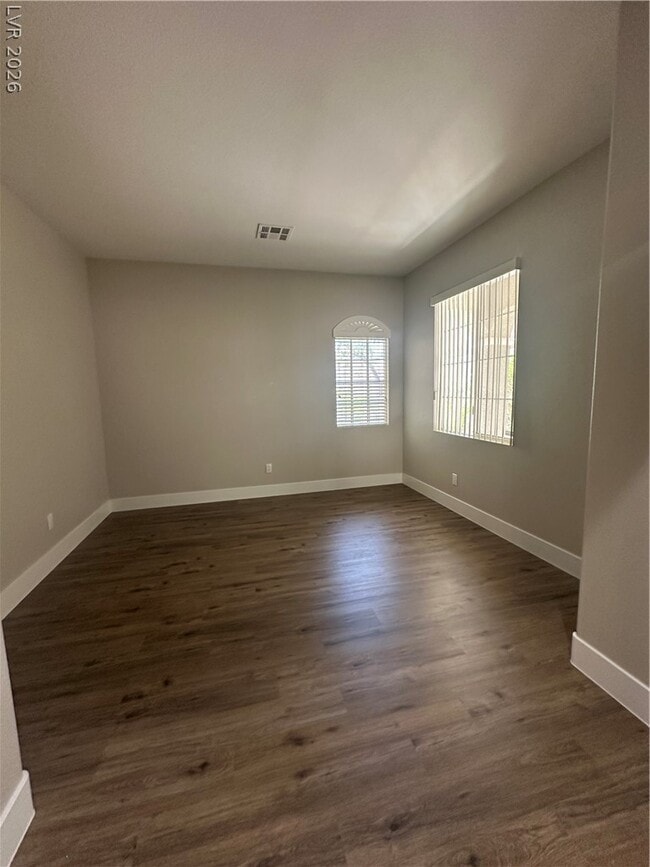
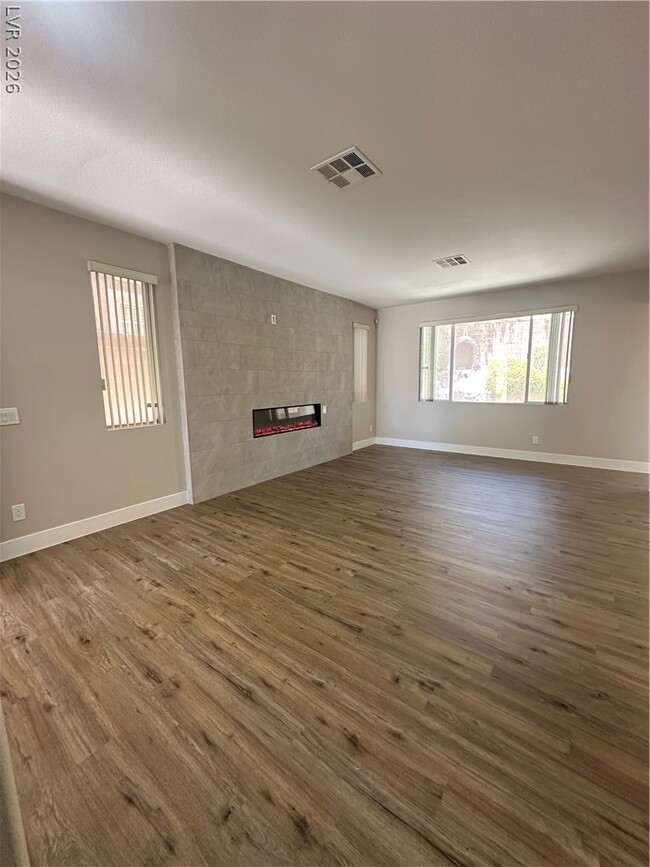
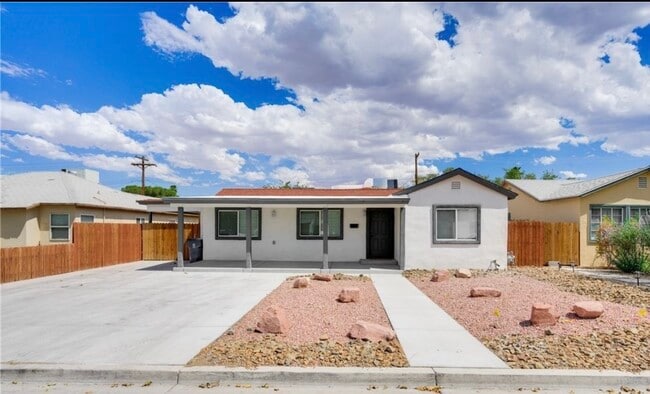
A MUST SEE! Beautifully remodeled 2 story home in great Summerlin location. This home has been renovated with all new kitchen & all bath cabinetry. Including beautiful appointed quartz countertops throughout. Additionally, this home includes all new flooring and stainless steel appliances. Entering the private court yard you are welcomed to an expansive great room including a new contemporary fireplace built in to porcelain tile accent wall. The new kitchen cabinets allow for plenty of storage and kitchen has a lovely dining/nook area and expansive center island allowing for great entertaining flow. The office/den on first floor opens to the great room. The kitchen opens to a covered patio with extended hardscape and meticulously landscaped yard. The house also has SOLAR that is paid in full and solar screens throughout. The garage is immaculate with outlet for electric car and new overhead storage racks. This home also features new mirrored wardrobes throughout, new ceiling fixtures and washer & dryer! Only minutes walk to beautiful parks surrounding the community. You don’t want to miss this home. MLS ID 2794645
11126 Evvie Ln is a house located in Clark County and the 89135 ZIP Code. This area is served by the Clark County School District attendance zone.
Home Details
Home Type
Year Built
Bedrooms and Bathrooms
Eco-Friendly Details
Flooring
Home Design
Interior Spaces
Kitchen
Laundry
Listing and Financial Details
Lot Details
Parking
Schools
Utilities
Community Details
Overview
Pet Policy
Recreation
Fees and Policies
The fees listed below are community-provided and may exclude utilities or add-ons. All payments are made directly to the property and are non-refundable unless otherwise specified.
-
Garage - Attached
-
Garage Lot
Property Fee Disclaimer: Based on community-supplied data and independent market research. Subject to change without notice. May exclude fees for mandatory or optional services and usage-based utilities.
Contact
- Listed by Dawnelle Gallo | ERA Brokers Consolidated
- Phone Number
- Website View Property Website
- Contact
-
Source
Greater Las Vegas Association of REALTORS®
The Summerlin neighborhood is known for its upscale communities and impressive homes. The area is a verdant green swatch that stands in stark contrast against its desert surroundings, but Summer Southwest combines the livability of this popular area with the incredible landscape that lies to the west.
Stretching from the Bruce Woodbury Beltway to Red Rock Canyon Rd., Summerlin Southwest is perfect for renters who need an even mix of urban convenience and outdoor adventure in their life. Red Rock Canyon National Conservation Area might as well be steps outside your apartment, so whether you want to hike or just enjoy a scenic drive, Summerlin Southwest will delight adventurers of all types. There are plenty of attractions to enjoy within the developed sections of the neighborhood, and fantastic schools as well.
Learn more about living in Summerlin Southwest- Washer/Dryer
- Air Conditioning
- Ceiling Fans
- Dishwasher
- Disposal
- Microwave
- Range
- Refrigerator
- Carpet
- Vinyl Flooring
| Colleges & Universities | Distance | ||
|---|---|---|---|
| Colleges & Universities | Distance | ||
| Drive: | 17 min | 8.2 mi | |
| Drive: | 22 min | 12.1 mi | |
| Drive: | 25 min | 13.1 mi | |
| Drive: | 30 min | 18.9 mi |
The GreatSchools Rating helps parents compare schools within a state based on a variety of school quality indicators and provides a helpful picture of how effectively each school serves all of its students. Ratings are on a scale of 1 (below average) to 10 (above average) and can include test scores, college readiness, academic progress, advanced courses, equity, discipline and attendance data. We also advise parents to visit schools, consider other information on school performance and programs, and consider family needs as part of the school selection process.
View GreatSchools Rating Methodology
Data provided by GreatSchools.org © 2026. All rights reserved.
Transportation options available in Las Vegas include Flamingo/Caesars Palace Station, located 10.3 miles from 11126 Evvie Ln. 11126 Evvie Ln is near Harry Reid International, located 16.3 miles or 23 minutes away, and Boulder City Municipal, located 35.9 miles or 48 minutes away.
| Transit / Subway | Distance | ||
|---|---|---|---|
| Transit / Subway | Distance | ||
|
|
Drive: | 21 min | 10.3 mi |
|
|
Drive: | 22 min | 10.9 mi |
|
|
Drive: | 21 min | 11.4 mi |
|
|
Drive: | 22 min | 12.1 mi |
| Airports | Distance | ||
|---|---|---|---|
| Airports | Distance | ||
|
Harry Reid International
|
Drive: | 23 min | 16.3 mi |
|
Boulder City Municipal
|
Drive: | 48 min | 35.9 mi |
Time and distance from 11126 Evvie Ln.
| Shopping Centers | Distance | ||
|---|---|---|---|
| Shopping Centers | Distance | ||
| Drive: | 4 min | 1.6 mi | |
| Drive: | 5 min | 1.8 mi | |
| Drive: | 5 min | 1.9 mi |
| Parks and Recreation | Distance | ||
|---|---|---|---|
| Parks and Recreation | Distance | ||
|
Red Rock Canyon National Conservation Area
|
Drive: | 17 min | 8.0 mi |
|
Shark Reef at Mandalay Bay
|
Drive: | 21 min | 11.9 mi |
|
Springs Preserve
|
Drive: | 22 min | 12.1 mi |
|
Spring Mountain Ranch State Park
|
Drive: | 26 min | 13.5 mi |
| Hospitals | Distance | ||
|---|---|---|---|
| Hospitals | Distance | ||
| Drive: | 11 min | 5.2 mi | |
| Drive: | 12 min | 6.2 mi | |
| Drive: | 11 min | 6.6 mi |
| Military Bases | Distance | ||
|---|---|---|---|
| Military Bases | Distance | ||
| Drive: | 44 min | 26.7 mi |
You May Also Like
Similar Rentals Nearby
-
$2,700Total Monthly PriceTotal Monthly Price NewPrices include all required monthly fees.12 Month LeaseHouse for Rent
-
$2,115Total Monthly PriceTotal Monthly Price NewPrices include all required monthly fees.12 Month LeaseHouse for Rent
3 Beds, 2 Baths, 1,481 sq ft
-
3 Beds$1,270+Total Monthly PriceTotal Monthly Price NewPrices include base rent and required monthly fees of $35. Variable costs based on usage may apply.Base Rent:3 Beds$1,235+Discounts
Pets Allowed Fitness Center Pool Dishwasher Refrigerator Kitchen
-
3 Beds$2,1304 Beds$2,071+Total Monthly PriceTotal Monthly Price NewPrices include required monthly fees of $100.Base Rent:3 Beds$2,0304 Beds$1,949+
In Unit Washer & Dryer Ceiling Fans Gated
-
-
1 / 333 Beds$2,195+Total Monthly PriceTotal Monthly Price NewPrices include base rent and required monthly fees. Variable costs based on usage may apply.Discounts
-
-
-
-