

3 Beds, 2.5 Baths, 1,912 sq ft
11021 Cedar View Rd.
Charlotte, NC 28226
-
Bedrooms
2
-
Bathrooms
2
-
Square Feet
1,107 sq ft
-
Available
Available Now
About This Home
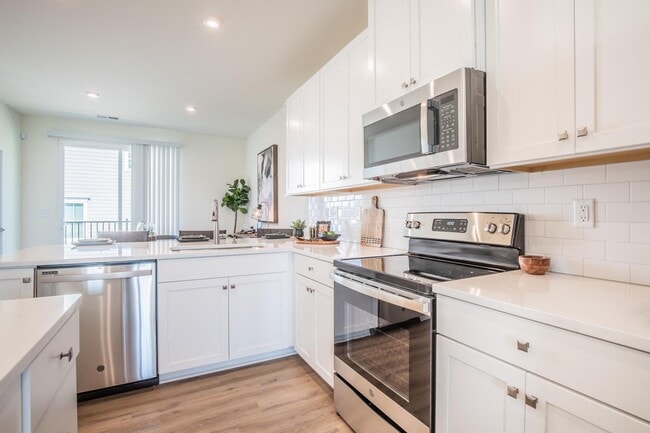
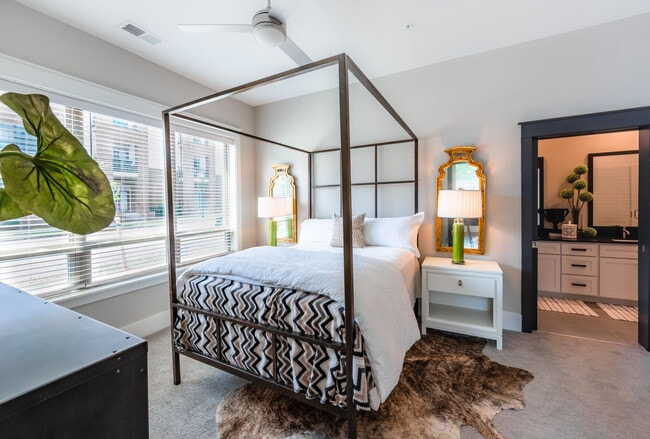
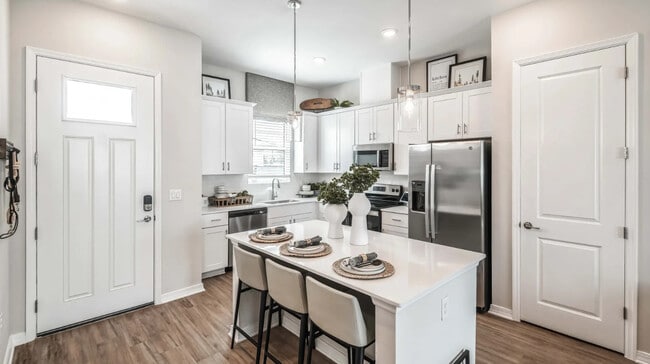
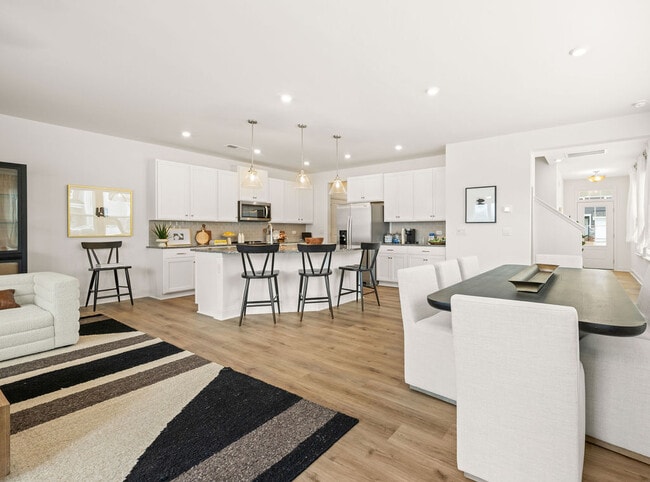
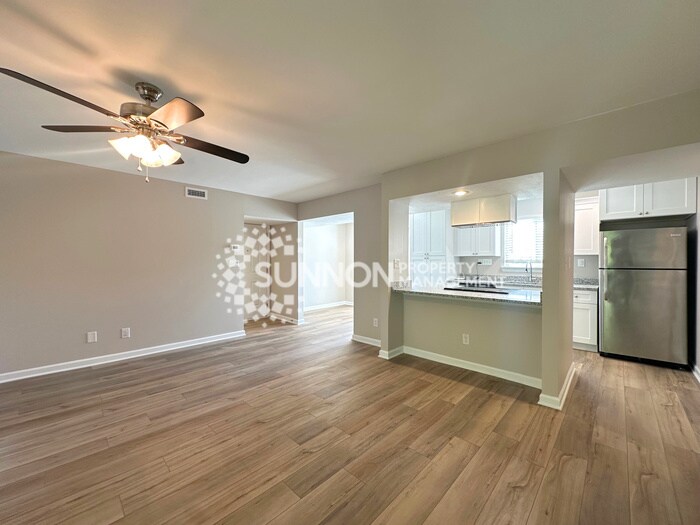
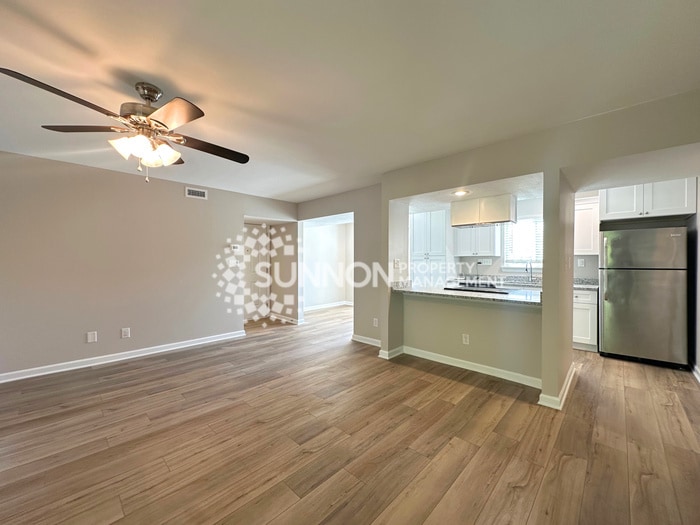
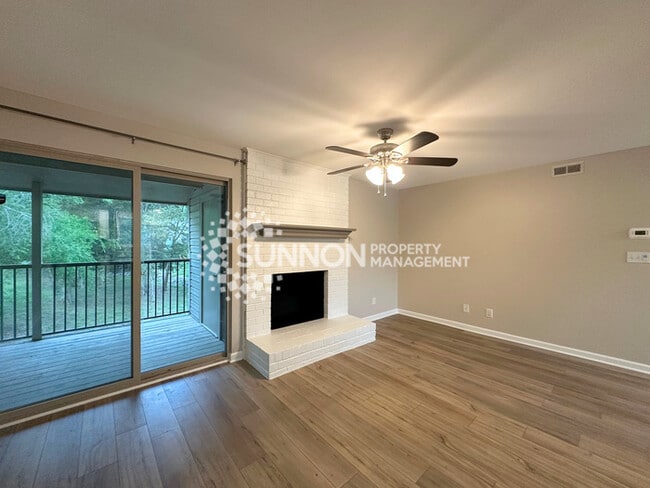
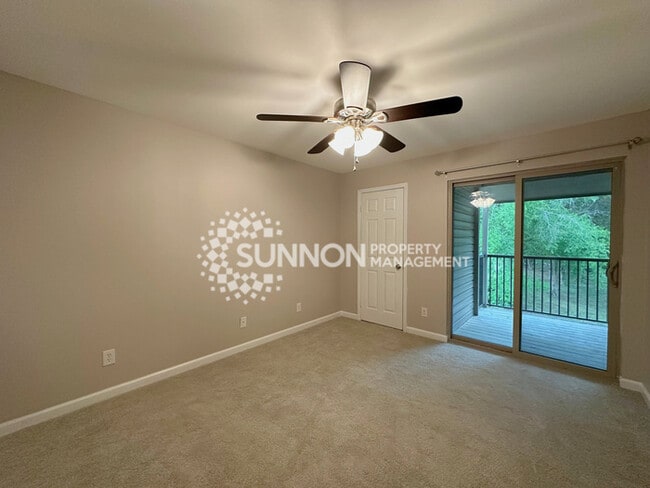
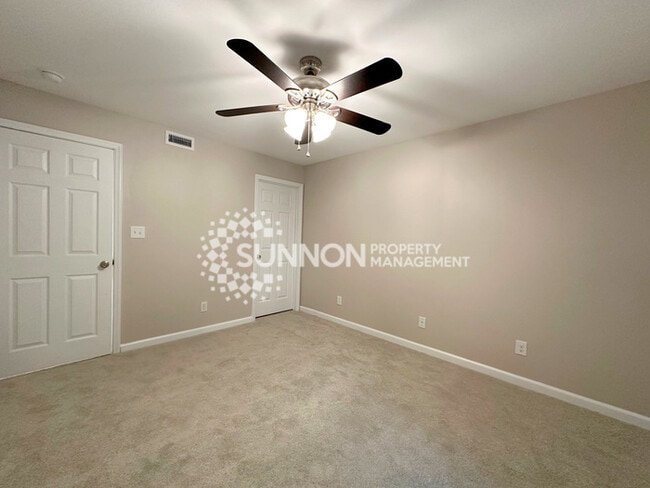
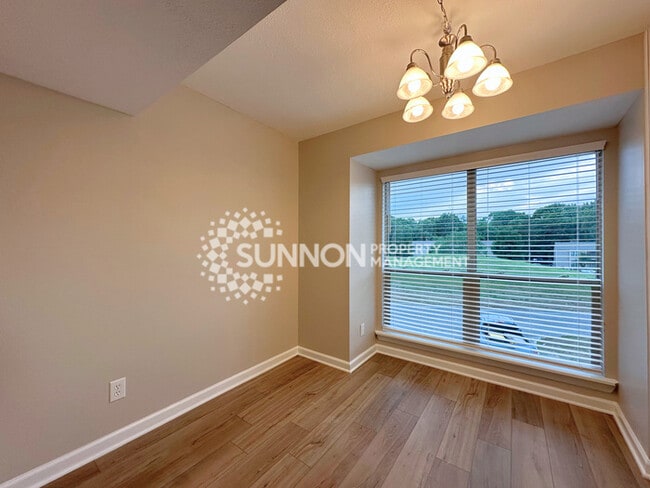
Welcome home to this beautifully renovated 2-bedroom condo, ideally located just minutes from everything Ballantyne has to offer! Thoughtfully updated from top to bottom, this move-in-ready home features brand-new cabinetry, stylish countertops, updated flooring, and fresh paint throughout, creating a bright and modern living space you'll love coming home to. Designed with comfort and privacy in mind, each spacious bedroom is situated on opposite sides of the unit and includes its own full bathroomperfect for roommates, guests, or a flexible work-from-home setup. The open and inviting living room is filled with natural light and features a sliding glass door that leads to a generously sized private deck, ideal for relaxing, entertaining, or enjoying your morning coffee. The deck also includes dedicated outdoor storage, and the second bedroom offers its own direct access through an additional sliding door. The well-appointed kitchen flows seamlessly into the adjacent breakfast nook and dining area, making everyday living and entertaining effortless. A separate laundry room with a new washer and dryer adds convenience and extra storage space. Whether you're looking for a primary residence or an investment opportunity, this beautifully updated condo combines modern finishes, a functional layout, and an unbeatable Ballantyne location close to shopping, dining, parks, and major commuter routes. Don't miss your chance to make it yours! Resident benefits package will be added to lease (smart lock, air filters, renter's insurance, credit boost, ID theft, contactless move-in and much more) for $49.95/mo. Learn more at This property allows self guided viewing without an appointment. Contact for details.
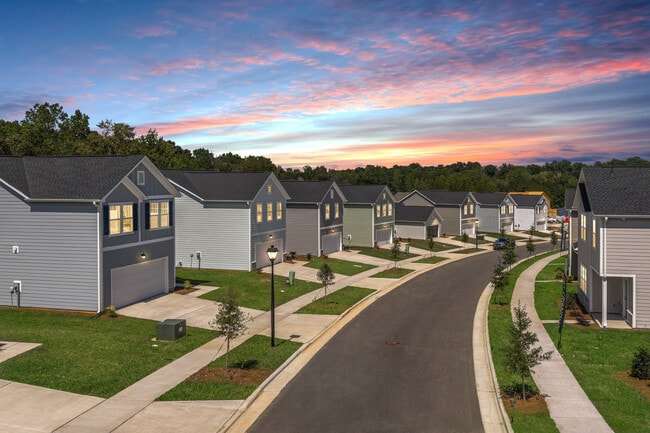
11021 Cedar View Rd. is a house located in Mecklenburg County and the 28226 ZIP Code. This area is served by the Charlotte-Mecklenburg School District attendance zone.
House Features
- Washer/Dryer
- Air Conditioning
- Disposal
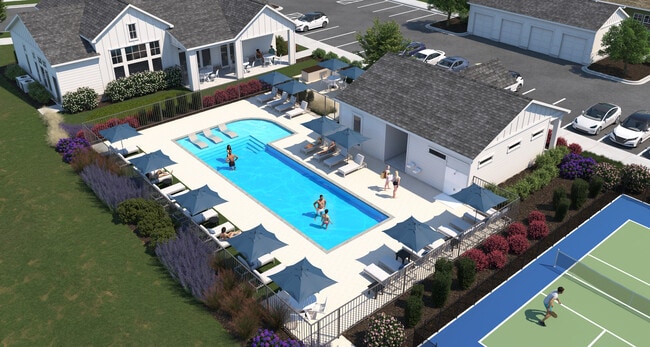
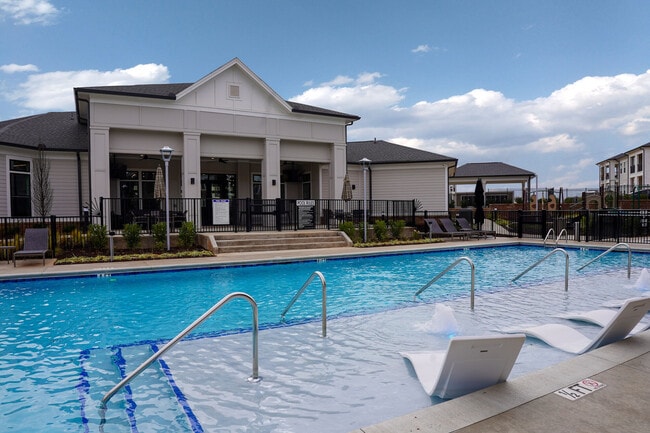
- Pool
- Balcony
Fees and Policies
The fees listed below are community-provided and may exclude utilities or add-ons. All payments are made directly to the property and are non-refundable unless otherwise specified.
- Dogs Allowed
-
Fees not specified
- Cats Allowed
-
Fees not specified
Contact
- Listed by Sunnon Property Management | Sunnon Property Management
- Phone Number
- Contact
McAlpine is an excellent place to live if you want to stay close to the city center but desire a quiet neighborhood. Highway 51 and Interstate 485 run through McAlpine allowing for easy travel into the heart of the city and beyond. Located about 13 miles south of Uptown Charlotte, McAlpine features a variety of rental options including large single-family houses, luxury apartments, and modern condos and townhomes. This family-friendly residential area is known for its top-notch schools and proximity to an abundance of amenities. McAlpine is surrounded by several commercial hubs like Carolina Place Mall and StoneCrest at Piper Glen so residents have easy access to plenty of restaurants and retailers. Along with a pool and trails, McAlpine is also near several golf courses and country clubs.
Learn more about living in McAlpine- Washer/Dryer
- Air Conditioning
- Disposal
- Balcony
- Pool
| Colleges & Universities | Distance | ||
|---|---|---|---|
| Colleges & Universities | Distance | ||
| Drive: | 12 min | 5.8 mi | |
| Drive: | 18 min | 8.3 mi | |
| Drive: | 21 min | 11.3 mi | |
| Drive: | 19 min | 13.0 mi |
The GreatSchools Rating helps parents compare schools within a state based on a variety of school quality indicators and provides a helpful picture of how effectively each school serves all of its students. Ratings are on a scale of 1 (below average) to 10 (above average) and can include test scores, college readiness, academic progress, advanced courses, equity, discipline and attendance data. We also advise parents to visit schools, consider other information on school performance and programs, and consider family needs as part of the school selection process.
View GreatSchools Rating Methodology
Data provided by GreatSchools.org © 2026. All rights reserved.
Transportation options available in Charlotte include I-485/South Boulevard, located 3.5 miles from 11021 Cedar View Rd.. 11021 Cedar View Rd. is near Charlotte/Douglas International, located 12.8 miles or 23 minutes away, and Concord-Padgett Regional, located 35.8 miles or 45 minutes away.
| Transit / Subway | Distance | ||
|---|---|---|---|
| Transit / Subway | Distance | ||
|
|
Drive: | 7 min | 3.5 mi |
|
|
Drive: | 10 min | 4.4 mi |
|
|
Drive: | 10 min | 5.4 mi |
|
|
Drive: | 13 min | 6.7 mi |
|
|
Drive: | 14 min | 7.4 mi |
| Commuter Rail | Distance | ||
|---|---|---|---|
| Commuter Rail | Distance | ||
|
|
Drive: | 25 min | 12.8 mi |
|
|
Drive: | 38 min | 27.8 mi |
| Drive: | 57 min | 40.9 mi |
| Airports | Distance | ||
|---|---|---|---|
| Airports | Distance | ||
|
Charlotte/Douglas International
|
Drive: | 23 min | 12.8 mi |
|
Concord-Padgett Regional
|
Drive: | 45 min | 35.8 mi |
Time and distance from 11021 Cedar View Rd..
| Shopping Centers | Distance | ||
|---|---|---|---|
| Shopping Centers | Distance | ||
| Drive: | 3 min | 1.2 mi | |
| Drive: | 4 min | 1.4 mi | |
| Drive: | 4 min | 1.4 mi |
| Parks and Recreation | Distance | ||
|---|---|---|---|
| Parks and Recreation | Distance | ||
|
Ballantyne's Backyard
|
Drive: | 6 min | 2.3 mi |
|
Stream Park
|
Drive: | 4 min | 2.3 mi |
|
Brixham Park
|
Drive: | 6 min | 3.0 mi |
|
Briar Creek Greenway
|
Drive: | 14 min | 7.2 mi |
|
Wing Haven Gardens & Bird Sanctuary
|
Drive: | 16 min | 7.7 mi |
| Hospitals | Distance | ||
|---|---|---|---|
| Hospitals | Distance | ||
| Drive: | 5 min | 2.1 mi | |
| Drive: | 6 min | 3.7 mi | |
| Drive: | 8 min | 4.2 mi |
| Military Bases | Distance | ||
|---|---|---|---|
| Military Bases | Distance | ||
| Drive: | 125 min | 90.6 mi |
You May Also Like
Similar Rentals Nearby
-
$2,025Total Monthly PriceTotal Monthly Price NewPrices include all required monthly fees.12 Month LeaseHouse for Rent
-
-
1 / 242 Beds$2,165+Total Monthly PriceTotal Monthly Price NewPrices include base rent and required monthly fees of $155. Variable costs based on usage may apply.Base Rent:2 Beds$2,010+
Pets Allowed Fitness Center Pool Clubhouse Maintenance on site
-
-
-
2 Beds$2,907+3 Beds$2,881Total Monthly Price12 Month LeaseTotal Monthly Price NewPrices include all required monthly fees.Specials
-
-
2 Beds$2,206+Total Monthly PriceTotal Monthly Price NewPrices include base rent and required monthly fees of $155. Variable costs based on usage may apply.Base Rent:2 Beds$2,050+Specials
-
3 Beds$2,2004 Beds$3,020Total Monthly PriceTotal Monthly Price NewPrices include base rent and required monthly fees of $150. Variable costs based on usage may apply.Base Rent:3 Beds$2,0504 Beds$2,8701 Month Free
-