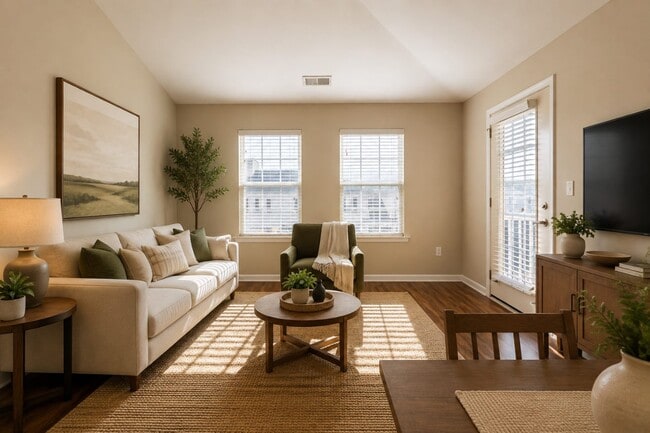
Atkins Circle Apartments and Townhomes
12506 Atkins Circle Dr,
Charlotte,
NC
28277

-
Monthly Rent
$1,195 - $2,140
-
Bedrooms
Studio - 3 bd
-
Bathrooms
1 - 2.5 ba
-
Square Feet
584 - 1,374 sq ft
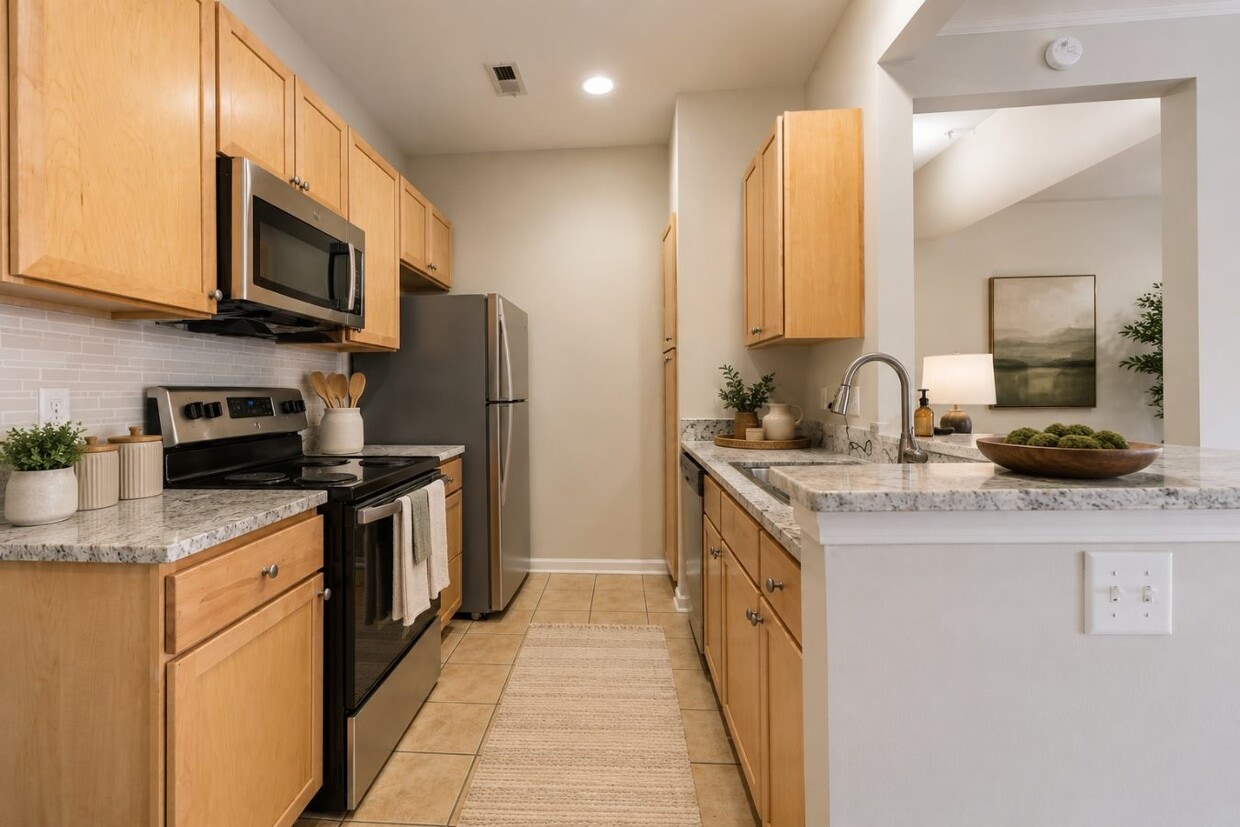
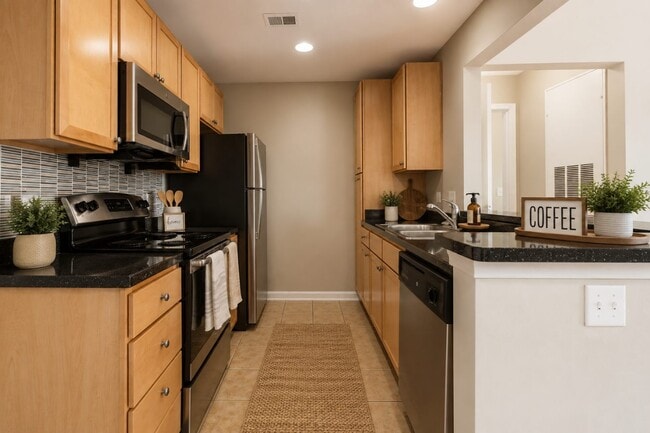
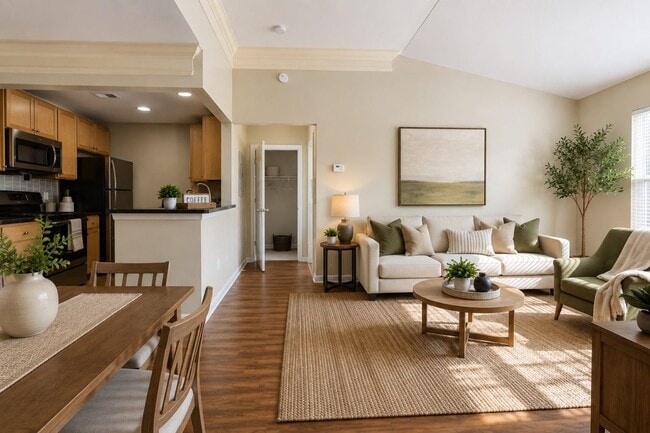
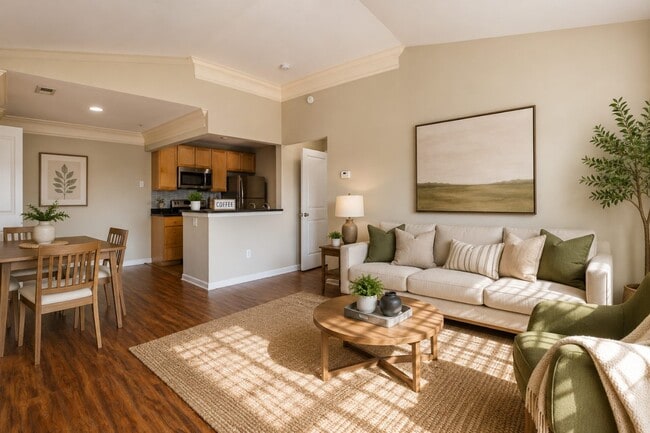
Enjoy traditional, luxury living at Atkins Circle in the upscale Ballantyne neighborhood of Charlotte, North Carolina. We offer understated elegance and unsurpassed amenities, all just minutes from I-485, numerous restaurants, shopping, and Earth Fare market. We offer a variety of studio, one, two,and three bedroom apartment and townhome floor plan options. Exceptional interior details include nine-foot ceilings, a gourmet kitchen, deep soaking tubs, and a private balcony. Every apartment includes a private entrance and many feature an in-home washer and dryer as well as available attached and detached garages.
Highlights
- Den
- High Ceilings
- Pool
- Sundeck
- Dog Park
- Balcony
- Property Manager on Site
- Hardwood Floors
- Patio
Pricing & Floor Plans
-
Unit 3-103price $1,195square feet 584availibility Jan 22, 2027
-
Unit 26-205price $1,205square feet 716availibility Now
-
Unit 26-206price $1,215square feet 716availibility Now
-
Unit 17-205price $1,215square feet 716availibility Now
-
Unit 4-311price $1,560square feet 1,026availibility Now
-
Unit 14-301price $1,575square feet 1,100availibility Now
-
Unit 4-222price $1,585square feet 1,116availibility Sep 15
-
Unit 16-204price $2,065square feet 1,374availibility Sep 3
-
Unit 16-208price $2,090square feet 1,374availibility Sep 4
-
Unit 10-201price $2,120square feet 1,374availibility Sep 6
-
Unit 3-103price $1,195square feet 584availibility Jan 22, 2027
-
Unit 26-205price $1,205square feet 716availibility Now
-
Unit 26-206price $1,215square feet 716availibility Now
-
Unit 17-205price $1,215square feet 716availibility Now
-
Unit 4-311price $1,560square feet 1,026availibility Now
-
Unit 14-301price $1,575square feet 1,100availibility Now
-
Unit 4-222price $1,585square feet 1,116availibility Sep 15
-
Unit 16-204price $2,065square feet 1,374availibility Sep 3
-
Unit 16-208price $2,090square feet 1,374availibility Sep 4
-
Unit 10-201price $2,120square feet 1,374availibility Sep 6
Fees and Policies
The fees listed below are community-provided and may exclude utilities or add-ons. All payments are made directly to the property and are non-refundable unless otherwise specified.
-
Utilities & Essentials
-
Pest ControlCharged per unit.$5 / mo
-
Trash FeeCharged per unit.$5 / mo
-
Amenity FeeCharged per unit.$70 / mo
-
-
One-Time Basics
-
Due at Application
-
Holding FeeCharged per unit.$250
-
Application Fee Per ApplicantCharged per applicant.$50
-
-
Due at Application
-
Dogs
-
Dog DepositMax of 2. Charged per pet.$300
-
Dog FeeMax of 2. Charged per pet.$300
-
Dog RentCharged per pet.$35 / mo
Restrictions:NoneRead More Read LessComments -
-
Cats
-
Cat DepositMax of 2. Charged per pet.$300
-
Cat FeeMax of 2. Charged per pet.$300
-
Cat RentCharged per pet.$35 / mo
Restrictions:Comments -
-
Other
-
Garage Lot
Property Fee Disclaimer: Based on community-supplied data and independent market research. Subject to change without notice. May exclude fees for mandatory or optional services and usage-based utilities.
Details
Property Information
-
Built in 2004
-
569 units/3 stories
Select a unit to view pricing & availability
 Matterport 3D Tour

About Atkins Circle Apartments and Townhomes
Enjoy traditional, luxury living at Atkins Circle in the upscale Ballantyne neighborhood of Charlotte, North Carolina. We offer understated elegance and unsurpassed amenities, all just minutes from I-485, numerous restaurants, shopping, and Earth Fare market. We offer a variety of studio, one, two,and three bedroom apartment and townhome floor plan options. Exceptional interior details include nine-foot ceilings, a gourmet kitchen, deep soaking tubs, and a private balcony. Every apartment includes a private entrance and many feature an in-home washer and dryer as well as available attached and detached garages.
Atkins Circle Apartments and Townhomes is an apartment community located in Mecklenburg County and the 28277 ZIP Code. This area is served by the Charlotte-Mecklenburg School District attendance zone.
Unique Features
- Air Conditioner
- Attached Garage
- BILT Resident Reward Program
- Black Appliances
- Breakfast Bar
- Car Care Center
- Ceiling Fan
- Electric Vehicle Charging Stations
- Extra Storage
- First Floor
- Garbage Disposal
- Gazebo
- Grilling Stations
- High-Speed Internet Included
- Modern White Cabinets
- Non-Smoking Community
- Patio or Balcony
- Pet Friendly
- Second Floor
- Smart Home Technology
- Smart Homes
- Stackable Washer and Dryer
- Third Floor
- Tile Backsplash
- Upgraded Kitchen
- Vaulted Ceilings
- Vinyl Plank Flooring
- Washer & Dryer
Community Amenities
Pool
Fitness Center
Clubhouse
24 Hour Access
- Package Service
- Maintenance on site
- Property Manager on Site
- 24 Hour Access
- EV Charging
- Clubhouse
- Walk-Up
- Fitness Center
- Pool
- Sundeck
- Pond
- Dog Park
Apartment Features
Washer/Dryer
Air Conditioning
Dishwasher
High Speed Internet Access
Hardwood Floors
Granite Countertops
Microwave
Refrigerator
Indoor Features
- High Speed Internet Access
- Washer/Dryer
- Air Conditioning
- Ceiling Fans
- Cable Ready
Kitchen Features & Appliances
- Dishwasher
- Disposal
- Granite Countertops
- Stainless Steel Appliances
- Kitchen
- Microwave
- Refrigerator
Model Details
- Hardwood Floors
- Vinyl Flooring
- High Ceilings
- Den
- Vaulted Ceiling
- Window Coverings
- Balcony
- Patio
Located about 15 miles south of the city center, Whiteoak is a neighborhood in South Charlotte, a popular region of the city revered for its great schools, family-friendly atmosphere, abundant amenities, and lush green space. Whiteoak follows suit and is one of Charlotte’s most sought-after neighborhoods. Resting on 95 acres of former farmland and surrounded by forests, residents of Whiteoak are provided a quiet, wooded neighborhood while still being able to enjoy city amenities. The neighborhood has a variety of houses and apartments available for rent. The neighborhood has several small shopping plazas, but Whiteoak is surrounded by commercial hubs like Carolina Place. Whiteoak is also near several parks, trails, and golf courses. Explore the Four Mile Creek Greenway, play golf at TPC Piper Glen, or go hiking at Big Rock Nature Preserve.
Learn more about living in WhiteoakCompare neighborhood and city base rent averages by bedroom.
| Whiteoak | Charlotte, NC | |
|---|---|---|
| Studio | $1,334 | $1,400 |
| 1 Bedroom | $1,510 | $1,477 |
| 2 Bedrooms | $1,860 | $1,781 |
| 3 Bedrooms | $2,591 | $2,208 |
- Package Service
- Maintenance on site
- Property Manager on Site
- 24 Hour Access
- EV Charging
- Clubhouse
- Walk-Up
- Sundeck
- Pond
- Dog Park
- Fitness Center
- Pool
- Air Conditioner
- Attached Garage
- BILT Resident Reward Program
- Black Appliances
- Breakfast Bar
- Car Care Center
- Ceiling Fan
- Electric Vehicle Charging Stations
- Extra Storage
- First Floor
- Garbage Disposal
- Gazebo
- Grilling Stations
- High-Speed Internet Included
- Modern White Cabinets
- Non-Smoking Community
- Patio or Balcony
- Pet Friendly
- Second Floor
- Smart Home Technology
- Smart Homes
- Stackable Washer and Dryer
- Third Floor
- Tile Backsplash
- Upgraded Kitchen
- Vaulted Ceilings
- Vinyl Plank Flooring
- Washer & Dryer
- High Speed Internet Access
- Washer/Dryer
- Air Conditioning
- Ceiling Fans
- Cable Ready
- Dishwasher
- Disposal
- Granite Countertops
- Stainless Steel Appliances
- Kitchen
- Microwave
- Refrigerator
- Hardwood Floors
- Vinyl Flooring
- High Ceilings
- Den
- Vaulted Ceiling
- Window Coverings
- Balcony
- Patio
| Monday | 9am - 6pm |
|---|---|
| Tuesday | 9am - 6pm |
| Wednesday | 9am - 6pm |
| Thursday | 9am - 6pm |
| Friday | 9am - 6pm |
| Saturday | 10am - 5pm |
| Sunday | Closed |
| Colleges & Universities | Distance | ||
|---|---|---|---|
| Colleges & Universities | Distance | ||
| Drive: | 12 min | 6.8 mi | |
| Drive: | 19 min | 9.4 mi | |
| Drive: | 16 min | 11.6 mi | |
| Drive: | 23 min | 12.4 mi |


 The GreatSchools Rating helps parents compare schools within a state based on a variety of school quality indicators and provides a helpful picture of how effectively each school serves all of its students. Ratings are on a scale of 1 (below average) to 10 (above average) and can include test scores, college readiness, academic progress, advanced courses, equity, discipline and attendance data. We also advise parents to visit schools, consider other information on school performance and programs, and consider family needs as part of the school selection process.
View GreatSchools Rating Methodology
Data provided by GreatSchools.org © 2026. All rights reserved.
Transportation options available in Charlotte include I-485/South Boulevard, located 4.5 miles from Atkins Circle Apartments and Townhomes. Atkins Circle Apartments and Townhomes is near Charlotte/Douglas International, located 13.8 miles or 23 minutes away, and Concord-Padgett Regional, located 35.5 miles or 42 minutes away.
| Transit / Subway | Distance | ||
|---|---|---|---|
| Transit / Subway | Distance | ||
|
|
Drive: | 6 min | 4.5 mi |
|
|
Drive: | 9 min | 5.4 mi |
|
|
Drive: | 9 min | 6.4 mi |
|
|
Drive: | 12 min | 7.6 mi |
|
|
Drive: | 13 min | 8.4 mi |
| Commuter Rail | Distance | ||
|---|---|---|---|
| Commuter Rail | Distance | ||
|
|
Drive: | 25 min | 17.4 mi |
|
|
Drive: | 37 min | 28.7 mi |
|
|
Drive: | 54 min | 45.8 mi |
| Airports | Distance | ||
|---|---|---|---|
| Airports | Distance | ||
|
Charlotte/Douglas International
|
Drive: | 23 min | 13.8 mi |
|
Concord-Padgett Regional
|
Drive: | 42 min | 35.5 mi |
Scores provided by
 What do Walkability, Transit, Drivability, and Bikeability mean?
Walkability measures the walking distance to day-to-day needs.
Transit measures access to public transportation.
Drivability measures congestion, parking availability, and access to major roads.
Bikeability measures the suitability for cycling.
How It Works
What do Walkability, Transit, Drivability, and Bikeability mean?
Walkability measures the walking distance to day-to-day needs.
Transit measures access to public transportation.
Drivability measures congestion, parking availability, and access to major roads.
Bikeability measures the suitability for cycling.
How It Works
Traffic
BusyAirport
CalmBusinesses
CalmScores provided by
HowLoud What is a Sound Score Rating? A Sound Score Rating aggregates noise caused by vehicle traffic, airplane traffic and local sources. How It WorksTime and distance from Atkins Circle Apartments and Townhomes.
| Shopping Centers | Distance | ||
|---|---|---|---|
| Shopping Centers | Distance | ||
| Walk: | 4 min | 0.2 mi | |
| Walk: | 8 min | 0.4 mi | |
| Drive: | 2 min | 1.3 mi |
| Parks and Recreation | Distance | ||
|---|---|---|---|
| Parks and Recreation | Distance | ||
|
Ballantyne's Backyard
|
Drive: | 4 min | 1.2 mi |
|
Brixham Park
|
Drive: | 3 min | 1.5 mi |
|
Stream Park
|
Walk: | 47 min | 2.4 mi |
|
Briar Creek Greenway
|
Drive: | 16 min | 8.3 mi |
|
Marvin Efird Park
|
Drive: | 17 min | 9.7 mi |
| Hospitals | Distance | ||
|---|---|---|---|
| Hospitals | Distance | ||
| Drive: | 3 min | 2.3 mi | |
| Drive: | 5 min | 3.3 mi | |
| Drive: | 8 min | 5.6 mi |
| Military Bases | Distance | ||
|---|---|---|---|
| Military Bases | Distance | ||
| Drive: | 124 min | 89.1 mi |
Atkins Circle Apartments and Townhomes Photos
-
-
Swimming Pool
-
-
-
-
-
-
-
Models
-
Studio
-
Studio
-
Studio
-
Studio
-
1 Bedroom
-
1 Bedroom
Nearby Apartments
Within 50 Miles of Atkins Circle Apartments and Townhomes
-
Forest Oaks Apartment Homes
1878 Gingercake Cir
Rock Hill, SC 29732
$1,115 - $1,831
1-3 Br 14.6 mi
-
Worthington Apartments and Townhomes
1526 Flat River Dr
Charlotte, NC 28262
$1,155 - $1,825
1-4 Br 17.8 mi
-
The Village at Brierfield Apartment Homes
11609 Windy Creek Dr
Charlotte, NC 28262
$1,045 - $2,048
1-3 Br 19.4 mi
-
Parkway Station Apartment Homes
100 Samuel Adams Cir
Concord, NC 28027
$1,080 - $1,370
1-3 Br 23.6 mi
-
Reserve at Kenton Place Apartment Homes
17110 W Kenton Ave
Cornelius, NC 28031
$1,220 - $1,715
1-3 Br 26.4 mi
-
Waters Edge Apartment Homes (NC)
100 Waterview Dr
Concord, NC 28027
$1,095 - $1,500
1-3 Br 27.9 mi
This property has units with in‑unit washers and dryers, making laundry day simple for residents.
Utilities are not included in rent. Residents should plan to set up and pay for all services separately.
Parking is available at this property. Fees may apply depending on the type of parking offered. Contact this property for details.
This property has studios to three-bedrooms with rent ranges from $1,195/mo. to $2,140/mo.
Yes, this property welcomes pets. Breed restrictions, weight limits, and additional fees may apply. View this property's pet policy.
A good rule of thumb is to spend no more than 30% of your gross income on rent. Based on the lowest available rent of $1,195 for a studio, you would need to earn about $47,800 per year to qualify. Want to double-check your budget? Calculate how much rent you can afford with our Rent Affordability Calculator.
This property is not currently offering any rent specials. Check back soon, as promotions change frequently.
Yes! This property offers 21 Matterport 3D Tours. Explore different floor plans and see unit level details, all without leaving home.
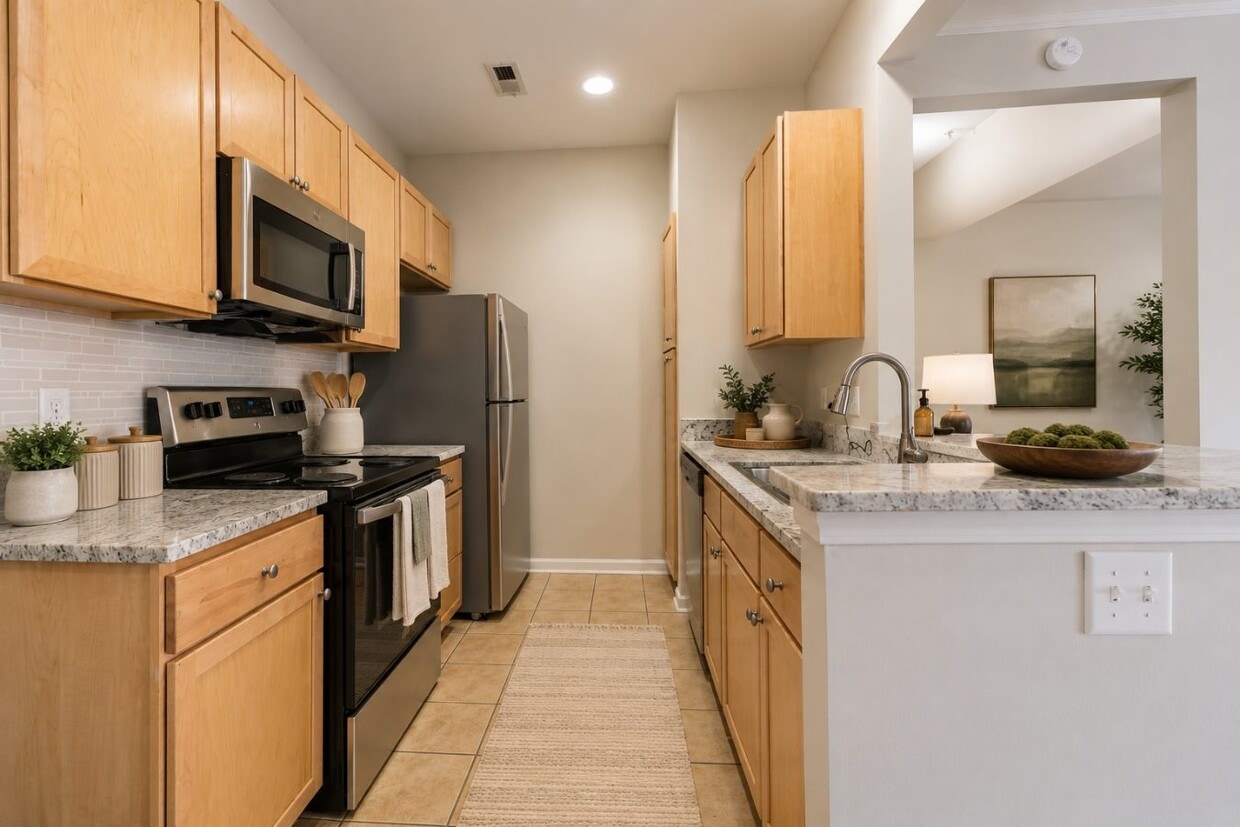
12506 Atkins Circle Dr
Charlotte, NC 28277