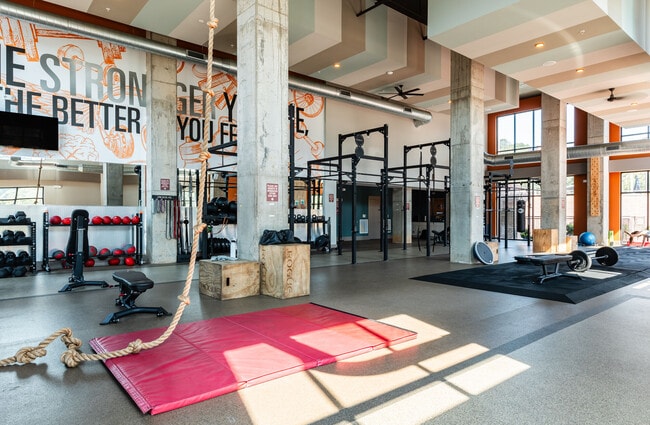
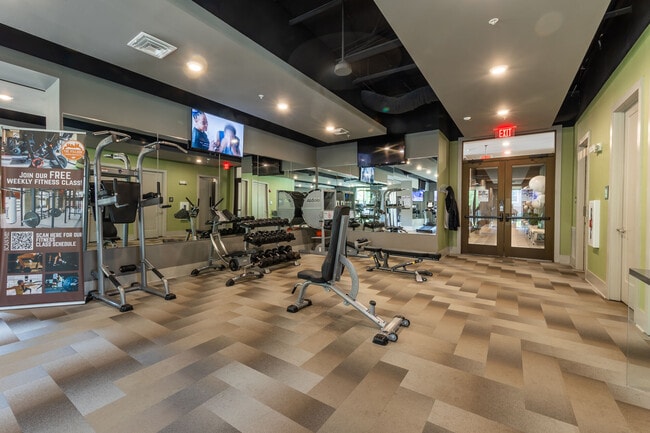
Located at 1415 Iris Drive in Charlotte, NC, this single-floor space presents a thoughtfully designed communal lounge that blends industrial and contemporary aesthetics. The open-plan layout is anchored by exposed concrete columns, visible ductwork overhead, and polished concrete floors, creating an urban, loft-inspired atmosphere throughout. The main gathering area features generous lounge seating, including tan leather sofas and armchairs arranged around bold black-and-white striped area rugs, complemented by live tropical plants and curated artwork on deep charcoal accent walls. A prominent bar and counter area with barstool seating, pendant lighting, and what appears to be a beverage station serves as a social focal point, enhanced by mounted televisions and decorative tile detailing. Floor-to-ceiling black-framed windows span multiple walls, flooding the interior with abundant natural light and offering clear views of the surrounding streetscape and landscaped exterior. A separate work-friendly zone provides communal table seating with task-appropriate lighting, ideal for collaborative use. Distinctive pendant and cage-style light fixtures, concrete structural elements, and carefully placed greenery tie the industrial framework to a warm, welcoming ambiance throughout the space.
-
Monthly Rent
$1,575 - $3,944
-
Bedrooms
Studio - 3 bd
-
Bathrooms
1 - 3 ba
-
Square Feet
607 - 2,110 sq ft

Highlights
- Dry Cleaning Service
- Sauna
- Den
- Cabana
- Porch
- Yard
- Pool
- Walk-In Closets
- Planned Social Activities
Pricing & Floor Plans

-
Unit 4210price $1,755square feet 629availibility Now
-
Unit 4410price $1,798square feet 629availibility Now
-
Unit 1204price $1,814square feet 629availibility Now
-
Unit 307price $1,755square feet 607availibility Now
-
Unit 108price $1,820square feet 607availibility Now
-
Unit 302price $1,889square feet 607availibility Sep 2
-
Unit 1112price $2,143square feet 752availibility Now
-
Unit 1407price $2,271square feet 752availibility Now
-
Unit 2108price $1,711square feet 752availibility Oct 1
-
Unit 2409price $1,771square feet 616availibility Now
-
Unit 105price $1,885square feet 726availibility Now
-
Unit 109price $1,940square feet 726availibility Now
-
Unit 205price $1,946square feet 726availibility Now
-
Unit 302price $1,973square feet 732availibility Now
-
Unit 102price $2,017square feet 732availibility Now
-
Unit 100price $2,050square feet 732availibility Now
-
Unit 2406price $1,875square feet 769availibility Nov 27
-
Unit 1152price $2,214square feet 791availibility Now
-
Unit 1128price $2,159square feet 791availibility Oct 21
-
Unit 1140price $2,219square feet 804availibility Now
-
Unit 1239price $2,299square feet 804availibility Nov 4
-
Unit 1408price $2,384square feet 804availibility Jan 1, 2027
-
Unit 309price $2,024square feet 702availibility Oct 21
-
Unit 107price $2,057square feet 840availibility Nov 1
-
Unit 108price $2,607square feet 1,363availibility Now
-
Unit 411price $2,896square feet 1,363availibility Nov 18
-
Unit 301price $2,831square feet 1,363availibility Jan 1, 2027
-
Unit 4412price $2,686square feet 1,209availibility Now
-
Unit 1332price $2,651square feet 1,209availibility Oct 16
-
Unit 3214price $2,616square feet 1,209availibility Nov 12
-
Unit 2213price $2,471square feet 1,032availibility Sep 30
-
Unit 2307price $2,456square feet 1,032availibility Jan 1, 2027
-
Unit 302price $2,392square feet 1,039availibility Oct 1
-
Unit 102price $3,944square feet 1,870availibility Oct 7
-
Unit 102price $3,698square feet 1,870availibility Dec 1
-
Unit 204price $2,606square feet 1,152availibility Oct 10
-
Unit 408price $2,646square feet 1,152availibility Oct 22
-
Unit 102price $3,336square feet 1,513availibility Oct 20
-
Unit 2419price $2,896square feet 1,230availibility Dec 9
-
Unit 311price $2,686square feet 1,152availibility Jan 1, 2027
-
Unit 2215price $3,494square feet 1,510availibility Now
-
Unit 2315price $3,479square feet 1,510availibility Sep 11
-
Unit 3323price $3,574square feet 1,510availibility Oct 1
-
Unit 3311price $3,649square feet 1,570availibility Now
-
Unit 4407price $3,559square feet 1,570availibility Oct 14
-
Unit 4210price $1,755square feet 629availibility Now
-
Unit 4410price $1,798square feet 629availibility Now
-
Unit 1204price $1,814square feet 629availibility Now
-
Unit 307price $1,755square feet 607availibility Now
-
Unit 108price $1,820square feet 607availibility Now
-
Unit 302price $1,889square feet 607availibility Sep 2
-
Unit 1112price $2,143square feet 752availibility Now
-
Unit 1407price $2,271square feet 752availibility Now
-
Unit 2108price $1,711square feet 752availibility Oct 1
-
Unit 2409price $1,771square feet 616availibility Now
-
Unit 105price $1,885square feet 726availibility Now
-
Unit 109price $1,940square feet 726availibility Now
-
Unit 205price $1,946square feet 726availibility Now
-
Unit 302price $1,973square feet 732availibility Now
-
Unit 102price $2,017square feet 732availibility Now
-
Unit 100price $2,050square feet 732availibility Now
-
Unit 2406price $1,875square feet 769availibility Nov 27
-
Unit 1152price $2,214square feet 791availibility Now
-
Unit 1128price $2,159square feet 791availibility Oct 21
-
Unit 1140price $2,219square feet 804availibility Now
-
Unit 1239price $2,299square feet 804availibility Nov 4
-
Unit 1408price $2,384square feet 804availibility Jan 1, 2027
-
Unit 309price $2,024square feet 702availibility Oct 21
-
Unit 107price $2,057square feet 840availibility Nov 1
-
Unit 108price $2,607square feet 1,363availibility Now
-
Unit 411price $2,896square feet 1,363availibility Nov 18
-
Unit 301price $2,831square feet 1,363availibility Jan 1, 2027
-
Unit 4412price $2,686square feet 1,209availibility Now
-
Unit 1332price $2,651square feet 1,209availibility Oct 16
-
Unit 3214price $2,616square feet 1,209availibility Nov 12
-
Unit 2213price $2,471square feet 1,032availibility Sep 30
-
Unit 2307price $2,456square feet 1,032availibility Jan 1, 2027
-
Unit 302price $2,392square feet 1,039availibility Oct 1
-
Unit 102price $3,944square feet 1,870availibility Oct 7
-
Unit 102price $3,698square feet 1,870availibility Dec 1
-
Unit 204price $2,606square feet 1,152availibility Oct 10
-
Unit 408price $2,646square feet 1,152availibility Oct 22
-
Unit 102price $3,336square feet 1,513availibility Oct 20
-
Unit 2419price $2,896square feet 1,230availibility Dec 9
-
Unit 311price $2,686square feet 1,152availibility Jan 1, 2027
-
Unit 2215price $3,494square feet 1,510availibility Now
-
Unit 2315price $3,479square feet 1,510availibility Sep 11
-
Unit 3323price $3,574square feet 1,510availibility Oct 1
-
Unit 3311price $3,649square feet 1,570availibility Now
-
Unit 4407price $3,559square feet 1,570availibility Oct 14
Fees and Policies
The fees listed below are community-provided and may exclude utilities or add-ons. All payments are made directly to the property and are non-refundable unless otherwise specified. Use the Cost Calculator to determine costs based on your needs.
-
One-Time Basics
-
Due at Application
-
Application Fee Per ApplicantCharged per applicant.$99
-
-
Due at Move-In
-
Administrative FeeCharged per unit.$150
-
-
Due at Application
-
Dogs
-
Monthly Pet FeeMax of 2. Charged per pet.$30
-
One-Time Pet FeeMax of 2. Charged per pet.$400 - $400
Restrictions:The Village at Commonwealth welcomes your four-legged family member(s)! We are proud to be a pet-friendly apartment community. Part of caring for your family pet is being a good neighbor. To us, that means being courteous and respectful of other residents. Take a moment to check out our pet-friendly apartment guidelines: Pet Restrictions: No weight restrictions. Any pet weighing over 75lbs must reside on the 1st floor. Immunization papers and photo required.2 pet maximum per apartment homeRead More Read LessComments -
-
Cats
-
Monthly Pet FeeMax of 2. Charged per pet.$30
-
One-Time Pet FeeMax of 2. Charged per pet.$400 - $400
Restrictions:The Village at Commonwealth welcomes your four-legged family member(s)! We are proud to be a pet-friendly apartment community. Part of caring for your family pet is being a good neighbor. To us, that means being courteous and respectful of other residents. Take a moment to check out our pet-friendly apartment guidelines: Pet Restrictions: No weight restrictions. Any pet weighing over 75lbs must reside on the 1st floor. Immunization papers and photo required.2 pet maximum per apartment homeComments -
-
Storage Unit
-
Storage DepositCharged per rentable item.$0
-
Storage RentCharged per rentable item.$60 / mo
-
Property Fee Disclaimer: Based on community-supplied data and independent market research. Subject to change without notice. May exclude fees for mandatory or optional services and usage-based utilities.
Details
Lease Options
-
1 - 18 Month Leases
Property Information
-
Built in 2019
-
826 units/4 stories
-
Furnished Units Available
Matterport 3D Tours
About The Village at Commonwealth
Nestled in the eclectic Plaza Midwood neighborhood of Charlotte, The Village at Commonwealth offers a living experience as unique as you are. This community stands out with its vibrant amenities, including two fitness centers, two pools, an outdoor beer garden, and a complimentary onsite barista. Experience the Northwood Ravin difference with meticulously crafted residences and a community that embraces your extraordinary lifestyle. Schedule a tour or contact our leasing office today to discover your new home at The Village at Commonwealth.
The Village at Commonwealth is an apartment community located in Mecklenburg County and the 28205 ZIP Code. This area is served by the Charlotte-Mecklenburg School District attendance zone.
Unique Features
- 10 ft Ceilings in All Homes
- 11 ft ceilings PH2
- 12 ft Ceilings PH2
- 14 ft Ceilings in Select Homes
- 14 ft Ceilings PH2
- 2nd Floor - 1BR
- 2nd Floor - 2BR
- 2nd Floor - 3BR
- 2nd Floor - Studio
- 3rd Floor - 1BR
- 3rd Floor - 2BR
- 3rd Floor - 3BR
- 3rd Floor - Studio
- ADA accessible
- Adjacent to Veterans Park and Running Trails
- Barista Bar
- Bean Bag Toss Court
- Beer Garden
- Bike Parking Stations and Repair Zone
- Black And White Finishes - Ph2
- Built-in Desk
- Chef Insprired Demonstration Kitchen
- Community Art Studio
- Contemporary Finish - Expresso Floors and Cool Gre
- Corn Hole Court
- Corner unit
- Courtyard View
- Elevator
- Elevator Proximity
- Food Truck Friday's
- Garage - Single Car
- Grills / Grilling Area
- Hammock Garden
- Handicapped Units
- Huge Glass Front Showers with Rain Showerheads
- Huge Glass Front Showers with Rain Showerheads & T
- Huge Glass Front Showers with Rain Showerheads ...
- Individual Garden Plots Available
- Indoor Jacuzzi
- Juliette Balcony
- Large Billiards and Game Room
- Luxury Plank Flooring in Select Homes
- Men`s and Women`s Spa with Sauna and Steam Room
- Multiple Pet Parks
- Outdoor Fire Pit
- Outdoor Jacuzzi
- Oversize Balcony
- Package Concierge
- Park View
- Park View 1
- Peloton Bikes
- PH1 First Floor
- PH2 First Floor
- Plaza View
- Pool view
- Premium Appliances
- Private Detached Garages Offered
- Private Oversized Balcony
- Private Patios
- Private Resident Access
- Private Resident Offices
- Raised Walk-up Balconies
- Resident Lounge
- Sand Volleyball Court
- Sauna
- Serenity Fountain with Lush Outdoor Seating
- Sparkling Pool with Sun Shelf and Cabana Bar
- Steam Room
- Traditional Finish
- Traditional Finish - Birch Floors and Warm Brown C
- Walk Up Patio
- Wine Storage
- Wooded View
Contact
Video Tours
The Village at Commonwealth is offering LIVE tours via FaceTime and video. Contact us today!
Community Amenities
Pool
Fitness Center
Elevator
Concierge
Clubhouse
Controlled Access
Business Center
Grill
Property Services
- Package Service
- Wi-Fi
- Controlled Access
- Maintenance on site
- Property Manager on Site
- Concierge
- Trash Pickup - Door to Door
- Renters Insurance Program
- Dry Cleaning Service
- Online Services
- Planned Social Activities
- Guest Apartment
- Pet Care
- Pet Play Area
- EV Charging
- Car Wash Area
- Key Fob Entry
Shared Community
- Elevator
- Business Center
- Clubhouse
- Lounge
- Storage Space
- Conference Rooms
- Walk-Up
Fitness & Recreation
- Fitness Center
- Sauna
- Spa
- Pool
- Bicycle Storage
- Volleyball Court
- Walking/Biking Trails
- Gameroom
Outdoor Features
- Sundeck
- Cabana
- Courtyard
- Grill
- Zen Garden
Student Features
- Study Lounge
Apartment Features
Washer/Dryer
Air Conditioning
Dishwasher
High Speed Internet Access
Walk-In Closets
Island Kitchen
Granite Countertops
Yard
Indoor Features
- High Speed Internet Access
- Washer/Dryer
- Air Conditioning
- Heating
- Ceiling Fans
- Cable Ready
- Storage Space
- Double Vanities
- Tub/Shower
- Sprinkler System
- Framed Mirrors
- Wheelchair Accessible (Rooms)
Kitchen Features & Appliances
- Dishwasher
- Disposal
- Ice Maker
- Granite Countertops
- Stainless Steel Appliances
- Pantry
- Island Kitchen
- Eat-in Kitchen
- Kitchen
- Microwave
- Oven
- Range
- Refrigerator
- Breakfast Nook
Model Details
- Carpet
- Vinyl Flooring
- Dining Room
- Office
- Den
- Sunroom
- Built-In Bookshelves
- Views
- Walk-In Closets
- Linen Closet
- Furnished
- Window Coverings
- Wet Bar
- Large Bedrooms
- Balcony
- Patio
- Porch
- Yard
- Garden
Located about three miles southeast of Uptown Charlotte and the Four Wards, Commonwealth is one of the Queen City’s best neighborhoods. Commonwealth offers affordable to upscale rentals in a variety of styles, from quaint single-family homes to luxury apartments. The neighborhood balances the beauty of suburban and urban living with lush, tree-lined streets, access to great schools, plentiful amenities, and convenience to the heart of the city. Filled with diverse eateries, trendy gastropubs, live music venues, and breweries, Commonwealth has a vibrant nightlife scene. There are also several spas, yoga studios, salons, offices, and retail shops in the neighborhood. Veteran Memorial Park in the center of the community provides a breath of fresh air with a splash pad, playground, and sports facilities. And if you want even more options for shopping, dining, and entertainment, Commonwealth is only 10 minutes away from Uptown Charlotte and the historic Four Wards.
Learn more about living in CommonwealthCompare neighborhood and city base rent averages by bedroom.
| Commonwealth | Charlotte, NC | |
|---|---|---|
| Studio | $1,815 | $1,401 |
| 1 Bedroom | $2,066 | $1,478 |
| 2 Bedrooms | $2,805 | $1,783 |
| 3 Bedrooms | $3,625 | $2,207 |
- Package Service
- Wi-Fi
- Controlled Access
- Maintenance on site
- Property Manager on Site
- Concierge
- Trash Pickup - Door to Door
- Renters Insurance Program
- Dry Cleaning Service
- Online Services
- Planned Social Activities
- Guest Apartment
- Pet Care
- Pet Play Area
- EV Charging
- Car Wash Area
- Key Fob Entry
- Elevator
- Business Center
- Clubhouse
- Lounge
- Storage Space
- Conference Rooms
- Walk-Up
- Sundeck
- Cabana
- Courtyard
- Grill
- Zen Garden
- Fitness Center
- Sauna
- Spa
- Pool
- Bicycle Storage
- Volleyball Court
- Walking/Biking Trails
- Gameroom
- Study Lounge
- 10 ft Ceilings in All Homes
- 11 ft ceilings PH2
- 12 ft Ceilings PH2
- 14 ft Ceilings in Select Homes
- 14 ft Ceilings PH2
- 2nd Floor - 1BR
- 2nd Floor - 2BR
- 2nd Floor - 3BR
- 2nd Floor - Studio
- 3rd Floor - 1BR
- 3rd Floor - 2BR
- 3rd Floor - 3BR
- 3rd Floor - Studio
- ADA accessible
- Adjacent to Veterans Park and Running Trails
- Barista Bar
- Bean Bag Toss Court
- Beer Garden
- Bike Parking Stations and Repair Zone
- Black And White Finishes - Ph2
- Built-in Desk
- Chef Insprired Demonstration Kitchen
- Community Art Studio
- Contemporary Finish - Expresso Floors and Cool Gre
- Corn Hole Court
- Corner unit
- Courtyard View
- Elevator
- Elevator Proximity
- Food Truck Friday's
- Garage - Single Car
- Grills / Grilling Area
- Hammock Garden
- Handicapped Units
- Huge Glass Front Showers with Rain Showerheads
- Huge Glass Front Showers with Rain Showerheads & T
- Huge Glass Front Showers with Rain Showerheads ...
- Individual Garden Plots Available
- Indoor Jacuzzi
- Juliette Balcony
- Large Billiards and Game Room
- Luxury Plank Flooring in Select Homes
- Men`s and Women`s Spa with Sauna and Steam Room
- Multiple Pet Parks
- Outdoor Fire Pit
- Outdoor Jacuzzi
- Oversize Balcony
- Package Concierge
- Park View
- Park View 1
- Peloton Bikes
- PH1 First Floor
- PH2 First Floor
- Plaza View
- Pool view
- Premium Appliances
- Private Detached Garages Offered
- Private Oversized Balcony
- Private Patios
- Private Resident Access
- Private Resident Offices
- Raised Walk-up Balconies
- Resident Lounge
- Sand Volleyball Court
- Sauna
- Serenity Fountain with Lush Outdoor Seating
- Sparkling Pool with Sun Shelf and Cabana Bar
- Steam Room
- Traditional Finish
- Traditional Finish - Birch Floors and Warm Brown C
- Walk Up Patio
- Wine Storage
- Wooded View
- High Speed Internet Access
- Washer/Dryer
- Air Conditioning
- Heating
- Ceiling Fans
- Cable Ready
- Storage Space
- Double Vanities
- Tub/Shower
- Sprinkler System
- Framed Mirrors
- Wheelchair Accessible (Rooms)
- Dishwasher
- Disposal
- Ice Maker
- Granite Countertops
- Stainless Steel Appliances
- Pantry
- Island Kitchen
- Eat-in Kitchen
- Kitchen
- Microwave
- Oven
- Range
- Refrigerator
- Breakfast Nook
- Carpet
- Vinyl Flooring
- Dining Room
- Office
- Den
- Sunroom
- Built-In Bookshelves
- Views
- Walk-In Closets
- Linen Closet
- Furnished
- Window Coverings
- Wet Bar
- Large Bedrooms
- Balcony
- Patio
- Porch
- Yard
- Garden
| Monday | 10am - 6pm |
|---|---|
| Tuesday | 10am - 6pm |
| Wednesday | 10am - 6pm |
| Thursday | 10am - 6pm |
| Friday | 10am - 6pm |
| Saturday | 10am - 5pm |
| Sunday | Closed |
| Colleges & Universities | Distance | ||
|---|---|---|---|
| Colleges & Universities | Distance | ||
| Drive: | 5 min | 2.1 mi | |
| Drive: | 8 min | 3.4 mi | |
| Drive: | 9 min | 3.6 mi | |
| Drive: | 11 min | 5.0 mi |


 The GreatSchools Rating helps parents compare schools within a state based on a variety of school quality indicators and provides a helpful picture of how effectively each school serves all of its students. Ratings are on a scale of 1 (below average) to 10 (above average) and can include test scores, college readiness, academic progress, advanced courses, equity, discipline and attendance data. We also advise parents to visit schools, consider other information on school performance and programs, and consider family needs as part of the school selection process.
View GreatSchools Rating Methodology
Data provided by GreatSchools.org © 2026. All rights reserved.
Transportation options available in Charlotte include Sunnyside St Citylynx, located 1.2 miles from The Village at Commonwealth. The Village at Commonwealth is near Charlotte/Douglas International, located 10.3 miles or 21 minutes away, and Concord-Padgett Regional, located 15.7 miles or 26 minutes away.
| Transit / Subway | Distance | ||
|---|---|---|---|
| Transit / Subway | Distance | ||
| Drive: | 3 min | 1.2 mi | |
| Drive: | 4 min | 1.5 mi | |
| Drive: | 5 min | 1.9 mi | |
| Drive: | 5 min | 1.9 mi | |
| Drive: | 5 min | 2.0 mi |
| Commuter Rail | Distance | ||
|---|---|---|---|
| Commuter Rail | Distance | ||
|
|
Drive: | 8 min | 3.4 mi |
|
|
Drive: | 34 min | 23.8 mi |
|
|
Drive: | 38 min | 26.1 mi |
| Airports | Distance | ||
|---|---|---|---|
| Airports | Distance | ||
|
Charlotte/Douglas International
|
Drive: | 21 min | 10.3 mi |
|
Concord-Padgett Regional
|
Drive: | 26 min | 15.7 mi |
Scores provided by
 What do Walkability, Transit, Drivability, and Bikeability mean?
Walkability measures the walking distance to day-to-day needs.
Transit measures access to public transportation.
Drivability measures congestion, parking availability, and access to major roads.
Bikeability measures the suitability for cycling.
How It Works
What do Walkability, Transit, Drivability, and Bikeability mean?
Walkability measures the walking distance to day-to-day needs.
Transit measures access to public transportation.
Drivability measures congestion, parking availability, and access to major roads.
Bikeability measures the suitability for cycling.
How It Works
Traffic
BusyAirport
CalmBusinesses
ActiveScores provided by
HowLoud What is a Sound Score Rating? A Sound Score Rating aggregates noise caused by vehicle traffic, airplane traffic and local sources. How It WorksTime and distance from The Village at Commonwealth.
| Shopping Centers | Distance | ||
|---|---|---|---|
| Shopping Centers | Distance | ||
| Walk: | 6 min | 0.4 mi | |
| Walk: | 9 min | 0.5 mi | |
| Walk: | 13 min | 0.7 mi |
| Parks and Recreation | Distance | ||
|---|---|---|---|
| Parks and Recreation | Distance | ||
|
Discovery Place
|
Drive: | 6 min | 2.7 mi |
|
Evergreen Nature Preserve
|
Drive: | 9 min | 3.4 mi |
|
Wing Haven Gardens & Bird Sanctuary
|
Drive: | 11 min | 4.4 mi |
|
Charlotte Nature Museum
|
Drive: | 10 min | 4.5 mi |
|
Briar Creek Greenway
|
Drive: | 12 min | 5.0 mi |
| Hospitals | Distance | ||
|---|---|---|---|
| Hospitals | Distance | ||
| Drive: | 5 min | 1.9 mi | |
| Drive: | 7 min | 3.2 mi | |
| Drive: | 16 min | 9.4 mi |
The Village at Commonwealth Photos
-
The Village at Commonwealth
-
Cafe
-
-
-
-
-
-
-
Models
-
Studio
-
Studio
-
Studio
-
Studio
-
Studio
-
Studio
Nearby Apartments
Within 50 Miles of The Village at Commonwealth
-
Uptown 550
550 E Brooklyn Village Ave
Charlotte, NC 28202
$1,914 - $4,832
1-3 Br 2.3 mi
-
Museum Tower
525 S Church St
Charlotte, NC 28202
$1,775 - $3,940
1-2 Br 2.6 mi
-
500 West Trade
500 W Trade St
Charlotte, NC 28202
$1,820 - $4,128
1-3 Br 2.7 mi
-
The Artisan
510 W Tremont Ave
Charlotte, NC 28203
$2,815 - $8,520
1-3 Br 3.7 mi
-
The Sloan at LoSo
120 Hollis Rd
Charlotte, NC 28209
$1,654 - $5,730
1-3 Br 4.2 mi
-
Townhomes at Bridlestone
17014 Fairmount Way
Pineville, NC 28134
$2,972 - $4,078
2-3 Br 12.2 mi
The Village at Commonwealth has units with in‑unit washers and dryers, making laundry day simple for residents.
Utilities are not included in rent. Residents should plan to set up and pay for all services separately.
Parking is available at The Village at Commonwealth. Fees may apply depending on the type of parking offered. Contact this property for details.
The Village at Commonwealth has studios to three-bedrooms with rent ranges from $1,575/mo. to $3,944/mo.
Yes, The Village at Commonwealth welcomes pets. Breed restrictions, weight limits, and additional fees may apply. View this property's pet policy.
A good rule of thumb is to spend no more than 30% of your gross income on rent. Based on the lowest available rent of $1,575 for a studio, you would need to earn about $63,000 per year to qualify. Want to double-check your budget? Calculate how much rent you can afford with our Rent Affordability Calculator.
The Village at Commonwealth is offering Specials for eligible applicants, with rental rates starting at $1,575.
Yes! The Village at Commonwealth offers 33 Matterport 3D Tours. Explore different floor plans and see unit level details, all without leaving home.
1308 Lorna St
Charlotte, NC 28205