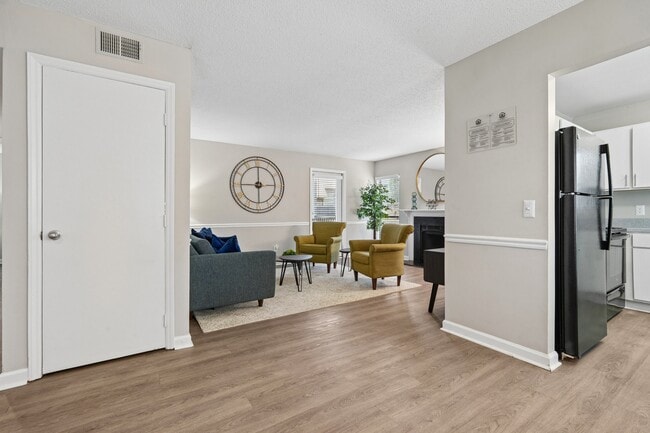
This single-floor home makes a striking first impression with its bold design choices and open, flowing layout. The living area serves as the centerpiece of the space, anchored by a vivid green accent wall adorned with a grid of dark-framed mirrors that add depth and visual interest. Plush carpeting in a neutral tone runs throughout, providing a soft contrast to the energetic color palette. The living room is furnished with a sleek white sofa dressed in patterned throw pillows, complemented by a black and white geometric area rug that adds a modern, graphic edge. A glass coffee table with decorative accents ties the space together with a polished finish. The open layout connects seamlessly to the dining area, which features a classic round table with white upholstered chairs, positioned near a window dressed with striped curtains that allow natural light to filter in. A secondary green accent wall in the dining area creates a cohesive visual thread throughout the home. The entryway is welcoming and uncluttered, featuring a simple front door with sidelight windows. Throughout the space, thoughtful lighting — including a table lamp with a green base — reinforces the home's consistent and intentional design aesthetic.

-
Total Monthly Price
$1,468 - $9,461
-
Bedrooms
1 - 3 bd
-
Bathrooms
1 - 2 ba
-
Square Feet
870 - 1,308 sq ft
Highlights
- Walk-In Closets
- Fireplace
- Dog Park
- Picnic Area
- Balcony
Pricing & Floor Plans
-
Unit 24AIprice $1,468square feet 870availibility Sep 15
-
Unit 24ALprice $1,468square feet 870availibility Sep 15
-
Unit 24AKprice $1,468square feet 870availibility Sep 15
-
Unit 116Lprice $1,629square feet 1,232availibility Aug 28
-
Unit 933Eprice $1,713square feet 1,012availibility Sep 11
-
Unit 24AHprice $1,713square feet 1,012availibility Sep 15
-
Unit 24AGprice $1,713square feet 1,012availibility Sep 15
-
Unit 24ABprice $1,518square feet 1,113availibility Sep 15
-
Unit 24ACprice $1,518square feet 1,113availibility Sep 15
-
Unit 24AIprice $1,468square feet 870availibility Sep 15
-
Unit 24ALprice $1,468square feet 870availibility Sep 15
-
Unit 24AKprice $1,468square feet 870availibility Sep 15
-
Unit 116Lprice $1,629square feet 1,232availibility Aug 28
-
Unit 933Eprice $1,713square feet 1,012availibility Sep 11
-
Unit 24AHprice $1,713square feet 1,012availibility Sep 15
-
Unit 24AGprice $1,713square feet 1,012availibility Sep 15
-
Unit 24ABprice $1,518square feet 1,113availibility Sep 15
-
Unit 24ACprice $1,518square feet 1,113availibility Sep 15
Fees and Policies
The fees listed below are community-provided and may exclude utilities or add-ons. All payments are made directly to the property and are non-refundable unless otherwise specified. Use the Cost Calculator to determine costs based on your needs.
-
Utilities & Essentials
-
Trash Services - DoorstepAmount for doorstep trash removal from rental home. Charged per unit.$25 / mo
-
Pest Control ServicesAmount for pest control services. Charged per unit.$5 / mo
-
Utility - Billing Administrative FeeAmount to manage utility services billing. Charged per unit.$5.44 / mo
-
Internet ServicesAmount for internet services provided by community. Charged per unit.$79 / mo
-
Utility - Water/SewerUsage-Based (Utilities). Amount for provision and/or consumption of water and sewer services Charged per unit.
Disclaimer: Utility apportionment is submetered water/gas/electric.Varies / mo -
Utility - Electric - Third PartyUsage-Based (Utilities). Amount for provision and consumption of electric paid to a third party. Charged per unit. Payable to 3rd PartyVaries / mo
-
Trash Services - HaulingAmount for shared trash/waste services. Charged per unit.
Disclaimer: Utility apportionment is allocation: ratio occupancy formula.Varies / mo
-
-
One-Time Basics
-
Due at Application
-
Administrative FeeAmount to facilitate move-in process for a resident. Charged per unit.$150
-
Application FeeAmount to process application, initiate screening, and take a rental home off the market. Charged per applicant.$50
-
-
Due at Move-In
-
Security Deposit (Refundable)Amount intended to be held through residency that may be applied toward amounts owed at move-out. Refunds processed per application and lease terms. Charged per unit.$500
-
-
Due at Application
-
Dogs
Restrictions:Rottweiler, doberman pinscher, pit bull terrier, staffordshire terrier, chow, presa canarias, akita, alaskan malamute, wolf hyrbid or any mix thereof.Read More Read Less
-
Cats
Restrictions:
-
Pet Fees
-
Pet Management - Third PartyMax of 2. Amount for authorized pet registration and screening services. Charged per pet. Payable to 3rd Party$28
-
Pet FeeMax of 2. Amount to facilitate authorized pet move-in. Charged per pet.$350
-
Pet RentMax of 2. Monthly amount for authorized pet. Charged per pet.$25 / mo
-
-
Other
-
Renters Liability Only - Non-ComplianceAmount for not maintaining required Renters Liability Policy. Charged per occurrence.$15 / occurrence
-
Returned Payment Fee (NSF)Amount for returned payment. Charged per occurrence.$35 / occurrence
-
Lease Violation - TrashAmount for violation of waste-related community policies. Charged per occurrence.$25 / occurrence
-
Intra-Community Transfer FeeAmount due when transferring to another rental unit within community. Charged per occurrence.$500 / occurrence
Property Fee Disclaimer: Total Monthly Leasing Price includes base rent, all monthly mandatory and any user-selected optional fees. Excludes variable, usage-based, and required charges due at or prior to move-in or at move-out. Security Deposit may change based on screening results, but total will not exceed legal maximums. Some items may be taxed under applicable law. Some fees may not apply to rental homes subject to an affordable program. All fees are subject to application and/or lease terms. Prices and availability subject to change. Resident is responsible for damages beyond ordinary wear and tear. Resident may need to maintain insurance and to activate and maintain utility services, including but not limited to electricity, water, gas, and internet, per the lease. Additional fees may apply as detailed in the application and/or lease agreement, which can be requested prior to applying. Pets: Pet breed and other pet restrictions apply. Rentable Items: All Parking, storage, and other rentable items are subject to availability. Final pricing and availability will be determined during lease agreement. See Leasing Agent for details.
Details
Lease Options
-
3 - 15 Month Leases
Property Information
-
Built in 1984
-
162 units/2 stories
Matterport 3D Tours
Select a unit to view pricing & availability
 Matterport 3D Tour

About The Brook NC
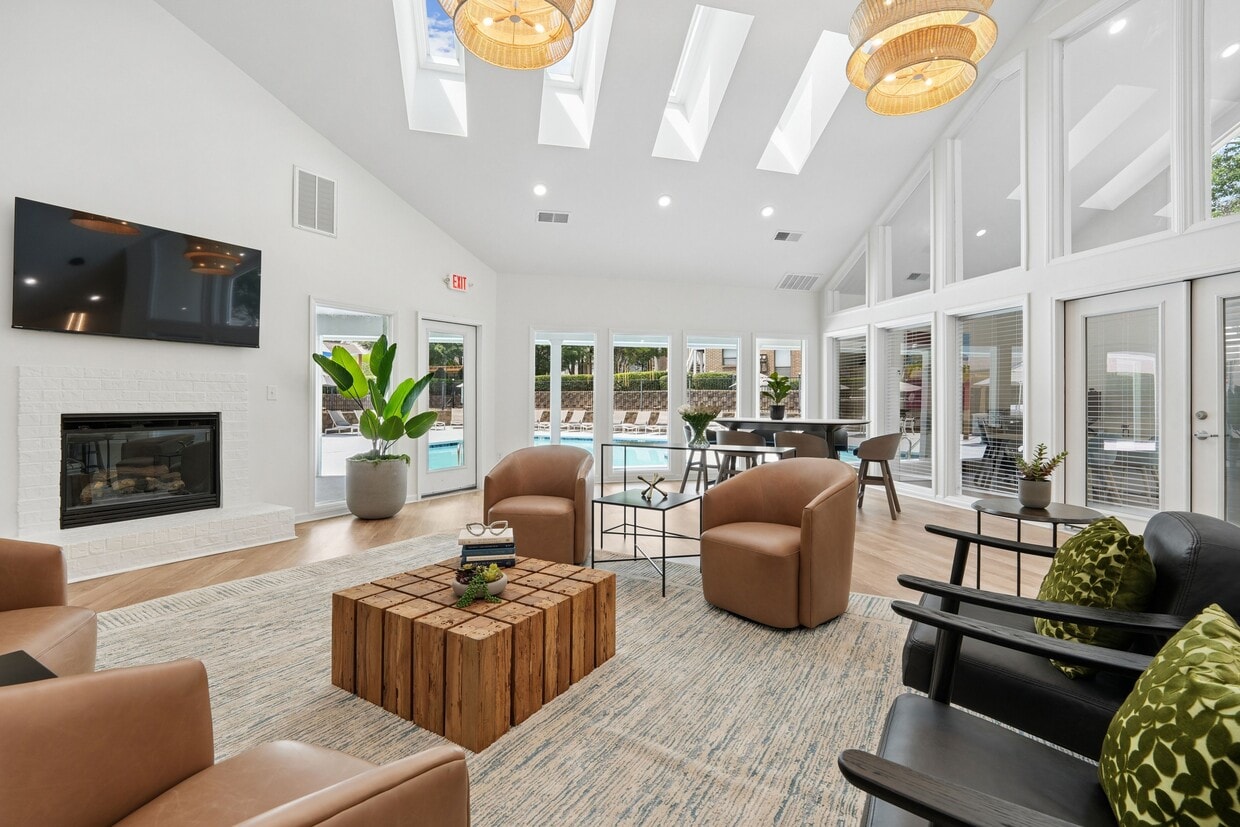
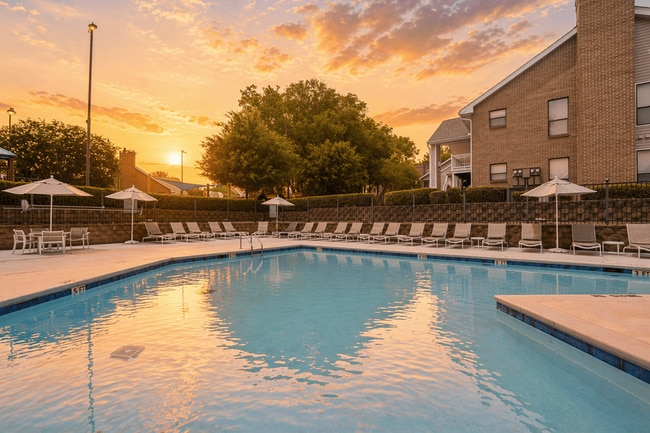
Discover spacious one-, two-, and three-bedroom apartments designed for comfort and style. Surrounded by tree-lined streets and local charm, The Brook blends suburban serenity with contemporary amenities—like a resort-style pool, updated fitness center, and pet-friendly green spaces. Whether you're commuting to Uptown or enjoying Pineville's local shops and parks, life at The Brook keeps you connected and inspired. Explore flexible floor plans, modern finishes, and a community that feels like home. Schedule your tour today and experience apartment living reimagined in South Charlotte.
The Brook NC is an apartment community located in Mecklenburg County and the 28210 ZIP Code. This area is served by the Charlotte-Mecklenburg School District attendance zone.
Unique Features
- * Select Units
- Air Conditioner
- BBQ/Picnic Area
- Cable-ready & high-speed internet access
- Carpeting
- Carport parking & package lockers with alerts
- Central air conditioning & ceiling fans
- Efficient Appliances
- Full-size washer & dryer in every home
- Hardwood-style flooring & designer lighting
- Large Closets
- On-site management & responsive maintenance
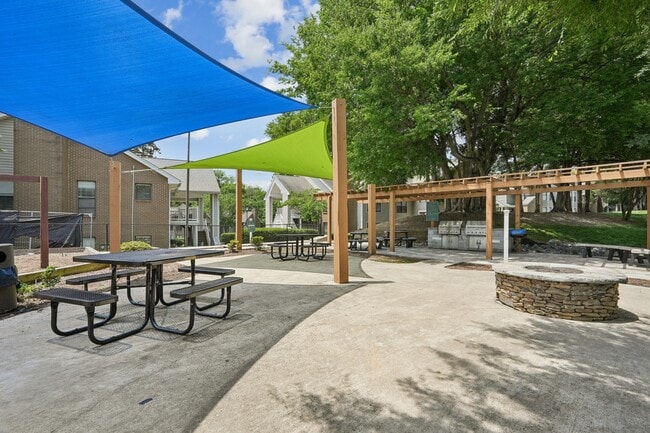
- Outdoor summer kitchen with grilling stations
- Patio/Balcony
- Pet-friendly green spaces & agility dog park
- Playground tucked into tree-lined surroundings
- Private patio, balcony, or sunroom*
- Renovated kitchens with quartz countertops*
- Select homes feature cozy fireplaces*
- Spacious walk-in closets & extra storage
- Stainless or black appliance packages*
- Subway Tile Backsplash*
Community Amenities
Playground
24 Hour Access
Package Service
Picnic Area
- Package Service
- 24 Hour Access
- Playground
- Picnic Area
- Dog Park
Apartment Features
Washer/Dryer
Air Conditioning
Dishwasher
Walk-In Closets
- Washer/Dryer
- Air Conditioning
- Cable Ready
- Fireplace
- Dishwasher
- Kitchen
- Microwave
- Refrigerator
- Walk-In Closets
- Balcony
Located 10 miles south of Downtown Charlotte via the Interstate 485 and Highway 51 junction, Seven Eagles is a quaint community featuring tree-lined streets, residential neighborhoods, and good schools. Several sprawling golf courses surround the neighborhood, as well as parks and trails along Lake Wylie. For shopping and dining, large retail centers with a variety of restaurants and big-box stores are immediately south of town. More amenities in proximity to Seven Eagles include South Park Mall, Carowinds Theme Park, and Carolina Harbor Water Park.
Learn more about living in Seven EaglesCompare neighborhood and city base rent averages by bedroom.
| Seven Eagles | Charlotte, NC | |
|---|---|---|
| Studio | - | $1,401 |
| 1 Bedroom | $1,242 | $1,478 |
| 2 Bedrooms | $1,462 | $1,783 |
| 3 Bedrooms | $1,630 | $2,207 |
- Package Service
- 24 Hour Access
- Picnic Area
- Dog Park
- Playground
- * Select Units
- Air Conditioner
- BBQ/Picnic Area
- Cable-ready & high-speed internet access
- Carpeting
- Carport parking & package lockers with alerts
- Central air conditioning & ceiling fans
- Efficient Appliances
- Full-size washer & dryer in every home
- Hardwood-style flooring & designer lighting
- Large Closets
- On-site management & responsive maintenance
- Outdoor summer kitchen with grilling stations
- Patio/Balcony
- Pet-friendly green spaces & agility dog park
- Playground tucked into tree-lined surroundings
- Private patio, balcony, or sunroom*
- Renovated kitchens with quartz countertops*
- Select homes feature cozy fireplaces*
- Spacious walk-in closets & extra storage
- Stainless or black appliance packages*
- Subway Tile Backsplash*
- Washer/Dryer
- Air Conditioning
- Cable Ready
- Fireplace
- Dishwasher
- Kitchen
- Microwave
- Refrigerator
- Walk-In Closets
- Balcony
| Monday | 9am - 6pm |
|---|---|
| Tuesday | 9am - 6pm |
| Wednesday | 9am - 6pm |
| Thursday | 9am - 6pm |
| Friday | 9am - 6pm |
| Saturday | 10am - 5pm |
| Sunday | Closed |
| Colleges & Universities | Distance | ||
|---|---|---|---|
| Colleges & Universities | Distance | ||
| Drive: | 11 min | 5.6 mi | |
| Drive: | 16 min | 7.4 mi | |
| Drive: | 19 min | 10.4 mi | |
| Drive: | 21 min | 12.0 mi |


 The GreatSchools Rating helps parents compare schools within a state based on a variety of school quality indicators and provides a helpful picture of how effectively each school serves all of its students. Ratings are on a scale of 1 (below average) to 10 (above average) and can include test scores, college readiness, academic progress, advanced courses, equity, discipline and attendance data. We also advise parents to visit schools, consider other information on school performance and programs, and consider family needs as part of the school selection process.
View GreatSchools Rating Methodology
Data provided by GreatSchools.org © 2026. All rights reserved.
Transportation options available in Charlotte include I-485/South Boulevard, located 3.3 miles from The Brook NC. The Brook NC is near Charlotte/Douglas International, located 12.6 miles or 22 minutes away, and Concord-Padgett Regional, located 35.6 miles or 44 minutes away.
| Transit / Subway | Distance | ||
|---|---|---|---|
| Transit / Subway | Distance | ||
|
|
Drive: | 6 min | 3.3 mi |
|
|
Drive: | 8 min | 4.2 mi |
|
|
Drive: | 9 min | 4.5 mi |
|
|
Drive: | 11 min | 5.7 mi |
|
|
Drive: | 13 min | 6.7 mi |
| Commuter Rail | Distance | ||
|---|---|---|---|
| Commuter Rail | Distance | ||
|
|
Drive: | 23 min | 11.8 mi |
|
|
Drive: | 37 min | 27.6 mi |
|
|
Drive: | 55 min | 36.4 mi |
| Airports | Distance | ||
|---|---|---|---|
| Airports | Distance | ||
|
Charlotte/Douglas International
|
Drive: | 22 min | 12.6 mi |
|
Concord-Padgett Regional
|
Drive: | 44 min | 35.6 mi |
Scores provided by
 What do Walkability, Transit, Drivability, and Bikeability mean?
Walkability measures the walking distance to day-to-day needs.
Transit measures access to public transportation.
Drivability measures congestion, parking availability, and access to major roads.
Bikeability measures the suitability for cycling.
How It Works
What do Walkability, Transit, Drivability, and Bikeability mean?
Walkability measures the walking distance to day-to-day needs.
Transit measures access to public transportation.
Drivability measures congestion, parking availability, and access to major roads.
Bikeability measures the suitability for cycling.
How It Works
Traffic
BusyAirport
CalmBusinesses
ActiveScores provided by
HowLoud What is a Sound Score Rating? A Sound Score Rating aggregates noise caused by vehicle traffic, airplane traffic and local sources. How It WorksTime and distance from The Brook NC.
| Shopping Centers | Distance | ||
|---|---|---|---|
| Shopping Centers | Distance | ||
| Walk: | 6 min | 0.3 mi | |
| Walk: | 12 min | 0.6 mi | |
| Drive: | 3 min | 1.2 mi |
| Parks and Recreation | Distance | ||
|---|---|---|---|
| Parks and Recreation | Distance | ||
|
Ballantyne's Backyard
|
Drive: | 7 min | 3.1 mi |
|
Stream Park
|
Drive: | 6 min | 3.1 mi |
|
Brixham Park
|
Drive: | 7 min | 3.8 mi |
|
Briar Creek Greenway
|
Drive: | 12 min | 6.3 mi |
|
Wing Haven Gardens & Bird Sanctuary
|
Drive: | 14 min | 6.7 mi |
| Hospitals | Distance | ||
|---|---|---|---|
| Hospitals | Distance | ||
| Drive: | 3 min | 1.4 mi | |
| Drive: | 6 min | 3.3 mi | |
| Drive: | 8 min | 4.5 mi |
| Military Bases | Distance | ||
|---|---|---|---|
| Military Bases | Distance | ||
| Drive: | 124 min | 90.3 mi |
The Brook NC Photos
-
-
2BR, 2BA - B2
-
-
-
-
-
-
-
Models
-
1 Bedroom
-
2 Bedrooms
-
2 Bedrooms
-
2 Bedrooms
-
3 Bedrooms
Nearby Apartments
Within 50 Miles of The Brook NC
-
Elan LoSo
4612 Gilead St
Charlotte, NC 28217
$1,704 - $2,634 Total Monthly Price
1-2 Br 6.3 mi
-
The Seventeen Hundred on East
1755 Lombardy Cir
Charlotte, NC 28203
$1,844 - $9,977 Total Monthly Price
1-3 Br 7.3 mi
-
Trella Uptown
426 N Tryon St
Charlotte, NC 28202
$1,487 - $3,162 Total Monthly Price
1-3 Br 9.4 mi
-
Broadstone Craft
1015 N Alexander St
Charlotte, NC 28206
$1,459 - $2,622 Total Monthly Price
1-2 Br 9.6 mi
-
Prose Rhyne
225 Rhyne Rd
Charlotte, NC 28214
$1,425 - $1,872 Total Monthly Price
1-2 Br 14.7 mi
-
Wellen
305 Prine Pl
Charlotte, NC 28213
$1,467 - $2,374 Total Monthly Price
1-3 Br 14.9 mi
The Brook NC has units with in‑unit washers and dryers, making laundry day simple for residents.
Utilities are not included in rent. Residents should plan to set up and pay for all services separately.
Parking is available at The Brook NC. Contact this property for details.
The Brook NC has one to three-bedrooms with rent ranges from $1,468/mo. to $9,461/mo.
Yes, The Brook NC welcomes pets. Breed restrictions, weight limits, and additional fees may apply. View this property's pet policy.
A good rule of thumb is to spend no more than 30% of your gross income on rent. Based on the lowest available rent of $1,468 for a one-bedroom, you would need to earn about $58,720 per year to qualify. Want to double-check your budget? Calculate how much rent you can afford with our Rent Affordability Calculator.
The Brook NC is offering 1 Month Free for eligible applicants, with rental rates starting at $1,468.
Yes! The Brook NC offers 2 Matterport 3D Tours. Explore different floor plans and see unit level details, all without leaving home.
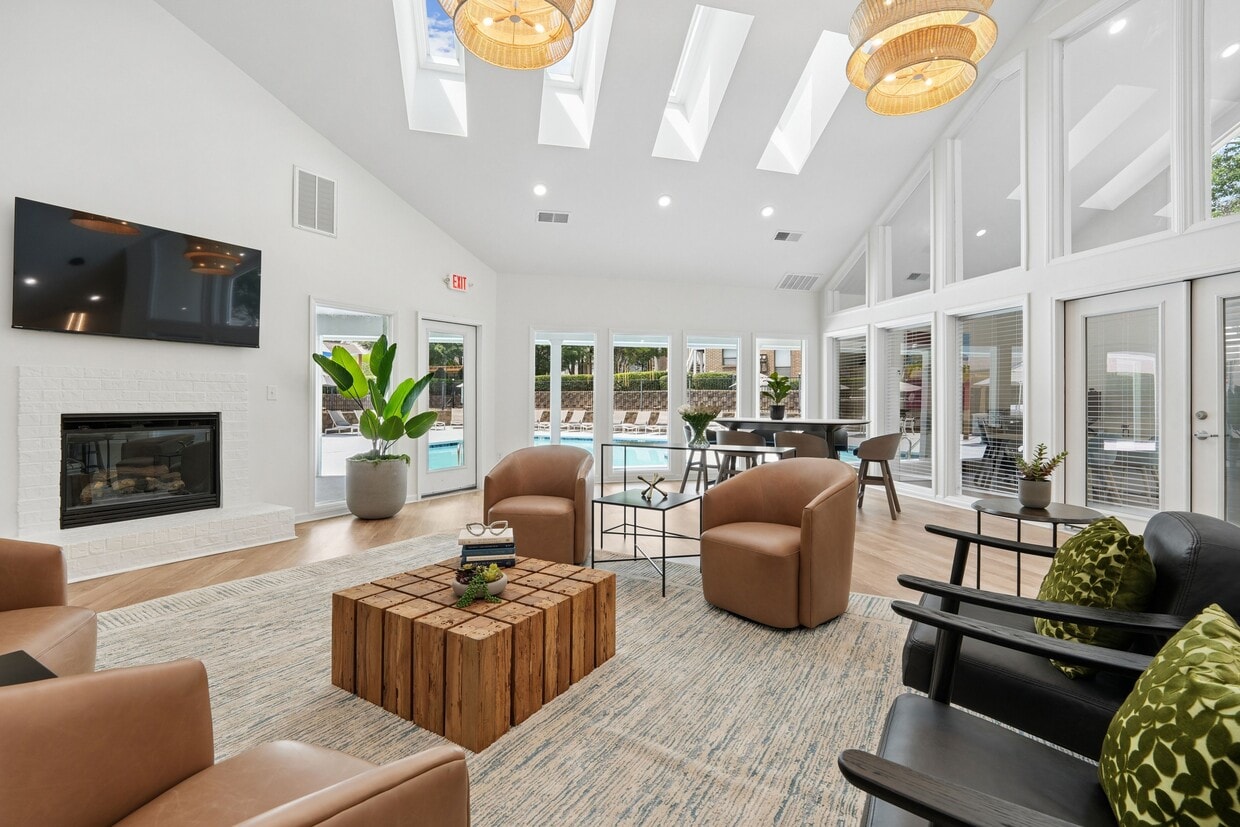
9924 Oakbrook Dr
Charlotte, NC 28210