109 Beacon St
Boston, MA 02116
-
Bedrooms
2 - 3
-
Bathrooms
1 - 3
-
Square Feet
9,999 sq ft
-
Available
Available Now
Highlights
- Hardwood Floors
- Fireplace
- Loft Layout

4 Available Units
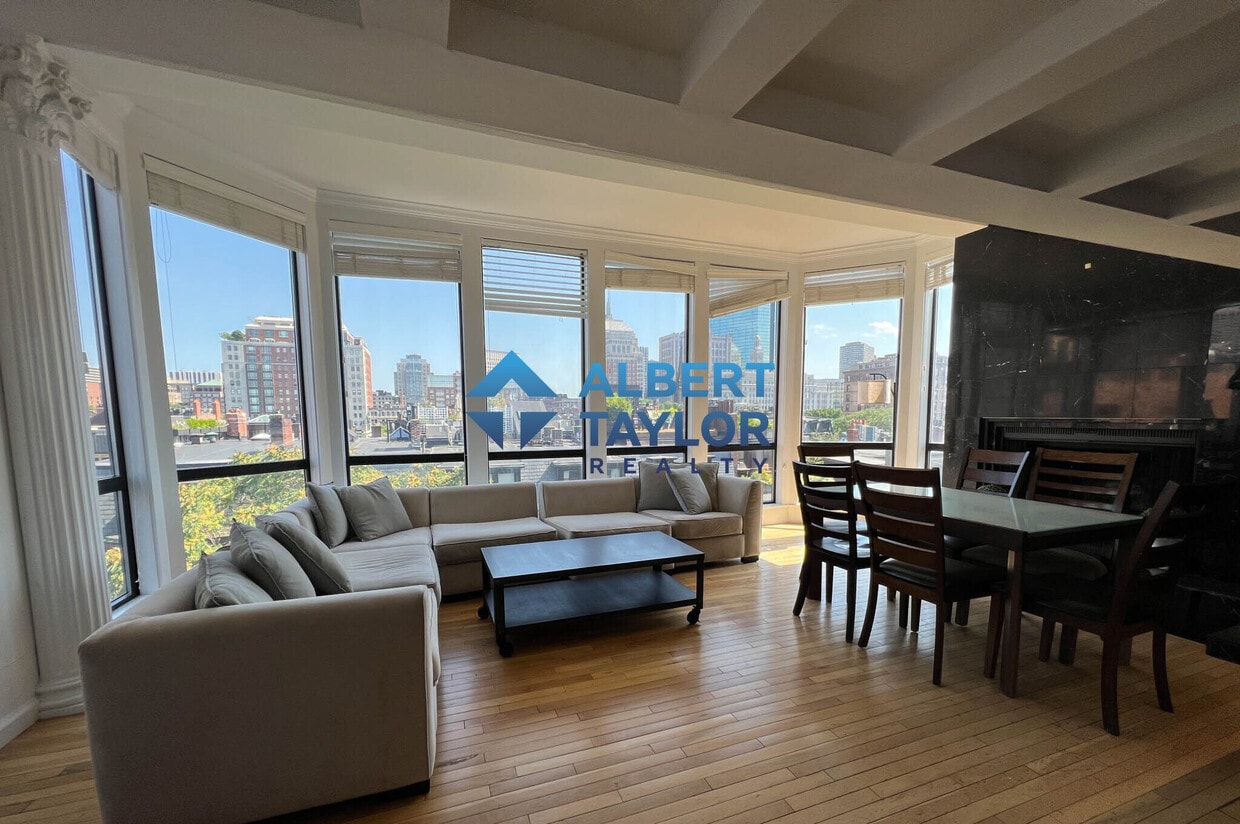
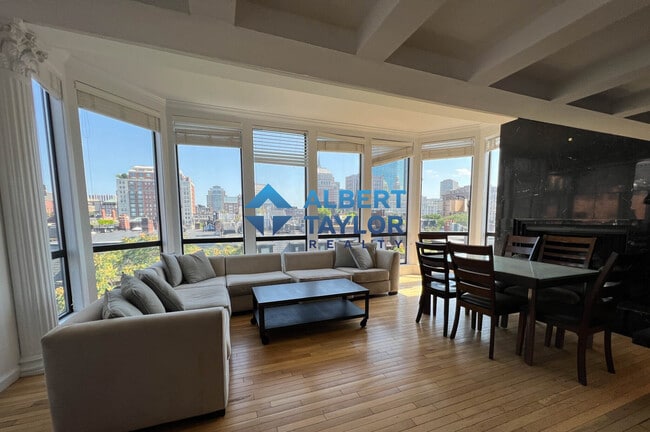
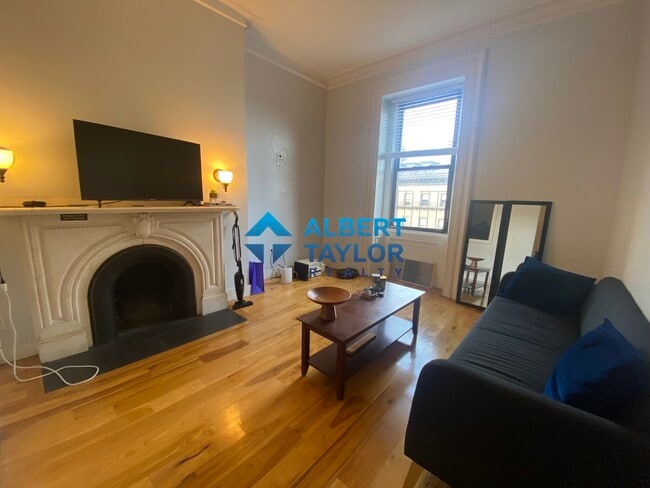
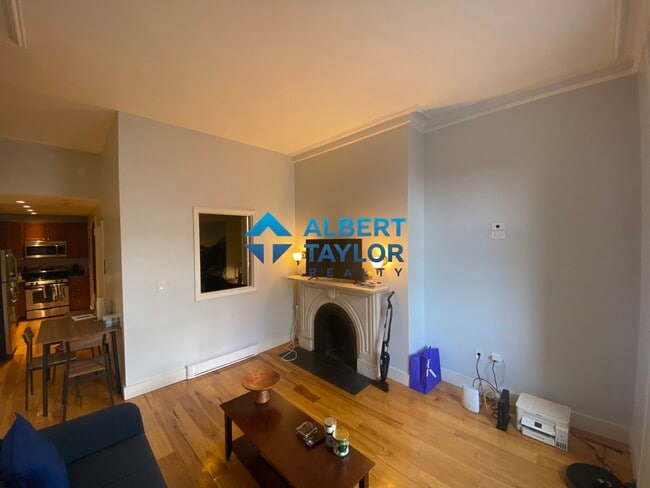
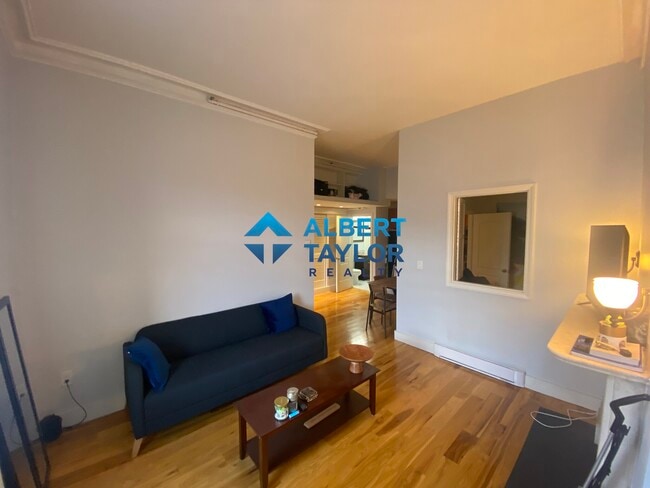
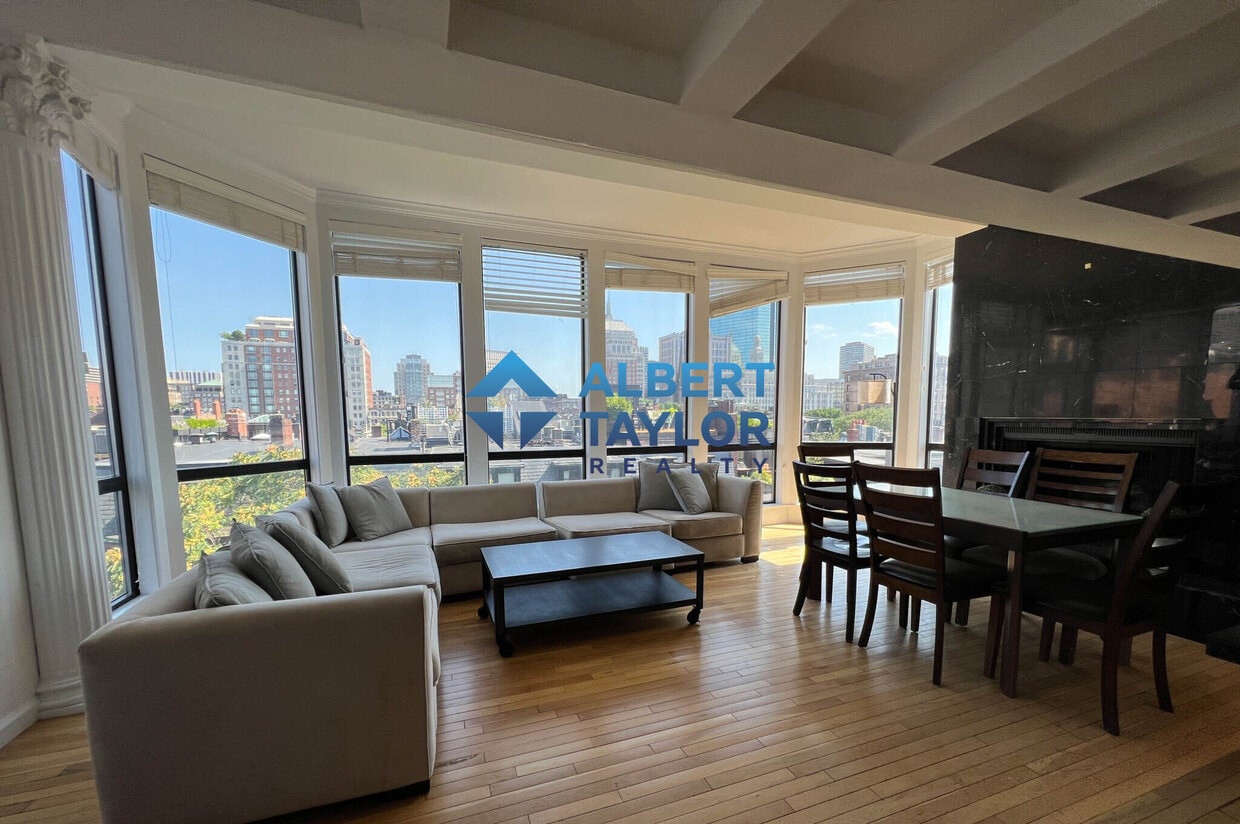
Unique Duplex Residence | 1.5 Bed, 2 Bath | Beacon Street | Back Bay Available Now! Rare opportunity to lease a truly unique 1.5-bedroom, 2-bath duplex residence located in a historic brownstone building on prestigious Beacon Street in the heart of Back Bay. This exceptional home offers multiple levels of living, a renovated interior, impressive ceiling height, and a flexible layout that can easily function as a two-bedroom with additional office or living space. Key Features -Premier Back Bay Location – Situated on historic Beacon Street, one of Boston's most iconic and highly desirable addresses, just moments from Newbury Street, Boston Common, the Charles River Esplanade, public transportation, and some of the city's best dining and shopping. -Unique Duplex Layout – A rare multi-level floor plan offering separation between living and sleeping areas, creating a spacious and private home-like feel. -Flexible 1.5 Bedroom Layout – The additional alcove space provides excellent flexibility and can be used as a second bedroom, home office, den, guest room, or additional living space. -Two Full Bathrooms – Conveniently located throughout the duplex, including a modern bathroom with updated finishes and excellent functionality. Renovated Modern Kitchen – Updated kitchen featuring granite countertops, hardwood cabinetry, stainless steel appliances, dishwasher, disposal, microwave, refrigerator, and modern finishes. -Spacious Living Area – Large living room with exposed brick details and classic Boston character, offering plenty of room for entertaining and everyday comfort. -High Ceilings & Historic Charm – Soaring ceilings, exposed brick, and classic brownstone details create an elegant blend of old-world charm and modern updates. -Excellent Storage Space – Custom built-in storage and generous closet space throughout the unit provide exceptional organization and convenience. -Primary Bedroom Suite – Upper-level bedroom area features a comfortable layout, built-in closet space, and direct access to one of the home's full bathrooms. -Air Conditioning Installed – Built-in A/C provides comfort during warmer months. -Hot Water Included – Enjoy added convenience and savings with hot water included in the rent. -Professionally Managed Building – Historic elevator building with common laundry, responsive management, and a well-maintained living environment. **Video tour available upon request** This one-of-a-kind Beacon Street duplex offers the perfect combination of historic Back Bay elegance, modern renovations, and a highly flexible layout. With two bathrooms, incredible ceiling height, great storage, and an unbeatable location, this is a rare opportunity to live in one of Boston's most sought-after neighborhoods.
109 Beacon St is an apartment community located in Suffolk County and the 02116 ZIP Code. This area is served by the Boston Public Schools attendance zone.
Apartment Features
Air Conditioning
Dishwasher
Loft Layout
Hardwood Floors
Granite Countertops
Microwave
Refrigerator
Tub/Shower
Indoor Features
- Air Conditioning
- Storage Space
- Tub/Shower
- Fireplace
Kitchen Features & Appliances
- Dishwasher
- Disposal
- Granite Countertops
- Stainless Steel Appliances
- Kitchen
- Microwave
- Oven
- Range
- Refrigerator
- Instant Hot Water
Model Details
- Hardwood Floors
- Carpet
- Tile Floors
- High Ceilings
- Office
- Loft Layout
- Floor to Ceiling Windows
Fees and Policies
The fees listed below are community-provided and may exclude utilities or add-ons. All payments are made directly to the property and are non-refundable unless otherwise specified.
- One-Time Move-In Fees
-
Broker Fee$0
Details
Utilities Included
-
Gas
-
Water
-
Sewer
Property Information
-
4 units
Contact
- Contact
Back Bay is one of Boston's most architecturally striking neighborhoods, built on land reclaimed from the tidal flats of the Charles River in the mid-1800s. That ambitious landfill project gave the neighborhood its name and left behind a grid of wide, tree-lined streets that feel rare in a city otherwise defined by its winding, colonial-era roads. Commonwealth Avenue, the neighborhood's central boulevard, stretches from the Public Garden westward with a landscaped mall running down its center, flanked by rows of preserved Victorian brownstones.
The neighborhood draws residents who want proximity to Boston's core without sacrificing a sense of residential calm. Newbury Street and Boylston Street anchor the commercial life here, while Copley Square and the Prudential Center mark two of Back Bay's most recognized civic and retail landmarks. Northeastern University sits just at the neighborhood's southern edge.
The rental landscape reflects the neighborhood's prestige and density.
Learn more about living in Back Bay| Colleges & Universities | Distance | ||
|---|---|---|---|
| Colleges & Universities | Distance | ||
| Walk: | 10 min | 0.5 mi | |
| Drive: | 4 min | 1.3 mi | |
| Drive: | 5 min | 1.3 mi | |
| Drive: | 4 min | 1.3 mi |


 The GreatSchools Rating helps parents compare schools within a state based on a variety of school quality indicators and provides a helpful picture of how effectively each school serves all of its students. Ratings are on a scale of 1 (below average) to 10 (above average) and can include test scores, college readiness, academic progress, advanced courses, equity, discipline and attendance data. We also advise parents to visit schools, consider other information on school performance and programs, and consider family needs as part of the school selection process.
View GreatSchools Rating Methodology
Data provided by GreatSchools.org © 2026. All rights reserved.
Transportation options available in Boston include Arlington Station, located 0.3 mile from 109 Beacon St. 109 Beacon St is near General Edward Lawrence Logan International, located 4.7 miles or 11 minutes away.
| Transit / Subway | Distance | ||
|---|---|---|---|
| Transit / Subway | Distance | ||
|
|
Walk: | 5 min | 0.3 mi |
|
|
Walk: | 10 min | 0.6 mi |
|
|
Walk: | 10 min | 0.6 mi |
|
|
Drive: | 4 min | 1.3 mi |
|
|
Drive: | 5 min | 1.8 mi |
| Commuter Rail | Distance | ||
|---|---|---|---|
| Commuter Rail | Distance | ||
|
|
Walk: | 14 min | 0.8 mi |
|
|
Drive: | 5 min | 1.5 mi |
|
|
Drive: | 5 min | 1.6 mi |
|
|
Drive: | 6 min | 2.2 mi |
|
|
Drive: | 8 min | 4.5 mi |
| Airports | Distance | ||
|---|---|---|---|
| Airports | Distance | ||
|
General Edward Lawrence Logan International
|
Drive: | 11 min | 4.7 mi |
Scores provided by
 What do Walkability, Transit, Drivability, and Bikeability mean?
Walkability measures the walking distance to day-to-day needs.
Transit measures access to public transportation.
Drivability measures congestion, parking availability, and access to major roads.
Bikeability measures the suitability for cycling.
How It Works
What do Walkability, Transit, Drivability, and Bikeability mean?
Walkability measures the walking distance to day-to-day needs.
Transit measures access to public transportation.
Drivability measures congestion, parking availability, and access to major roads.
Bikeability measures the suitability for cycling.
How It Works
Traffic
BusyAirport
CalmBusinesses
BusyScores provided by
HowLoud What is a Sound Score Rating? A Sound Score Rating aggregates noise caused by vehicle traffic, airplane traffic and local sources. How It WorksTime and distance from 109 Beacon St.
| Shopping Centers | Distance | ||
|---|---|---|---|
| Shopping Centers | Distance | ||
| Walk: | 6 min | 0.3 mi | |
| Walk: | 10 min | 0.5 mi | |
| Drive: | 10 min | 5.6 mi |
| Parks and Recreation | Distance | ||
|---|---|---|---|
| Parks and Recreation | Distance | ||
|
Boston Public Garden
|
Walk: | 4 min | 0.2 mi |
|
Boston African American National Historic Site
|
Drive: | 3 min | 1.2 mi |
|
Museum of Science
|
Drive: | 5 min | 1.4 mi |
|
Boston National Historical Park
|
Drive: | 5 min | 1.7 mi |
|
Boston Harbor Islands National Recreation Area
|
Drive: | 5 min | 1.7 mi |
| Hospitals | Distance | ||
|---|---|---|---|
| Hospitals | Distance | ||
| Walk: | 13 min | 0.7 mi | |
| Walk: | 13 min | 0.7 mi | |
| Drive: | 4 min | 1.2 mi |
| Military Bases | Distance | ||
|---|---|---|---|
| Military Bases | Distance | ||
| Drive: | 30 min | 15.8 mi | |
| Drive: | 30 min | 17.0 mi | |
| Drive: | 33 min | 19.6 mi |
- Air Conditioning
- Storage Space
- Tub/Shower
- Fireplace
- Dishwasher
- Disposal
- Granite Countertops
- Stainless Steel Appliances
- Kitchen
- Microwave
- Oven
- Range
- Refrigerator
- Instant Hot Water
- Hardwood Floors
- Carpet
- Tile Floors
- High Ceilings
- Office
- Loft Layout
- Floor to Ceiling Windows
- Laundry Facilities
- Guest Apartment
- Elevator
109 Beacon St Photos
109 Beacon St
Boston, MA 02116