$3,300
/ Month
1083 E Holland Park Dr
Gilbert, AZ 85297
Favorites
480-440-3790
-
Bedrooms
4
-
Bathrooms
3
-
Square Feet
2,984 sq ft
-
Available
Available Now
Highlights
- Granite Countertops
- Breakfast Area or Nook
- Walk-In Pantry
- Formal Dining Room
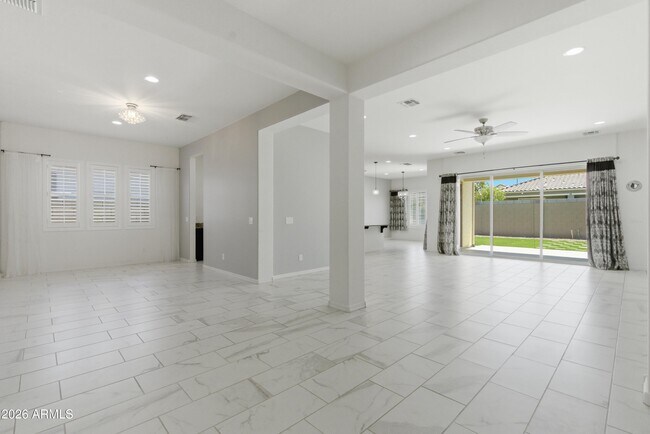
- Plantation Shutters
- Double Pane Windows
1083 E Holland Park Dr

Favorites
About This Home
$4,125 deposit,
Available Now
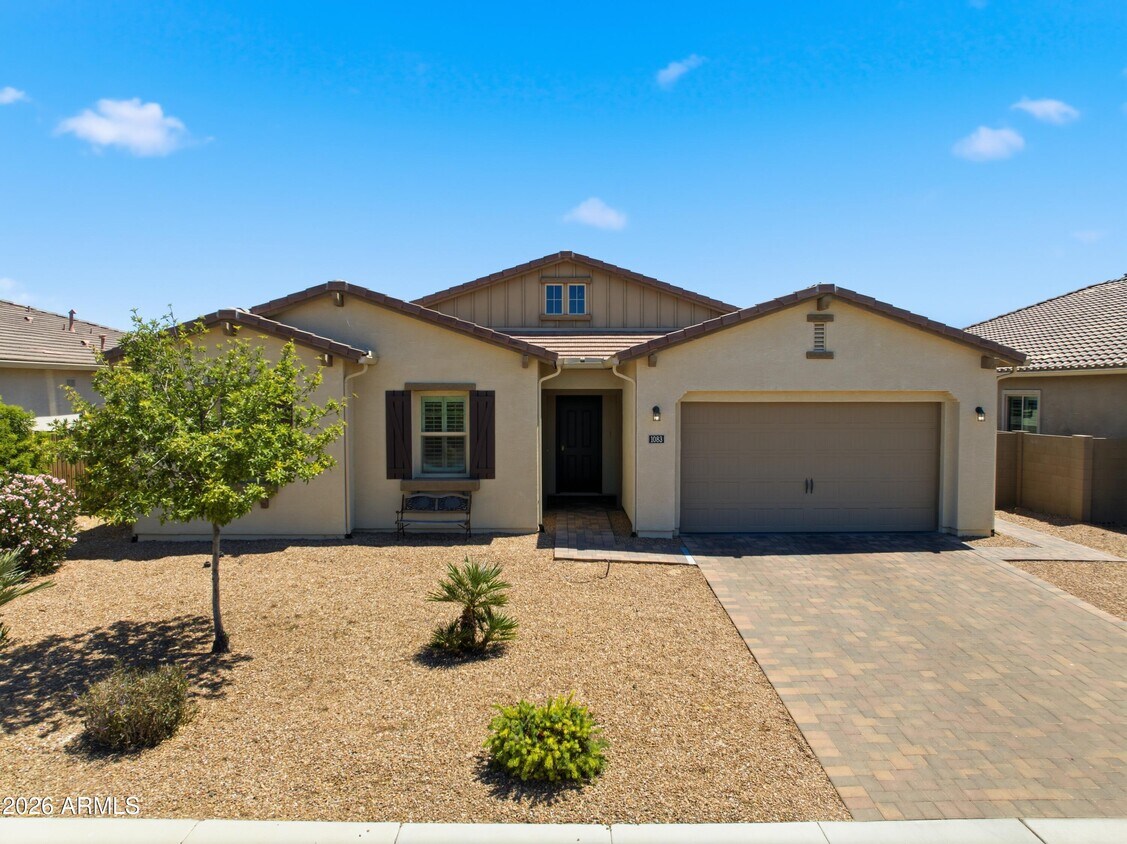
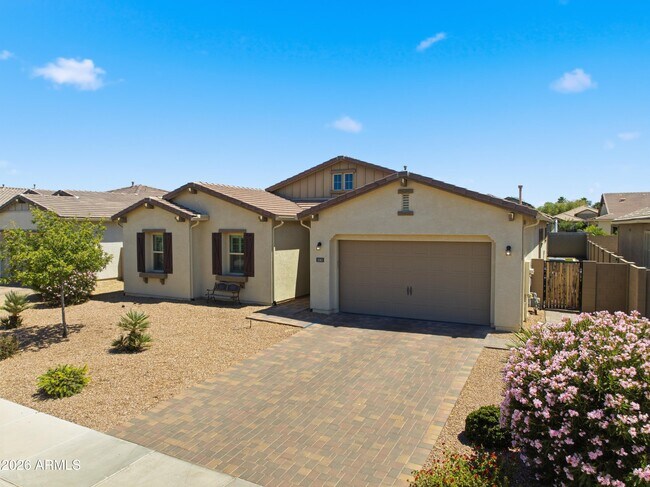
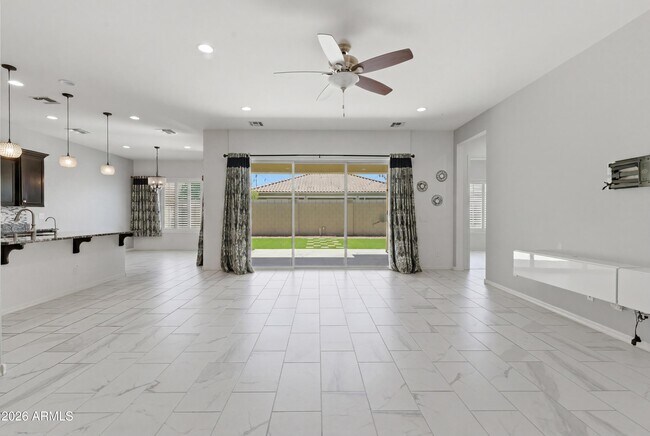
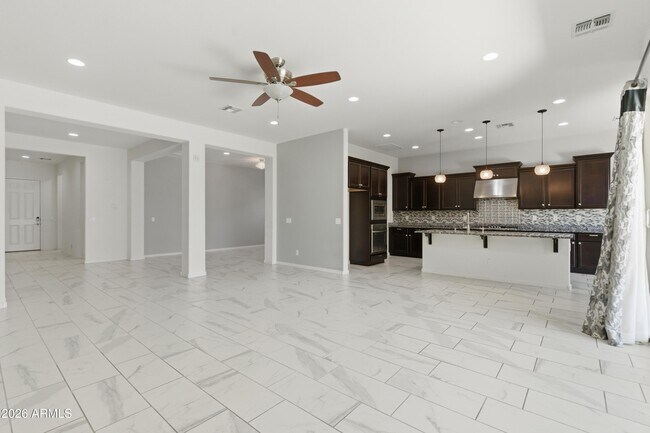
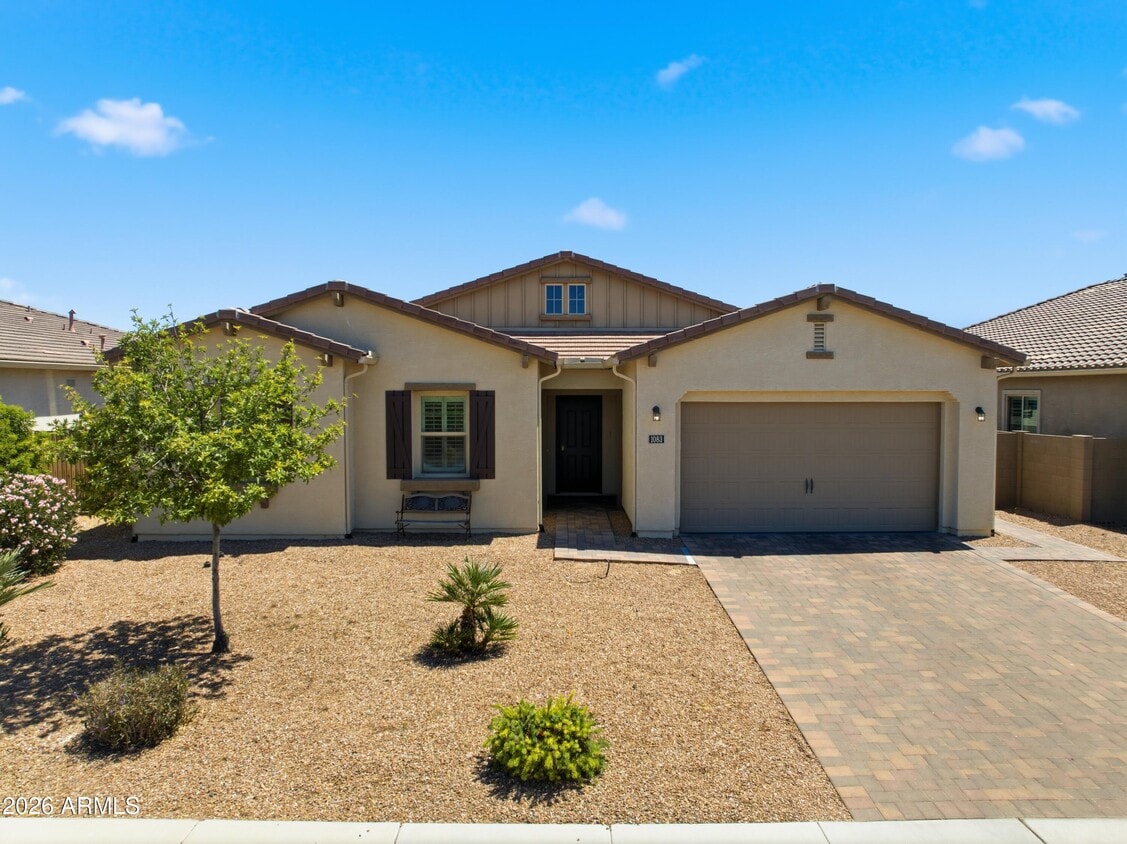
Ideally situated next to a community park in sought-after Kensington Estates,this beautiful north-facing,single-story home features a flexible 4-bedroom plus den layout (ideal for an optional 5th bedroom,office,or playroom),10-foot ceilings,an upgraded guest bathroom,plantation shutters,and zero carpet with upgraded tile and vinyl flooring throughout. The open-concept kitchen seamlessly connects to the living and dining areas for effortless entertaining,while three-panel collapsible sliding glass doors open to a fully finished backyard for ideal indoor-outdoor living. Complete with extra upgrades like a water softener and reverse osmosis system,residents enjoy community amenities--including multiple parks,a basketball court,and a kids' playground--all within the top-rated Chandler Unified School District and just minutes from freeways,shopping,and dining. MLS ID 7079725
1083 E Holland Park Dr is a house located in Maricopa County and the 85297 ZIP Code. This area is served by the Chandler Unified District attendance zone.
* Price shown is base rent. Excludes user-selected optional fees and variable or usage-based fees and required charges due at or prior to move-in or at move-out. Price, availability, fees, and any applicable rent special are subject to change without notice.
* Square footage definitions vary. Displayed square footage is approximate.
Home Details
Home Type
Single Family Detached Home
Year Built
Built in 2018
Bedrooms and Bathrooms
3 Full Bathrooms
Separate Shower in Primary Bathroom
Double Vanity
4 Bedrooms
Bathtub With Separate Shower Stall
Private Water Closet
Eco-Friendly Details
Smoke Free Home
Flooring
Tile
Laminate
Home Design
Tile Roof
Stucco
Wood Frame Construction
Interior Spaces
Formal Dining Room
Plantation Shutters
Double Pane Windows
Ceiling Fan
2,984 Sq Ft Home
1-Story Property
Blinds
Kitchen
Granite Countertops
Breakfast Area or Nook
Walk-In Pantry
Built-In Electric Oven
Kitchen Island
Disposal
Laundry
220 Volts In Laundry
Washer Hookup
Listing and Financial Details
Property Available on 9/13/26
$145 Move-In Fee
12-Month Minimum Lease Term
$55 Application Fee
Tax Lot 120
Assessor Parcel Number 313-22-539
Lot Details
8,125 Sq Ft Lot
Desert faces the front of the property
Artificial Turf
Block Wall Fence
Sprinklers on Timer
Parking
2 Car Garage
Schools
Weinberg Gifted Academy Elementary School
Willie & Coy Payne Jr. High Middle School
Perry High School
Utilities
Forced Air Heating and Cooling System
Community Details
Overview
Property has a Home Owners Association
Kennsington Estates Association, Phone Number (866) 516-7424
Built by Woodside Homes
Kensington Estates Phase 2 Subdivision
Pet Policy
Pets Allowed
Recreation
Community Playground
Bike Trail
Fees and Policies
The fees listed below are community-provided and may exclude utilities or add-ons. All payments are made directly to the property and are non-refundable unless otherwise specified. Use the Cost Calculator to determine costs based on your needs.
-
One-Time Basics
-
Due at Application
-
Application Fee Per ApplicantCharged per applicant.$55
-
-
Due at Move-In
-
Security Deposit - RefundableCharged per unit.$4,125
-
-
Due at Application
Property Fee Disclaimer: Based on community-supplied data and independent market research. Subject to change without notice. May exclude fees for mandatory or optional services and usage-based utilities.
Contact
- Listed by Heather Sagnella | Stratton Vantage Property Management
- Phone Number
- Contact
-
Source
Arizona Regional MLS
Copyright 2026 Arizona Regional MLS. All rights reserved. Information is deemed reliable but not guaranteed.
Location
Get Directions
South Gilbert is a community with convenient and thoughtful amenities. This park-like neighborhood includes many small to large green spaces. Roadrunner Park is a rather large recreational area with a playset and walking paths. Discovery Park is another popular spot – perfect for an afternoon of fishing or meandering through the lush butterfly garden.
The neighborhood is surrounded with luxury shopping destinations like San Tan Village and Chandler Fashion Center. From upscale bars and restaurants to chic coffee houses, South Gilbert has it all! Seville Golf and Country Club’s well-manicured courses, coupled with the San Tan Mountains in the background, truly is a gem of South Gilbert. Residents not only enjoy the close proximity to area parks and golf courses, but also the Phoenix Mesa Gateway Airport.
Learn more about living in South Gilbert
Education
| Colleges & Universities | Distance | ||
|---|---|---|---|
| Colleges & Universities | Distance | ||
| Drive: | 8 min | 3.3 mi | |
| Drive: | 14 min | 7.6 mi | |
| Drive: | 16 min | 8.1 mi | |
| Drive: | 16 min | 9.1 mi |
1083 E Holland Park Dr is within 8 minutes or 3.3 miles from Chandler-Gilbert C.C., Pecos. It is also near Arizona State Univ., Polytech and Chandler-Gilbert C.C., Mesa.
Schools


Public Elementary School
Grades PK-5
754 Students
Attendance Zone
Public Middle & High School
Grades 6-12
2,367 Students
Attendance Zone
Public Middle School
Grades 6-8
1,171 Students
Attendance Zone
Private Elementary & Middle School
Grades PK-8
195 Students
Nearby
Private Elementary, Middle & High School
Grades K-12
50 Students
Nearby
School data provided by
 The GreatSchools Rating helps parents compare schools within a state based on a variety of school quality indicators and provides a helpful picture of how effectively each school serves all of its students. Ratings are on a scale of 1 (below average) to 10 (above average) and can include test scores, college readiness, academic progress, advanced courses, equity, discipline and attendance data. We also advise parents to visit schools, consider other information on school performance and programs, and consider family needs as part of the school selection process.
View GreatSchools Rating Methodology
Data provided by GreatSchools.org © 2026. All rights reserved.
The GreatSchools Rating helps parents compare schools within a state based on a variety of school quality indicators and provides a helpful picture of how effectively each school serves all of its students. Ratings are on a scale of 1 (below average) to 10 (above average) and can include test scores, college readiness, academic progress, advanced courses, equity, discipline and attendance data. We also advise parents to visit schools, consider other information on school performance and programs, and consider family needs as part of the school selection process.
View GreatSchools Rating Methodology
Data provided by GreatSchools.org © 2026. All rights reserved.
Getting Around
 What do Walkability, Transit, Drivability, and Bikeability mean?
Walkability measures the walking distance to day-to-day needs.
Transit measures access to public transportation.
Drivability measures congestion, parking availability, and access to major roads.
Bikeability measures the suitability for cycling.
How It Works
What do Walkability, Transit, Drivability, and Bikeability mean?
Walkability measures the walking distance to day-to-day needs.
Transit measures access to public transportation.
Drivability measures congestion, parking availability, and access to major roads.
Bikeability measures the suitability for cycling.
How It Works
Somewhat Walkable
Walkability
30
/ 100
Minimal Public Transit
Transit
0
/ 100
Exceptionally Drivable
Drivability
90
/ 100
Fairly Bikeable
Bikeability
50
/ 100
Scores provided by
What do Walkability, Transit, Drivability, and Bikeability mean?
Walkability measures the walking distance to day-to-day needs.
Transit measures access to public transportation.
Drivability measures congestion, parking availability, and access to major roads.
Bikeability measures the suitability for cycling.
How It Works
Active
Soundscore™
77
/ 100
Traffic
BusyAirport
ActiveBusinesses
CalmScores provided by
HowLoud What is a Sound Score Rating? A Sound Score Rating aggregates noise caused by vehicle traffic, airplane traffic and local sources. How It WorksYou May Also Like
Similar Rentals Nearby
1083 E Holland Park Dr
Gilbert, AZ 85297