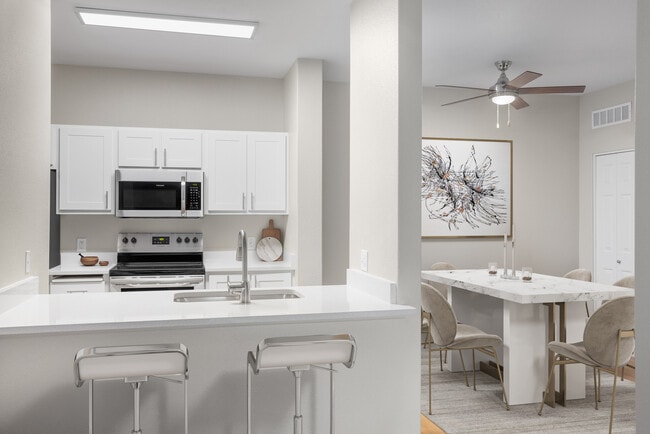
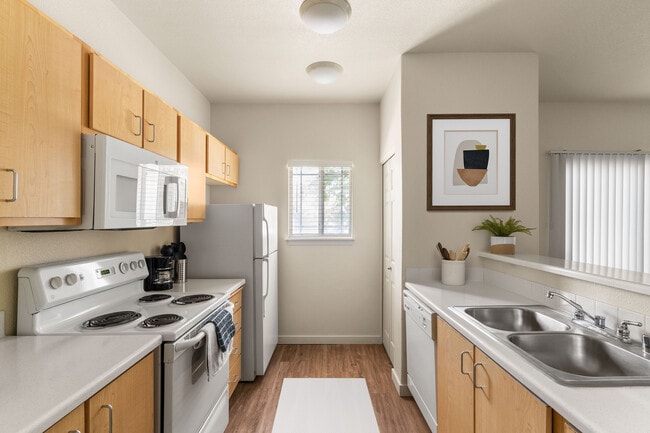
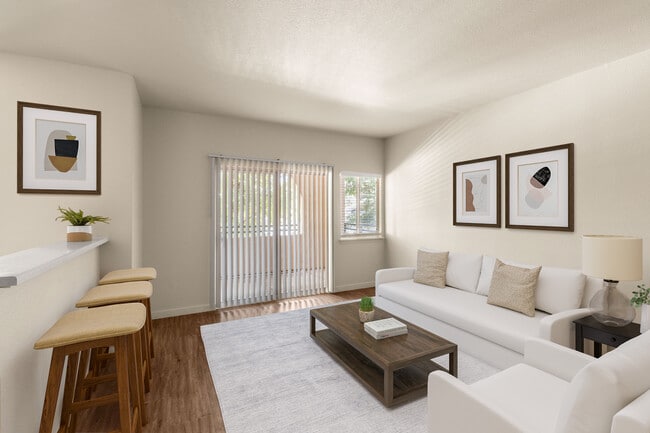
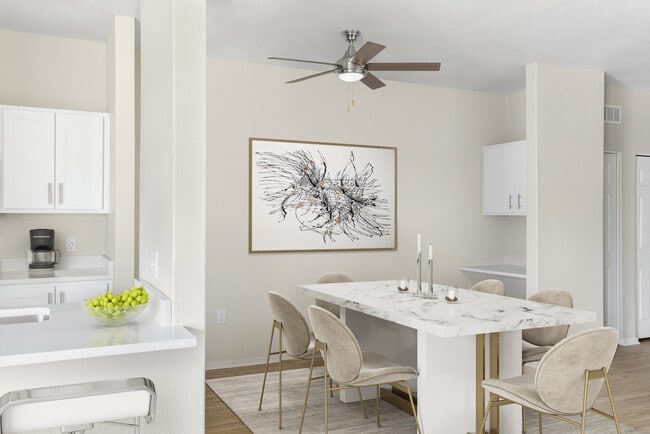
Located at 1456 E Pecos Rd in Gilbert, AZ, this single-floor unit offers a well-organized layout comprising a living room, kitchen, bathroom, and hallway. Light-toned wood-look flooring runs consistently throughout the space, creating a cohesive and clean aesthetic. The living room is bright and open, benefiting from a sliding glass door that leads to a private balcony, allowing natural light to fill the area. A ceiling fan adds comfort, and neutral walls provide a versatile backdrop. A mirrored closet along one wall maximizes the sense of space. The kitchen is efficiently designed in a galley-style configuration, featuring white shaker cabinetry, light countertops, and a full suite of stainless steel appliances including a refrigerator, electric range, and over-the-range microwave. The layout makes practical use of the available space while maintaining a modern, clean appearance. The bathroom is straightforward and functional, with a white vanity, ample countertop space, and a stacked washer/dryer unit tucked neatly within the room. Brushed nickel fixtures and towel bars add a polished finishing touch. The hallway connects the rooms efficiently and features a textured ceiling detail, adding subtle architectural character. Overall, the unit presents a fresh, move-in-ready interior with a neutral palette suited to a variety of furnishing styles.

-
Total Monthly Price
$1,399 - $1,978
-
Bedrooms
Studio - 2 bd
-
Bathrooms
1 - 2 ba
-
Square Feet
649 - 1,187 sq ft
Highlights
- Media Center/Movie Theatre
- Basketball Court
- High Ceilings
- Pool
- Walk-In Closets
- Planned Social Activities
- Spa
- Pet Play Area
- Controlled Access
Pricing & Floor Plans
-
Unit 4-2022price $1,423square feet 649availibility Now
-
Unit 8-1059price $1,423square feet 649availibility Now
-
Unit 8-1060price $1,423square feet 649availibility Now
-
Unit 4-1019price $1,455square feet 661availibility Now
-
Unit 11-3091price $1,399square feet 882availibility Now
-
Unit 9-3066price $1,409square feet 882availibility Now
-
Unit 2-3004price $1,409square feet 882availibility Sep 4
-
Unit 2-2006price $1,618square feet 1,150availibility Now
-
Unit 5-2027price $1,763square feet 1,150availibility Now
-
Unit 12-2095price $1,773square feet 1,150availibility Now
-
Unit 10-2082price $1,778square feet 1,150availibility Now
-
Unit 5-3034price $1,953square feet 1,187availibility Now
-
Unit 5-2036price $1,978square feet 1,187availibility Now
-
Unit 7-2048price $1,978square feet 1,187availibility Sep 2
-
Unit 4-2022price $1,423square feet 649availibility Now
-
Unit 8-1059price $1,423square feet 649availibility Now
-
Unit 8-1060price $1,423square feet 649availibility Now
-
Unit 4-1019price $1,455square feet 661availibility Now
-
Unit 11-3091price $1,399square feet 882availibility Now
-
Unit 9-3066price $1,409square feet 882availibility Now
-
Unit 2-3004price $1,409square feet 882availibility Sep 4
-
Unit 2-2006price $1,618square feet 1,150availibility Now
-
Unit 5-2027price $1,763square feet 1,150availibility Now
-
Unit 12-2095price $1,773square feet 1,150availibility Now
-
Unit 10-2082price $1,778square feet 1,150availibility Now
-
Unit 5-3034price $1,953square feet 1,187availibility Now
-
Unit 5-2036price $1,978square feet 1,187availibility Now
-
Unit 7-2048price $1,978square feet 1,187availibility Sep 2
Fees and Policies
The fees listed below are community-provided and may exclude utilities or add-ons. All payments are made directly to the property and are non-refundable unless otherwise specified. Use the Cost Calculator to determine costs based on your needs.
-
Utilities & Essentials
-
Package Locker ChargeMonthly fee for access to secure package lockers. Charged per unit.$20 / mo
-
Trash Valet ServiceTrash Valet Service is a mandatory utility-related fee that covers doorstep trash collection for residents. Charged per unit.$25 / mo
-
Pest ControlMonthly fee for preventative pest management. Charged per unit.$5 / mo
-
Monthly Service FeeThe monthly service fee covers administrative and billing services. Charged per unit.$8 / mo
-
ElectricUtility charge for electricity billed monthly based on usage or flat rate. Charged per unit.Varies / mo
-
GasUtility charge for gas billed monthly based on usage or flat rate. Charged per unit.Varies / mo
-
WaterUtility charge for water billed monthly based on usage or flat rate. Charged per unit.Varies / mo
-
SewerUtility charge for sewer billed monthly based on usage or flat rate. Charged per unit.Varies / mo
-
-
One-Time Basics
-
Due at Application
-
Application Fee (per applicant)A one-time, non-refundable charge for processing rental applications. Charged per applicant.$55
-
-
Due at Move-In
-
Admin FeeA one-time, non-refundable administrative fee charged at lease initiation to cover processing and onboarding costs. Charged per unit.$225
-
-
Due at Application
-
Dogs
-
Allowed
-
-
Cats
-
Allowed
-
-
Parking
-
ParkingMonthly fee for reserved parking spaces or garages. Charged per vehicle.$25 - $100 / mo
-
-
Minimum Liability InsuranceMonthly fee ensuring required liability coverage. Charged per unit.$15 / mo
-
Short Term Renewal FeeMonthly premium for short-term lease renewals. Charged per unit.25% of base rent / mo
-
Rent Credit Reporting (per household)Optional service reporting rent payments to credit bureaus. Charged per unit.$8 / mo
-
Notice FeeCharge for failing to provide proper notice before vacating. Charged per unit.3% of base rent
-
Returned Check FeeFee for payments returned due to insufficient funds. Charged per unit.$35
-
Transfer FeeFee for moving to another unit within the same property. Charged per unit.50% of base rent
-
Late ChargesFee for rent payments made after the due date. Charged per unit.$75
Property Fee Disclaimer: Based on community-supplied data and independent market research. Subject to change without notice. May exclude fees for mandatory or optional services and usage-based utilities.
Details
Property Information
-
Built in 2007
-
284 units/3 stories
Matterport 3D Tours
About The Highlands at Spectrum
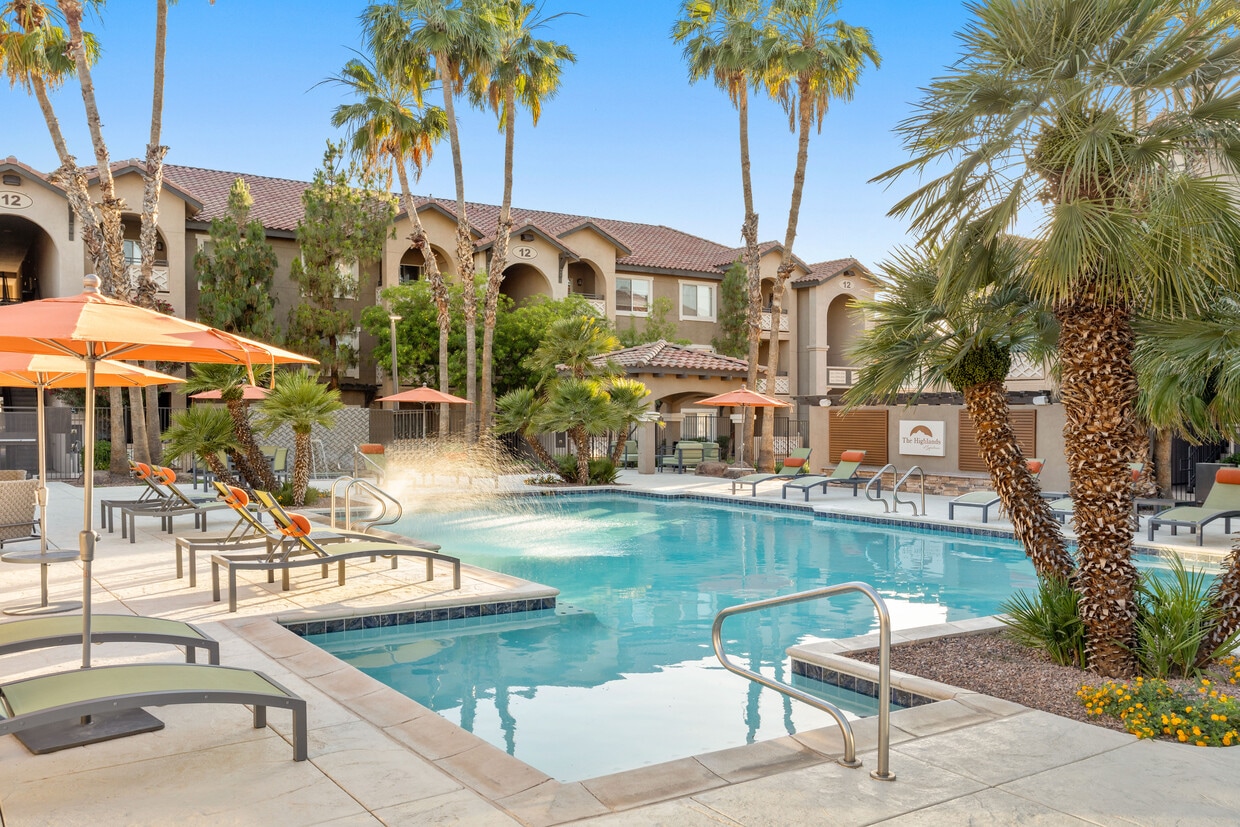
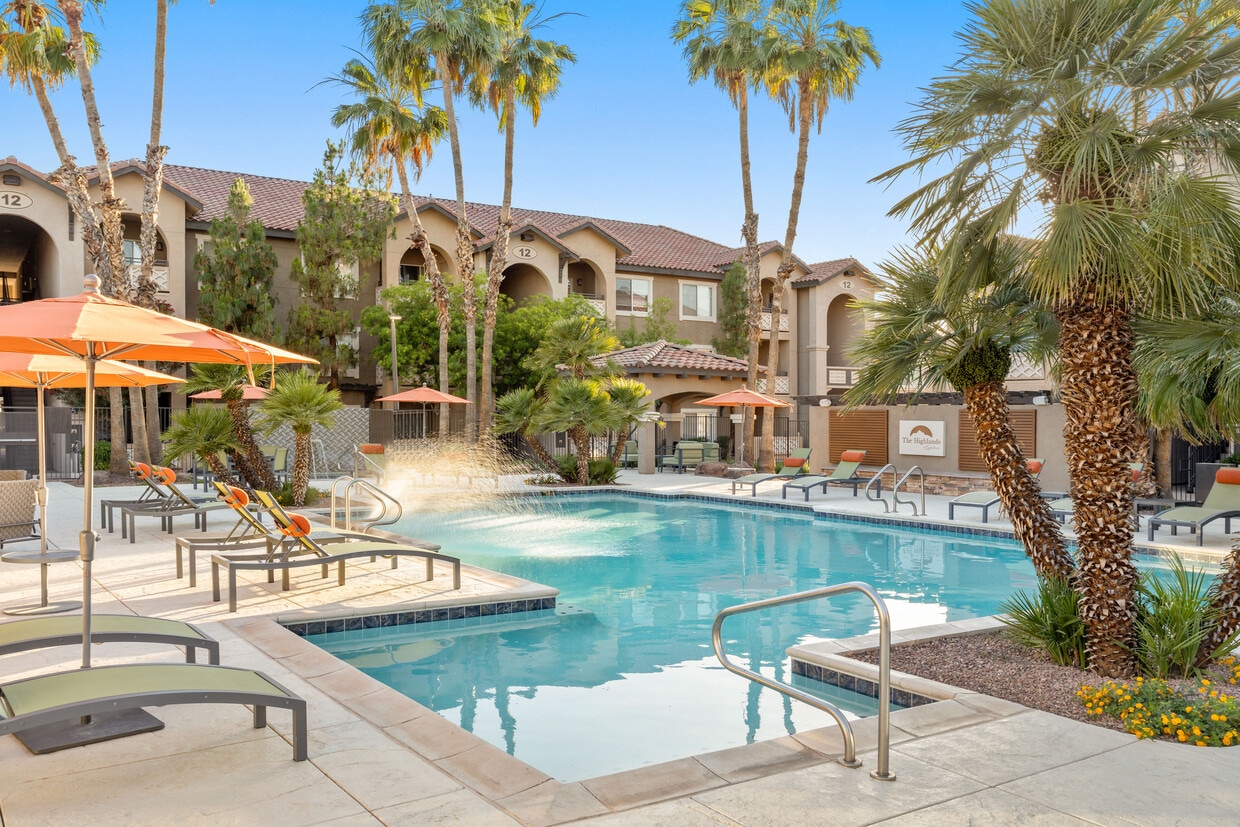
The Highlands at Spectrum blends Southwest style with modern comfort, offering thoughtfully designed studio, one , and two bedroom apartment homes featuring custom cabinetry, nine foot ceilings, breakfast bars, open concept living spaces, stainless steel appliances, quartz countertops in select homes, and private balconies that showcase Arizona views. Residents enjoy a resort inspired lifestyle with an inviting swimming pool, 24 hour fitness center, coworking and conference spaces, outdoor grilling areas, fire pits, landscaped courtyards, and a dog park, all set within a serene, park like community surrounded by lush greenery. Conveniently located in Gilbert near Phoenix, The Highlands at Spectrum provides easy access to shopping, dining, entertainment, and major employment centers while maintaining a peaceful residential atmosphere.
The Highlands at Spectrum is an apartment community located in Maricopa County and the 85295 ZIP Code. This area is served by the Gilbert Unified District attendance zone.
Unique Features
- 9 Ft Ceilings
- Accessible
- Appliances Stainless Steel
- Cat Friendly
- Controlled Access Building
- Dog Friendly
- Fire Pit Lounge
- Gate
- Grilling Station
- Nearby Downtown Gilbert
- Pool View
- Premium Pool View
- Quick Access To 202 Freeway
- Top Floor
- Wood Style Flooring
Contact
Video Tours
Our team is happy to assist you with video tours and online leasing! Call today find your new home!
Community Amenities
Pool
Fitness Center
Playground
Clubhouse
Controlled Access
Recycling
Business Center
Grill
Property Services
- Package Service
- Community-Wide WiFi
- Wi-Fi
- Controlled Access
- Maintenance on site
- Property Manager on Site
- 24 Hour Access
- Trash Pickup - Door to Door
- Recycling
- Renters Insurance Program
- Online Services
- Planned Social Activities
- Pet Care
- Pet Play Area
- Public Transportation
- Key Fob Entry
- Wheelchair Accessible
Shared Community
- Business Center
- Clubhouse
- Lounge
- Multi Use Room
- Breakfast/Coffee Concierge
- Storage Space
- Walk-Up
Fitness & Recreation
- Fitness Center
- Hot Tub
- Spa
- Pool
- Playground
- Basketball Court
- Walking/Biking Trails
- Gameroom
- Media Center/Movie Theatre
Outdoor Features
- Gated
- Courtyard
- Grill
- Picnic Area
- Dog Park
Apartment Features
Washer/Dryer
Air Conditioning
Dishwasher
High Speed Internet Access
Walk-In Closets
Microwave
Refrigerator
Wi-Fi
Indoor Features
- High Speed Internet Access
- Wi-Fi
- Washer/Dryer
- Air Conditioning
- Heating
- Ceiling Fans
- Smoke Free
- Cable Ready
- Storage Space
- Tub/Shower
- Fireplace
- Wheelchair Accessible (Rooms)
Kitchen Features & Appliances
- Dishwasher
- Disposal
- Stainless Steel Appliances
- Pantry
- Eat-in Kitchen
- Kitchen
- Microwave
- Oven
- Range
- Refrigerator
- Freezer
- Quartz Countertops
Model Details
- Tile Floors
- Vinyl Flooring
- Dining Room
- High Ceilings
- Recreation Room
- Views
- Walk-In Closets
- Linen Closet
- Double Pane Windows
- Large Bedrooms
- Balcony
- Patio
South Gilbert is a community with convenient and thoughtful amenities. This park-like neighborhood includes many small to large green spaces. Roadrunner Park is a rather large recreational area with a playset and walking paths. Discovery Park is another popular spot – perfect for an afternoon of fishing or meandering through the lush butterfly garden.
The neighborhood is surrounded with luxury shopping destinations like San Tan Village and Chandler Fashion Center. From upscale bars and restaurants to chic coffee houses, South Gilbert has it all! Seville Golf and Country Club’s well-manicured courses, coupled with the San Tan Mountains in the background, truly is a gem of South Gilbert. Residents not only enjoy the close proximity to area parks and golf courses, but also the Phoenix Mesa Gateway Airport.
Learn more about living in South GilbertCompare neighborhood and city base rent averages by bedroom.
| South Gilbert | Gilbert, AZ | |
|---|---|---|
| Studio | $1,405 | $1,442 |
| 1 Bedroom | $1,581 | $1,572 |
| 2 Bedrooms | $1,978 | $1,876 |
| 3 Bedrooms | $2,455 | $2,384 |
- Package Service
- Community-Wide WiFi
- Wi-Fi
- Controlled Access
- Maintenance on site
- Property Manager on Site
- 24 Hour Access
- Trash Pickup - Door to Door
- Recycling
- Renters Insurance Program
- Online Services
- Planned Social Activities
- Pet Care
- Pet Play Area
- Public Transportation
- Key Fob Entry
- Wheelchair Accessible
- Business Center
- Clubhouse
- Lounge
- Multi Use Room
- Breakfast/Coffee Concierge
- Storage Space
- Walk-Up
- Gated
- Courtyard
- Grill
- Picnic Area
- Dog Park
- Fitness Center
- Hot Tub
- Spa
- Pool
- Playground
- Basketball Court
- Walking/Biking Trails
- Gameroom
- Media Center/Movie Theatre
- 9 Ft Ceilings
- Accessible
- Appliances Stainless Steel
- Cat Friendly
- Controlled Access Building
- Dog Friendly
- Fire Pit Lounge
- Gate
- Grilling Station
- Nearby Downtown Gilbert
- Pool View
- Premium Pool View
- Quick Access To 202 Freeway
- Top Floor
- Wood Style Flooring
- High Speed Internet Access
- Wi-Fi
- Washer/Dryer
- Air Conditioning
- Heating
- Ceiling Fans
- Smoke Free
- Cable Ready
- Storage Space
- Tub/Shower
- Fireplace
- Wheelchair Accessible (Rooms)
- Dishwasher
- Disposal
- Stainless Steel Appliances
- Pantry
- Eat-in Kitchen
- Kitchen
- Microwave
- Oven
- Range
- Refrigerator
- Freezer
- Quartz Countertops
- Tile Floors
- Vinyl Flooring
- Dining Room
- High Ceilings
- Recreation Room
- Views
- Walk-In Closets
- Linen Closet
- Double Pane Windows
- Large Bedrooms
- Balcony
- Patio
| Monday | 10am - 7pm |
|---|---|
| Tuesday | 10am - 7pm |
| Wednesday | 10am - 7pm |
| Thursday | 10am - 7pm |
| Friday | 10am - 7pm |
| Saturday | 9am - 6pm |
| Sunday | Closed |
| Colleges & Universities | Distance | ||
|---|---|---|---|
| Colleges & Universities | Distance | ||
| Drive: | 5 min | 2.5 mi | |
| Drive: | 11 min | 5.6 mi | |
| Drive: | 13 min | 6.1 mi | |
| Drive: | 17 min | 9.9 mi |


 The GreatSchools Rating helps parents compare schools within a state based on a variety of school quality indicators and provides a helpful picture of how effectively each school serves all of its students. Ratings are on a scale of 1 (below average) to 10 (above average) and can include test scores, college readiness, academic progress, advanced courses, equity, discipline and attendance data. We also advise parents to visit schools, consider other information on school performance and programs, and consider family needs as part of the school selection process.
View GreatSchools Rating Methodology
Data provided by GreatSchools.org © 2026. All rights reserved.
Transportation options available in Gilbert include Gilbert Rd/Main St, located 11.1 miles from The Highlands at Spectrum. The Highlands at Spectrum is near Phoenix-Mesa Gateway, located 6.4 miles or 13 minutes away, and Phoenix Sky Harbor International, located 25.2 miles or 34 minutes away.
| Transit / Subway | Distance | ||
|---|---|---|---|
| Transit / Subway | Distance | ||
|
|
Drive: | 20 min | 11.1 mi |
|
|
Drive: | 21 min | 11.8 mi |
|
|
Drive: | 22 min | 12.7 mi |
|
|
Drive: | 23 min | 13.3 mi |
|
|
Drive: | 22 min | 13.8 mi |
| Commuter Rail | Distance | ||
|---|---|---|---|
| Commuter Rail | Distance | ||
|
|
Drive: | 40 min | 29.3 mi |
| Airports | Distance | ||
|---|---|---|---|
| Airports | Distance | ||
|
Phoenix-Mesa Gateway
|
Drive: | 13 min | 6.4 mi |
|
Phoenix Sky Harbor International
|
Drive: | 34 min | 25.2 mi |
Scores provided by
 What do Walkability, Transit, Drivability, and Bikeability mean?
Walkability measures the walking distance to day-to-day needs.
Transit measures access to public transportation.
Drivability measures congestion, parking availability, and access to major roads.
Bikeability measures the suitability for cycling.
How It Works
What do Walkability, Transit, Drivability, and Bikeability mean?
Walkability measures the walking distance to day-to-day needs.
Transit measures access to public transportation.
Drivability measures congestion, parking availability, and access to major roads.
Bikeability measures the suitability for cycling.
How It Works
Traffic
BusyAirport
CalmBusinesses
CalmScores provided by
HowLoud What is a Sound Score Rating? A Sound Score Rating aggregates noise caused by vehicle traffic, airplane traffic and local sources. How It WorksTime and distance from The Highlands at Spectrum.
| Shopping Centers | Distance | ||
|---|---|---|---|
| Shopping Centers | Distance | ||
| Walk: | 5 min | 0.3 mi | |
| Walk: | 8 min | 0.4 mi | |
| Walk: | 16 min | 0.8 mi |
| Parks and Recreation | Distance | ||
|---|---|---|---|
| Parks and Recreation | Distance | ||
|
City of Chandler Environmental Education Center
|
Drive: | 9 min | 5.0 mi |
|
Riparian Preserve at Water Ranch
|
Drive: | 11 min | 6.0 mi |
|
Arizona Museum of Natural History
|
Drive: | 24 min | 13.4 mi |
|
i.d.e.a. Museum
|
Drive: | 23 min | 14.0 mi |
| Hospitals | Distance | ||
|---|---|---|---|
| Hospitals | Distance | ||
| Drive: | 3 min | 1.5 mi | |
| Drive: | 13 min | 7.1 mi | |
| Drive: | 12 min | 8.5 mi |
| Military Bases | Distance | ||
|---|---|---|---|
| Military Bases | Distance | ||
| Drive: | 34 min | 26.0 mi | |
| Drive: | 64 min | 50.3 mi | |
| Drive: | 108 min | 88.1 mi |
The Highlands at Spectrum Photos
-
Discover elevated living in a beautifully crafted retreat designed with our residents in mind.
-
Studio, 1BA - 649SF
-
Enjoy sleek finishes and thoughtful details
-
Your kitchen, the heart of your home.
-
Spacious living rooms designed for comfort and style.
-
Gather for meals and moments that matter.
-
Bright, open living areas made for your lifestyle.
-
Plenty of room to relax and recharge.
-
Bathrooms designed to brighten your routine
Models
-
Studio
-
Studio
-
1 Bedroom
-
2 Bedrooms
-
2 Bedrooms
Nearby Apartments
Within 50 Miles of The Highlands at Spectrum
-
Heritage District
275 W Juniper Ave
Gilbert, AZ 85233
$1,125 - $1,636 Total Monthly Price
1-2 Br 4.8 mi
-
Denim Scottsdale
7791 E Osborn Rd
Scottsdale, AZ 85251
$1,185 - $2,355 Total Monthly Price
1-3 Br 15.9 mi
-
Indigo Creek
14221 N 51st Ave
Glendale, AZ 85306
$1,239 - $1,775 Total Monthly Price
1-3 Br 32.1 mi
The Highlands at Spectrum has units with in‑unit washers and dryers, making laundry day simple for residents.
Utilities are not included in rent. Residents should plan to set up and pay for all services separately.
Parking is available at The Highlands at Spectrum. Fees may apply depending on the type of parking offered. Contact this property for details.
The Highlands at Spectrum has studios to two-bedrooms with rent ranges from $1,399/mo. to $1,978/mo.
Yes, The Highlands at Spectrum welcomes pets. Breed restrictions, weight limits, and additional fees may apply. View this property's pet policy.
A good rule of thumb is to spend no more than 30% of your gross income on rent. Based on the lowest available rent of $1,399 for a one-bedroom, you would need to earn about $55,960 per year to qualify. Want to double-check your budget? Calculate how much rent you can afford with our Rent Affordability Calculator.
The Highlands at Spectrum is offering 2 Months Free for eligible applicants, with rental rates starting at $1,399.
Yes! The Highlands at Spectrum offers 6 Matterport 3D Tours. Explore different floor plans and see unit level details, all without leaving home.
1456 E Pecos Rd
Gilbert, AZ 85295
Property Manager Responded