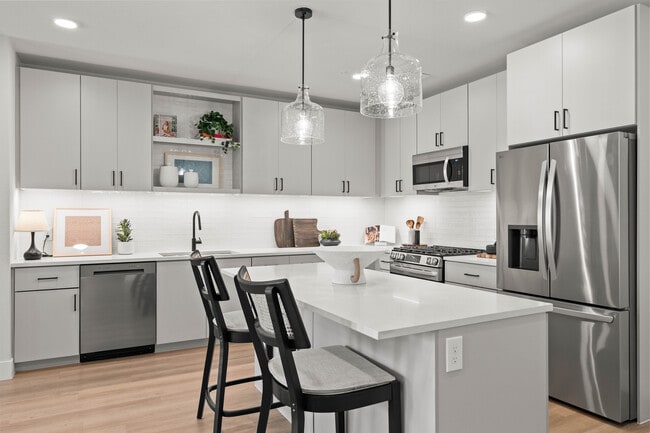
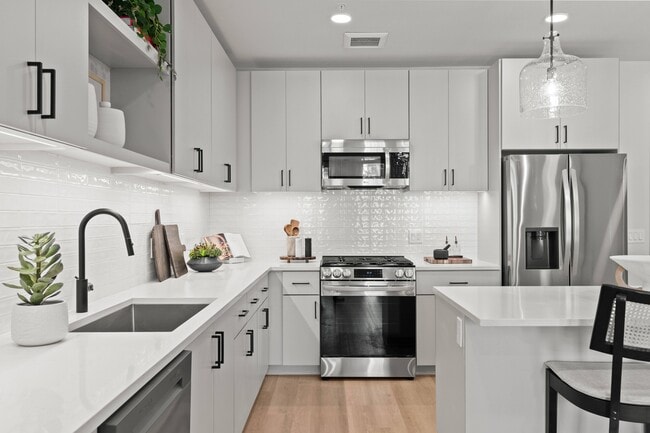
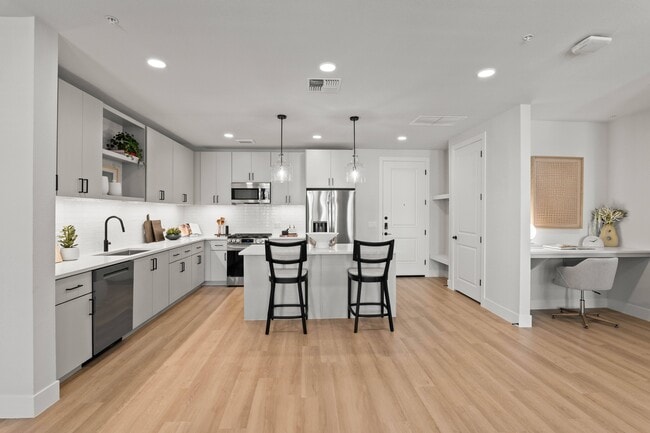
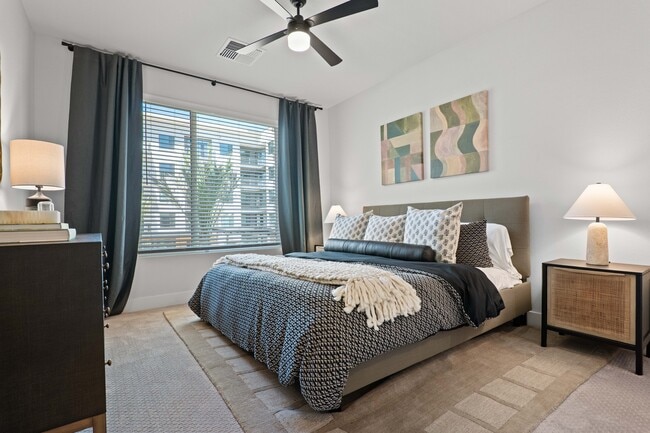
Located at 500 E Rivulon Blvd in Gilbert, Arizona, this thoughtfully designed one-bedroom, one-bathroom residence offers a well-appointed single-level floor plan that maximizes every square foot of living space. The open-concept kitchen and living area serves as the heart of the home, where light wood cabinetry, white quartz countertops, a subway tile backsplash, and stainless steel appliances — including a gas range, French door refrigerator, and built-in microwave — come together for a clean, modern aesthetic. A large kitchen island with bar seating and stylish pendant lighting makes the space equally suited for cooking and entertaining. The living room benefits from abundant natural light streaming through French doors that lead to a private patio, with a ceiling fan adding to the comfort of the space. The generously sized bedroom features multiple windows, allowing natural light to fill the room, and is complemented by ample closet storage. The bathroom offers a modern vanity with wood cabinetry, a white quartz countertop, and matte black fixtures. Light wood-tone flooring flows throughout, creating a cohesive, contemporary feel. An in-unit laundry area adds everyday convenience to this well-rounded residence.

-
Total Monthly Price
$1,740 - $4,095
-
Bedrooms
Studio - 3 bd
-
Bathrooms
1 - 3 ba
-
Square Feet
620 - 1,682 sq ft
Highlights
- New Construction
- Hearing Impaired Accessible
- Vision Impaired Accessible
- Cabana
- Pet Washing Station
- High Ceilings
- Pool
- Walk-In Closets
- Planned Social Activities
Pricing & Floor Plans
-
Unit 1084price $1,740square feet 620availibility Now
-
Unit 2065price $1,750square feet 620availibility Now
-
Unit 3075price $1,765square feet 620availibility Now
-
Unit 4035price $1,845square feet 780availibility Now
-
Unit 4037price $1,845square feet 780availibility Now
-
Unit 4051price $1,845square feet 780availibility Now
-
Unit 2060price $1,859square feet 855availibility Now
-
Unit 4060price $1,970square feet 855availibility Now
-
Unit 4066price $1,970square feet 855availibility Now
-
Unit 2067price $1,910square feet 795availibility Now
-
Unit 2069price $1,910square feet 795availibility Now
-
Unit 2071price $1,910square feet 795availibility Now
-
Unit 4039price $1,930square feet 732availibility Now
-
Unit 2039price $1,930square feet 732availibility Now
-
Unit 4073price $1,930square feet 732availibility Now
-
Unit 2009price $2,140square feet 910availibility Now
-
Unit 4081price $2,140square feet 910availibility Now
-
Unit 5009price $2,205square feet 910availibility Now
-
Unit 2052price $2,335square feet 915availibility Now
-
Unit 4052price $2,335square feet 915availibility Now
-
Unit 4084price $2,335square feet 930availibility Now
-
Unit 4041price $2,610square feet 1,272availibility Now
-
Unit 4049price $2,610square feet 1,272availibility Now
-
Unit 3041price $2,625square feet 1,272availibility Now
-
Unit 5014price $3,165square feet 1,392availibility Now
-
Unit 2014price $2,850square feet 1,392availibility Nov 7
-
Unit 5013price $2,950square feet 1,232availibility Now
-
Unit 2079price $3,720square feet 1,675availibility Now
-
Unit 4079price $3,720square feet 1,675availibility Now
-
Unit 3079price $3,735square feet 1,675availibility Now
-
Unit 1063price $3,550square feet 1,682availibility Now
-
Unit 1084price $1,740square feet 620availibility Now
-
Unit 2065price $1,750square feet 620availibility Now
-
Unit 3075price $1,765square feet 620availibility Now
-
Unit 4035price $1,845square feet 780availibility Now
-
Unit 4037price $1,845square feet 780availibility Now
-
Unit 4051price $1,845square feet 780availibility Now
-
Unit 2060price $1,859square feet 855availibility Now
-
Unit 4060price $1,970square feet 855availibility Now
-
Unit 4066price $1,970square feet 855availibility Now
-
Unit 2067price $1,910square feet 795availibility Now
-
Unit 2069price $1,910square feet 795availibility Now
-
Unit 2071price $1,910square feet 795availibility Now
-
Unit 4039price $1,930square feet 732availibility Now
-
Unit 2039price $1,930square feet 732availibility Now
-
Unit 4073price $1,930square feet 732availibility Now
-
Unit 2009price $2,140square feet 910availibility Now
-
Unit 4081price $2,140square feet 910availibility Now
-
Unit 5009price $2,205square feet 910availibility Now
-
Unit 2052price $2,335square feet 915availibility Now
-
Unit 4052price $2,335square feet 915availibility Now
-
Unit 4084price $2,335square feet 930availibility Now
-
Unit 4041price $2,610square feet 1,272availibility Now
-
Unit 4049price $2,610square feet 1,272availibility Now
-
Unit 3041price $2,625square feet 1,272availibility Now
-
Unit 5014price $3,165square feet 1,392availibility Now
-
Unit 2014price $2,850square feet 1,392availibility Nov 7
-
Unit 5013price $2,950square feet 1,232availibility Now
-
Unit 2079price $3,720square feet 1,675availibility Now
-
Unit 4079price $3,720square feet 1,675availibility Now
-
Unit 3079price $3,735square feet 1,675availibility Now
-
Unit 1063price $3,550square feet 1,682availibility Now
Fees and Policies
The fees listed below are community-provided and may exclude utilities or add-ons. All payments are made directly to the property and are non-refundable unless otherwise specified. Use the Cost Calculator to determine costs based on your needs.
-
Utilities & Essentials
-
Cable TV / Internet ServicesCommunity-provided cable TV and internet services Charged per unit.$100 / mo
-
Trash Services - DoorstepFee for doorstep trash and recycle pickup service. Charged per unit.$35 / mo
-
Utility Water / Wastewater Admin FeeCovers administrative costs associated with billing and managing water utility services. Charged per unit.$4 / mo
-
Parking FeeFee for reserved or designated parking space use and maintenance Charged per unit.$5 - $40 / mo
-
Pest Control ServicesRegular pest prevention and treatment services. Charged per unit.$5 / mo
-
Utility Service FeeMonthly fee for utility bill processing and administration. Charged per unit.$5.50 / mo
-
-
Dogs
Restrictions:NoneRead More Read LessComments
-
Cats
Restrictions:Comments
-
Pet Fees
-
Pet FeeMax of 2. Fee for allowing pets in the home. Charged per pet.$400
-
Pet FeeMax of 2. Pet Fee Charged per pet.Varies
-
Pet RentMax of 2. monthly charge for keeping a pet in the home. Charged per unit.$45 / mo
-
-
Garage Lot
-
Parking FeeMax of 3. $125-$200. Charge for access to a garage space. Charged per vehicle.Varies
Comments -
-
Other Parking Fees
-
Parking EV ChargingMax of 3. Fee for on-site electric vehicle charging access. Charged per vehicle.Varies
-
Parking - CarportMax of 3. Fee for covered parking in a designated carport space. Charged per unit.$40 / mo
Comments -
-
Additional Parking Options
-
Parking
-
Other
-
Other
-
Garage Lot
-
-
Utility - Stormwater / DrainageLocal stormwater management and drainage system fee. Charged per unit.Usage-Based
-
Utility - ElectricCost of electricity usage for your apartment. Charged per unit.Usage-Based
-
Utility - Water / SewerWater usage and wastewater removal costs. Charged per unit.Usage-Based
-
Utility - GasCost of gas usage for your apartment. Charged per unit.Usage-Based
-
Utility - Vacant Processing FeePreparing and administering a unit after move-out Charged per unit.$50
-
Utility - Vacant Cost RecoveryUtility costs incurred while the unit was unoccupied. Charged per unit.Usage-Based
-
Access Device ReplacementCharge to replace lost or damaged key, fob, or remote. Charged per occurrence.$100 / occurrence
-
Late Fee (Flat)Penalty for rent or fee payments made after the due date. Charged per occurrence.$50 / occurrence
-
Utility - Non-transferred Utility FeeCharge for utility costs not moved to resident’s name. Charged per occurrence.Usage-Based
-
Intra-Community Transfer FeeCharge for transferring to another home within the same community. Charged per unit.$500
-
MTM Flat FeeMonth to Month Flat Fee Charged per unit.$500 / mo
-
Renters Liability Non-ComplianceFee for not maintaining required renter’s liability insurance coverage. Charged per occurrence.$50 / occurrence
-
NSF Tenant FeeNSF Tenant Fee Charged per occurrence.$75 / occurrence
Property Fee Disclaimer: Based on community-supplied data and independent market research. Subject to change without notice. May exclude fees for mandatory or optional services and usage-based utilities.
Details
Lease Options
-
12 - 15 Month Leases
Property Information
-
Built in 2025
-
352 units/5 stories
Matterport 3D Tours
Select a unit to view pricing & availability
 Matterport 3D Tour

About The Atwood at Rivulon
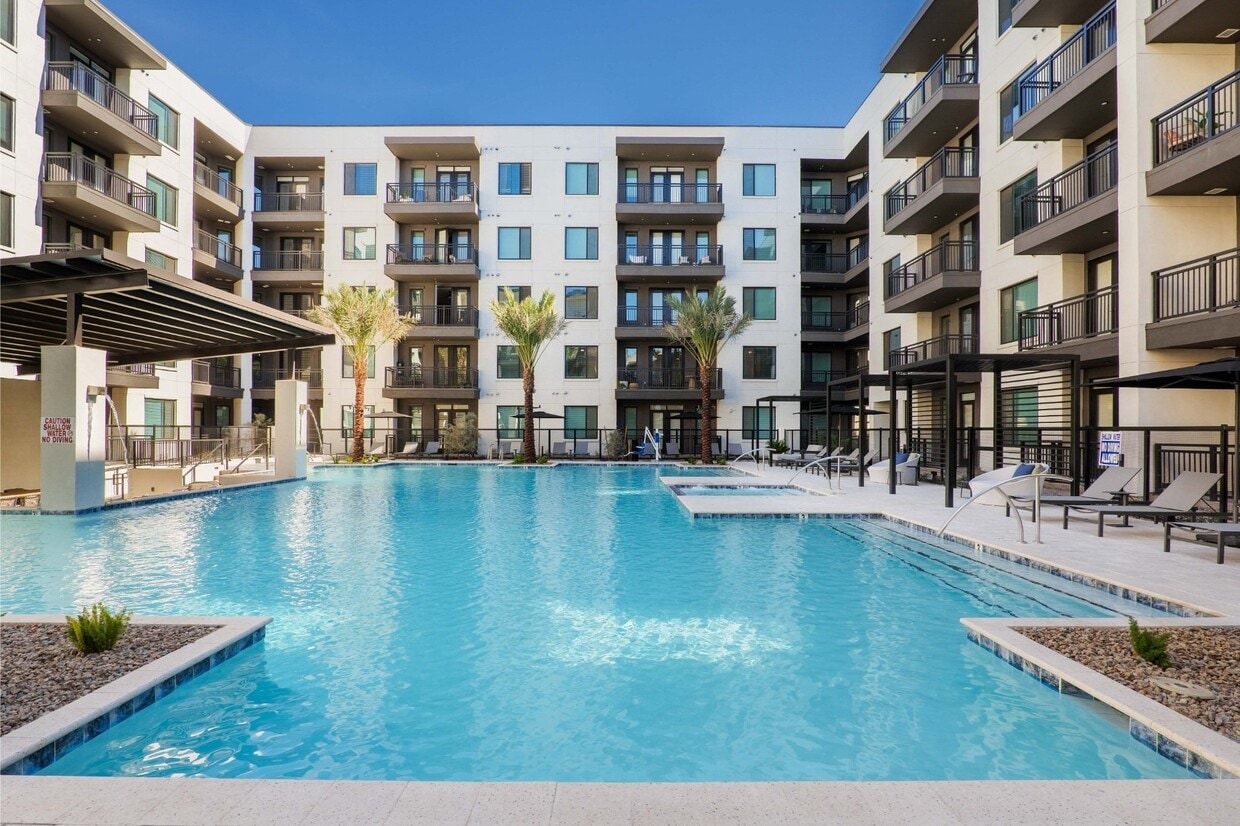
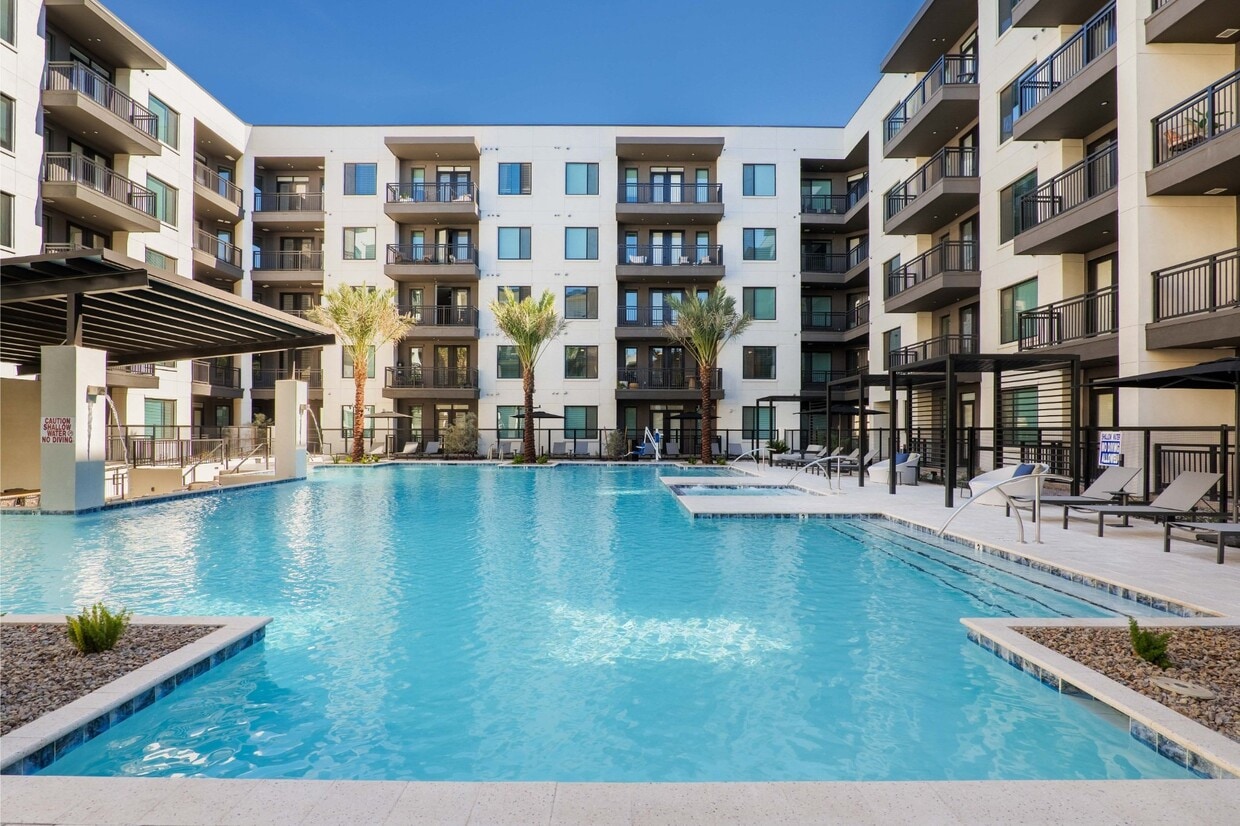
Live carefree each and every day. At The Atwood at Rivulon, coming home feels like you're on vacation. With impressive finishes and resort-quality amenities, our residences make it possible to live beyond your expectations. With so much to do in the perfect location, a vibrant new lifestyle awaits. Embrace it.
The Atwood at Rivulon is an apartment community located in Maricopa County and the 85295 ZIP Code. This area is served by the Gilbert Unified District attendance zone.
Unique Features
- 10 Ft Ceilings On 1st Floor
- 11 Ft Ceilings On 5th Floor
- 24-Hour Maintenance
- 9' and 10' Ceilings*
- Built-In Desks*
- Built-In Entry Benches
- Carpet And Vinyl On All Other Floors
- Controlled Access Entry
- Cutting-Edge Fitness Facility
- Designer Kitchens
- Designer Lighting Package
- Dual Vanity Sinks*
- Eight-Foot Interior Doors
- Elevators
- EV Charging Stations
- Fenced-In Dog Run
- Gas Appliances
- Hardwood On First Floor
- Onsite Storage Available
- Oversized Hosting Islands w/ Quartz Countertops
- Oversized Walk-In Closets
- Paradise-Inspired Pool with Cabanas and Spas
- Pet Wash Stations with Dryers
- Private Patio Balconies
- Secure Bike Storage Room
- Smart Thermostats
- Tile Backsplash
- Undercabinet Lighting
- Upgraded Matte Black Plumbing Fixtures
- URBO Market Onsite
- Walk-In Kitchen Pantries*
- Wood-Style Plank Flooring
Community Amenities
Pool
Fitness Center
Elevator
Clubhouse
Controlled Access
Business Center
Grill
Community-Wide WiFi
Property Services
- Package Service
- Community-Wide WiFi
- Wi-Fi
- Controlled Access
- Maintenance on site
- Property Manager on Site
- 24 Hour Access
- On-Site Retail
- Hearing Impaired Accessible
- Vision Impaired Accessible
- Trash Pickup - Door to Door
- Renters Insurance Program
- Online Services
- Planned Social Activities
- Pet Care
- Pet Play Area
- Pet Washing Station
- EV Charging
- Public Transportation
- Key Fob Entry
- Wheelchair Accessible
Shared Community
- Elevator
- Business Center
- Clubhouse
- Lounge
- Multi Use Room
- Breakfast/Coffee Concierge
- Storage Space
- Disposal Chutes
- Conference Rooms
Fitness & Recreation
- Fitness Center
- Hot Tub
- Spa
- Pool
- Bicycle Storage
Outdoor Features
- Sundeck
- Cabana
- Courtyard
- Grill
- Picnic Area
- Dog Park
Apartment Features
Washer/Dryer
Air Conditioning
Dishwasher
High Speed Internet Access
Hardwood Floors
Walk-In Closets
Island Kitchen
Microwave
Indoor Features
- High Speed Internet Access
- Wi-Fi
- Washer/Dryer
- Air Conditioning
- Heating
- Ceiling Fans
- Smoke Free
- Cable Ready
- Trash Compactor
- Double Vanities
- Tub/Shower
- Wheelchair Accessible (Rooms)
Kitchen Features & Appliances
- Dishwasher
- Disposal
- Ice Maker
- Stainless Steel Appliances
- Pantry
- Island Kitchen
- Eat-in Kitchen
- Kitchen
- Microwave
- Oven
- Range
- Refrigerator
- Freezer
- Quartz Countertops
- Gas Range
Model Details
- Hardwood Floors
- Carpet
- Vinyl Flooring
- Dining Room
- High Ceilings
- Family Room
- Mud Room
- Views
- Walk-In Closets
- Double Pane Windows
- Window Coverings
- Large Bedrooms
- Balcony
- Patio
Welcome to Gilbert, Arizona, a suburban community that evolved from the "Hay Shipping Capital of the World" into one of the fastest-growing towns in America. Located in the southeastern Phoenix metropolitan area, Gilbert combines modern development with small-town charm. The rental market presents diverse options, from communities in Morrison Ranch to apartments in the Heritage District. Current rental trends show average prices ranging from $1,495 for studios to $2,663 for four-bedroom homes, with a 2.9% decrease over the past year.
Gilbert features over 600 acres of parks and open spaces for outdoor recreation. The Heritage District serves as the town's cultural center, anchored by the historic water tower and local dining scene. The area is served by Gilbert Public Schools and several charter schools.
Learn more about living in GilbertCompare neighborhood and city base rent averages by bedroom.
| South Gilbert | Gilbert, AZ | |
|---|---|---|
| Studio | $1,393 | $1,439 |
| 1 Bedroom | $1,584 | $1,574 |
| 2 Bedrooms | $1,979 | $1,875 |
| 3 Bedrooms | $2,451 | $2,384 |
- Package Service
- Community-Wide WiFi
- Wi-Fi
- Controlled Access
- Maintenance on site
- Property Manager on Site
- 24 Hour Access
- On-Site Retail
- Hearing Impaired Accessible
- Vision Impaired Accessible
- Trash Pickup - Door to Door
- Renters Insurance Program
- Online Services
- Planned Social Activities
- Pet Care
- Pet Play Area
- Pet Washing Station
- EV Charging
- Public Transportation
- Key Fob Entry
- Wheelchair Accessible
- Elevator
- Business Center
- Clubhouse
- Lounge
- Multi Use Room
- Breakfast/Coffee Concierge
- Storage Space
- Disposal Chutes
- Conference Rooms
- Sundeck
- Cabana
- Courtyard
- Grill
- Picnic Area
- Dog Park
- Fitness Center
- Hot Tub
- Spa
- Pool
- Bicycle Storage
- 10 Ft Ceilings On 1st Floor
- 11 Ft Ceilings On 5th Floor
- 24-Hour Maintenance
- 9' and 10' Ceilings*
- Built-In Desks*
- Built-In Entry Benches
- Carpet And Vinyl On All Other Floors
- Controlled Access Entry
- Cutting-Edge Fitness Facility
- Designer Kitchens
- Designer Lighting Package
- Dual Vanity Sinks*
- Eight-Foot Interior Doors
- Elevators
- EV Charging Stations
- Fenced-In Dog Run
- Gas Appliances
- Hardwood On First Floor
- Onsite Storage Available
- Oversized Hosting Islands w/ Quartz Countertops
- Oversized Walk-In Closets
- Paradise-Inspired Pool with Cabanas and Spas
- Pet Wash Stations with Dryers
- Private Patio Balconies
- Secure Bike Storage Room
- Smart Thermostats
- Tile Backsplash
- Undercabinet Lighting
- Upgraded Matte Black Plumbing Fixtures
- URBO Market Onsite
- Walk-In Kitchen Pantries*
- Wood-Style Plank Flooring
- High Speed Internet Access
- Wi-Fi
- Washer/Dryer
- Air Conditioning
- Heating
- Ceiling Fans
- Smoke Free
- Cable Ready
- Trash Compactor
- Double Vanities
- Tub/Shower
- Wheelchair Accessible (Rooms)
- Dishwasher
- Disposal
- Ice Maker
- Stainless Steel Appliances
- Pantry
- Island Kitchen
- Eat-in Kitchen
- Kitchen
- Microwave
- Oven
- Range
- Refrigerator
- Freezer
- Quartz Countertops
- Gas Range
- Hardwood Floors
- Carpet
- Vinyl Flooring
- Dining Room
- High Ceilings
- Family Room
- Mud Room
- Views
- Walk-In Closets
- Double Pane Windows
- Window Coverings
- Large Bedrooms
- Balcony
- Patio
| Monday | 9am - 6pm |
|---|---|
| Tuesday | 9am - 6pm |
| Wednesday | 9am - 6pm |
| Thursday | 9am - 6pm |
| Friday | 9am - 6pm |
| Saturday | 10am - 5pm |
| Sunday | 10am - 5pm |
| Colleges & Universities | Distance | ||
|---|---|---|---|
| Colleges & Universities | Distance | ||
| Drive: | 7 min | 2.6 mi | |
| Drive: | 13 min | 7.0 mi | |
| Drive: | 15 min | 7.6 mi | |
| Drive: | 17 min | 10.4 mi |


 The GreatSchools Rating helps parents compare schools within a state based on a variety of school quality indicators and provides a helpful picture of how effectively each school serves all of its students. Ratings are on a scale of 1 (below average) to 10 (above average) and can include test scores, college readiness, academic progress, advanced courses, equity, discipline and attendance data. We also advise parents to visit schools, consider other information on school performance and programs, and consider family needs as part of the school selection process.
View GreatSchools Rating Methodology
Data provided by GreatSchools.org © 2026. All rights reserved.
Transportation options available in Gilbert include Gilbert Rd/Main St, located 11.4 miles from The Atwood at Rivulon. The Atwood at Rivulon is near Phoenix-Mesa Gateway, located 7.8 miles or 15 minutes away, and Phoenix Sky Harbor International, located 24.2 miles or 33 minutes away.
| Transit / Subway | Distance | ||
|---|---|---|---|
| Transit / Subway | Distance | ||
|
|
Drive: | 22 min | 11.4 mi |
|
|
Drive: | 21 min | 11.6 mi |
|
|
Drive: | 23 min | 12.5 mi |
|
|
Drive: | 22 min | 13.3 mi |
|
|
Drive: | 24 min | 13.8 mi |
| Commuter Rail | Distance | ||
|---|---|---|---|
| Commuter Rail | Distance | ||
|
|
Drive: | 39 min | 28.3 mi |
| Airports | Distance | ||
|---|---|---|---|
| Airports | Distance | ||
|
Phoenix-Mesa Gateway
|
Drive: | 15 min | 7.8 mi |
|
Phoenix Sky Harbor International
|
Drive: | 33 min | 24.2 mi |
Scores provided by
 What do Walkability, Transit, Drivability, and Bikeability mean?
Walkability measures the walking distance to day-to-day needs.
Transit measures access to public transportation.
Drivability measures congestion, parking availability, and access to major roads.
Bikeability measures the suitability for cycling.
How It Works
What do Walkability, Transit, Drivability, and Bikeability mean?
Walkability measures the walking distance to day-to-day needs.
Transit measures access to public transportation.
Drivability measures congestion, parking availability, and access to major roads.
Bikeability measures the suitability for cycling.
How It Works
Traffic
BusyAirport
ActiveBusinesses
CalmScores provided by
HowLoud What is a Sound Score Rating? A Sound Score Rating aggregates noise caused by vehicle traffic, airplane traffic and local sources. How It WorksTime and distance from The Atwood at Rivulon.
| Shopping Centers | Distance | ||
|---|---|---|---|
| Shopping Centers | Distance | ||
| Drive: | 3 min | 1.2 mi | |
| Drive: | 4 min | 1.4 mi | |
| Drive: | 5 min | 2.1 mi |
| Parks and Recreation | Distance | ||
|---|---|---|---|
| Parks and Recreation | Distance | ||
|
City of Chandler Environmental Education Center
|
Drive: | 7 min | 3.9 mi |
|
Riparian Preserve at Water Ranch
|
Drive: | 14 min | 7.9 mi |
|
i.d.e.a. Museum
|
Drive: | 23 min | 13.6 mi |
|
Arizona Museum of Natural History
|
Drive: | 24 min | 13.9 mi |
| Hospitals | Distance | ||
|---|---|---|---|
| Hospitals | Distance | ||
| Drive: | 5 min | 2.2 mi | |
| Drive: | 11 min | 7.4 mi | |
| Drive: | 14 min | 8.3 mi |
| Military Bases | Distance | ||
|---|---|---|---|
| Military Bases | Distance | ||
| Drive: | 33 min | 25.0 mi | |
| Drive: | 62 min | 49.2 mi | |
| Drive: | 107 min | 87.1 mi |
The Atwood at Rivulon Photos
-
The Atwood at Rivulon
-
1BR, 1BA - 780SF
-
-
-
-
-
-
-
Models
-
Studio
-
1 Bedroom
-
1 Bedroom
-
1 Bedroom
-
1 Bedroom
-
1 Bedroom
Nearby Apartments
Within 50 Miles of The Atwood at Rivulon
-
The Pointe at South Mountain
8809 S Pointe Pky E
Phoenix, AZ 85044
$1,192 - $1,615
1-2 Br 12.3 mi
-
Ray Phoenix
777 North Central Avenue
Phoenix, AZ 85004
$1,895 - $7,489
1-2 Br 20.6 mi
-
Jade Scottsdale
11545 N Frank Lloyd Wright Blvd
Scottsdale, AZ 85259
$1,255 - $1,764 Total Monthly Price
1-2 Br 21.1 mi
-
Celia
4722 E Bell Rd
Phoenix, AZ 85032
$1,009 - $1,569
1-2 Br 27.0 mi
-
Bungalows on Cotton Lane
7315 N Cotton Ln
Litchfield Park, AZ 85340
$1,811 - $2,561 Total Monthly Price
1-3 Br 41.2 mi
-
Bungalows on Sarival
16755 N Sarival Ave
Surprise, AZ 85374
$1,174 - $2,470 Total Monthly Price
1-3 Br 12 Month Lease 43.6 mi
The Atwood at Rivulon has units with in‑unit washers and dryers, making laundry day simple for residents.
Utilities are not included in rent. Residents should plan to set up and pay for all services separately.
Parking is available at The Atwood at Rivulon. Fees may apply depending on the type of parking offered. Contact this property for details.
The Atwood at Rivulon has studios to three-bedrooms with rent ranges from $1,740/mo. to $4,095/mo.
Yes, The Atwood at Rivulon welcomes pets. Breed restrictions, weight limits, and additional fees may apply. View this property's pet policy.
A good rule of thumb is to spend no more than 30% of your gross income on rent. Based on the lowest available rent of $1,740 for a studio, you would need to earn about $69,600 per year to qualify. Want to double-check your budget? Calculate how much rent you can afford with our Rent Affordability Calculator.
The Atwood at Rivulon is offering 2 Months Free for eligible applicants, with rental rates starting at $1,740.
Yes! The Atwood at Rivulon offers 6 Matterport 3D Tours. Explore different floor plans and see unit level details, all without leaving home.
500 E Rivulon Blvd
Gilbert, AZ 85295