$1,950
Total Monthly Price
10777 Evelyn Yard Ct
Las Vegas, NV 89166
Favorites
702-496-2830
-
Bedrooms
3
-
Bathrooms
3
-
Square Feet
1,344 sq ft
-
Available
Available Now
Highlights
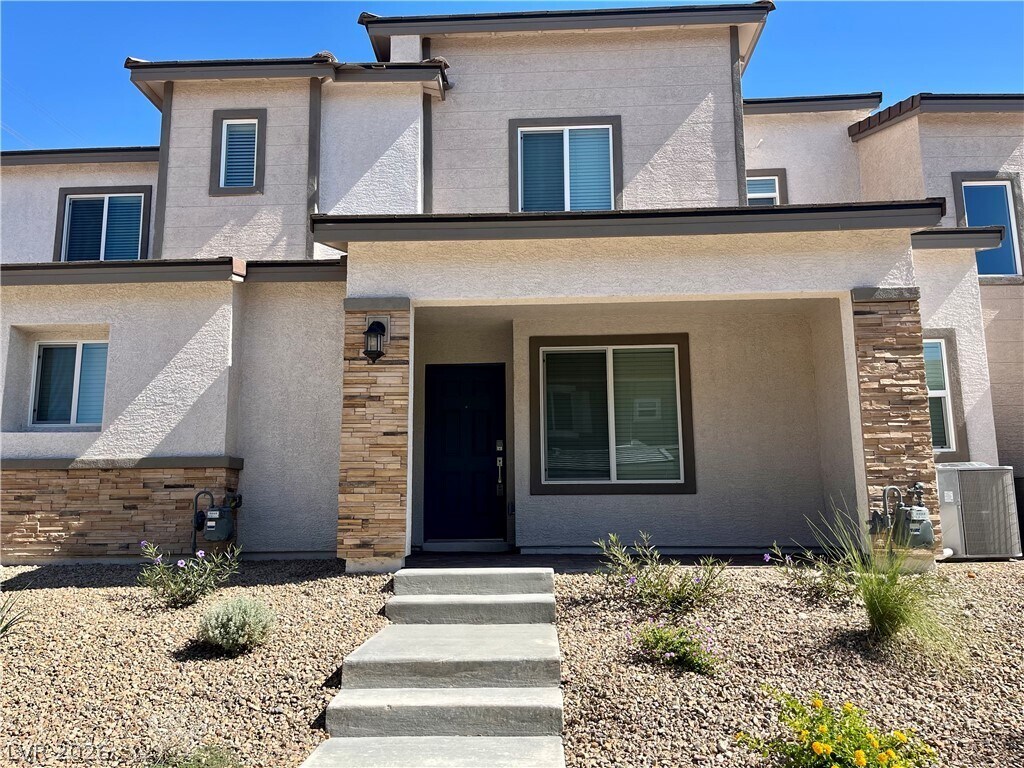
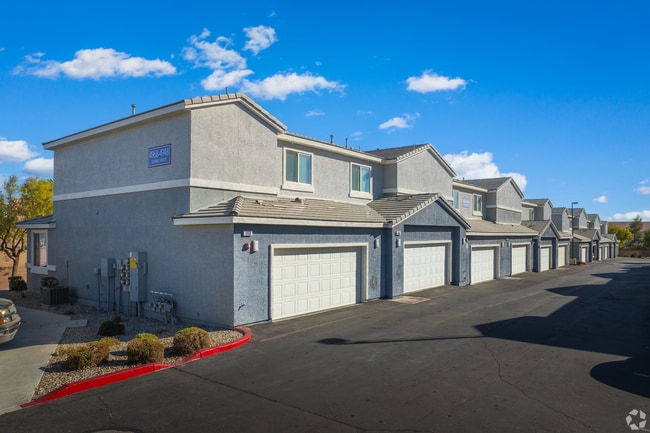
- Gated Community
- Green Roof
- Mountain View
- Community Basketball Court
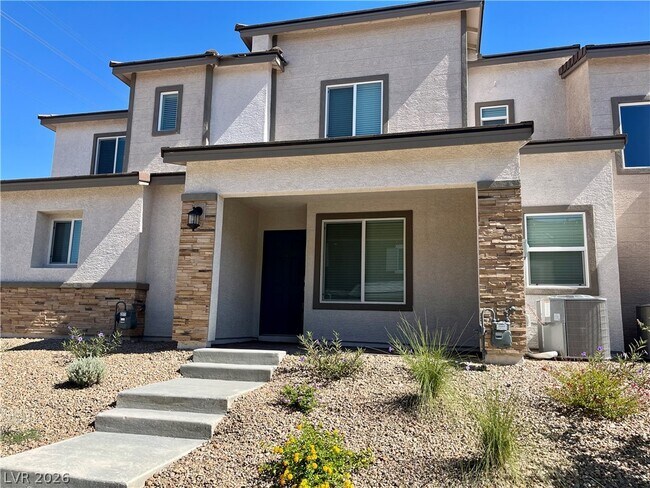
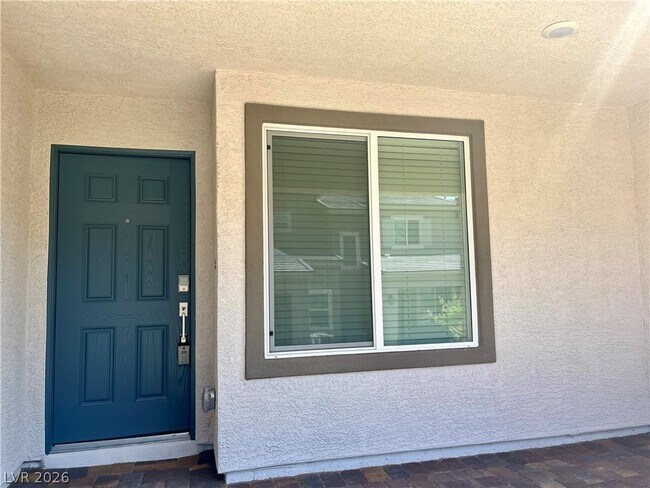
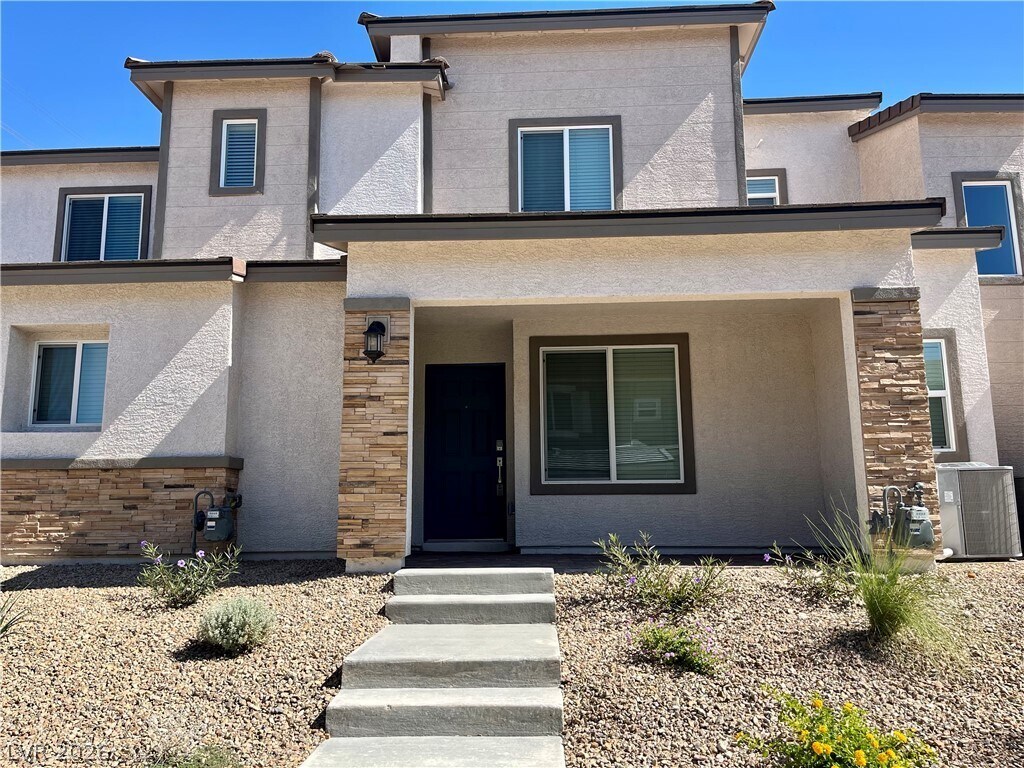
- Porch
- 2 Car Attached Garage
10777 Evelyn Yard Ct

Favorites
About This Home
Available Now
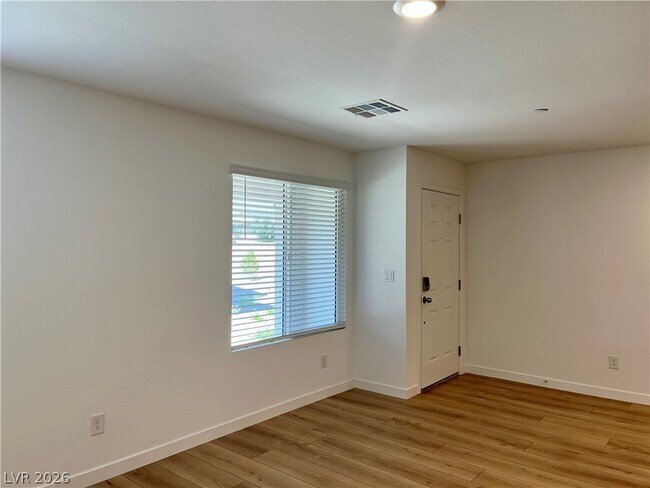
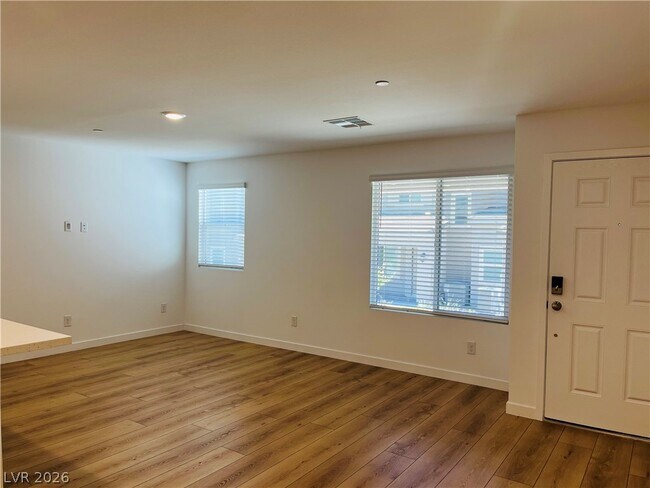
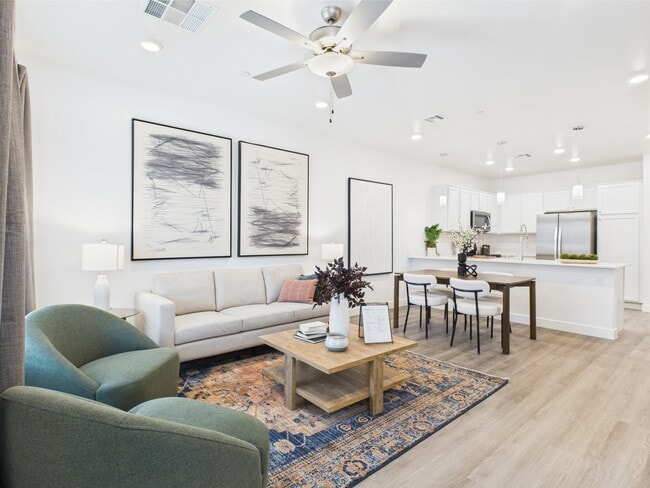
Beautiful northwest 3 bedroom, 2 1/2 bath, 2 car garage townhouse nestled beneath the mountains of Las Vegas in gated community. This barely lived in townhome features 1344 square foot of living space. The open floor plan features combined living, dining & kitchen. Living room w/luxury vinyl plank floors. Kitchen features Calacatta Quartz counters w/oversized breakfast bar, stainless steel appliances, light grey shaker cabinets w/contemporary hardware, pantry, LED lights, luxury vinyl plank floors & dining nook. The primary bed has carpet & features a large walk-in closet, LED lights and an en-suite bath with dual sinks, quartz countertops, grey shaker cabinets and a walk-in shower with bench. The secondary bedrooms have carpet and LED lights. Second bathroom has quartz counters, grey shaker cabinets, tub/shower combo & laundry room w/ shelf round out the well-laid-out second floor. The home features a tankless water heater, soft water system, epoxy garage floors and energy-efficient windows. MLS ID 2813980
10777 Evelyn Yard Ct is a townhome located in Clark County and the 89166 ZIP Code. This area is served by the Clark County School District attendance zone.
* Price shown is total price based on community-supplied monthly required fees. Excludes user-selected optional fees and variable or usage-based fees and required charges due at or prior to move-in or at move-out. Price, availability, fees, and any applicable rent special are subject to change without notice.
* Square footage definitions vary. Displayed square footage is approximate.
Home Details
Home Type
Townhome
Year Built
Built in 2024
Bedrooms and Bathrooms
2.5 Bathrooms
3 Bedrooms
Eco-Friendly Details
Green Roof
Sprinkler System
Energy-Efficient HVAC
Flooring
Tile
Luxury Vinyl Plank Tile
Carpet
Home Design
Pitched Roof
Tile Roof
Stucco
Frame Construction
Interior Spaces
1,344 Sq Ft Home
2-Story Property
Blinds
Kitchen
Gas Range
Microwave
Dishwasher
Disposal
Laundry
Laundry Room
Washer and Dryer
Laundry on upper level
Listing and Financial Details
Security Deposit $1,950
Property Available on 9/1/26
Tenant pays for electricity, gas, grounds care, key deposit, water
Lot Details
1,742 Sq Ft Lot
Drip System Landscaping
North Facing Home
Outdoor Features
Porch
Parking
2 Car Attached Garage
Epoxy
Inside Entrance
Garage Door Opener
Schools
Darnell Elementary School
Escobedo Edmundo Middle School
Centennial High School
Utilities
High Efficiency Air Conditioning
Tankless Water Heater
Zoned Heating and Cooling System
Programmable Thermostat
Water Softener is Owned
High Efficiency Heating System
Radiant Ceiling
Heating System Uses Gas
Cable TV Available
Underground Utilities
Views
Mountain Views
Community Details
Overview
Property has a Home Owners Association
Centennial Heights Association, Phone Number (702) 869-0937
The community has rules related to covenants, conditions, and restrictions
Centennial Heights Twnhms Phase 2 Subdivision
Pet Policy
No Pets Allowed
Recreation
Community Basketball Court
Community Playground
Park
Security
Gated Community
Fees and Policies
The fees listed below are community-provided and may exclude utilities or add-ons. All payments are made directly to the property and are non-refundable unless otherwise specified.
-
Garage - Attached
-
Garage Lot
Property Fee Disclaimer: Based on community-supplied data and independent market research. Subject to change without notice. May exclude fees for mandatory or optional services and usage-based utilities.
Contact
- Listed by Denise Gubler | Signature Real Estate Group
- Phone Number
- Website View Property Website
- Contact
-
Source
 Greater Las Vegas Association of REALTORS®
©2026 Greater Las Vegas Association of REALTORS®. All rights reserved.
Location
Get Directions
Situated in the rapidly expanding northwest corner of Las Vegas, Centennial Hills rests about 16 miles from Downtown and 18 miles from the Strip. Boasting vast mountain views and a laidback pace, Centennial Hills serves as a suburban reprieve from city life.
Parks abound in Centennial Hills. Among the many are Centennial Hills Park, Mountain Crest Park, and Majestic Park. Nearby Floyd Lamb Park and Red Rock Canyon National Conservation Area offer additional opportunities for outdoor adventure as well. Golfers delight in the presence of Painted Desert Golf Club and Silverstone Golf Club. Shoppers relish the convenience and variety Centennial Centre provides.
Ample major roadway access allows Centennial Hills residents to venture into the city at any time.
Learn more about living in Centennial Hills
Amenities
- Washer/Dryer
- Air Conditioning
- Dishwasher
- Disposal
- Microwave
- Range
- Refrigerator
- Carpet
- Tile Floors
Education
| Colleges & Universities | Distance | ||
|---|---|---|---|
| Colleges & Universities | Distance | ||
| Drive: | 23 min | 14.4 mi | |
| Drive: | 29 min | 16.4 mi | |
| Drive: | 26 min | 17.7 mi | |
| Drive: | 36 min | 22.7 mi |
10777 Evelyn Yard Ct is within 23 minutes or 14.4 miles from Southern Nevada, Charleston. It is also near Nev. State Coll., Shadow Lane and Southern Nevada, Cheyenne.
Schools


Public Elementary School
Grades PK-5
632 Students
Attendance Zone
Public Middle School
Grades 6-8
918 Students
Attendance Zone
Public High School
Grades 9-12
2,961 Students
Attendance Zone
Private Elementary & Middle School
Grades PK-8
Nearby
Private Elementary School
Grades PK-5
96 Students
Nearby
Private Elementary, Middle & High School
Grades PK-12
28 Students
Nearby
School data provided by
 The GreatSchools Rating helps parents compare schools within a state based on a variety of school quality indicators and provides a helpful picture of how effectively each school serves all of its students. Ratings are on a scale of 1 (below average) to 10 (above average) and can include test scores, college readiness, academic progress, advanced courses, equity, discipline and attendance data. We also advise parents to visit schools, consider other information on school performance and programs, and consider family needs as part of the school selection process.
View GreatSchools Rating Methodology
Data provided by GreatSchools.org © 2026. All rights reserved.
The GreatSchools Rating helps parents compare schools within a state based on a variety of school quality indicators and provides a helpful picture of how effectively each school serves all of its students. Ratings are on a scale of 1 (below average) to 10 (above average) and can include test scores, college readiness, academic progress, advanced courses, equity, discipline and attendance data. We also advise parents to visit schools, consider other information on school performance and programs, and consider family needs as part of the school selection process.
View GreatSchools Rating Methodology
Data provided by GreatSchools.org © 2026. All rights reserved.
Getting Around
 What do Walkability, Transit, Drivability, and Bikeability mean?
Walkability measures the walking distance to day-to-day needs.
Transit measures access to public transportation.
Drivability measures congestion, parking availability, and access to major roads.
Bikeability measures the suitability for cycling.
How It Works
What do Walkability, Transit, Drivability, and Bikeability mean?
Walkability measures the walking distance to day-to-day needs.
Transit measures access to public transportation.
Drivability measures congestion, parking availability, and access to major roads.
Bikeability measures the suitability for cycling.
How It Works
Somewhat Walkable
Walkability
20
/ 100
Minimal Public Transit
Transit
0
/ 100
Exceptionally Drivable
Drivability
100
/ 100
Fairly Bikeable
Bikeability
40
/ 100
Scores provided by
What do Walkability, Transit, Drivability, and Bikeability mean?
Walkability measures the walking distance to day-to-day needs.
Transit measures access to public transportation.
Drivability measures congestion, parking availability, and access to major roads.
Bikeability measures the suitability for cycling.
How It Works
-
Soundscore™
-
/ 100
Traffic
-Airport
-Businesses
-Scores provided by
HowLoud What is a Sound Score Rating? A Sound Score Rating aggregates noise caused by vehicle traffic, airplane traffic and local sources. How It WorksYou May Also Like
Similar Rentals Nearby
-
-
1 / 88
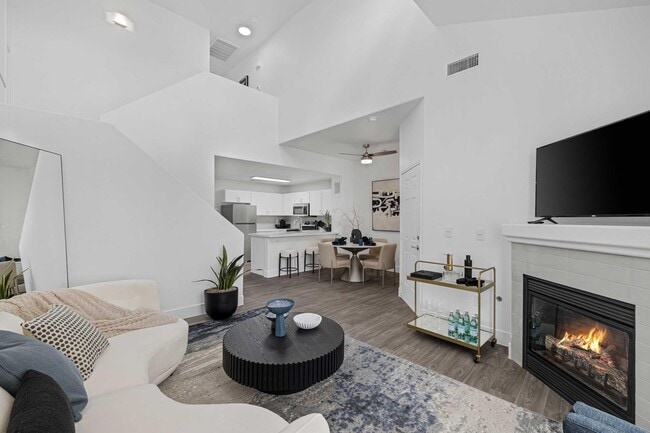 3 Beds$2,195Total Monthly PriceTotal Monthly Price NewPrices include all required monthly fees.Specials
Pets Allowed Fitness Center Pool Clubhouse Stainless Steel Appliances Grill Business Center
-
3 Beds$2,135+Total Monthly PriceTotal Monthly Price NewPrices include all required monthly fees.Discounts
Pets Allowed Fitness Center Pool Dishwasher Kitchen In Unit Washer & Dryer
-
-
3 Beds$2,495+Total Monthly PriceTotal Monthly Price NewPrices include base rent and required monthly fees. Variable costs based on usage may apply.2 Months Free
-
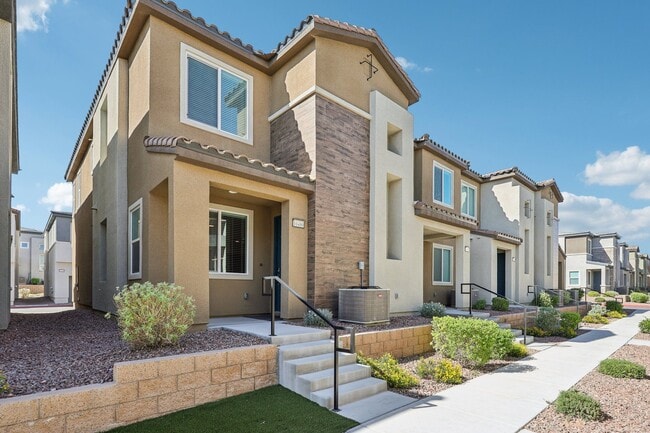 Total Monthly Price New3 Beds$2,194+Total Monthly PricePrices include base rent and required monthly fees. Variable costs based on usage may apply.Specials
 -

-
-
 Total Monthly Price New3 Beds$2,089+Total Monthly PricePrices include base rent and required monthly fees of $221. Variable costs based on usage may apply.Base Rent:3 Beds$1,867+1 Month Free
 -
 Total Monthly Price New3 Beds$2,645+Total Monthly PricePrices include base rent and required monthly fees of $145. Variable costs based on usage may apply.Base Rent:3 Beds$2,499+2 Months Free
10777 Evelyn Yard Ct
Las Vegas, NV 89166