$1,655
/ Month
10708 Lanshire Dr
Austin, TX 78758
Favorites
512-983-6377
-
Bedrooms
3
-
Bathrooms
2
-
Square Feet
1,102 sq ft
-
Available
Available Now
Highlights
- Open Floorplan
- Vaulted Ceiling
- Private Yard
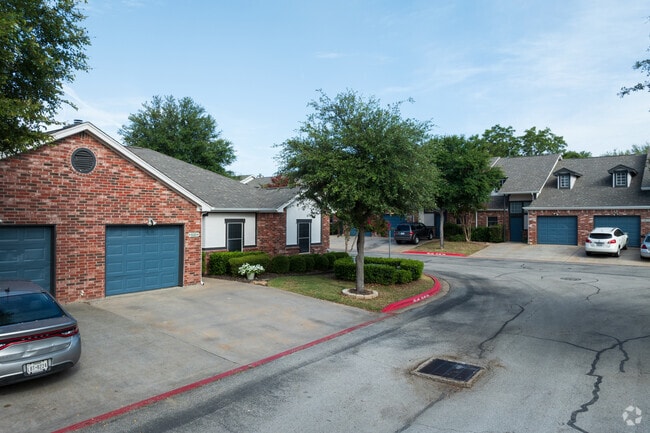
- 1 Car Attached Garage
- Walk-In Closet
- Living Room
10708 Lanshire Dr

Favorites
About This Home
Available Now
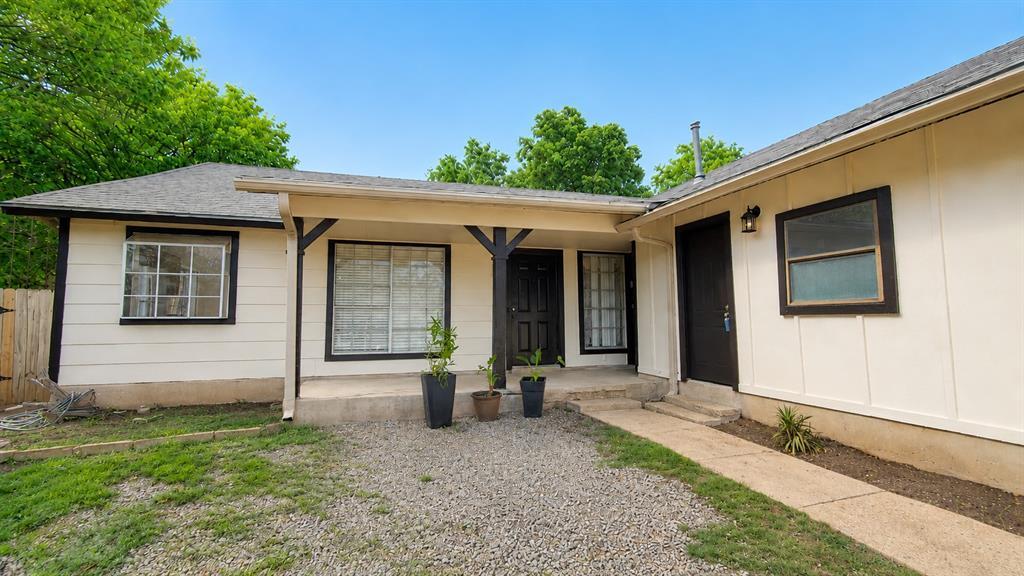
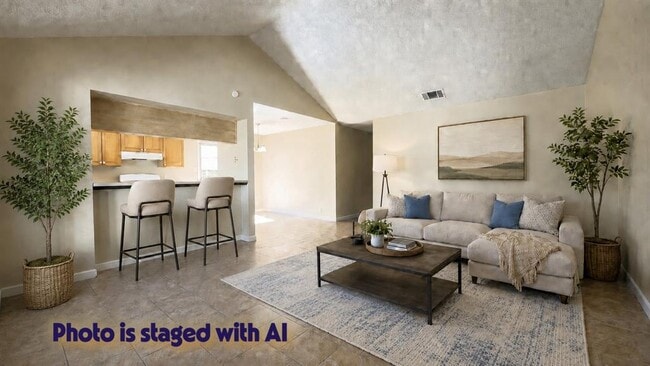
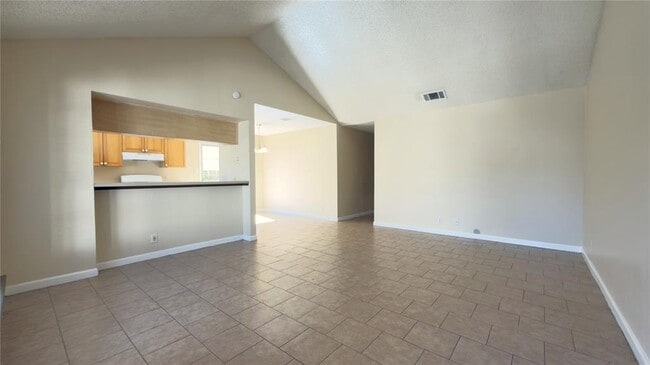
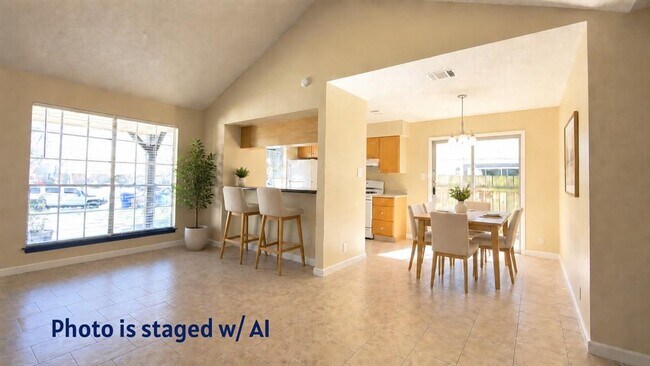
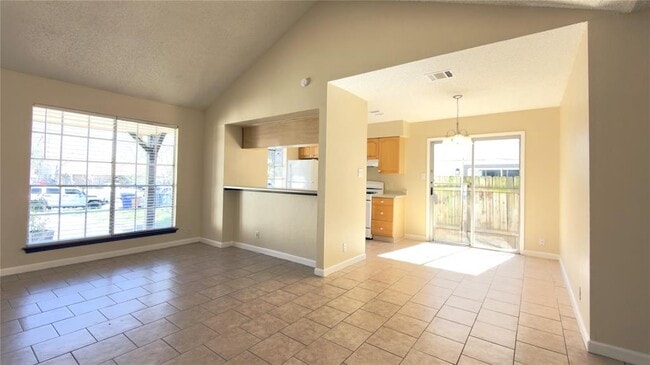
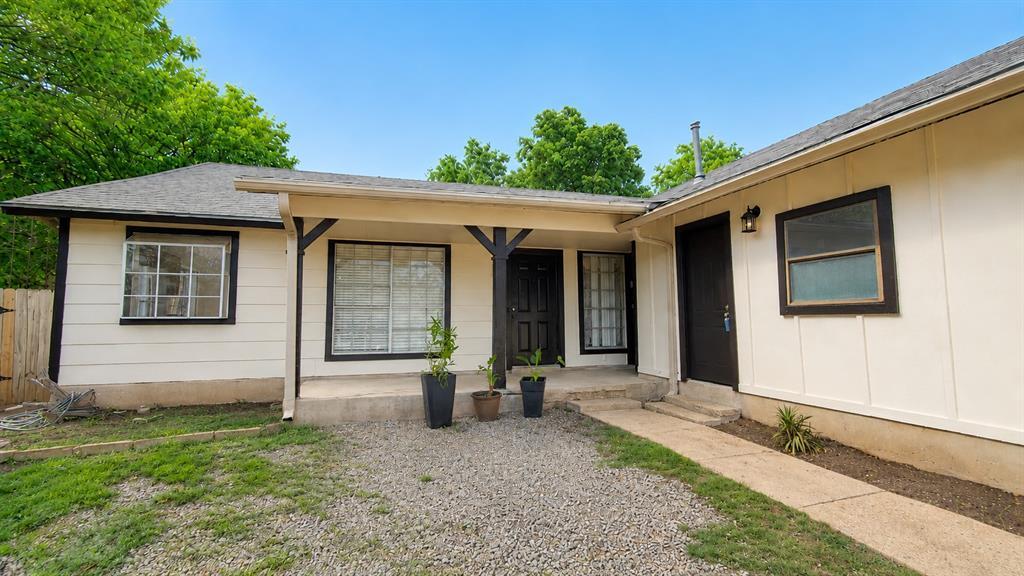
Move in ready 1/2 Duplex has an open floorplan, is freshly painted & a vaulted ceiling in living room. Tile flooring throughout (no carpet). The kitchen opens to the living room area with space saving countertop barstool seating. The garden window, new Dishwasher, Refrigerator & pantry make cooking & entertaining easy. This turnkey home INCLUDES a GARAGE + a driveway. Laundry hook ups, extra storage & a yard make this THE HOME you want to view. It is Owner managed. Section 8/HUD tenants welcome. Pets accepted on approval. Primary Bedroom has an attached bath and walk in closet. Property features Central heating & air conditioning with ceiling fans in all the bedrooms. Enhance your quality of life by living in a 1/2 Duplex with a yard for nearly the same price as an apartment. Enjoy close proximity to local parks, restaurants, shops & The Domain. Contact me today to schedule a viewing and take the first step toward securing this Premium home in a fantastic location. Owner managed. MLS ID 1750858
10708 Lanshire Dr is a townhome located in Travis County and the 78758 ZIP Code. This area is served by the Austin Independent School District attendance zone.
* Price shown is base rent. Excludes user-selected optional fees and variable or usage-based fees and required charges due at or prior to move-in or at move-out. Price, availability, fees, and any applicable rent special are subject to change without notice.
* Square footage definitions vary. Displayed square footage is approximate.
Home Details
Home Type
Duplex
Year Built
Built in 1979 | Remodeled
Accessible Home Design
Accessible Hallway
Accessible Kitchen
Kitchen Appliances
Bedrooms and Bathrooms
3 Main Level Bedrooms
Walk-In Closet
2 Full Bathrooms
Home Design
Composition Roof
Slab Foundation
Interior Spaces
Open Floorplan
Vaulted Ceiling
Living Room
Tile Flooring
1-Story Property
Ceiling Fan
1,102 Sq Ft Home
Kitchen
Free-Standing Gas Oven
Gas Range
Dishwasher
Range Hood
Disposal
Laundry
Laundry in Garage
Listing and Financial Details
Security Deposit $1,725
12 Month Lease Term
$40 Application Fee
Assessor Parcel Number 02491302100000
Tax Block A
Tenant pays for all utilities, cable TV, electricity, sewer, telephone, trash collection, water
The owner pays for HVAC maintenance, repairs, roof maintenance, taxes
Lot Details
7,771 Sq Ft Lot
Private Yard
West Facing Home
Level Lot
Back and Front Yard
Parking
1 Car Attached Garage
Front Facing Garage
Driveway
Schools
Cook Elementary School
Burnet Middle School
Navarro Early College High School
Utilities
Central Air
Cable TV Available
Community Details
Overview
2 Units
No Home Owners Association
Property managed by Owner Managed after Closing
Quail Ridge Subdivision
Pet Policy
Dogs and Cats Allowed
Breed Restrictions
Limit on the number of pets
Large pets allowed
Pet Deposit $500
Fees and Policies
The fees listed below are community-provided and may exclude utilities or add-ons. All payments are made directly to the property and are non-refundable unless otherwise specified.
-
Dogs
-
Allowed
-
-
Cats
-
Allowed
-
Property Fee Disclaimer: Based on community-supplied data and independent market research. Subject to change without notice. May exclude fees for mandatory or optional services and usage-based utilities.
Contact
- Listed by Trina Rivera | Coldwell Banker Realty
- Phone Number
- Website View Property Website
- Contact
-
Source
 Austin Board of REALTORS®
The information included in this listing is provided exclusively for consumers’ personal, non-commercial use and may not be used for any purpose other than to identify prospective properties consumers may be interested in purchasing. The information on each listing is furnished by the owner and deemed reliable to the best of his/her knowledge, but should be verified by the purchaser. ABoR, ACTRIS and Estately assume no responsibility for typographical errors, misprints or misinformation. This property listing is offered without respect to any protected classes in accordance with the law. Copyright © 2026.
Location
Get Directions
North Austin encompasses several smaller neighborhoods on the north side of downtown. These include Georgian Acres, North Lamar, Walnut Forest, Eubank Acres, Oak Ridge, and several others. North Austin extends from the intersection of I-35 and Highway 183 north to Scofield Ridge Parkway. Those choosing rentals in North Austin can use I-35 or the Mopac Expressway to quickly reach Downtown Austin, and bus service is readily available.
The crown jewel of North Austin is Walnut Creek Metropolitan Park, a large park containing a swimming pool, a playground, numerous hiking and biking trails, picnic shelters, and a BMX Pump Track. North Austin is also home to Austin Community College: Northridge Campus and J.J. Pickle Research Campus, part of the University of Texas at Austin. No matter which part of North Austin you choose for your apartment, you’ll be close to top-rated shops and restaurants, including the Shops at Arbor Walk and the Domain.
Learn more about living in North Austin
Amenities
- Dishwasher
- Disposal
- Refrigerator
- Tile Floors
Education
| Colleges & Universities | Distance | ||
|---|---|---|---|
| Colleges & Universities | Distance | ||
| Drive: | 4 min | 1.6 mi | |
| Drive: | 14 min | 8.8 mi | |
| Drive: | 15 min | 9.3 mi | |
| Drive: | 17 min | 11.2 mi |
10708 Lanshire Dr is within 4 minutes or 1.6 miles from Austin C.C., Northridge Campus. It is also near The Art Institute of Austin and University of Texas at Austin.
Schools


Public Elementary School
Grades PK-5
446 Students
Attendance Zone
Public Middle School
Grades 6-8
799 Students
Attendance Zone
Public High School
Grades 9-12
1,633 Students
Attendance Zone
Private Elementary, Middle & High School
Grades PK-12
652 Students
Nearby
School data provided by
 The GreatSchools Rating helps parents compare schools within a state based on a variety of school quality indicators and provides a helpful picture of how effectively each school serves all of its students. Ratings are on a scale of 1 (below average) to 10 (above average) and can include test scores, college readiness, academic progress, advanced courses, equity, discipline and attendance data. We also advise parents to visit schools, consider other information on school performance and programs, and consider family needs as part of the school selection process.
View GreatSchools Rating Methodology
Data provided by GreatSchools.org © 2026. All rights reserved.
The GreatSchools Rating helps parents compare schools within a state based on a variety of school quality indicators and provides a helpful picture of how effectively each school serves all of its students. Ratings are on a scale of 1 (below average) to 10 (above average) and can include test scores, college readiness, academic progress, advanced courses, equity, discipline and attendance data. We also advise parents to visit schools, consider other information on school performance and programs, and consider family needs as part of the school selection process.
View GreatSchools Rating Methodology
Data provided by GreatSchools.org © 2026. All rights reserved.
Transportation options available in Austin include Kramer Station, located 0.9 mile from 10708 Lanshire Dr. 10708 Lanshire Dr is near Austin-Bergstrom International, located 20.8 miles or 33 minutes away.
| Transit / Subway | Distance | ||
|---|---|---|---|
| Transit / Subway | Distance | ||
| Walk: | 17 min | 0.9 mi | |
| Walk: | 18 min | 1.0 mi | |
| Drive: | 9 min | 4.2 mi | |
| Drive: | 9 min | 4.9 mi | |
| Drive: | 11 min | 4.9 mi |
| Commuter Rail | Distance | ||
|---|---|---|---|
| Commuter Rail | Distance | ||
|
|
Drive: | 19 min | 11.8 mi |
|
|
Drive: | 38 min | 28.9 mi |
| Airports | Distance | ||
|---|---|---|---|
| Airports | Distance | ||
|
Austin-Bergstrom International
|
Drive: | 33 min | 20.8 mi |
Getting Around
 What do Walkability, Transit, Drivability, and Bikeability mean?
Walkability measures the walking distance to day-to-day needs.
Transit measures access to public transportation.
Drivability measures congestion, parking availability, and access to major roads.
Bikeability measures the suitability for cycling.
How It Works
What do Walkability, Transit, Drivability, and Bikeability mean?
Walkability measures the walking distance to day-to-day needs.
Transit measures access to public transportation.
Drivability measures congestion, parking availability, and access to major roads.
Bikeability measures the suitability for cycling.
How It Works
Fairly Walkable
Walkability
50
/ 100
Limited Public Transit
Transit
30
/ 100
Very Drivable
Drivability
80
/ 100
Fairly Bikeable
Bikeability
50
/ 100
Scores provided by
What do Walkability, Transit, Drivability, and Bikeability mean?
Walkability measures the walking distance to day-to-day needs.
Transit measures access to public transportation.
Drivability measures congestion, parking availability, and access to major roads.
Bikeability measures the suitability for cycling.
How It Works
Active
Soundscore™
79
/ 100
Traffic
BusyAirport
CalmBusinesses
CalmScores provided by
HowLoud What is a Sound Score Rating? A Sound Score Rating aggregates noise caused by vehicle traffic, airplane traffic and local sources. How It WorksTime and distance from 10708 Lanshire Dr.
| Shopping Centers | Distance | ||
|---|---|---|---|
| Shopping Centers | Distance | ||
| Walk: | 10 min | 0.6 mi | |
| Walk: | 13 min | 0.7 mi | |
| Walk: | 14 min | 0.8 mi |
10708 Lanshire Dr has 3 shopping centers within 0.8 mile, which is about a 14-minute walk. The miles and minutes will be for the farthest away property.
| Parks and Recreation | Distance | ||
|---|---|---|---|
| Parks and Recreation | Distance | ||
|
The Stephen F. Austin Planetarium
|
Drive: | 5 min | 2.3 mi |
|
Balcones District Park
|
Drive: | 6 min | 2.8 mi |
|
Walnut Creek Park
|
Drive: | 5 min | 2.9 mi |
|
Jourdan-Bachman Pioneer Farms
|
Drive: | 9 min | 4.2 mi |
|
Copperfield Nature Trail and Park
|
Drive: | 10 min | 4.9 mi |
10708 Lanshire Dr has 5 parks within 4.9 miles, including The Stephen F. Austin Planetarium, Walnut Creek Park, and Balcones District Park.
| Hospitals | Distance | ||
|---|---|---|---|
| Hospitals | Distance | ||
| Drive: | 5 min | 2.5 mi | |
| Drive: | 6 min | 3.0 mi | |
| Drive: | 10 min | 4.4 mi |
10708 Lanshire Dr has 3 hospitals within 4.4 miles, the nearest is North Austin Medical Center which is 2.5 miles away and a 5 minute drive.
| Military Bases | Distance | ||
|---|---|---|---|
| Military Bases | Distance | ||
| Drive: | 84 min | 66.0 mi | |
| Drive: | 93 min | 76.1 mi | |
| Drive: | 119 min | 93.0 mi |
10708 Lanshire Dr has 3 military bases within 93.0 miles, the nearest is Fort Hood which is 66.0 miles away and a 84 minute drive.
You May Also Like
Similar Rentals Nearby
-
-
-
-
1 / 50
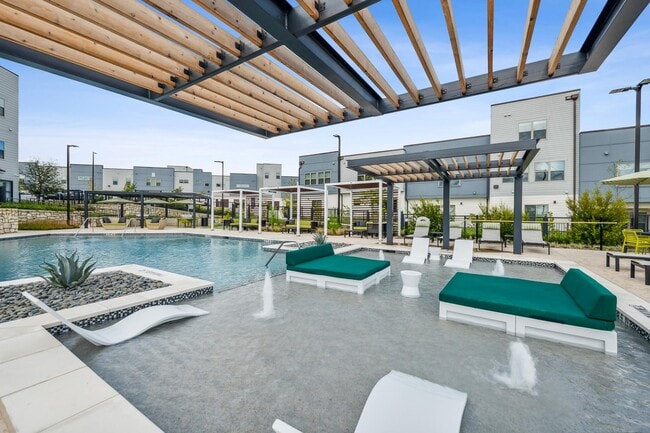 3 Beds$2,640Total Monthly PriceTotal Monthly Price NewPrices include base rent and required monthly fees of $50. Variable costs based on usage may apply.Base Rent:3 Beds$2,5893 Months Free
Pets Allowed Fitness Center Pool Clubhouse Gated EV Charging Yard
-
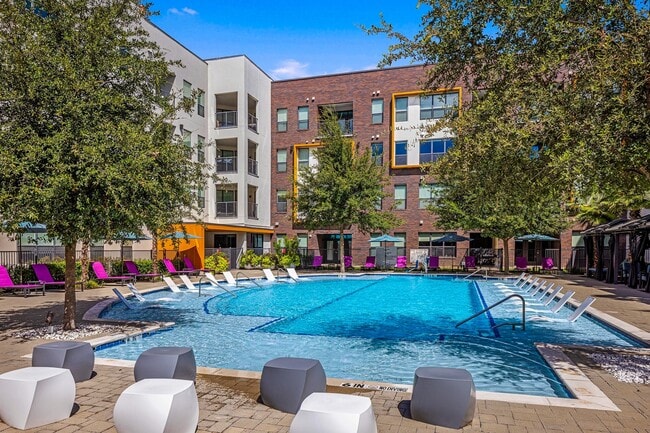
3 Beds$2,478+Total Monthly PriceTotal Monthly Price NewPrices include base rent and required monthly fees of $138. Variable costs based on usage may apply.Base Rent:3 Beds$2,340+2 Months Free
Pets Allowed Fitness Center In Unit Washer & Dryer Clubhouse Tub / Shower Package Service Controlled Access
-
-
-
-
-
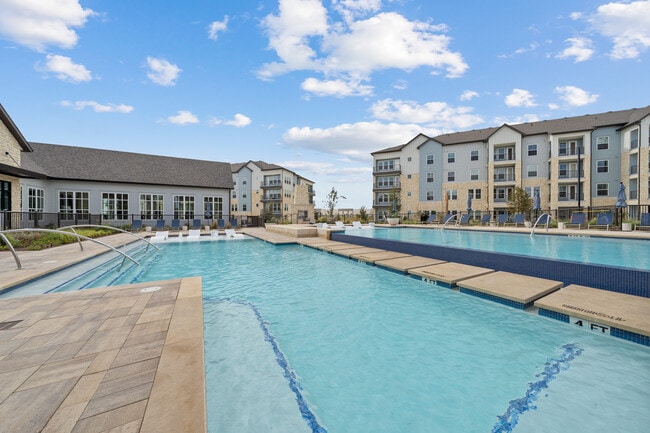
3 Beds$2,329+Total Monthly PriceTotal Monthly Price NewPrices include base rent and required monthly fees of $14. Variable costs based on usage may apply.Base Rent:3 Beds$2,315+Specials
Pets Allowed Fitness Center Pool Maintenance on site Gated Playground Yard


10708 Lanshire Dr
Austin, TX 78758