AMLI Covered Bridge media gallery
Unit
Viewing Floor:
Select a unit to view pricing & availability
Favorites
737-377-2310

-
Monthly Rent
$1,389 - $3,187
-
Bedrooms
1 - 3 bd
-
Bathrooms
1 - 3.5 ba
-
Square Feet
677 - 2,081 sq ft
AMLI Covered Bridge
Favorites
Highlights
- Top Rated by Renters
- English and Spanish Speaking Staff
- Dry Cleaning Service
- Den
- Cabana
- Pet Washing Station
- Yard
- Pool
- Walk-In Closets
Pricing & Floor Plans
filter results by bedrooms
A3a
Starting at $1,389
1 Bed
1 Bath
767 Sq Ft
$500 Deposit

5 Available units
Unit
Base Price
Sq Ft
Availability
Unit Details
-
Unit 2-2105price $1,449square feet 767availibility Now
-
Unit 1-1304price $1,549square feet 767availibility Now
-
Unit 2-2206price $1,444square feet 767availibility Aug 27
A3
Starting at $1,390
1 Bed
1 Bath
730 Sq Ft
$500 Deposit
5 Available units
Unit
Base Price
Sq Ft
Availability
Unit Details
-
Unit 5-5206price $1,615square feet 730availibility Now
-
Unit 4-4304price $1,455square feet 730availibility Sep 19
-
Unit 4-4108price $1,490square feet 730availibility Sep 30
A2X
Starting at $1,433
1 Bed
1 Bath
677 Sq Ft
$500 Deposit
4 Available units
Unit
Base Price
Sq Ft
Availability
Unit Details
-
Unit 13-13106price $1,448square feet 677availibility Now
-
Unit 13-13104price $1,448square feet 677availibility Now
-
Unit 13-13108price $1,448square feet 677availibility Oct 9
A4a
Starting at $1,499
1 Bed
1 Bath
845 Sq Ft
$500 Deposit
3 Available units
Unit
Base Price
Sq Ft
Availability
Unit Details
-
Unit 1-1202price $1,524square feet 845availibility Now
-
Unit 1-1108price $1,594square feet 845availibility Now
-
Unit 9-9202price $1,499square feet 845availibility Oct 21
A4X
Starting at $1,533
1 Bed
1 Bath
840 Sq Ft
$500 Deposit
2 Available units
Unit
Base Price
Sq Ft
Availability
Unit Details
-
Unit 10-10101price $1,593square feet 840availibility Now
-
Unit 13-13101price $1,533square feet 840availibility Oct 17
A3bX
$1,620
1 Bed
1 Bath
784 Sq Ft
$500 Deposit
1 Available unit
Unit
Base Price
Sq Ft
Availability
Unit Details
-
Unit 14-14108price $1,620square feet 784availibility Now
C5
Starting at $1,699
2 Beds
2 Baths
1,124 Sq Ft
$500 Deposit
5 Available units
Unit
Base Price
Sq Ft
Availability
Unit Details
-
Unit 4-4106price $1,806square feet 1,124availibility Now
-
Unit 9-9205price $1,699square feet 1,124availibility Sep 9
-
Unit 1-1203price $1,699square feet 1,124availibility Sep 9
C5a
Starting at $1,795
2 Beds
2 Baths
1,154 Sq Ft
$500 Deposit
2 Available units
Unit
Base Price
Sq Ft
Availability
Unit Details
-
Unit 4-4202price $1,795square feet 1,154availibility Now
-
Unit 4-4301price $1,874square feet 1,154availibility Sep 16
C10TX
$2,385
2 Beds
2.5 Baths
1,645 Sq Ft
$500 Deposit
1 Available unit
Unit
Base Price
Sq Ft
Availability
Unit Details
-
Unit 12-12103price $2,385square feet 1,645availibility Now
C4X
Starting at $1,680
2 Beds
2 Baths
1,083 Sq Ft
$500 Deposit
4 Available units
Unit
Base Price
Sq Ft
Availability
Unit Details
-
Unit 14-14210price $1,698square feet 1,083availibility Aug 28
-
Unit 13-13303price $1,680square feet 1,083availibility Sep 9
-
Unit 12-12107price $1,703square feet 1,083availibility Oct 6
C6X
Starting at $1,805
2 Beds
2 Baths
1,210 Sq Ft
$500 Deposit
2 Available units
Unit
Base Price
Sq Ft
Availability
Unit Details
-
Unit 12-12101price $1,805square feet 1,210availibility Sep 12
-
Unit 12-12311price $1,835square feet 1,210availibility Sep 12
D6
Starting at $2,274
3 Beds
2 Baths
1,541 Sq Ft
$500 Deposit
2 Available units
Unit
Base Price
Sq Ft
Availability
Unit Details
-
Unit 6-6303price $2,314square feet 1,541availibility Sep 9
-
Unit 6-6202price $2,274square feet 1,541availibility Sep 18
D6aX
Starting at $2,315
3 Beds
2 Baths
1,575 Sq Ft
$500 Deposit
2 Available units
Unit
Base Price
Sq Ft
Availability
Unit Details
-
Unit 14-14112price $2,360square feet 1,575availibility Sep 24
-
Unit 12-12312price $2,315square feet 1,575availibility Oct 10
A3a
Starting at $1,389
1 Bed
1 Bath
767 Sq Ft
$500 Deposit
5 Available units
Unit
Base Price
Sq Ft
Availability
Unit Details
-
Unit 2-2105price $1,449square feet 767availibility Now
-
Unit 1-1304price $1,549square feet 767availibility Now
-
Unit 2-2206price $1,444square feet 767availibility Aug 27
A3
Starting at $1,390
1 Bed
1 Bath
730 Sq Ft
$500 Deposit
5 Available units
Unit
Base Price
Sq Ft
Availability
Unit Details
-
Unit 5-5206price $1,615square feet 730availibility Now
-
Unit 4-4304price $1,455square feet 730availibility Sep 19
-
Unit 4-4108price $1,490square feet 730availibility Sep 30
A2X
Starting at $1,433
1 Bed
1 Bath
677 Sq Ft
$500 Deposit
4 Available units
Unit
Base Price
Sq Ft
Availability
Unit Details
-
Unit 13-13106price $1,448square feet 677availibility Now
-
Unit 13-13104price $1,448square feet 677availibility Now
-
Unit 13-13108price $1,448square feet 677availibility Oct 9
A4a
Starting at $1,499
1 Bed
1 Bath
845 Sq Ft
$500 Deposit
3 Available units
Unit
Base Price
Sq Ft
Availability
Unit Details
-
Unit 1-1202price $1,524square feet 845availibility Now
-
Unit 1-1108price $1,594square feet 845availibility Now
-
Unit 9-9202price $1,499square feet 845availibility Oct 21
A4X
Starting at $1,533
1 Bed
1 Bath
840 Sq Ft
$500 Deposit
2 Available units
Unit
Base Price
Sq Ft
Availability
Unit Details
-
Unit 10-10101price $1,593square feet 840availibility Now
-
Unit 13-13101price $1,533square feet 840availibility Oct 17
A3bX
$1,620
1 Bed
1 Bath
784 Sq Ft
$500 Deposit
1 Available unit
Unit
Base Price
Sq Ft
Availability
Unit Details
-
Unit 14-14108price $1,620square feet 784availibility Now
C5
Starting at $1,699
2 Beds
2 Baths
1,124 Sq Ft
$500 Deposit
5 Available units
Unit
Base Price
Sq Ft
Availability
Unit Details
-
Unit 4-4106price $1,806square feet 1,124availibility Now
-
Unit 9-9205price $1,699square feet 1,124availibility Sep 9
-
Unit 1-1203price $1,699square feet 1,124availibility Sep 9
C5a
Starting at $1,795
2 Beds
2 Baths
1,154 Sq Ft
$500 Deposit
2 Available units
Unit
Base Price
Sq Ft
Availability
Unit Details
-
Unit 4-4202price $1,795square feet 1,154availibility Now
-
Unit 4-4301price $1,874square feet 1,154availibility Sep 16
C10TX
$2,385
2 Beds
2.5 Baths
1,645 Sq Ft
$500 Deposit
1 Available unit
Unit
Base Price
Sq Ft
Availability
Unit Details
-
Unit 12-12103price $2,385square feet 1,645availibility Now
C4X
Starting at $1,680
2 Beds
2 Baths
1,083 Sq Ft
$500 Deposit
4 Available units
Unit
Base Price
Sq Ft
Availability
Unit Details
-
Unit 14-14210price $1,698square feet 1,083availibility Aug 28
-
Unit 13-13303price $1,680square feet 1,083availibility Sep 9
-
Unit 12-12107price $1,703square feet 1,083availibility Oct 6
C6X
Starting at $1,805
2 Beds
2 Baths
1,210 Sq Ft
$500 Deposit
2 Available units
Unit
Base Price
Sq Ft
Availability
Unit Details
-
Unit 12-12101price $1,805square feet 1,210availibility Sep 12
-
Unit 12-12311price $1,835square feet 1,210availibility Sep 12
D6
Starting at $2,274
3 Beds
2 Baths
1,541 Sq Ft
$500 Deposit
2 Available units
Unit
Base Price
Sq Ft
Availability
Unit Details
-
Unit 6-6303price $2,314square feet 1,541availibility Sep 9
-
Unit 6-6202price $2,274square feet 1,541availibility Sep 18
D6aX
Starting at $2,315
3 Beds
2 Baths
1,575 Sq Ft
$500 Deposit
2 Available units
Unit
Base Price
Sq Ft
Availability
Unit Details
-
Unit 14-14112price $2,360square feet 1,575availibility Sep 24
-
Unit 12-12312price $2,315square feet 1,575availibility Oct 10
* Price shown is base rent. Excludes user-selected optional fees and variable or usage-based fees and required charges due at or prior to move-in or at move-out.View Fees and Policies for details.
Price, availability, fees, and any applicable rent special are subject to change without notice.
* Square footage definitions vary. Displayed square footage is approximate.
Fees and Policies
The fees listed below are community-provided and may exclude utilities or add-ons. All payments are made directly to the property and are non-refundable unless otherwise specified. Use the Cost Calculator to determine costs based on your needs.
-
Utilities & Essentials
-
Trash Admin FeeCharged per unit.$2.50 / mo
-
Utility BillingMonthly utility billing methodology will be outlined in lease agreement. Any additional questions regarding billing please contact our onsite team. Charged per unit.Varies / mo
-
-
One-Time Basics
-
Due at Application
-
Administrative FeesCharged per unit.$150
-
Application FeeCharged per applicant.$75
-
-
Due at Application
-
Garage Lot
-
GarageCharged per vehicle.$160 - $180 / mo
-
-
Carport
-
Parking FeeCharged per vehicle.$50 / mo
-
-
Parking
-
Parking FeeCharged per vehicle.$160 - $180 / mo
-
ParkingCharged per vehicle.$50 / mo
-
-
Additional Parking Options
-
OtherCall for details
-
Surface Lot
-
Property Fee Disclaimer: Based on community-supplied data and independent market research. Subject to change without notice. May exclude fees for mandatory or optional services and usage-based utilities.
Details
Lease Options
-
3 - 13 Month Leases
Property Information
-
Built in 2015
-
360 units/3 stories
-
Energy Star Rated
-
Furnished Units Available
Matterport 3D Tours
Select a unit to view pricing & availability
Viewing Floor:
 Matterport 3D Tour
About AMLI Covered Bridge


Enjoy the pristine quiet and charm of the Texas Hill Country here at our Oak Hill apartments, located just 30 minutes from Downtown Austin. A web of hiking and biking trails weave through the expansive grounds, passing under shaded pecan groves and through grassy meadows that bloom with natural wildflowers. Residents here can enjoy the resort-style pools, outdoor lounges, dog parks, as well as a 24/7 fitness center and cyber zone with conference room. With spacious floor plans boasting luxurious finishes, these Texas Hill Country apartments are sure to be your perfect blend of modern luxury and country charm.
AMLI Covered Bridge is an apartment community located in Travis County and the 78735 ZIP Code. This area is served by the Austin Independent School District attendance zone.
Unique Features
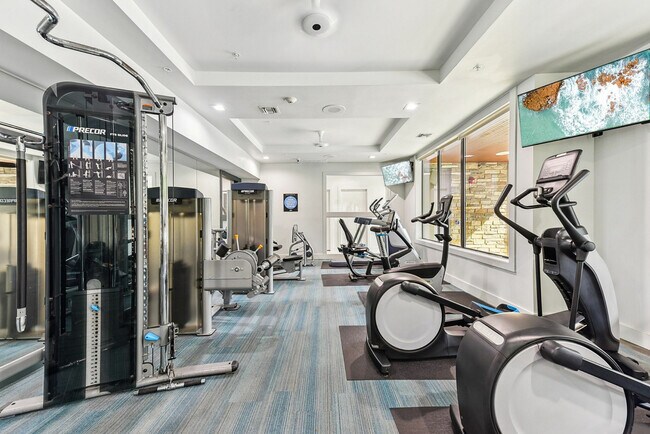

- 24-hour state-of-the-art fitness zone with personal fitness program
- 42" espresso cabinets with brushed chrome hardware
- 5 minutes to shopping and dining in hill country galleria
- 5 panel interior doors
- Access to Spruce services including housekeeping, pet care, laundry and more
- Covered bicycle storage
- Coworking-Space
- Cyber lounge and conference room
- Deposit Options Available

- Designer lighting package with pendant lights in kitchens
- Dog parks
- Electric car charging station available
- Elegant granite countertops in kitchens and bathrooms
- Gourmet kitchens with Whirlpool stainless steel appliances
- Hike and bike trails
- LEED Gold Certified and AEGB 2 Star Rated
- On-site rainwater collection for irrigation
- Outdoor pool cabanas with full outdoor kitchen, fireplace and televisions
- Oversized bath tubs with tile surround
- Paw Wash

- Plank flooring in living/dining areas, kitchens and entries
- Plank flooring throughout*
- Private fenced yards*
- Private pecan grove
- Private resident garages*
- Reservable Game room with billiards, shuffleboard & full-size kitchen
- Short-term furnished apartments available
- Smoke free amenities & common areas
- Stand-alone showers with dual vanities*
- Undermount extra deep stainless sink in kitchens
- Unique 2 & 3 BR townhomes, some with attached garages & private yards*
- USB outlets for charging electronics
- Valet trash and community recycling center program
Contact
Video Tours
Many properties are now offering LIVE tours via FaceTime and other streaming apps.
Community Amenities
Pool
Fitness Center
Clubhouse
Recycling
Business Center
Grill
Laundry Service
Pet Care
Property Services
- Package Service
- Wi-Fi
- Maintenance on site
- Property Manager on Site
- On-Site Retail
- Trash Pickup - Door to Door
- Recycling
- Renters Insurance Program
- Dry Cleaning Service
- House Sitter Services
- Laundry Service
- Maid Service
- Online Services
- Planned Social Activities
- Pet Care
- Pet Play Area
- Pet Washing Station
- EV Charging
Shared Community
- Business Center
- Clubhouse
- Lounge
- Multi Use Room
- Conference Rooms
- Corporate Suites
- Walk-Up
Fitness & Recreation
- Fitness Center
- Pool
- Bicycle Storage
- Walking/Biking Trails
Outdoor Features
- Sundeck
- Cabana
- Courtyard
- Grill
- Picnic Area
Student Features
- Private Bathroom
- Study Lounge
Apartment Features
Washer/Dryer
Air Conditioning
Dishwasher
Washer/Dryer Hookup
High Speed Internet Access
Hardwood Floors
Walk-In Closets
Island Kitchen
Indoor Features
- High Speed Internet Access
- Wi-Fi
- Washer/Dryer
- Washer/Dryer Hookup
- Air Conditioning
- Heating
- Ceiling Fans
- Cable Ready
- Double Vanities
- Tub/Shower
- Fireplace
- Sprinkler System
- Framed Mirrors
- Wheelchair Accessible (Rooms)
Kitchen Features & Appliances
- Dishwasher
- Disposal
- Ice Maker
- Granite Countertops
- Stainless Steel Appliances
- Pantry
- Island Kitchen
- Kitchen
- Microwave
- Oven
- Range
- Refrigerator
- Freezer
Model Details
- Hardwood Floors
- Carpet
- Tile Floors
- Vinyl Flooring
- Dining Room
- Family Room
- Office
- Den
- Built-In Bookshelves
- Views
- Walk-In Closets
- Linen Closet
- Furnished
- Double Pane Windows
- Window Coverings
- Large Bedrooms
- Balcony
- Patio
- Yard
- Lawn
8715 W Highway 71,
Austin,
TX
78735
Just south of Barton Creek Habitat Preserves sits one Austin’s most family-friendly neighborhoods, West Oak Hill. Popular for its large lot sizes and relative tranquility when compared to the rest of the city that lies to the east, West Oak Hill is full of charming older houses, contemporary apartment homes, and plenty of amenities.
The nature preserve to the north is a notable feature, but there are also plenty of shopping centers on the neighborhood’s west side. Local restaurants of all types line Hwy 290 and TX-71, including popular spots like Jack Allen’s Kitchen Oak Hill. Take 290 to I-35 or up to the MoPac Expressway and you’ll be in Downtown Austin in just a few minutes. Commuters will appreciate the less intense traffic in West Oak Hills, and all the parks and green spaces that surround it.
Learn more about living in West Oak Hill
Average Prices by Area
Compare neighborhood and city base rent averages by bedroom.
| West Oak Hill | Austin, TX | |
|---|---|---|
| Studio | $1,154 | $1,229 |
| 1 Bedroom | $1,393 | $1,423 |
| 2 Bedrooms | $1,743 | $1,845 |
| 3 Bedrooms | $2,623 | $2,451 |
Amenities
- Package Service
- Wi-Fi
- Maintenance on site
- Property Manager on Site
- On-Site Retail
- Trash Pickup - Door to Door
- Recycling
- Renters Insurance Program
- Dry Cleaning Service
- House Sitter Services
- Laundry Service
- Maid Service
- Online Services
- Planned Social Activities
- Pet Care
- Pet Play Area
- Pet Washing Station
- EV Charging
- Business Center
- Clubhouse
- Lounge
- Multi Use Room
- Conference Rooms
- Corporate Suites
- Walk-Up
- Sundeck
- Cabana
- Courtyard
- Grill
- Picnic Area
- Fitness Center
- Pool
- Bicycle Storage
- Walking/Biking Trails
- Private Bathroom
- Study Lounge
- 24-hour state-of-the-art fitness zone with personal fitness program
- 42" espresso cabinets with brushed chrome hardware
- 5 minutes to shopping and dining in hill country galleria
- 5 panel interior doors
- Access to Spruce services including housekeeping, pet care, laundry and more
- Covered bicycle storage
- Coworking-Space
- Cyber lounge and conference room
- Deposit Options Available
- Designer lighting package with pendant lights in kitchens
- Dog parks
- Electric car charging station available
- Elegant granite countertops in kitchens and bathrooms
- Gourmet kitchens with Whirlpool stainless steel appliances
- Hike and bike trails
- LEED Gold Certified and AEGB 2 Star Rated
- On-site rainwater collection for irrigation
- Outdoor pool cabanas with full outdoor kitchen, fireplace and televisions
- Oversized bath tubs with tile surround
- Paw Wash
- Plank flooring in living/dining areas, kitchens and entries
- Plank flooring throughout*
- Private fenced yards*
- Private pecan grove
- Private resident garages*
- Reservable Game room with billiards, shuffleboard & full-size kitchen
- Short-term furnished apartments available
- Smoke free amenities & common areas
- Stand-alone showers with dual vanities*
- Undermount extra deep stainless sink in kitchens
- Unique 2 & 3 BR townhomes, some with attached garages & private yards*
- USB outlets for charging electronics
- Valet trash and community recycling center program
- High Speed Internet Access
- Wi-Fi
- Washer/Dryer
- Washer/Dryer Hookup
- Air Conditioning
- Heating
- Ceiling Fans
- Cable Ready
- Double Vanities
- Tub/Shower
- Fireplace
- Sprinkler System
- Framed Mirrors
- Wheelchair Accessible (Rooms)
- Dishwasher
- Disposal
- Ice Maker
- Granite Countertops
- Stainless Steel Appliances
- Pantry
- Island Kitchen
- Kitchen
- Microwave
- Oven
- Range
- Refrigerator
- Freezer
- Hardwood Floors
- Carpet
- Tile Floors
- Vinyl Flooring
- Dining Room
- Family Room
- Office
- Den
- Built-In Bookshelves
- Views
- Walk-In Closets
- Linen Closet
- Furnished
- Double Pane Windows
- Window Coverings
- Large Bedrooms
- Balcony
- Patio
- Yard
- Lawn
Expenses
Recurring
Unassigned Carport Parking
$50
Unassigned Other Parking
$160 - $180
Cat Rent
$25
Dog Rent
$25
One-Time
Cat Fee
$300
Cat Deposit
$250
Dog Fee
$300
Dog Deposit
$250
Other Fee(s)
$580
Office Hours
737-377-2310
| Monday | 10am - 6pm |
|---|---|
| Tuesday | 10am - 6pm |
| Wednesday | 10am - 6pm |
| Thursday | 10am - 6pm |
| Friday | 10am - 6pm |
| Saturday | 10am - 6pm |
| Sunday | Closed |
Education
| Colleges & Universities | Distance | ||
|---|---|---|---|
| Colleges & Universities | Distance | ||
| Drive: | 6 min | 2.4 mi | |
| Drive: | 12 min | 6.4 mi | |
| Drive: | 14 min | 8.2 mi | |
| Drive: | 15 min | 9.9 mi |
AMLI Covered Bridge is within 6 minutes or 2.4 miles from Austin C.C., Pinnacle Campus. It is also near USAHS and Austin C.C., South Austin.
Schools


Public Elementary School
Grades PK-5
663 Students
Attendance Zone
Public Middle School
Grades 6-8
1,211 Students
Attendance Zone
Public High School
Grades 9-12
2,782 Students
Attendance Zone
Private Elementary, Middle & High School
Grades PK-12
346 Students
Nearby
Private Elementary School
Grades K-5
14 Students
Nearby
School data provided by
 The GreatSchools Rating helps parents compare schools within a state based on a variety of school quality indicators and provides a helpful picture of how effectively each school serves all of its students. Ratings are on a scale of 1 (below average) to 10 (above average) and can include test scores, college readiness, academic progress, advanced courses, equity, discipline and attendance data. We also advise parents to visit schools, consider other information on school performance and programs, and consider family needs as part of the school selection process.
View GreatSchools Rating Methodology
Data provided by GreatSchools.org © 2026. All rights reserved.
The GreatSchools Rating helps parents compare schools within a state based on a variety of school quality indicators and provides a helpful picture of how effectively each school serves all of its students. Ratings are on a scale of 1 (below average) to 10 (above average) and can include test scores, college readiness, academic progress, advanced courses, equity, discipline and attendance data. We also advise parents to visit schools, consider other information on school performance and programs, and consider family needs as part of the school selection process.
View GreatSchools Rating Methodology
Data provided by GreatSchools.org © 2026. All rights reserved.
Transportation options available in Austin include Downtown Station, located 11.5 miles from AMLI Covered Bridge. AMLI Covered Bridge is near Austin-Bergstrom International, located 17.5 miles or 31 minutes away.
| Transit / Subway | Distance | ||
|---|---|---|---|
| Transit / Subway | Distance | ||
| Drive: | 18 min | 11.5 mi |
| Commuter Rail | Distance | ||
|---|---|---|---|
| Commuter Rail | Distance | ||
|
|
Drive: | 17 min | 10.7 mi |
|
|
Drive: | 45 min | 32.2 mi |
| Airports | Distance | ||
|---|---|---|---|
| Airports | Distance | ||
|
Austin-Bergstrom International
|
Drive: | 31 min | 17.5 mi |
Getting Around
 What do Walkability, Transit, Drivability, and Bikeability mean?
Walkability measures the walking distance to day-to-day needs.
Transit measures access to public transportation.
Drivability measures congestion, parking availability, and access to major roads.
Bikeability measures the suitability for cycling.
How It Works
What do Walkability, Transit, Drivability, and Bikeability mean?
Walkability measures the walking distance to day-to-day needs.
Transit measures access to public transportation.
Drivability measures congestion, parking availability, and access to major roads.
Bikeability measures the suitability for cycling.
How It Works
Somewhat Walkable
Walkability
30
/ 100
Minimal Public Transit
Transit
10
/ 100
Exceptionally Drivable
Drivability
100
/ 100
Somewhat Bikeable
Bikeability
30
/ 100
Scores provided by
What do Walkability, Transit, Drivability, and Bikeability mean?
Walkability measures the walking distance to day-to-day needs.
Transit measures access to public transportation.
Drivability measures congestion, parking availability, and access to major roads.
Bikeability measures the suitability for cycling.
How It Works
Active
Soundscore™
76
/ 100
Traffic
BusyAirport
CalmBusinesses
CalmScores provided by
HowLoud What is a Sound Score Rating? A Sound Score Rating aggregates noise caused by vehicle traffic, airplane traffic and local sources. How It WorksTime and distance from AMLI Covered Bridge.
| Shopping Centers | Distance | ||
|---|---|---|---|
| Shopping Centers | Distance | ||
| Drive: | 3 min | 1.4 mi | |
| Drive: | 3 min | 1.6 mi | |
| Drive: | 4 min | 1.8 mi |
AMLI Covered Bridge has 3 shopping centers within 1.8 miles, which is about a 4-minute drive. The miles and minutes will be for the farthest away property.
| Parks and Recreation | Distance | ||
|---|---|---|---|
| Parks and Recreation | Distance | ||
|
Dick Nichols Park
|
Drive: | 9 min | 4.4 mi |
|
Circle C Ranch Metropolitan Park
|
Drive: | 8 min | 4.8 mi |
|
Barton Creek Greenbelt (360 Access)
|
Drive: | 11 min | 6.9 mi |
|
Lady Bird Johnson Wildflower Center
|
Drive: | 14 min | 7.4 mi |
|
Wild Basin Preserve
|
Drive: | 17 min | 11.3 mi |
AMLI Covered Bridge has 5 parks within 11.3 miles, including Dick Nichols Park, Circle C Ranch Metropolitan Park, and Lady Bird Johnson Wildflower Center.
| Hospitals | Distance | ||
|---|---|---|---|
| Hospitals | Distance | ||
| Drive: | 5 min | 2.9 mi | |
| Drive: | 14 min | 8.5 mi | |
| Drive: | 16 min | 10.3 mi |
AMLI Covered Bridge has 3 hospitals within 10.3 miles, the nearest is Ascension Seton Southwest which is 2.9 miles away and a 5 minute drive.
| Military Bases | Distance | ||
|---|---|---|---|
| Military Bases | Distance | ||
| Drive: | 88 min | 67.1 mi | |
| Drive: | 98 min | 75.1 mi | |
| Drive: | 95 min | 75.9 mi |
AMLI Covered Bridge has 3 military bases within 75.9 miles, the nearest is Randolph Air Force Base which is 67.1 miles away and a 88 minute drive.
AMLI Covered Bridge Photos
-
CoveredBridge_amenity_pool (1)
-
C6 Floor Plan
-
-
-
CoveredBridge_amenity_fitness 71-2904-907
-
-
-
CoveredBridge_amenity_clubouse -2
-
Models
-
1 Bedroom
-
A3
-
600f3768331592.97380665115.jpg
-
A3a
-
1 Bedroom
-
5f2c23c679beb5.24718205532.jpg
Nearby Apartments
Within 50 Miles of AMLI Covered Bridge
-
AMLI Downtown
201 Lavaca St
Austin, TX 78701
$2,534 - $4,725 Total Monthly Price
1-2 Br 9.1 mi
-
AMLI South Shore
1620 E Riverside Dr
Austin, TX 78741
$1,904 - $4,016 Total Monthly Price
1-3 Br 9.9 mi
-
AMLI Branch Park
1911 Philomena St
Austin, TX 78723
$2,354 - $5,942 Total Monthly Price
1-2 Br 12.0 mi
-
AMLI North Park
2300 Aldrich St
Austin, TX 78723
$2,531 - $5,110 Total Monthly Price
1-2 Br 12.1 mi
-
AMLI on Aldrich
2401 Aldrich St
Austin, TX 78723
$2,224 - $4,666 Total Monthly Price
1-3 Br 12.2 mi
-
AMLI Lakeline
13500 Lyndhurst St
Austin, TX 78717
$1,584 - $4,582 Total Monthly Price
1-3 Br 17.0 mi
Does AMLI Covered Bridge have in-unit laundry?
AMLI Covered Bridge has units with in‑unit washers and dryers, making laundry day simple for residents.
What utilities are included in rent at AMLI Covered Bridge?
Utilities are not included in rent. Residents should plan to set up and pay for all services separately.
Is parking available at AMLI Covered Bridge?
Parking is available at AMLI Covered Bridge. Fees may apply depending on the type of parking offered. Contact this property for details.
Which floor plans are available, and what are the price ranges?
AMLI Covered Bridge has one to three-bedrooms with rent ranges from $1,389/mo. to $3,187/mo.
Is AMLI Covered Bridge pet-friendly?
Yes, AMLI Covered Bridge welcomes pets. Breed restrictions, weight limits, and additional fees may apply. View this property's pet policy.
How much income do I need to rent at AMLI Covered Bridge?
A good rule of thumb is to spend no more than 30% of your gross income on rent. Based on the lowest available rent of $1,389 for a one-bedroom, you would need to earn about $55,560 per year to qualify. Want to double-check your budget? Calculate how much rent you can afford with our Rent Affordability Calculator.
Does AMLI Covered Bridge have move-in specials?
AMLI Covered Bridge is offering Specials for eligible applicants, with rental rates starting at $1,389.
Does AMLI Covered Bridge offer Matterport 3D tours?
Yes! AMLI Covered Bridge offers 20 Matterport 3D Tours. Explore different floor plans and see unit level details, all without leaving home.
8715 W Highway 71
Austin, TX 78735