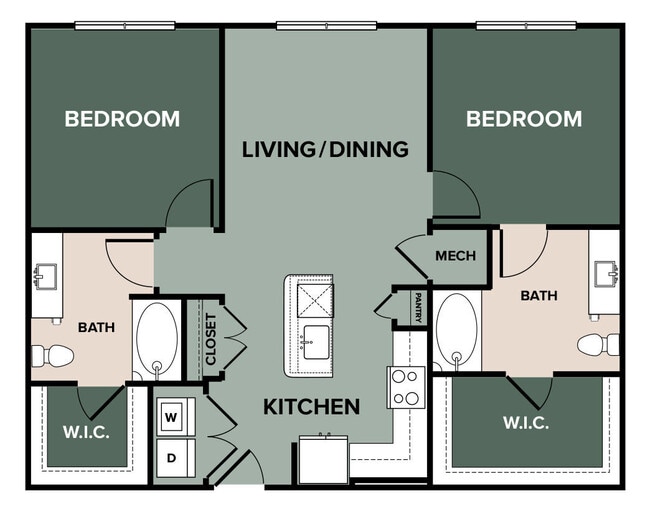
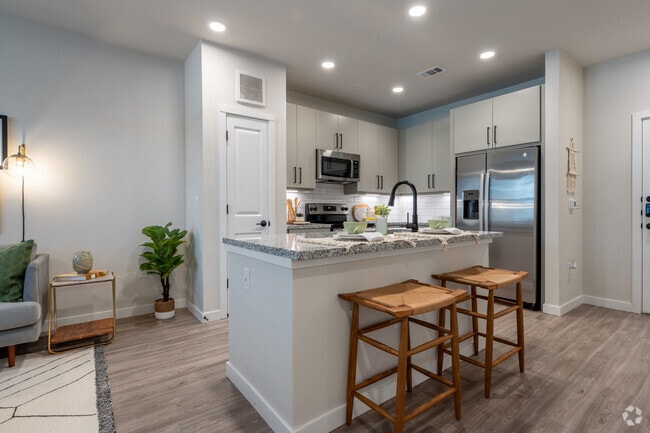

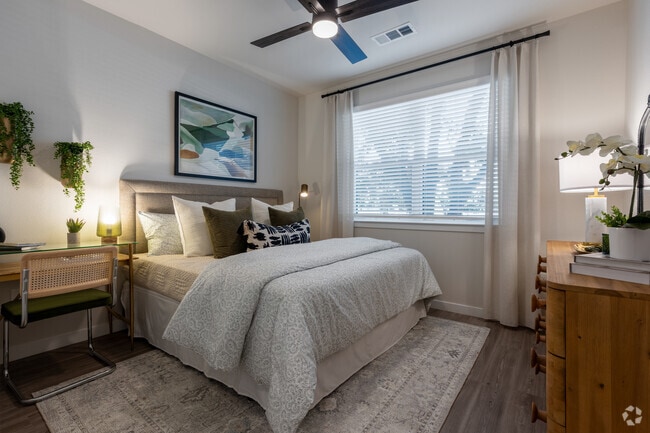
This thoughtfully designed one-bedroom, one-bathroom residence offers a bright and cohesive living environment with modern finishes throughout. The open-concept kitchen and living area serves as the heart of the home, anchored by a central island with granite countertops, an undermount sink, and bar seating — ideal for both casual dining and entertaining. The kitchen is fully equipped with stainless steel appliances, including a French door refrigerator, electric range, microwave, and dishwasher, complemented by sage-toned cabinetry and a classic white subway tile backsplash. Light wood-style flooring flows seamlessly throughout the entire unit, enhancing the airy, cohesive aesthetic. The living room features a ceiling fan, large window with natural light, and ample space for relaxing. The bedroom is a comfortable retreat with its own ceiling fan, a generous window framing greenery views, and access to a spacious walk-in closet outfitted with wire shelving and hanging rods. The bathroom is well-appointed with a granite-topped vanity, wood-toned cabinetry, large-format tile surrounding the tub and shower, and consistent light flooring. A dedicated entrance completes this efficiently laid-out, move-in-ready home.

-
Monthly Rent
$1,272 - $2,250
-
Bedrooms
1 - 2 bd
-
Bathrooms
1 - 2 ba
-
Square Feet
674 - 1,195 sq ft
Highlights
- Top Rated by Renters
- Pool
- Office
- Walking/Biking Trails
- Dog Park
- Grill
- Business Center
Pricing & Floor Plans
-
Unit 511price $1,410square feet 674availibility Now
-
Unit 411price $1,410square feet 674availibility Now
-
Unit 220price $1,425square feet 674availibility Now
-
Unit 115price $1,449square feet 674availibility Now
-
Unit 154price $1,464square feet 674availibility Now
-
Unit 159price $1,464square feet 674availibility Now
-
Unit 152price $1,514square feet 674availibility Now
-
Unit 552price $1,514square feet 674availibility Now
-
Unit 252price $1,499square feet 674availibility Oct 2
-
Unit 336price $1,499square feet 725availibility Now
-
Unit 132price $1,534square feet 725availibility Now
-
Unit 146price $1,534square feet 725availibility Now
-
Unit 175price $1,520square feet 715availibility Now
-
Unit 407price $1,540square feet 715availibility Now
-
Unit 405price $1,540square feet 715availibility Now
-
Unit 109price $1,570square feet 674availibility Now
-
Unit 255price $1,795square feet 780availibility Nov 17
-
Unit 455price $1,795square feet 780availibility Nov 21
-
Unit 473price $1,823square feet 1,054availibility Now
-
Unit 173price $2,199square feet 1,054availibility Now
-
Unit 153price $2,214square feet 1,054availibility Now
-
Unit 237price $1,860square feet 1,054availibility Now
-
Unit 437price $2,170square feet 1,054availibility Oct 9
-
Unit 137price $2,150square feet 1,054availibility Oct 30
-
Unit 221price $2,235square feet 1,195availibility Nov 27
-
Unit 372price $2,250square feet 1,195availibility Dec 10
-
Unit 511price $1,410square feet 674availibility Now
-
Unit 411price $1,410square feet 674availibility Now
-
Unit 220price $1,425square feet 674availibility Now
-
Unit 115price $1,449square feet 674availibility Now
-
Unit 154price $1,464square feet 674availibility Now
-
Unit 159price $1,464square feet 674availibility Now
-
Unit 152price $1,514square feet 674availibility Now
-
Unit 552price $1,514square feet 674availibility Now
-
Unit 252price $1,499square feet 674availibility Oct 2
-
Unit 336price $1,499square feet 725availibility Now
-
Unit 132price $1,534square feet 725availibility Now
-
Unit 146price $1,534square feet 725availibility Now
-
Unit 175price $1,520square feet 715availibility Now
-
Unit 407price $1,540square feet 715availibility Now
-
Unit 405price $1,540square feet 715availibility Now
-
Unit 109price $1,570square feet 674availibility Now
-
Unit 255price $1,795square feet 780availibility Nov 17
-
Unit 455price $1,795square feet 780availibility Nov 21
-
Unit 473price $1,823square feet 1,054availibility Now
-
Unit 173price $2,199square feet 1,054availibility Now
-
Unit 153price $2,214square feet 1,054availibility Now
-
Unit 237price $1,860square feet 1,054availibility Now
-
Unit 437price $2,170square feet 1,054availibility Oct 9
-
Unit 137price $2,150square feet 1,054availibility Oct 30
-
Unit 221price $2,235square feet 1,195availibility Nov 27
-
Unit 372price $2,250square feet 1,195availibility Dec 10
Fees and Policies
The fees listed below are community-provided and may exclude utilities or add-ons. All payments are made directly to the property and are non-refundable unless otherwise specified. Use the Cost Calculator to determine costs based on your needs.
-
Utilities & Essentials
-
Pest Control Administrative FeeAmount to manage pest control billing. Charged per unit.$1.15 / mo
-
Drainage FeeAmount for local programs that mitigate flooding, erosion, and water pollution. Charged per unit.$1.21 / mo
-
Community Amenity FeeAmount for community amenity use and services. Charged per unit.$10 / mo
-
Boiler ManagementAmount for boiler heating/management services. Charged per unit.$13.75 / mo
-
Package ServicesAmount for package services. Charged per unit.$18 / mo
-
Trash Services - DoorstepAmount for doorstep trash removal from rental home. Charged per unit.$25 / mo
-
Trash Administrative FeeAmount to manage trash service billing. Charged per unit.$3 / mo
-
Pest Control ServicesAmount for pest control services. Charged per unit.$5 / mo
-
Utility - GasAmount for provision and consumption of natural gas. Charged per unit.Usage-Based
-
Utility - Water/SewerAmount for provision and/or consumption of water and sewer services Charged per unit.Usage-Based
-
Utility - Stormwater/DrainageAmount for provision of storm water services. Charged per unit.Usage-Based
-
Utility - Electric - Third PartyAmount for provision and consumption of electric paid to a third party. Charged per unit. Payable to 3rd PartyUsage-Based
-
Utility – Water/Wastewater Submeter Admin FeeAmount for water billing services calculated as a percentage of consumption as allowed by regulation. Charged per unit.Usage-Based
-
Trash Services - HaulingAmount for shared trash/waste services. Charged per unit.Varies / mo
-
-
One-Time Basics
-
Due at Application
-
Administrative FeeAmount to facilitate move-in process for a resident. Charged per unit.$150
-
Application FeeAmount to process application, initiate screening, and take a rental home off the market. Charged per applicant.$75
-
-
Due at Application
-
Dogs
-
Pet FeeMax of 2. Amount to facilitate authorized pet move-in. Charged per pet.$200
-
Pet Deposit (Refundable)Max of 2. Amount for pet living in rental home. May be assessed per pet or per rental home, based on lease requirements. Refunds processed per lease terms. Charged per pet.$300
-
Pet RentMax of 2. Monthly amount for authorized pet. Charged per pet.$20 / mo
-
Pet Management - Third PartyMax of 1. Amount for authorized pet registration and screening services. Charged per pet. Payable to 3rd PartyVaries
Restrictions:Please call our Leasing Office for complete Pet Policy information.Read More Read Less -
-
Cats
-
Pet FeeMax of 2. Amount to facilitate authorized pet move-in. Charged per pet.$200
-
Pet Deposit (Refundable)Max of 2. Amount for pet living in rental home. May be assessed per pet or per rental home, based on lease requirements. Refunds processed per lease terms. Charged per pet.$300
-
Pet RentMax of 2. Monthly amount for authorized pet. Charged per pet.$20 / mo
-
Pet Management - Third PartyMax of 1. Amount for authorized pet registration and screening services. Charged per pet. Payable to 3rd PartyVaries
Restrictions: -
-
Parking - ReservedMax of 1. Amount for reserved parking space/services. May be subject to availability. Charged per rentable item.$75 / mo
-
Storage Unit
-
Storage DepositCharged per rentable item.$0
-
Storage RentCharged per rentable item.$50 / mo
-
Storage FeeMax of 1. Amount for usage of optional storage space. May be subject to availability. Charged per rentable item.$50 / mo
-
-
Bike Storage
-
Storage DepositCharged per rentable item.$0
-
Storage RentCharged per rentable item.$0 / mo
-
-
Month-to-Month FeeAmount, in addition to base rent, for a month-to-month lease. Charged per occurrence.$350 / mo
-
Payment Services - AlternativeAmount for using a third party rent payment installment program (i.e. Flex, Jetty Rent). Charged per occurrence. Payable to 3rd Party$14.99 / occurrence
-
Trash Container - ReplacementAmount to replace trash/waste container. Charged per occurrence.$25 / occurrence
-
Intra-Community Transfer FeeAmount due when transferring to another rental unit within community. Charged per occurrence.$500 / occurrence
-
Returned Payment Fee (NSF)Amount for returned payment. Charged per occurrence.$100 / occurrence
-
Renters Liability Only - Non-ComplianceAmount for not maintaining required Renters Liability Policy. Charged per occurrence.$15 / occurrence
-
Utility - Vacant Processing FeeAmount for failing to transfer utilities into resident name. Charged per occurrence.$50 / occurrence
-
Utility - Vacant Cost RecoveryAmount for utility usage not transferred to resident responsibility any time during occupancy. Charged per occurrence.Usage-Based
Property Fee Disclaimer: Based on community-supplied data and independent market research. Subject to change without notice. May exclude fees for mandatory or optional services and usage-based utilities.
Details
Lease Options
-
12 mo
Property Information
-
Built in 2023
-
369 units/5 stories
Matterport 3D Tours
Select a unit to view pricing & availability
 Matterport 3D Tour

About Broadstone North ATX
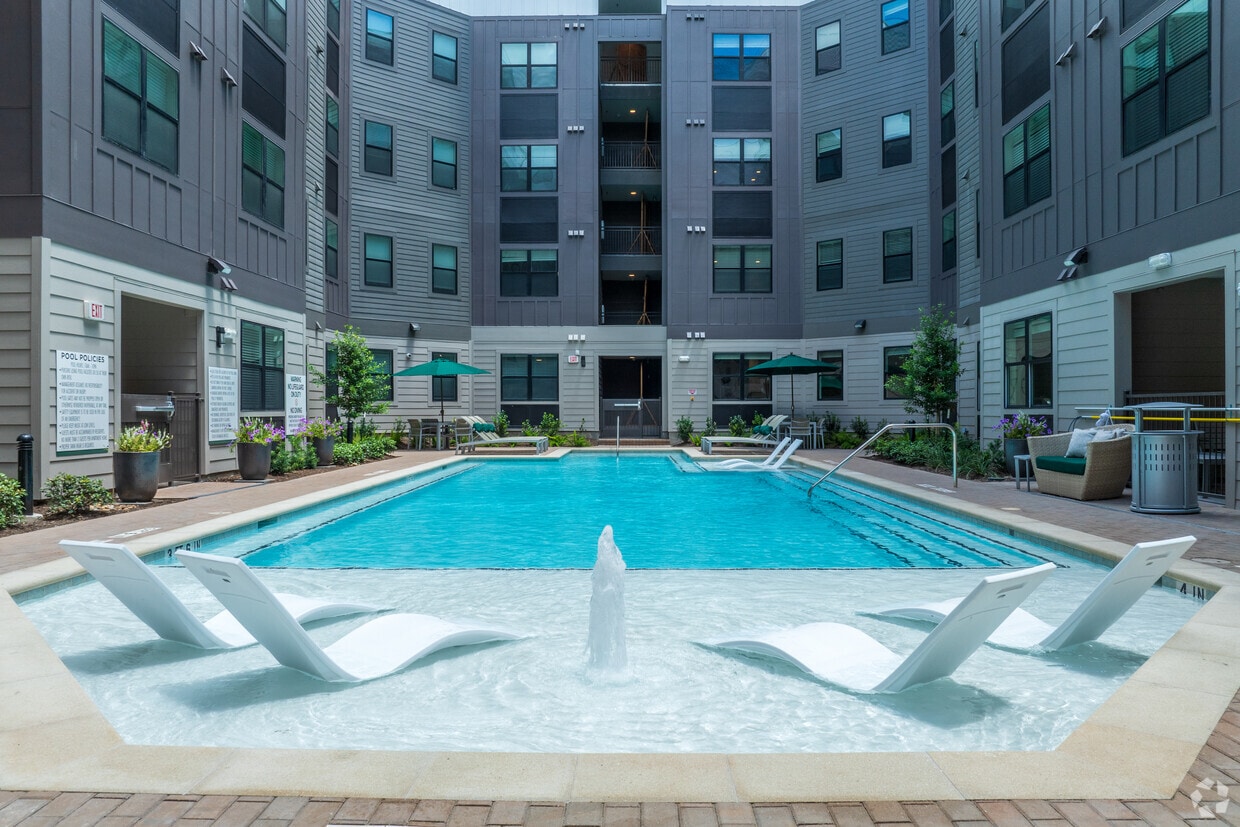
Broadstone North ATX | Forever OriginalVisit the leasing office today! To tour, park in front of our leasing office or you may park in our garage with the entrance located on Denton Dr. Then, follow the signs to our leasing office If you call ahead or schedule a tour we will meet you in the garage.Your search for Austin authenticity is over. From popular shopping destinations to diverse hot spots, the energy and spirit of Broadstone North ATX stands out. Whether you’re getting a taste of one of the nearby eateries or enjoying a bike ride along the tree-lined paths of Balcones District Park, the convenient location is on full display. Perfectly positioned with convenient access to Mopac and Highway 183, exploring the area attractions is easy.The living spaces at North ATX suit your lifestyle, down to the finest detail. Unique floor plans and an impressive collection of luxury amenities offer the opportunity to cultivate the perfect balance of leisure and style, setting the stage for you to live your best life. Meet up with friends and relax poolside or get the blood pumping in our state-of-the-art fitness center. Either way, your new home is thoughtfully planned around your every need.
Broadstone North ATX is an apartment community located in Travis County and the 78758 ZIP Code. This area is served by the Austin Independent School District attendance zone.
Unique Features
- ADA Accessible
- BBQ Area
- Co-Working Space
- Full Kitchen Backsplash
- Loss Leader 3
- Loss Leader 6
- Loss Leader 7
- Sparkling Resort Style Pool
- Two Courtyards
- Vinyl Plank Flooring
- Washer & Dryer
Community Amenities
Pool
Fitness Center
Business Center
Grill
- Business Center
- Fitness Center
- Pool
- Walking/Biking Trails
- Courtyard
- Grill
- Dog Park
Apartment Features
Washer/Dryer
Air Conditioning
Stainless Steel Appliances
Office
- Washer/Dryer
- Air Conditioning
- Stainless Steel Appliances
- Kitchen
- Office
North Burnet is a busy Austin neighborhood filled with shops, restaurants, and businesses. It is a highly sought-after neighborhood, home to JJ Pickle Research Campus of the University of Texas at Austin, the upscale outdoor shopping mall the Domain, and Austin Community College: Northridge Campus. Downtown Austin is only about eight miles south, but with so much happening in North Burnet, you may find all you need in the neighborhood. For those who are commuting, I-35 and the Mopac Expressway are both easily accessible, and so are several bus stops.
Residents gather at Domain Central Park, which offers beach volleyball and a dog park. Walnut Creek Park stretches along the northern border and offers the Northern Walnut Creek hiking trail. There are many restaurants and shops in North Burnet, and you’ll discover your favorites after moving here. Some to add to your must-try list include Summermoon Coffee Bar, Maggiano’s Little Italy, Yard House, Culinary Dropout, and Lupe Tortilla.
Learn more about living in North BurnetCompare neighborhood and city base rent averages by bedroom.
| North Burnet | Austin, TX | |
|---|---|---|
| Studio | $1,208 | $1,235 |
| 1 Bedroom | $1,601 | $1,423 |
| 2 Bedrooms | $2,105 | $1,842 |
| 3 Bedrooms | $1,870 | $2,453 |
- Business Center
- Courtyard
- Grill
- Dog Park
- Fitness Center
- Pool
- Walking/Biking Trails
- ADA Accessible
- BBQ Area
- Co-Working Space
- Full Kitchen Backsplash
- Loss Leader 3
- Loss Leader 6
- Loss Leader 7
- Sparkling Resort Style Pool
- Two Courtyards
- Vinyl Plank Flooring
- Washer & Dryer
- Washer/Dryer
- Air Conditioning
- Stainless Steel Appliances
- Kitchen
- Office
| Monday | 9am - 7pm |
|---|---|
| Tuesday | 10am - 7pm |
| Wednesday | 9am - 7pm |
| Thursday | 10am - 7pm |
| Friday | 9am - 6pm |
| Saturday | 10am - 5pm |
| Sunday | 1pm - 5pm |
| Colleges & Universities | Distance | ||
|---|---|---|---|
| Colleges & Universities | Distance | ||
| Drive: | 5 min | 1.8 mi | |
| Drive: | 14 min | 8.9 mi | |
| Drive: | 15 min | 9.0 mi | |
| Drive: | 24 min | 13.2 mi |


 The GreatSchools Rating helps parents compare schools within a state based on a variety of school quality indicators and provides a helpful picture of how effectively each school serves all of its students. Ratings are on a scale of 1 (below average) to 10 (above average) and can include test scores, college readiness, academic progress, advanced courses, equity, discipline and attendance data. We also advise parents to visit schools, consider other information on school performance and programs, and consider family needs as part of the school selection process.
View GreatSchools Rating Methodology
Data provided by GreatSchools.org © 2026. All rights reserved.
Transportation options available in Austin include Mckalla Station, located 0.1 mile from Broadstone North ATX. Broadstone North ATX is near Austin-Bergstrom International, located 20.4 miles or 32 minutes away.
| Transit / Subway | Distance | ||
|---|---|---|---|
| Transit / Subway | Distance | ||
| Walk: | 2 min | 0.1 mi | |
| Drive: | 3 min | 1.1 mi | |
| Drive: | 9 min | 4.3 mi | |
| Drive: | 10 min | 5.0 mi | |
| Drive: | 10 min | 5.1 mi |
| Commuter Rail | Distance | ||
|---|---|---|---|
| Commuter Rail | Distance | ||
|
|
Drive: | 18 min | 11.4 mi |
|
|
Drive: | 39 min | 29.1 mi |
| Airports | Distance | ||
|---|---|---|---|
| Airports | Distance | ||
|
Austin-Bergstrom International
|
Drive: | 32 min | 20.4 mi |
Scores provided by
 What do Walkability, Transit, Drivability, and Bikeability mean?
Walkability measures the walking distance to day-to-day needs.
Transit measures access to public transportation.
Drivability measures congestion, parking availability, and access to major roads.
Bikeability measures the suitability for cycling.
How It Works
What do Walkability, Transit, Drivability, and Bikeability mean?
Walkability measures the walking distance to day-to-day needs.
Transit measures access to public transportation.
Drivability measures congestion, parking availability, and access to major roads.
Bikeability measures the suitability for cycling.
How It Works
Traffic
-Airport
-Businesses
-Scores provided by
HowLoud What is a Sound Score Rating? A Sound Score Rating aggregates noise caused by vehicle traffic, airplane traffic and local sources. How It WorksTime and distance from Broadstone North ATX.
| Shopping Centers | Distance | ||
|---|---|---|---|
| Shopping Centers | Distance | ||
| Walk: | 19 min | 1.0 mi | |
| Drive: | 3 min | 1.1 mi | |
| Drive: | 4 min | 1.5 mi |
| Parks and Recreation | Distance | ||
|---|---|---|---|
| Parks and Recreation | Distance | ||
|
The Stephen F. Austin Planetarium
|
Drive: | 6 min | 2.5 mi |
|
Balcones District Park
|
Drive: | 7 min | 3.0 mi |
|
Walnut Creek Park
|
Drive: | 7 min | 3.6 mi |
|
Beverly S. Sheffield Northwest District Park
|
Drive: | 10 min | 4.3 mi |
|
Bull Creek Greenbelt
|
Drive: | 10 min | 4.9 mi |
| Hospitals | Distance | ||
|---|---|---|---|
| Hospitals | Distance | ||
| Drive: | 6 min | 2.7 mi | |
| Drive: | 7 min | 3.2 mi | |
| Drive: | 10 min | 5.0 mi |
| Military Bases | Distance | ||
|---|---|---|---|
| Military Bases | Distance | ||
| Drive: | 85 min | 66.2 mi | |
| Drive: | 93 min | 75.7 mi | |
| Drive: | 119 min | 92.6 mi |
Broadstone North ATX Photos
-
Broadstone North ATX
-
1BR, 1BA - 674SF
-
-
1BR, 1BA - 674SF - Kitchen
-
1BR, 1BA - 674SF - Living Room
-
1BR, 1BA - 674SF - Bedroom
-
Clubhouse
-
Clubhouse
-

Pool
Models
-
1 Bedroom
-
1 Bedroom
-
1 Bedroom
-
1 Bedroom
-
1 Bedroom
-
1 Bedroom
Nearby Apartments
Within 50 Miles of Broadstone North ATX
-
Alloy
10400 Research Blvd
Austin, TX 78759
$1,607 - $3,017 Total Monthly Price
1-2 Br 2.0 mi
-
The Parker (ATX)
610 E Wells Branch Pky
Pflugerville, TX 78660
$1,225 - $1,999
1-3 Br 5.3 mi
-
The Bowie
311 Bowie St
Austin, TX 78703
$2,599 - $10,529
1-3 Br 8.5 mi
-
415Colorado
415 Colorado St
Austin, TX 78701
$3,519 - $22,510
1-3 Br 8.5 mi
-
Lirica
5211 E 7th St
Austin, TX 78702
$1,854 - $2,689 Total Monthly Price
1-3 Br 9.5 mi
-
Alexan St. Elmo
4700 Weidemar Ln
Austin, TX 78745
$1,740 - $3,223
1-2 Br 12.5 mi
Broadstone North ATX has units with in‑unit washers and dryers, making laundry day simple for residents.
Utilities are not included in rent. Residents should plan to set up and pay for all services separately.
Contact this property for parking details.
Broadstone North ATX has one to two-bedrooms with rent ranges from $1,272/mo. to $2,250/mo.
Yes, Broadstone North ATX welcomes pets. Breed restrictions, weight limits, and additional fees may apply. View this property's pet policy.
A good rule of thumb is to spend no more than 30% of your gross income on rent. Based on the lowest available rent of $1,272 for a one-bedroom, you would need to earn about $50,880 per year to qualify. Want to double-check your budget? Calculate how much rent you can afford with our Rent Affordability Calculator.
Broadstone North ATX is offering 2 Months Free for eligible applicants, with rental rates starting at $1,272.
Yes! Broadstone North ATX offers 6 Matterport 3D Tours. Explore different floor plans and see unit level details, all without leaving home.
10605 Delta Dr
Austin, TX 78758