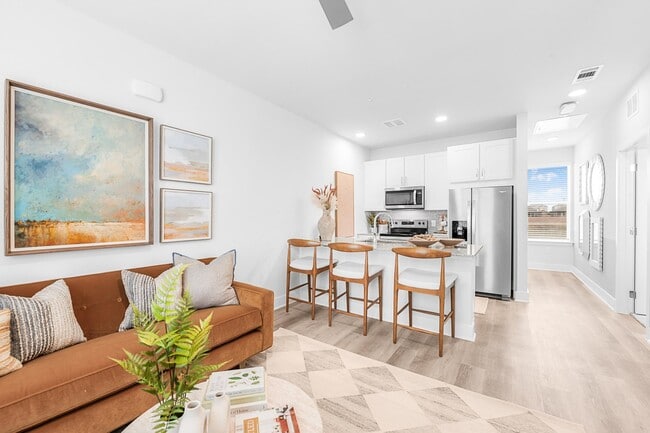
Located in Georgetown, TX, this thoughtfully designed three-bedroom, three-bathroom home spans three floors, offering a functional and modern living experience. The entry level provides a welcoming introduction to the space, while the main floor hosts an open-concept kitchen and living area bathed in natural light from large windows. The kitchen is appointed with crisp white shaker cabinetry, granite countertops, stainless steel appliances, a tile backsplash, and a central island with bar seating — ideal for both everyday meals and entertaining. Light wood-style flooring runs throughout the main living areas, complementing the clean, neutral color palette. The living room is generously sized with large windows that invite natural light and views of the surrounding neighborhood. Upper floors house all three bedrooms, each featuring plush carpeting, ceiling fans, and windows with natural light. The primary bedroom offers a comfortable private retreat, while the additional bedrooms provide versatile space suited for guests or a home office. All three bathrooms are finished with granite vanities, tile-surround tub-shower combinations, and wood-look flooring, maintaining a consistent, polished aesthetic throughout the home.
-
-
Matterport 3D Exterior
-

Alta Westinghouse Townhomes
3205 Westinghouse Rd,
Georgetown,
TX
78626

-
Total Monthly Price
$1,685 - $2,365
-
Bedrooms
1 - 4 bd
-
Bathrooms
1 - 3 ba
-
Square Feet
946 - 1,599 sq ft
Highlights
- Top Rated by Renters
- English and Spanish Speaking Staff
- Hearing Impaired Accessible
- Vision Impaired Accessible
- Cabana
- Pet Washing Station
- Yard
- High Ceilings
- Pool
Pricing & Floor Plans
-
Unit 0803price $1,685square feet 946availibility Now
-
Unit 1405price $1,760square feet 946availibility Now
-
Unit 0808price $1,810square feet 946availibility Now

-
Unit 1014price $2,310square feet 1,547availibility Now
-
Unit 1010price $2,310square feet 1,547availibility Now
-
Unit 0414price $2,320square feet 1,547availibility Now
-
Unit 0404price $2,350square feet 1,599availibility Now
-
Unit 0416price $2,360square feet 1,599availibility Now
-
Unit 1104price $2,360square feet 1,599availibility Now
-
Unit 0904price $2,235square feet 1,599availibility Sep 18
-
Unit 0803price $1,685square feet 946availibility Now
-
Unit 1405price $1,760square feet 946availibility Now
-
Unit 0808price $1,810square feet 946availibility Now
-
Unit 1014price $2,310square feet 1,547availibility Now
-
Unit 1010price $2,310square feet 1,547availibility Now
-
Unit 0414price $2,320square feet 1,547availibility Now
-
Unit 0404price $2,350square feet 1,599availibility Now
-
Unit 0416price $2,360square feet 1,599availibility Now
-
Unit 1104price $2,360square feet 1,599availibility Now
-
Unit 0904price $2,235square feet 1,599availibility Sep 18
Fees and Policies
The fees listed below are community-provided and may exclude utilities or add-ons. All payments are made directly to the property and are non-refundable unless otherwise specified. Use the Cost Calculator to determine costs based on your needs.
-
Utilities & Essentials
-
Boiler ManagementAmount for boiler heating/management services. Charged per unit.$13.75 / mo
-
Trash Services - DoorstepAmount for doorstep trash removal from rental home. Charged per unit.$25 / mo
-
Pest Control ServicesAmount for pest control services. Charged per unit.$3 / mo
-
Trash Administrative FeeAmount to manage trash service billing. Charged per unit.$3 / mo
-
Utility - Gas Administrative FeeAmount to manage gas billing. Charged per unit.$3 / mo
-
Utility - Stormwater/Drainage Admin FeeAmount to manage drainage billing. Charged per unit.$3 / mo
-
Internet ServicesAmount for internet services provided by community. Charged per unit.$60 / mo
-
Trash Services - HaulingAmount for shared trash/waste services. Charged per unit.
Disclaimer: Utility apportionment is allocation: divided eq per unit.Varies / mo -
Utility - Electric - Third PartyUsage-Based (Utilities). Amount for provision and consumption of electric paid to a third party. Charged per unit. Payable to 3rd PartyVaries / mo
-
Utility - GasUsage-Based (Utilities). Amount for provision and consumption of natural gas. Charged per unit.
Disclaimer: Utility apportionment is allocation: number of occupants in unit.Varies / mo -
Utility - Water/SewerUsage-Based (Utilities). Amount for provision and/or consumption of water and sewer services Charged per unit.
Disclaimer: Utility apportionment is submetered water/gas/electric.Varies / mo -
Utility - Water/Wastewater Admin FeeAmount for water billing services calculated as a percentage of consumption as allowed by regulation. Charged per unit.
Disclaimer: Price varies based on utility cost. 56 Utility apportionment is allocation: divided eq per unit.Varies / mo
-
-
One-Time Basics
-
Due at Application
-
Administrative FeeAmount to facilitate move-in process for a resident. Charged per unit.$150
-
Application FeeAmount to process application, initiate screening, and take a rental home off the market. Charged per applicant.$75
-
-
Due at Application
-
Dogs
Max of 2Restrictions:Deposit is refundable. Rottweiler, doberman pinscher, pit bull terrier, staffordshire terrier, chow, presa canarias, akita, alaskan malamute, wolf hyrbid or any mix thereof.Read More Read LessComments
-
Cats
Max of 2Restrictions:Comments
-
Pet Fees
-
Pet Deposit (Refundable)Max of 1. Amount for pet living in rental home. May be assessed per pet or per rental home, based on lease requirements. Refunds processed per lease terms. Charged per pet.$200
-
Pet FeeMax of 1. Amount to facilitate authorized pet move-in. Charged per pet.$250
-
Pet RentMax of 1. Monthly amount for authorized pet. Charged per pet.$20 / mo
-
Pet Management - Third PartyMax of 1. Amount for authorized pet registration and screening services. Charged per pet. Payable to 3rd Party$25 - $30 / yr
-
-
ParkingReserved
-
Garage Lot
-
Covered
-
Other
-
Renters Liability/Content - Property ProgramAmount to participate in the property Renters Liability Program. Charged per unit.$14.50 / mo
-
Common Area/Clubhouse RentalAmount to rent a shared common area space, including clubhouse. May be subject to availability. Charged per occurrence.$250 / occurrence
-
Positive Credit Reporting ServicesAmount to send positive payment history to credit reporting agency(ies); per person. Charged per leaseholder.$4.95 / mo
-
Returned Payment Fee (NSF)Amount for returned payment. Charged per occurrence.$125 / occurrence
-
Access Device - ReplacementAmount to obtain a replacement access device for community; fobs, keys, remotes, access passes. Charged per occurrence.$50 / occurrence
-
Intra-Community Transfer FeeAmount due when transferring to another rental unit within community. Charged per occurrence.$500 / occurrence
-
Renters Liability Only - Non-ComplianceAmount for not maintaining required Renters Liability Policy. Charged per occurrence.$10.75 / occurrence
-
Common Area/Clubhouse Deposit (Refundable)Amount to rent a shared community amenity space. Refund processed in accordance with amenity/clubhouse rental agreement. May be subject to availability. Charged per occurrence.$250 / occurrence
-
Access/Lock Change FeeAmount to change or reprogram access to rental home. Charged per occurrence.$50 / occurrence
-
Utility - Vacant Cost RecoveryAmount for utility usage not transferred to resident responsibility any time during occupancy. Charged per occurrence.
Disclaimer: Price varies based on utility cost.Varies / occurrence
Property Fee Disclaimer: Total Monthly Leasing Price includes base rent, all monthly mandatory and any user-selected optional fees. Excludes variable, usage-based, and required charges due at or prior to move-in or at move-out. Security Deposit may change based on screening results, but total will not exceed legal maximums. Some items may be taxed under applicable law. Some fees may not apply to rental homes subject to an affordable program. All fees are subject to application and/or lease terms. Prices and availability subject to change. Resident is responsible for damages beyond ordinary wear and tear. Resident may need to maintain insurance and to activate and maintain utility services, including but not limited to electricity, water, gas, and internet, per the lease. Additional fees may apply as detailed in the application and/or lease agreement, which can be requested prior to applying. Pets: Pet breed and other pet restrictions apply. Rentable Items: All Parking, storage, and other rentable items are subject to availability. Final pricing and availability will be determined during lease agreement. See Leasing Agent for details.
Details
Lease Options
-
12 - 18 Month Leases
Property Information
-
Built in 2025
-
168 houses/3 stories
Matterport 3D Tours
Select a house to view pricing & availability
 Matterport 3D Tour
About Alta Westinghouse Townhomes
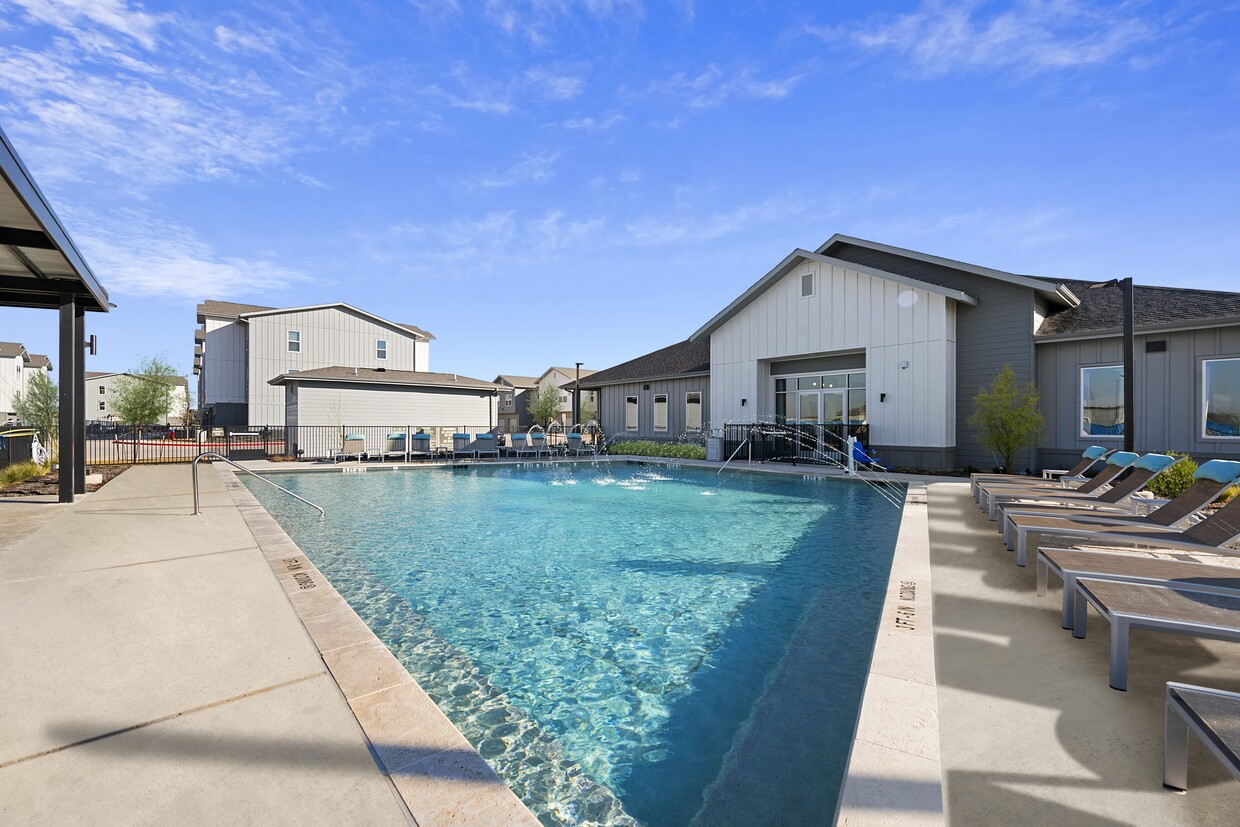
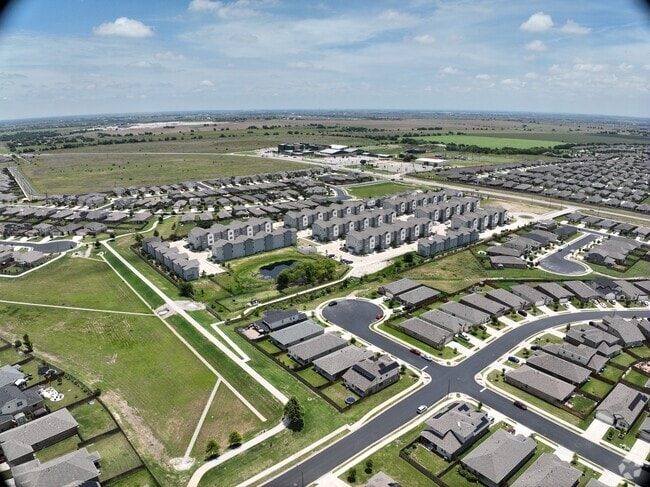
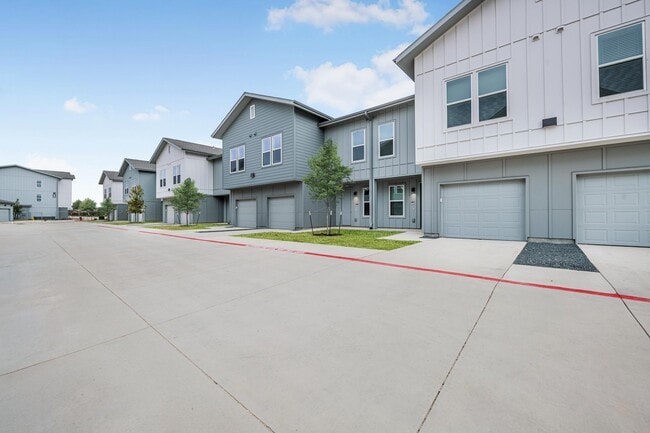
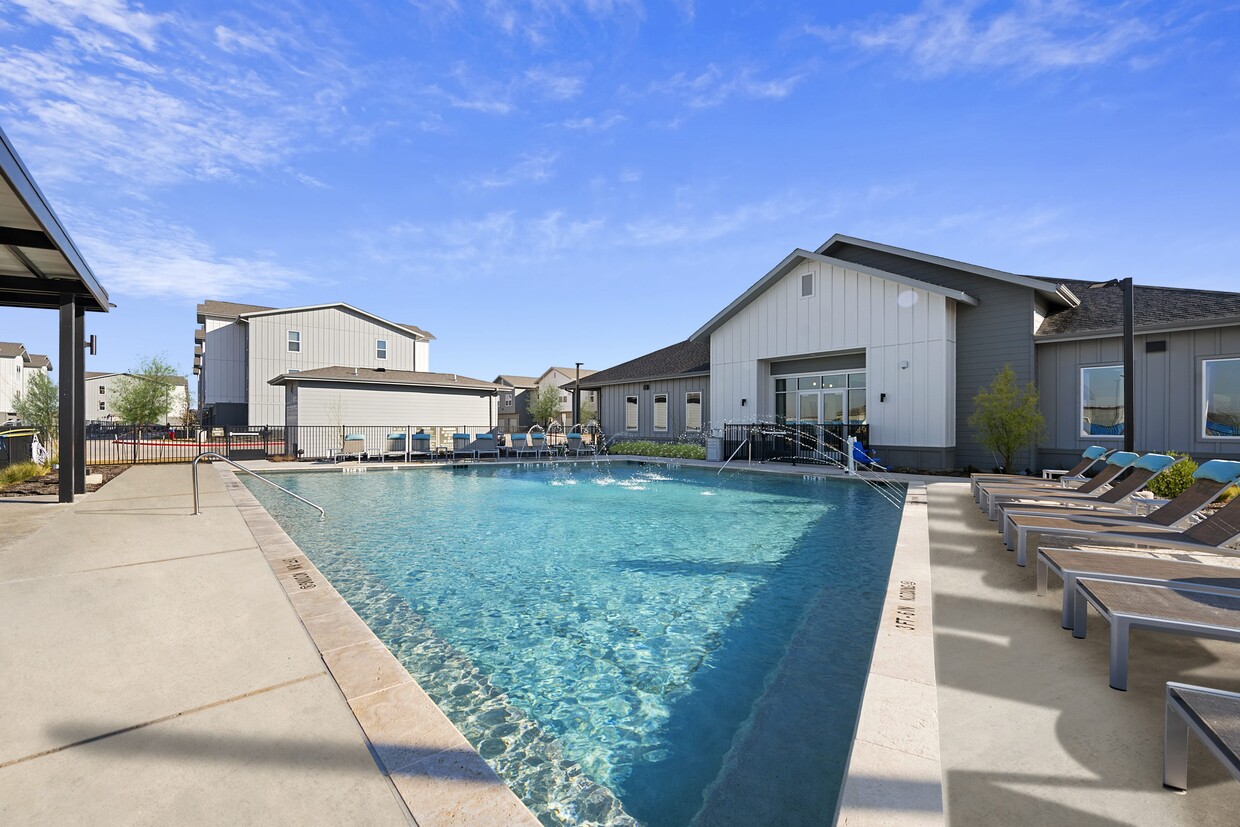
Alta Westinghouse Townhomes unveils an exceptional portrait of living in Georgetown, nestled north of Austin, TX in the coveted Georgetown ISD. A unique fusion of style and sophistication, our townhome residences reflect your contemporary flair complete with stylish chef's kitchens, private garages, yards, and an amenity building with a resort swimming pool, fitness center and clubroom. Enjoy the life you deserve at our rentals in Georgetown, TX. When you live at Alta Westinghouse Townhomes, your address says it all.
Alta Westinghouse Townhomes is a townhouse community located in Williamson County and the 78626 ZIP Code. This area is served by the Georgetown Independent School District attendance zone.
Unique Features
- 24/7 Maintenance Services
- Air Conditioner
- Attached garages and yards
- Bonus Flex Area - Create Your Own Space!
- Business lounge with Wi-Fi printer
- Ceiling fan in living room and bedroom(s)
- Ceiling mounted lights
- Club room with TVs, pool table, and shuffleboard
- Coffee bar
- Conference table and workstations
- Designer wood-look plank flooring
- Full-size washer and dryer in all homes
- Granite countertops in kitchen and bathroom
- Large bedroom closets
- Managed Community Wi-Fi
- Modern tile surrounds in bath
- Rainfall shower heads
- Upscale Shaw carpet in bedroom suites
- Wood style 2” blinds
Community Amenities
Pool
Fitness Center
Clubhouse
Controlled Access
Business Center
Grill
Community-Wide WiFi
Conference Rooms
Property Services
- Community-Wide WiFi
- Wi-Fi
- Controlled Access
- Maintenance on site
- Property Manager on Site
- 24 Hour Access
- Hearing Impaired Accessible
- Vision Impaired Accessible
- Trash Pickup - Curbside
- Online Services
- Planned Social Activities
- Pet Play Area
- Pet Washing Station
- Key Fob Entry
Shared Community
- Business Center
- Clubhouse
- Lounge
- Multi Use Room
- Breakfast/Coffee Concierge
- Storage Space
- Conference Rooms
- Walk-Up
Fitness & Recreation
- Fitness Center
- Pool
- Gameroom
Outdoor Features
- Cabana
- Grill
- Dog Park
Student Features
- Private Bathroom
- Study Lounge
Townhome Features
Washer/Dryer
Air Conditioning
Dishwasher
High Speed Internet Access
Hardwood Floors
Walk-In Closets
Island Kitchen
Granite Countertops
Indoor Features
- High Speed Internet Access
- Wi-Fi
- Washer/Dryer
- Air Conditioning
- Heating
- Ceiling Fans
- Smoke Free
- Cable Ready
- Storage Space
- Double Vanities
- Tub/Shower
Kitchen Features & Appliances
- Dishwasher
- Disposal
- Ice Maker
- Granite Countertops
- Stainless Steel Appliances
- Island Kitchen
- Kitchen
- Microwave
- Oven
- Range
- Refrigerator
- Freezer
- Quartz Countertops
Floor Plan Details
- Hardwood Floors
- Carpet
- Vinyl Flooring
- High Ceilings
- Family Room
- Mud Room
- Office
- Views
- Walk-In Closets
- Double Pane Windows
- Window Coverings
- Large Bedrooms
- Balcony
- Patio
- Yard
- Lawn
Georgetown, located 30 miles north of Austin, combines historic charm with contemporary living in the Texas Hill Country. The city center features a Victorian-era downtown square, anchored by the restored Williamson County Courthouse. Outdoor enthusiasts can explore Blue Hole Park's limestone-lined swimming lagoon and the recreational trails surrounding Lake Georgetown. The Palace Theatre, operating since 1925, presents year-round productions in the heart of downtown, alongside local art galleries and boutiques. Georgetown is home to Southwestern University, established in 1840. Current rental rates range from $1,350 for one-bedroom units to $2,185 for three-bedroom homes.
Each spring, Georgetown lives up to its designation as the "Red Poppy Capital of Texas" when wild red poppies color the landscape, celebrated during the annual Red Poppy Festival. Housing options include apartments near Southwestern University and residences in Sun City Texas, a 55+ community.
Learn more about living in Georgetown- Community-Wide WiFi
- Wi-Fi
- Controlled Access
- Maintenance on site
- Property Manager on Site
- 24 Hour Access
- Hearing Impaired Accessible
- Vision Impaired Accessible
- Trash Pickup - Curbside
- Online Services
- Planned Social Activities
- Pet Play Area
- Pet Washing Station
- Key Fob Entry
- Business Center
- Clubhouse
- Lounge
- Multi Use Room
- Breakfast/Coffee Concierge
- Storage Space
- Conference Rooms
- Walk-Up
- Cabana
- Grill
- Dog Park
- Fitness Center
- Pool
- Gameroom
- Private Bathroom
- Study Lounge
- 24/7 Maintenance Services
- Air Conditioner
- Attached garages and yards
- Bonus Flex Area - Create Your Own Space!
- Business lounge with Wi-Fi printer
- Ceiling fan in living room and bedroom(s)
- Ceiling mounted lights
- Club room with TVs, pool table, and shuffleboard
- Coffee bar
- Conference table and workstations
- Designer wood-look plank flooring
- Full-size washer and dryer in all homes
- Granite countertops in kitchen and bathroom
- Large bedroom closets
- Managed Community Wi-Fi
- Modern tile surrounds in bath
- Rainfall shower heads
- Upscale Shaw carpet in bedroom suites
- Wood style 2” blinds
- High Speed Internet Access
- Wi-Fi
- Washer/Dryer
- Air Conditioning
- Heating
- Ceiling Fans
- Smoke Free
- Cable Ready
- Storage Space
- Double Vanities
- Tub/Shower
- Dishwasher
- Disposal
- Ice Maker
- Granite Countertops
- Stainless Steel Appliances
- Island Kitchen
- Kitchen
- Microwave
- Oven
- Range
- Refrigerator
- Freezer
- Quartz Countertops
- Hardwood Floors
- Carpet
- Vinyl Flooring
- High Ceilings
- Family Room
- Mud Room
- Office
- Views
- Walk-In Closets
- Double Pane Windows
- Window Coverings
- Large Bedrooms
- Balcony
- Patio
- Yard
- Lawn
| Monday | 10am - 6pm |
|---|---|
| Tuesday | 10am - 6pm |
| Wednesday | 10am - 6pm |
| Thursday | 10am - 6pm |
| Friday | 10am - 6pm |
| Saturday | 10am - 5pm |
| Sunday | 1pm - 5pm |
| Colleges & Universities | Distance | ||
|---|---|---|---|
| Colleges & Universities | Distance | ||
| Drive: | 8 min | 3.5 mi | |
| Drive: | 11 min | 4.5 mi | |
| Drive: | 17 min | 10.6 mi | |
| Drive: | 27 min | 17.3 mi |


 The GreatSchools Rating helps parents compare schools within a state based on a variety of school quality indicators and provides a helpful picture of how effectively each school serves all of its students. Ratings are on a scale of 1 (below average) to 10 (above average) and can include test scores, college readiness, academic progress, advanced courses, equity, discipline and attendance data. We also advise parents to visit schools, consider other information on school performance and programs, and consider family needs as part of the school selection process.
View GreatSchools Rating Methodology
Data provided by GreatSchools.org © 2026. All rights reserved.
Scores provided by
 What do Walkability, Transit, Drivability, and Bikeability mean?
Walkability measures the walking distance to day-to-day needs.
Transit measures access to public transportation.
Drivability measures congestion, parking availability, and access to major roads.
Bikeability measures the suitability for cycling.
How It Works
What do Walkability, Transit, Drivability, and Bikeability mean?
Walkability measures the walking distance to day-to-day needs.
Transit measures access to public transportation.
Drivability measures congestion, parking availability, and access to major roads.
Bikeability measures the suitability for cycling.
How It Works
Traffic
BusyAirport
CalmBusinesses
CalmScores provided by
HowLoud What is a Sound Score Rating? A Sound Score Rating aggregates noise caused by vehicle traffic, airplane traffic and local sources. How It WorksAlta Westinghouse Townhomes Photos
-
Alta Westinghouse Townhomes
-
-
-
-
-
-
Clubhoue
-
-
Floor Plans
-
1 Bedroom
-
2 Bedrooms
-
2 Bedrooms
-
3 Bedrooms
Nearby Apartments
Within 50 Miles of Alta Westinghouse Townhomes
-
Alta Berry Creek
2201 TX-195
Georgetown, TX 78633
$1,305 - $2,175 Total Monthly Price
1-3 Br 9.2 mi
-
The Bower
404 E Olympic Dr
Pflugerville, TX 78660
$1,355 - $2,610 Total Monthly Price
1-3 Br 11.6 mi
-
Onyx 183
6800 McNeil Dr
Austin, TX 78729
$892 - $2,278 Total Monthly Price
1-3 Br 12.9 mi
-
The Amber
3901 E Parmer Ln
Austin, TX 78754
$1,362 - $3,074 Total Monthly Price
1-3 Br 15.4 mi
-
Korina at the Grove
4424 Jackson Ave
Austin, TX 78731
$1,264 - $4,303 Total Monthly Price
1-3 Br 20.4 mi
-
Urban East
6400 E Riverside Dr
Austin, TX 78741
$1,234 - $2,733 Total Monthly Price
1-3 Br 25.9 mi
Alta Westinghouse Townhomes has units with in‑unit washers and dryers, making laundry day simple for residents.
Utilities are not included in rent. Residents should plan to set up and pay for all services separately.
Parking is available at Alta Westinghouse Townhomes. Fees may apply depending on the type of parking offered. Contact this property for details.
Alta Westinghouse Townhomes has one to four-bedrooms with rent ranges from $1,685/mo. to $2,365/mo.
Yes, Alta Westinghouse Townhomes welcomes pets. Breed restrictions, weight limits, and additional fees may apply. View this property's pet policy.
A good rule of thumb is to spend no more than 30% of your gross income on rent. Based on the lowest available rent of $1,685 for a one-bedroom, you would need to earn about $67,400 per year to qualify. Want to double-check your budget? Calculate how much rent you can afford with our Rent Affordability Calculator.
Alta Westinghouse Townhomes is offering 2 Months Free for eligible applicants, with rental rates starting at $1,685.
Yes! Alta Westinghouse Townhomes offers 5 Matterport 3D Tours. Explore different floor plans and see unit level details, all without leaving home.
3205 Westinghouse Rd
Georgetown, TX 78626