


4 Beds, 3 Baths, 2,000 sq ft
10609 Paradise Point Dr
Las Vegas, NV 89134
-
Bedrooms
2
-
Bathrooms
2
-
Square Feet
1,374 sq ft
About This Home
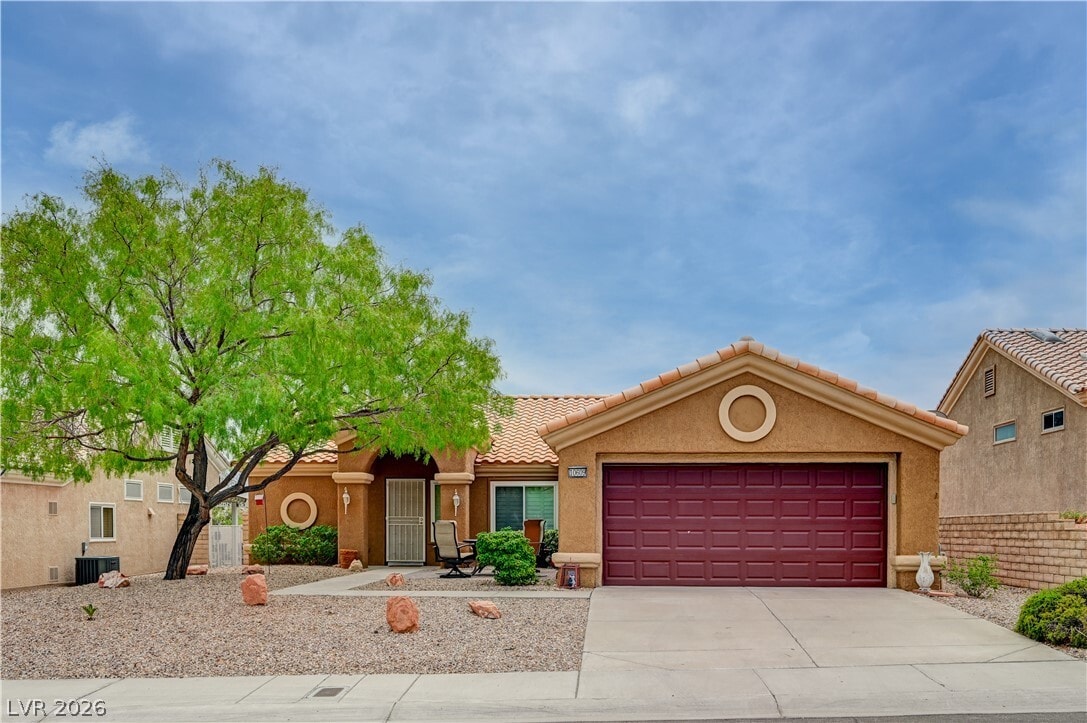
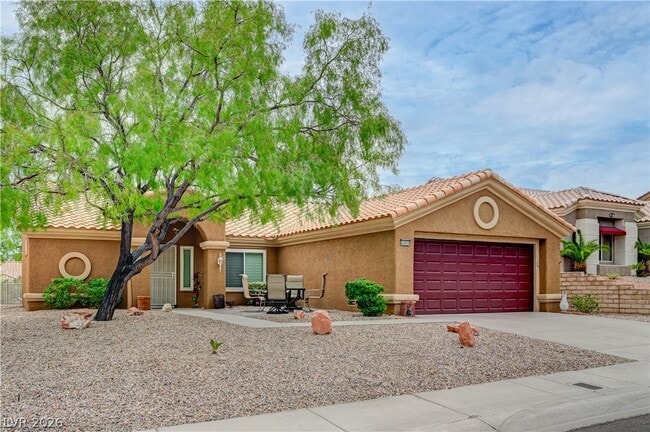
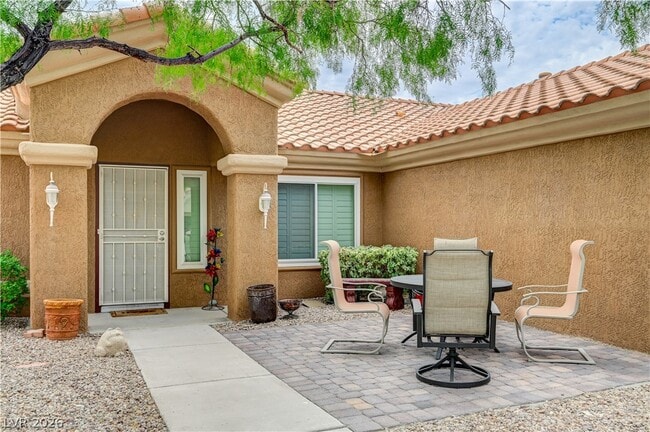
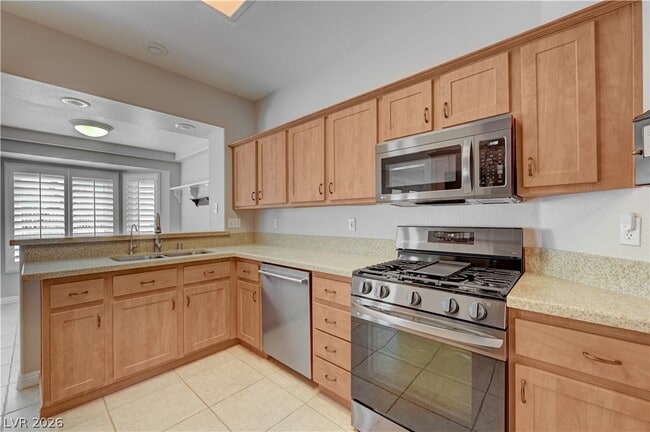
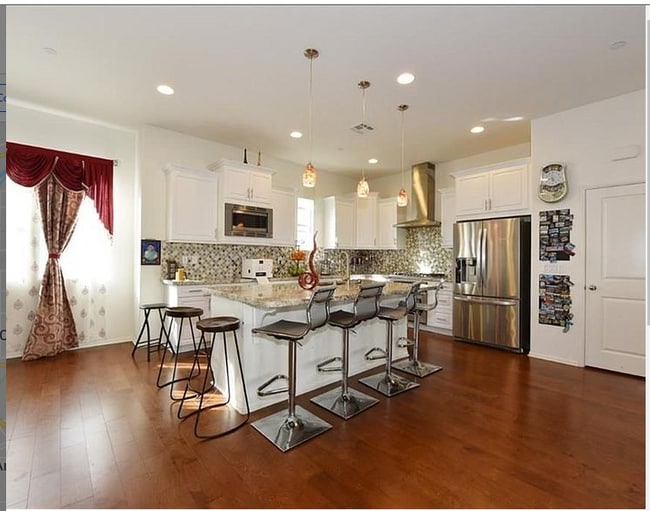
The Reno model architectural design establishes a sophisticated tone for this single-story residence. The home transitions into a formal dining area and a living room characterized by a soaring vaulted ceiling. Interior spaces are finished with durable tile flooring and accented by classic plantation shutters, ceiling fans, and an integrated solar tube. At the heart of the home, the kitchen functions as a central culinary hub, equipped with a breakfast bar, a breakfast nook, and stainless steel appliances, including a microwave, dishwasher, and refrigerator. A separate laundry room provides practical utility, complete with convenient overhead cupboards, a washer, a dryer, and a utility sink. The primary bedroom serves as a private retreat, featuring a walk-in closet with organizing shelves and an en-suite bathroom configured with dual vanities and a walk-in shower. A separate guest bedroom includes mirrored closet doors and has easy access to a full guest bathroom designed with a tub-shower combination. Outdoor living is highlighted by a private backyard featuring low-maintenance xeriscape landscaping, mature trees, and a sturdy block wall. A covered patio with tile flooring provides a shaded venue for relaxation, while the front exterior displays a terracotta-tiled roof, an inviting front patio with paver flooring, and a garage with built-in cabinetry. MLS ID 2807635
10609 Paradise Point Dr is a house located in Clark County and the 89134 ZIP Code. This area is served by the Clark County School District attendance zone.
Fees and Policies
The fees listed below are community-provided and may exclude utilities or add-ons. All payments are made directly to the property and are non-refundable unless otherwise specified.
-
Garage - Attached
-
Garage Lot
Property Fee Disclaimer: Based on community-supplied data and independent market research. Subject to change without notice. May exclude fees for mandatory or optional services and usage-based utilities.
House Features
Washer/Dryer
Air Conditioning
Dishwasher
Microwave
- Washer/Dryer
- Air Conditioning
- Ceiling Fans
- Dishwasher
- Disposal
- Microwave
- Range
- Refrigerator
- Tile Floors
Contact
- Listed by Margaretha Breytenbach | Real Broker LLC
- Website View Property Website
-
Source
Greater Las Vegas Association of REALTORS®
Sun City Summerlin abuts the La Madre Mountains, making it a quick seven-mile drive to the Red Rock Canyon National Conservation Area. Locals enjoy driving along the 13-mile scenic route through the mountains, or you can find locals spending a weekend hiking or camping among the Red Rocks. However, plenty of outside recreation lies within the neighborhood as well, from one of three different golf courses to the several recreation centers where locals can cool off.
Those who want to be close to eateries can usually find homes to rent along Cheyenne Avenue. The downtown area bursts with a variety of restaurants, from the Italian Carnevino Steakhouse to the French Eiffel Tower Restaurant.
Learn more about living in Sun City Summerlin- Washer/Dryer
- Air Conditioning
- Ceiling Fans
- Dishwasher
- Disposal
- Microwave
- Range
- Refrigerator
- Tile Floors
| Colleges & Universities | Distance | ||
|---|---|---|---|
| Colleges & Universities | Distance | ||
| Drive: | 15 min | 8.8 mi | |
| Drive: | 18 min | 12.3 mi | |
| Drive: | 25 min | 17.0 mi | |
| Drive: | 29 min | 17.3 mi |
The GreatSchools Rating helps parents compare schools within a state based on a variety of school quality indicators and provides a helpful picture of how effectively each school serves all of its students. Ratings are on a scale of 1 (below average) to 10 (above average) and can include test scores, college readiness, academic progress, advanced courses, equity, discipline and attendance data. We also advise parents to visit schools, consider other information on school performance and programs, and consider family needs as part of the school selection process.
View GreatSchools Rating Methodology
Data provided by GreatSchools.org © 2026. All rights reserved.
You May Also Like
Similar Rentals Nearby
-
$2,500Total Monthly PriceTotal Monthly Price NewPrices include all required monthly fees.12 Month LeaseHouse for Rent
-
2 Beds$878+3 Beds$1,242+Total Monthly PriceTotal Monthly Price NewPrices include required monthly fees of $35.Base Rent:2 Beds$843+3 Beds$1,207+Discounts
Pets Allowed Fitness Center Pool Dishwasher Refrigerator Kitchen
-
3 Beds$2,1514 Beds$2,140+Total Monthly PriceTotal Monthly Price NewPrices include required monthly fees of $100.Base Rent:3 Beds$2,0514 Beds$2,040+
Pets Allowed In Unit Washer & Dryer Ceiling Fans Gated
-
1 / 332 Beds$2,1003 Beds$2,265+Total Monthly PriceTotal Monthly Price NewPrices include base rent and required monthly fees. Variable costs based on usage may apply.Discounts
-
6 Beds$3,420Total Monthly PriceTotal Monthly Price NewPrices include required monthly fees of $109.Base Rent:6 Beds$3,310House for Rent
-
-
-
-
-