$2,200
Total Monthly Price
12 Month Lease
10463 Wellington Manor Ave
Las Vegas, NV 89129
Favorites
-
Bedrooms
2
-
Bathrooms
2
-
Square Feet
1,396 sq ft
-
Available
Available Now
Highlights
- Patio
- Hardwood Floors
- Gated
- Smoke Free
- Den
- Double Vanities
10463 Wellington Manor Ave

Favorites
About This Home
12 Month Lease,
$2,200 deposit,
Available Now
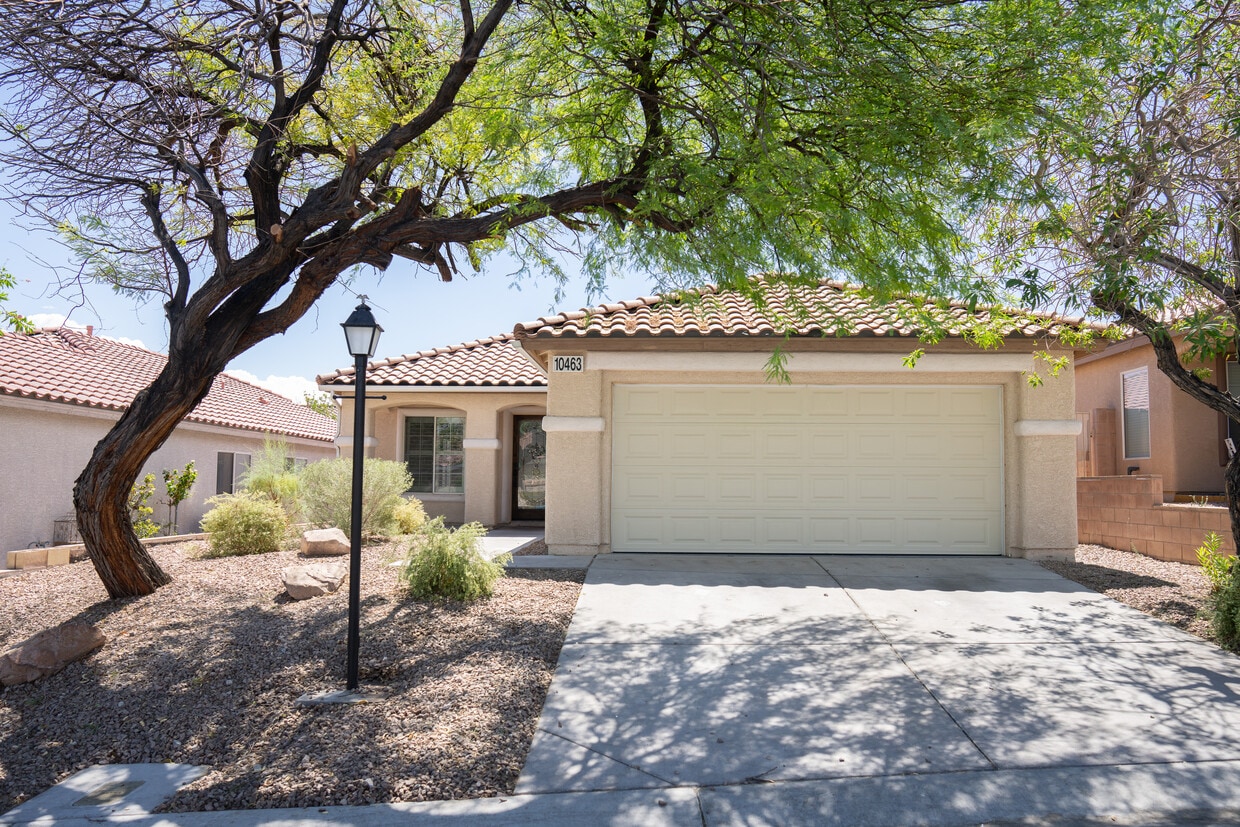
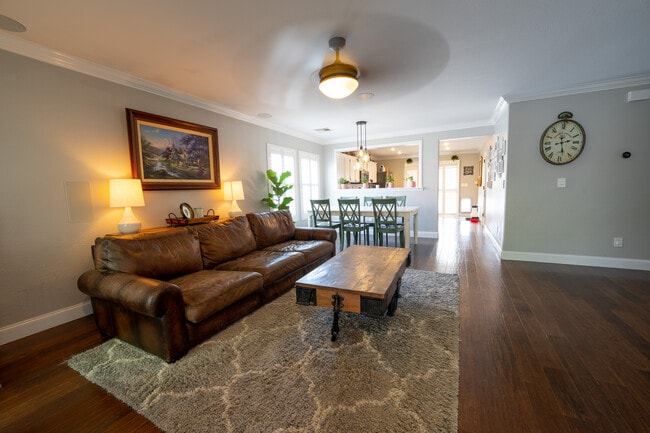
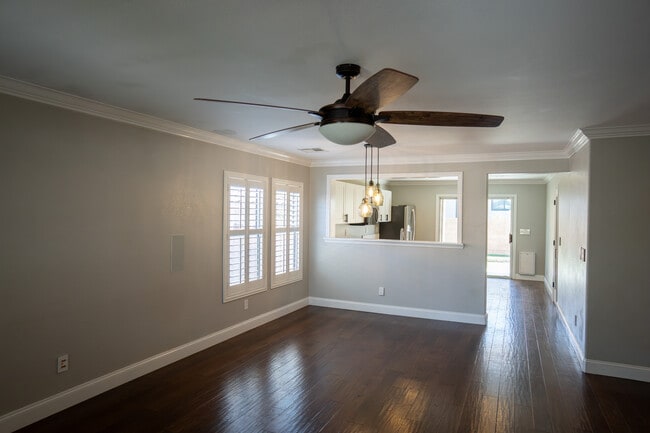
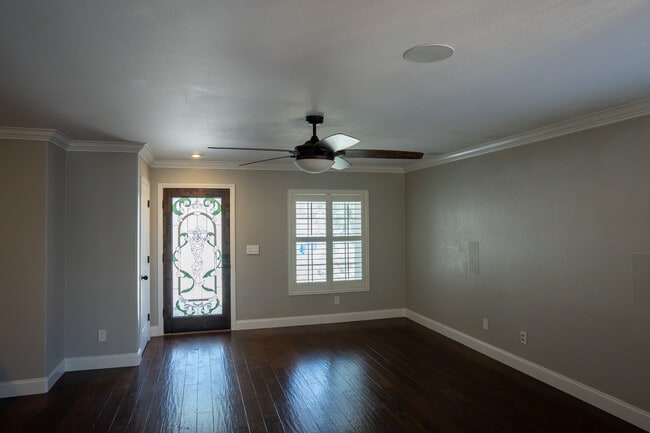
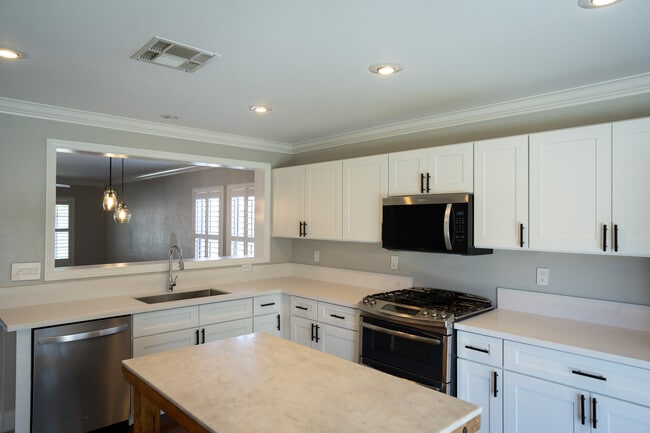
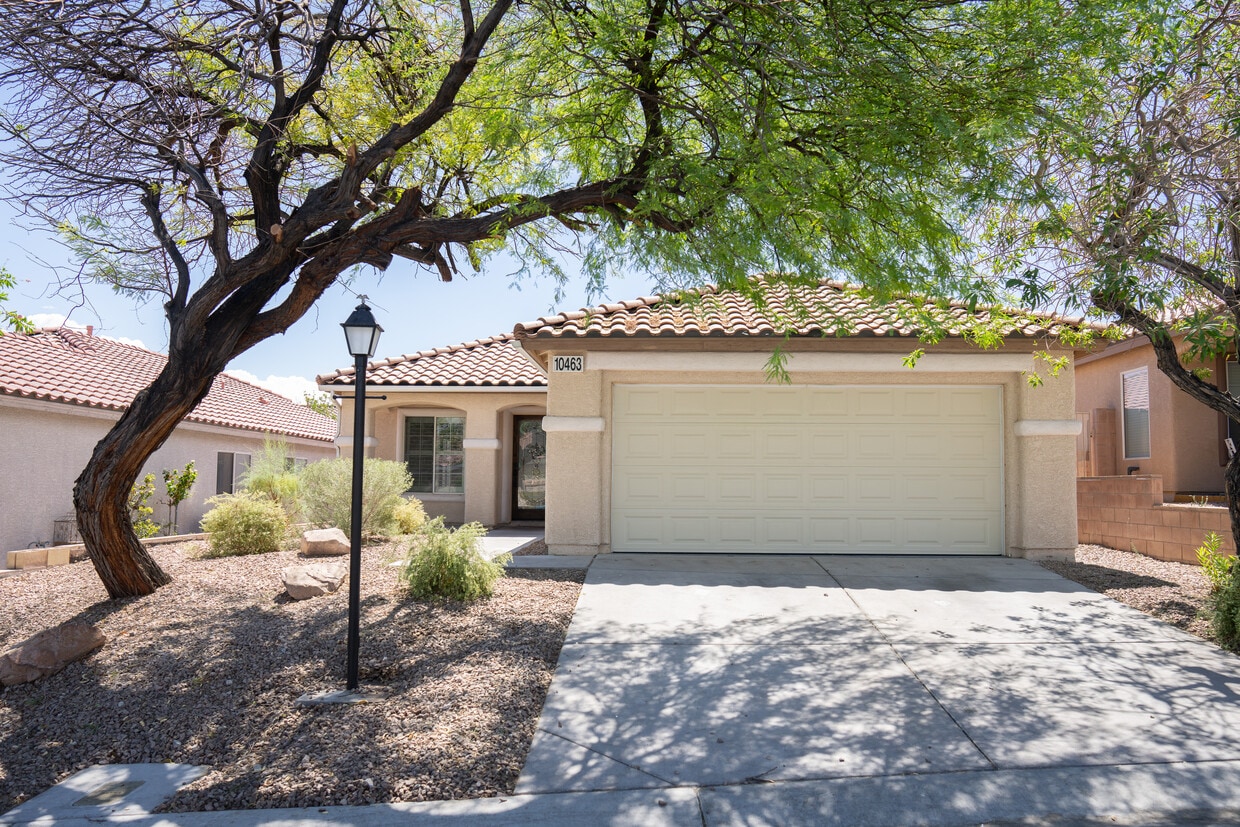
Fully upgraded single story home in a quiet gated community at the base of Lone Mountain. Move in ready. INTERIOR 2 bedrooms plus a large den that works as an office, nursery, or guest room Hardwood floors, crown molding, and plantation shutters throughout Newly remodeled kitchen with quartz counters, white shaker cabinets, gas range, stainless Whirlpool appliances, and a walk in pantry Remodeled primary bath with subway tile walk in shower, frameless glass enclosure, and double vanity Hall bath with tub, pedestal sink, and black and white tile floor Living room wired for home theater with ceiling Atmos speakers and rear surround speakers already installed OUTDOOR Covered patio with ceiling fan and cafe lights Turf backyard, no watering or mowing, with a pet door Attached 2 car garage with epoxy floor Custom stained glass entry with wood frame LOCATION Gated community with its own park and walking trails Lone Mountain hiking trails minutes away Quick access to the 215, with shopping and dining nearby in Centennial Hills and Summerlin LEASE DETAILS 12 month lease. Tenant pays electric, gas, and water/sewer/trash. Owner pays HOA. Pets considered with a $300 refundable deposit and $25 monthly pet rent, per pet. Maximum two pets. No smoking or vaping inside the home or garage. Renters insurance required. All adults 18 and over must apply. Screening includes credit, background, rental history, and household income of at least 3x the rent.
10463 Wellington Manor Ave is a house located in Clark County and the 89129 ZIP Code.
* Price shown is total price based on community-supplied monthly required fees. Excludes user-selected optional fees and variable or usage-based fees and required charges due at or prior to move-in or at move-out. Price, availability, fees, and any applicable rent special are subject to change without notice.
* Square footage definitions vary. Displayed square footage is approximate.
House Features
Hardwood Floors
Crown Molding
Tile Floors
Office
- Ceiling Fans
- Smoke Free
- Double Vanities
- Pantry
- Kitchen
- Range
- Hardwood Floors
- Tile Floors
- Office
- Den
- Crown Molding
- Guest Apartment
- Walking/Biking Trails
- Gated
- Patio
Contact
- Contact
Location
Get Directions
Named for the towering rock formation that rises above the neighborhood, Lone Mountain is a quintessential Las Vegas community. Stucco homes with terracotta roofs stand behind succulent gardens, with the 600 ft. tall Lone Mountain visible from most places in the area.
The mountain is actually a large asset for the area, providing just over two miles of trials for hikers, bikers, and horseback riders. It provides stunning views of the landscape it overlooks, including the Las Vegas Strip.
There are near endless options for rentals in Lone Mountain. Luxury apartment complexes shrouded in palm trees neighbor spacious single-family homes, so you’re sure to find something to fit your budget and style.
Learn more about living in Lone Mountain
Education
| Colleges & Universities | Distance | ||
|---|---|---|---|
| Colleges & Universities | Distance | ||
| Drive: | 20 min | 10.7 mi | |
| Drive: | 25 min | 13.5 mi | |
| Drive: | 22 min | 14.1 mi | |
| Drive: | 33 min | 19.0 mi |
10463 Wellington Manor Ave is within 20 minutes or 10.7 miles from Southern Nevada, Charleston. It is also near Nev. State Coll., Shadow Lane and Southern Nevada, Cheyenne.
Getting Around
 What do Walkability, Transit, Drivability, and Bikeability mean?
Walkability measures the walking distance to day-to-day needs.
Transit measures access to public transportation.
Drivability measures congestion, parking availability, and access to major roads.
Bikeability measures the suitability for cycling.
How It Works
What do Walkability, Transit, Drivability, and Bikeability mean?
Walkability measures the walking distance to day-to-day needs.
Transit measures access to public transportation.
Drivability measures congestion, parking availability, and access to major roads.
Bikeability measures the suitability for cycling.
How It Works
Somewhat Walkable
Walkability
20
/ 100
Minimal Public Transit
Transit
0
/ 100
Very Drivable
Drivability
80
/ 100
Fairly Bikeable
Bikeability
50
/ 100
Scores provided by
What do Walkability, Transit, Drivability, and Bikeability mean?
Walkability measures the walking distance to day-to-day needs.
Transit measures access to public transportation.
Drivability measures congestion, parking availability, and access to major roads.
Bikeability measures the suitability for cycling.
How It Works
-
Soundscore™
-
/ 100
Traffic
-Airport
-Businesses
-Scores provided by
HowLoud What is a Sound Score Rating? A Sound Score Rating aggregates noise caused by vehicle traffic, airplane traffic and local sources. How It Works
Amenities
- Ceiling Fans
- Smoke Free
- Double Vanities
- Pantry
- Kitchen
- Range
- Hardwood Floors
- Tile Floors
- Office
- Den
- Crown Molding
- Guest Apartment
- Gated
- Patio
- Walking/Biking Trails
10463 Wellington Manor Ave Photos
10463 Wellington Manor Ave
Las Vegas, NV 89129