$4,300
12 Month Lease
104 Strathmore Rd Unit 3
Boston, MA 02135
Favorites
-
Bedrooms
5
-
Bathrooms
1
-
Square Feet
1,450 sq ft
-
Available
Available Now
Highlights
- Balcony
- Hardwood Floors
- Fireplace
104 Strathmore Rd Unit 3

Favorites
About This Home
12 Month Lease,
$4,300 deposit,
Available Now
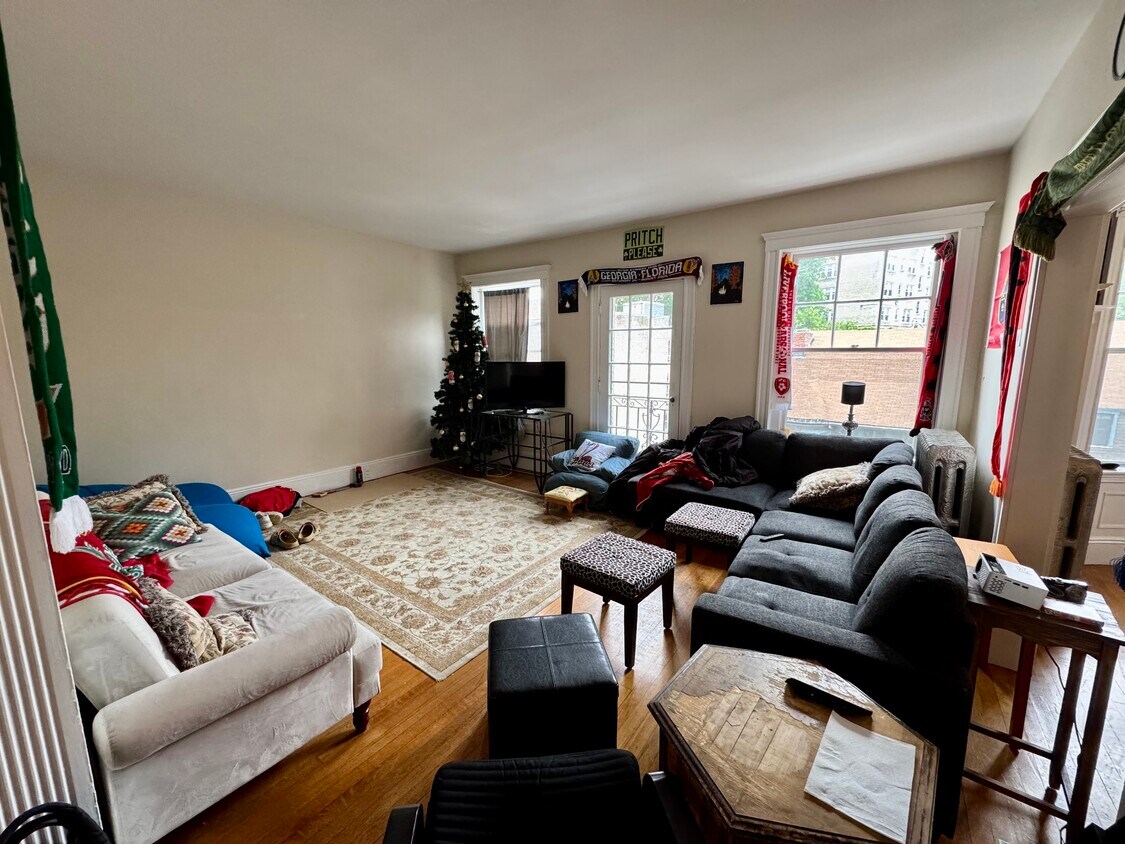
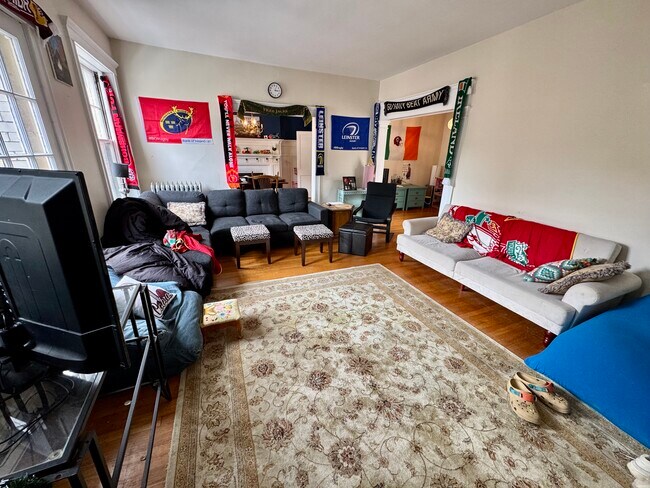
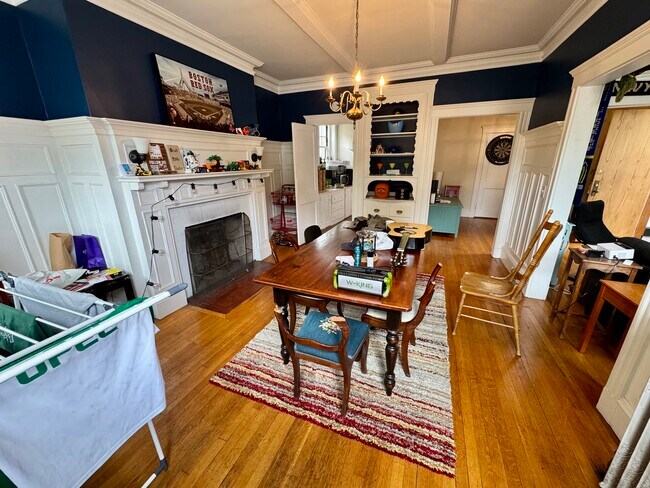
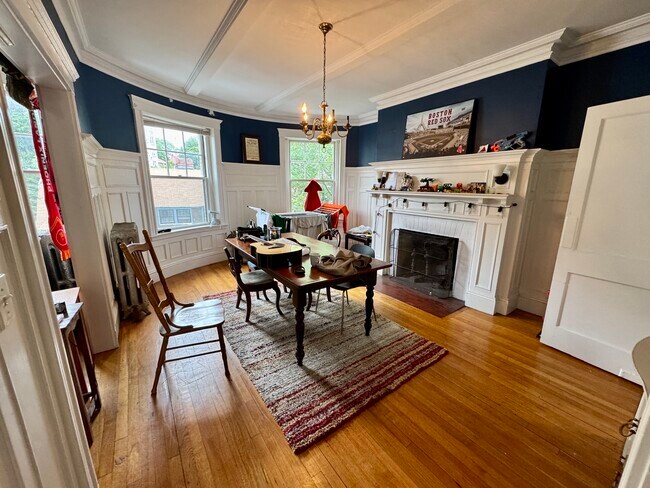
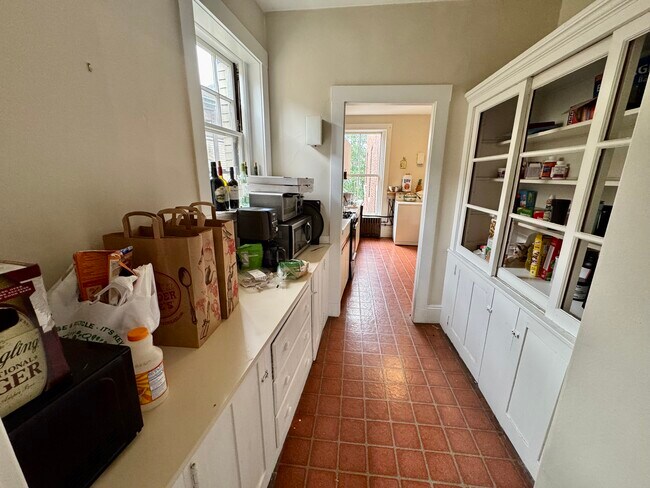
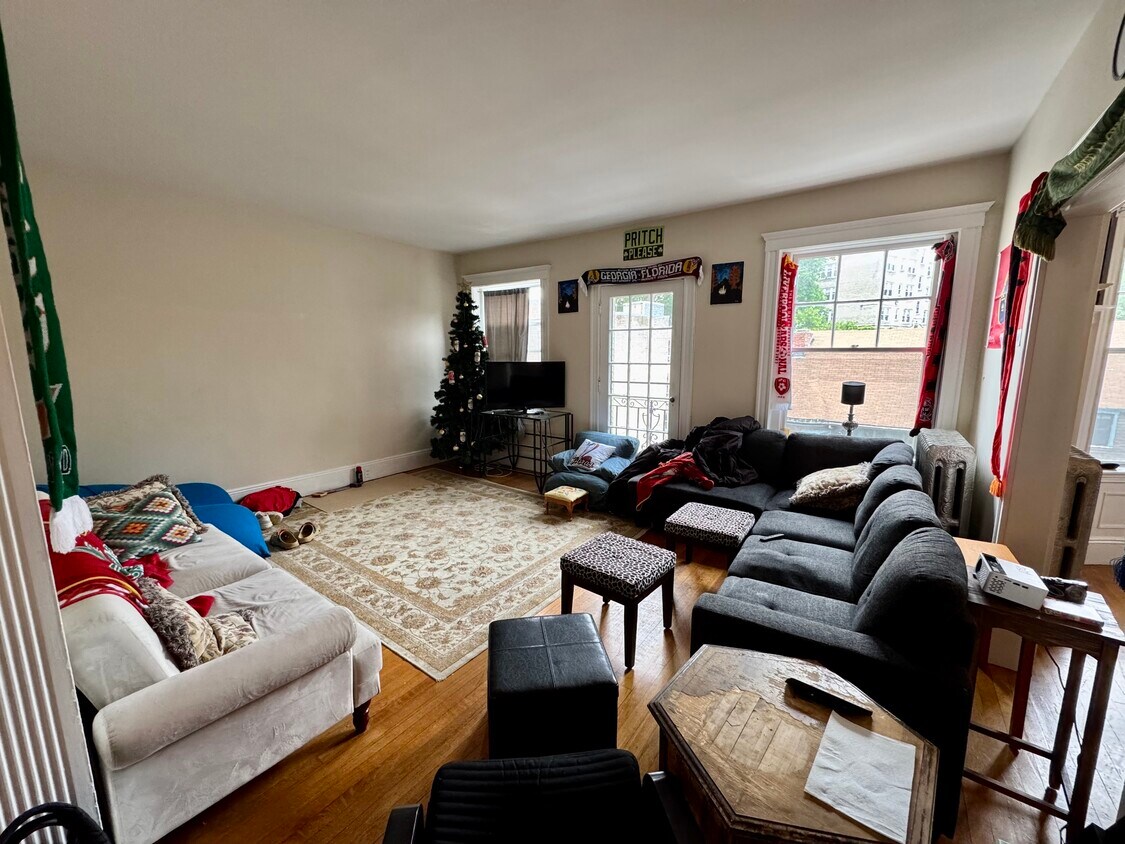
Spacious Brighton 5 Bed | Historic Charm | Tons of Natural Light Welcome to this incredibly spacious 5-bedroom, 1-bathroom apartment in Brighton offering approximately 1,450 square feet of living space. This beautifully maintained unit blends classic Boston charm with modern updates, featuring oversized rooms, abundant natural light, original details, and an exceptional amount of storage throughout. With a huge living area, elegant finishes, and a layout perfect for comfortable living, this apartment is a rare find. Key Features: -Expansive 5 Bedroom Layout – Enjoy a truly spacious apartment with five generously sized bedrooms, each offering great natural light and ample space for furniture, storage, and personal touches. -Tons of Natural Light Throughout – Large windows throughout the unit create a bright and welcoming atmosphere in every room. -Huge Living Room with Decorative Fireplace – A beautiful centerpiece for the home, offering a spacious gathering area with classic charm and character. -Built-In China Hutch & Wainscotted Walls – Original architectural details add timeless elegance and preserve the historic charm of the apartment. -Large Dining Room with Bay Windows – An oversized dining area that provides additional living space and features beautiful bay windows overlooking the neighborhood. -Newly Finished Hardwood Floors – Freshly refinished hardwood flooring adds warmth, character, and a polished look throughout the unit. -Updated Kitchen with Tons of Cabinet Space – Features modern appliances, tiled flooring, and an abundance of cabinetry for excellent functionality and storage. -Kitchen Pantry & Extended Storage Area – A dedicated pantry closet and large storage area with built-in cabinets extending toward the dining room provide exceptional organization space. -In-Unit Laundry – Enjoy the convenience of private laundry right inside the apartment. -Fully Updated Tiled Bathroom – A clean and modern bathroom featuring full tile finishes and updated fixtures. -Private Balcony Off Bedroom – One bedroom includes a large private balcony, offering a great space to enjoy fresh air and outdoor relaxation. -Exceptional Storage Throughout – Multiple closets, built-in cabinetry, and additional storage areas make it easy to stay organized. -Prime Brighton Location – Conveniently located near public transportation, restaurants, shops, parks, and everything Brighton has to offer. **Video tour available upon request** This one-of-a-kind Brighton apartment offers the perfect combination of space, charm, and modern convenience. With five large bedrooms, incredible natural light, historic details, and an unbeatable amount of storage, this home is a must-see. Schedule your showing today!
104 Strathmore Rd is an apartment community located in Suffolk County and the 02135 ZIP Code. This area is served by the Boston Public Schools attendance zone.
* Price shown is base rent. Excludes user-selected optional fees and variable or usage-based fees and required charges due at or prior to move-in or at move-out. Price, availability, fees, and any applicable rent special are subject to change without notice.
* Square footage definitions vary. Displayed square footage is approximate.
Apartment Features
Washer/Dryer
Dishwasher
Hardwood Floors
Fireplace
- Washer/Dryer
- Fireplace
- Dishwasher
- Pantry
- Kitchen
- Hardwood Floors
- Dining Room
- Bay Window
- Balcony
Fees and Policies
The fees listed below are community-provided and may exclude utilities or add-ons. All payments are made directly to the property and are non-refundable unless otherwise specified.
- One-Time Move-In Fees
-
Broker Fee$0
Details
Utilities Included
-
Water
-
Trash Removal
-
Sewer
Property Information
-
3 units
Contact
- Contact
Location
Get Directions
Situated about five miles west of Downtown Boston, Commonwealth boasts a vibrant atmosphere with charming brick buildings, local shops, delectable restaurants, numerous entertainment options, lush parks and playgrounds, and a diverse population. Commonwealth is convenient to several renowned attractions, including the John Fitzgerald Kennedy National Historic Site, Coolidge Corner Theatre, Brookline Booksmith, and Brighton Music Hall.
Commonwealth residents also enjoy quick access to Boston College, making the area especially popular among the institution’s students, faculty, and staff. A host of T stops strewn along Commonwealth Avenue provide easy commutes and travels to Greater Boston as well as convenience to an array of metropolitan amenities.
Learn more about living in Commonwealth
Education
| Colleges & Universities | Distance | ||
|---|---|---|---|
| Colleges & Universities | Distance | ||
| Drive: | 3 min | 1.2 mi | |
| Drive: | 3 min | 1.3 mi | |
| Drive: | 5 min | 2.8 mi | |
| Drive: | 6 min | 3.1 mi |
104 Strathmore Rd Unit 3 is within 3 minutes or 1.2 miles from Boston College, Brighton. It is also near Boston College and Boston University.
Schools


Public Elementary School
Grades PK-5
151 Students
Attendance Zone
Public Elementary School
Grades PK-5
349 Students
Attendance Zone
Public Middle & High School
Grades 6-12
450 Students
Attendance Zone
Public Middle & High School
Grades 6-12
609 Students
Attendance Zone
Public High School
Grades 9-12
424 Students
Attendance Zone
Public High School
Grades 9-12
27 Students
Attendance Zone
Private Elementary, Middle & High School
Grades K-12
56 Students
Nearby
Private Elementary & Middle School
Grades PK-8
263 Students
Nearby
School data provided by
 The GreatSchools Rating helps parents compare schools within a state based on a variety of school quality indicators and provides a helpful picture of how effectively each school serves all of its students. Ratings are on a scale of 1 (below average) to 10 (above average) and can include test scores, college readiness, academic progress, advanced courses, equity, discipline and attendance data. We also advise parents to visit schools, consider other information on school performance and programs, and consider family needs as part of the school selection process.
View GreatSchools Rating Methodology
Data provided by GreatSchools.org © 2026. All rights reserved.
The GreatSchools Rating helps parents compare schools within a state based on a variety of school quality indicators and provides a helpful picture of how effectively each school serves all of its students. Ratings are on a scale of 1 (below average) to 10 (above average) and can include test scores, college readiness, academic progress, advanced courses, equity, discipline and attendance data. We also advise parents to visit schools, consider other information on school performance and programs, and consider family needs as part of the school selection process.
View GreatSchools Rating Methodology
Data provided by GreatSchools.org © 2026. All rights reserved.
Transportation options available in Boston include Chestnut Hill Avenue Station, located 0.1 mile from 104 Strathmore Rd Unit 3. 104 Strathmore Rd Unit 3 is near General Edward Lawrence Logan International, located 9.9 miles or 18 minutes away.
| Transit / Subway | Distance | ||
|---|---|---|---|
| Transit / Subway | Distance | ||
|
|
Walk: | 2 min | 0.1 mi |
|
|
Walk: | 3 min | 0.2 mi |
|
|
Walk: | 7 min | 0.4 mi |
|
|
Walk: | 7 min | 0.4 mi |
|
|
Walk: | 8 min | 0.5 mi |
| Commuter Rail | Distance | ||
|---|---|---|---|
| Commuter Rail | Distance | ||
| Drive: | 9 min | 3.8 mi | |
| Drive: | 8 min | 3.9 mi | |
| Drive: | 7 min | 4.0 mi | |
| Drive: | 10 min | 4.7 mi | |
| Drive: | 9 min | 4.9 mi |
| Airports | Distance | ||
|---|---|---|---|
| Airports | Distance | ||
|
General Edward Lawrence Logan International
|
Drive: | 18 min | 9.9 mi |
Getting Around
 What do Walkability, Transit, Drivability, and Bikeability mean?
Walkability measures the walking distance to day-to-day needs.
Transit measures access to public transportation.
Drivability measures congestion, parking availability, and access to major roads.
Bikeability measures the suitability for cycling.
How It Works
What do Walkability, Transit, Drivability, and Bikeability mean?
Walkability measures the walking distance to day-to-day needs.
Transit measures access to public transportation.
Drivability measures congestion, parking availability, and access to major roads.
Bikeability measures the suitability for cycling.
How It Works
Exceptionally Walkable
Walkability
90
/ 100
Strong Public Transit
Transit
80
/ 100
Fairly Drivable
Drivability
40
/ 100
Moderately Bikeable
Bikeability
70
/ 100
Scores provided by
What do Walkability, Transit, Drivability, and Bikeability mean?
Walkability measures the walking distance to day-to-day needs.
Transit measures access to public transportation.
Drivability measures congestion, parking availability, and access to major roads.
Bikeability measures the suitability for cycling.
How It Works
Active
Soundscore™
72
/ 100
Traffic
BusyAirport
CalmBusinesses
ActiveScores provided by
HowLoud What is a Sound Score Rating? A Sound Score Rating aggregates noise caused by vehicle traffic, airplane traffic and local sources. How It WorksTime and distance from 104 Strathmore Rd Unit 3.
| Shopping Centers | Distance | ||
|---|---|---|---|
| Shopping Centers | Distance | ||
| Walk: | 14 min | 0.7 mi | |
| Walk: | 17 min | 0.9 mi |
104 Strathmore Rd Unit 3 has 2 shopping centers within 0.9 mile, which is about a 17-minute walk. The miles and minutes will be for the farthest away property.
| Parks and Recreation | Distance | ||
|---|---|---|---|
| Parks and Recreation | Distance | ||
|
Chestnut Hill Reservation
|
Walk: | 6 min | 0.3 mi |
|
Frederick Law Olmsted National Historic Site
|
Drive: | 4 min | 2.1 mi |
|
John Fitzgerald Kennedy National Historic Site
|
Drive: | 4 min | 2.2 mi |
|
Hammond Pond Reservation
|
Drive: | 5 min | 2.6 mi |
|
Coit Observatory
|
Drive: | 6 min | 3.2 mi |
104 Strathmore Rd Unit 3 has 5 parks within 3.2 miles, including Chestnut Hill Reservation, Frederick Law Olmsted National Historic Site, and John Fitzgerald Kennedy National Historic Site.
| Hospitals | Distance | ||
|---|---|---|---|
| Hospitals | Distance | ||
| Drive: | 3 min | 1.3 mi | |
| Drive: | 3 min | 1.5 mi | |
| Drive: | 4 min | 2.2 mi |
104 Strathmore Rd Unit 3 has 3 hospitals within 2.2 miles, the nearest is Franciscan Children's Hospital & Rehab Center which is 1.3 miles away and a 3 minute drive.
| Military Bases | Distance | ||
|---|---|---|---|
| Military Bases | Distance | ||
| Drive: | 22 min | 13.1 mi | |
| Drive: | 28 min | 15.8 mi | |
| Drive: | 41 min | 23.5 mi |
104 Strathmore Rd Unit 3 has 3 military bases within 23.5 miles, the nearest is US Military Reservation which is 13.1 miles away and a 22 minute drive.
Amenities
- Washer/Dryer
- Fireplace
- Dishwasher
- Pantry
- Kitchen
- Hardwood Floors
- Dining Room
- Bay Window
- Balcony
104 Strathmore Rd Unit 3 Photos
-
Living Room
-
Living Room
-
Dining Room
-
Dining Room
-
Pantry from Dining to Kitchen
-
Kitchen
-
Kitchen/Washer
-
Dryer
-
104 Strathmore Rd
Boston, MA 02135