$2,850 / Month

1039 Atterberg Rd

,

South Elgin, IL 60177

Share Listing
Favorites
630-915-7913
  • Bedrooms

    3

  • Bathrooms

    3

  • Square Feet

    1,764 sq ft

  • Available

    Available Now

Highlights

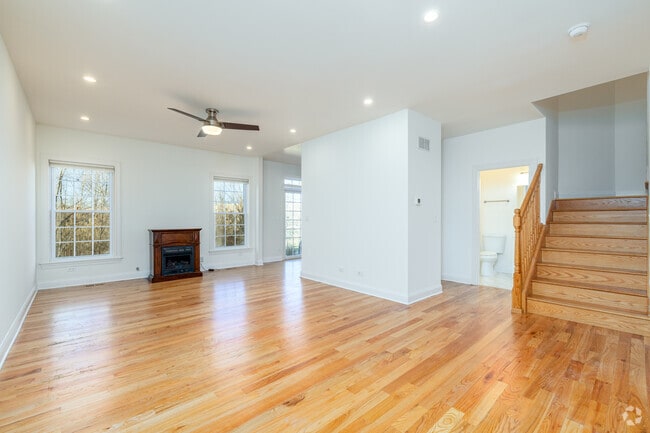
  • Open Floorplan
  • Landscaped Professionally
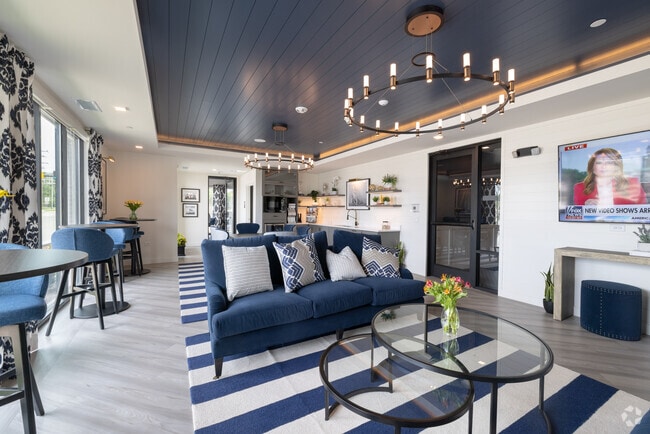
  • Recreation Room
  • Stainless Steel Appliances
  • Balcony
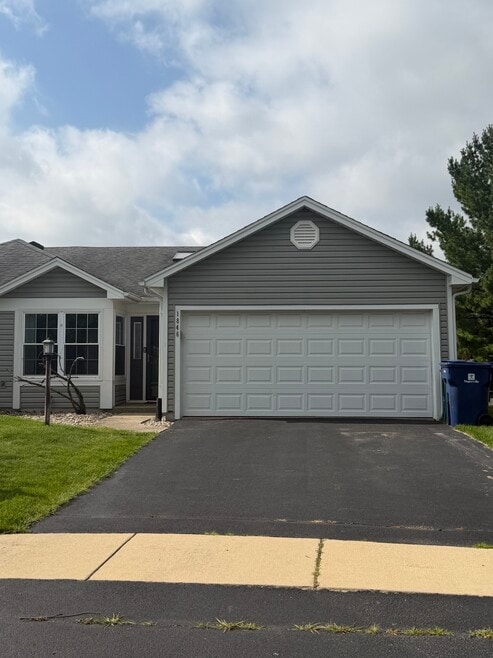
  • 2 Car Attached Garage
1039 Atterberg Rd
Share Listing
Favorites

About This Home

12 Month Lease , Available Now

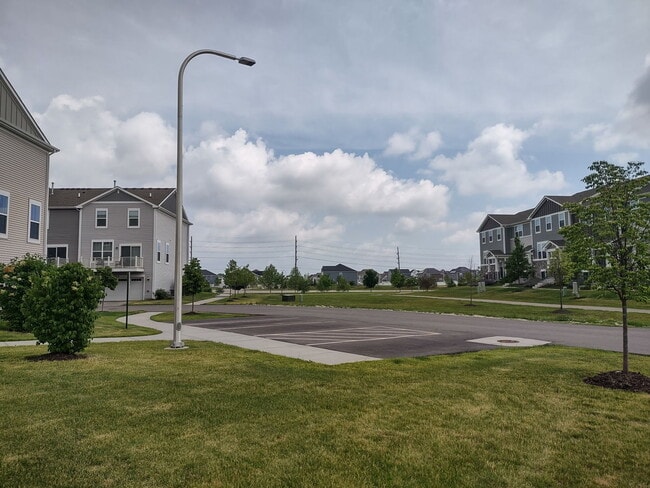
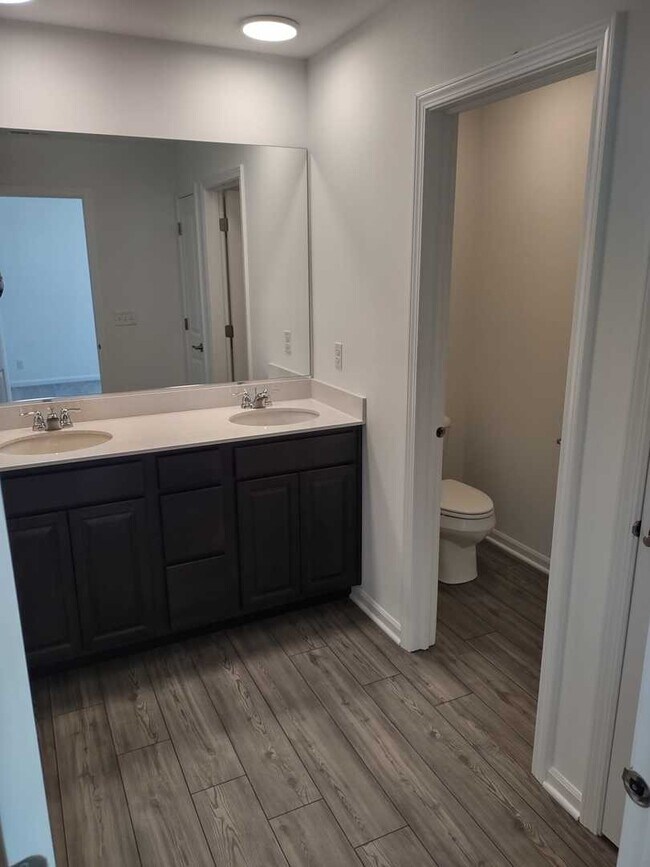
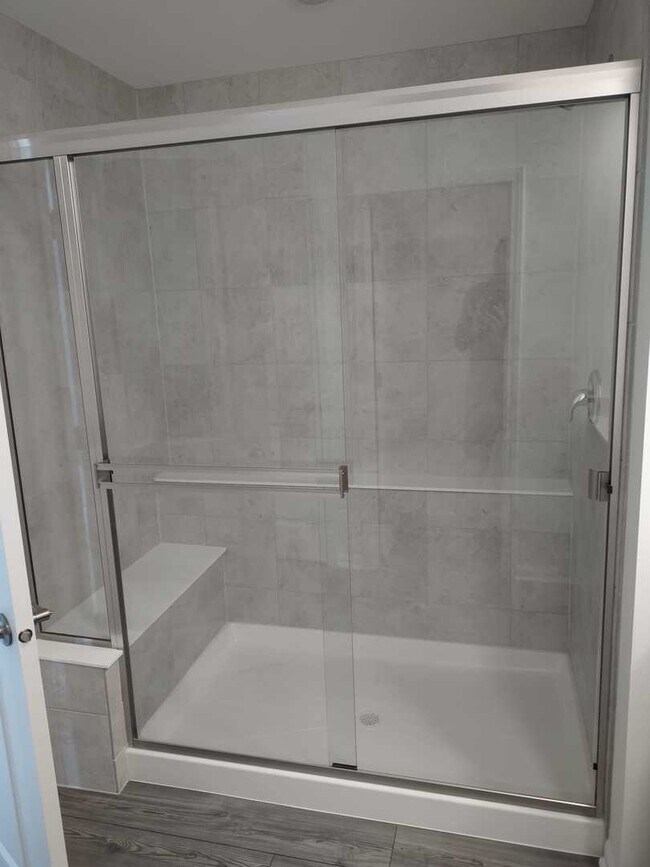
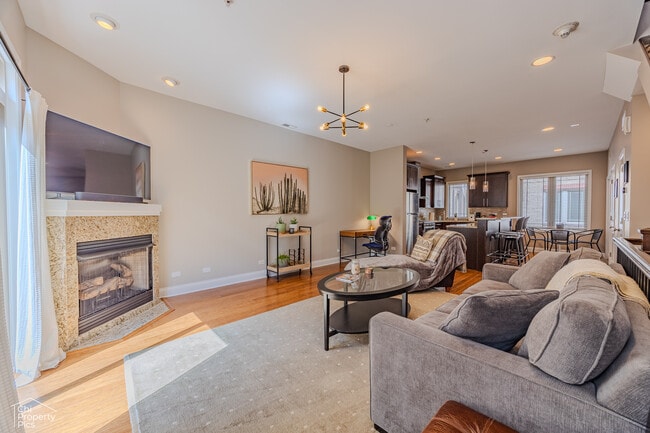
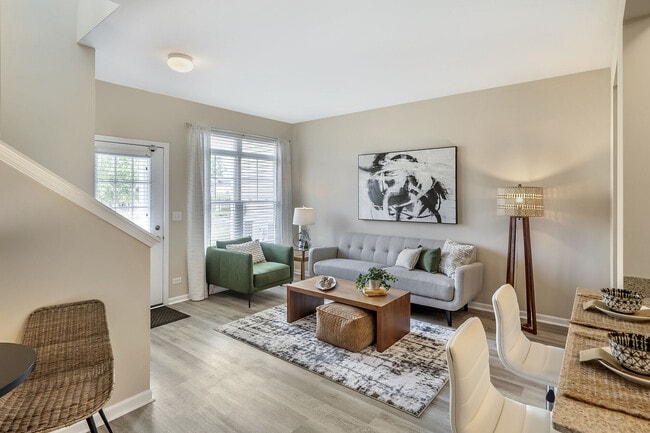
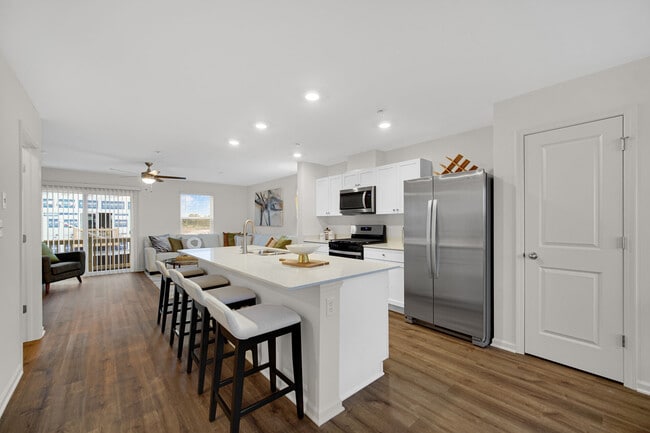
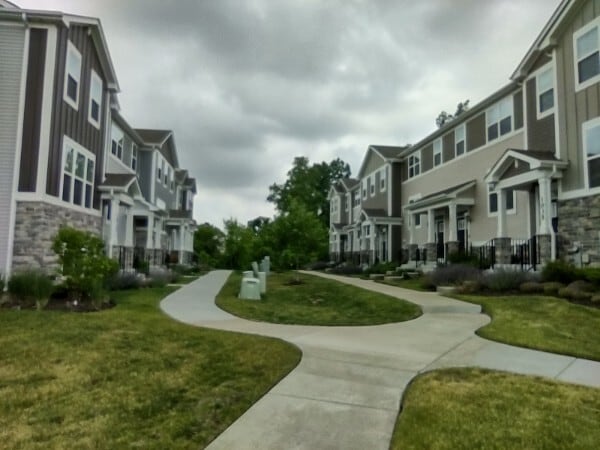
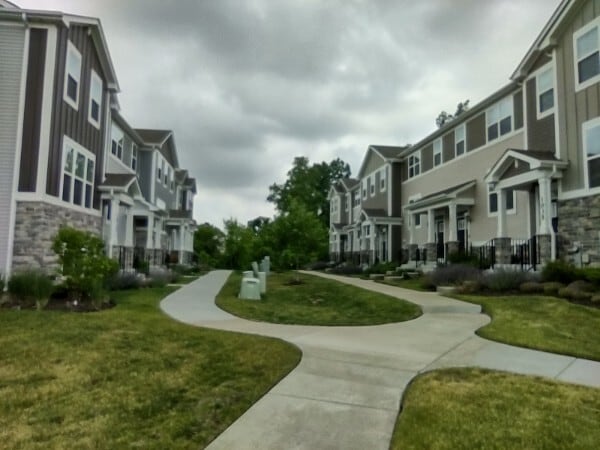
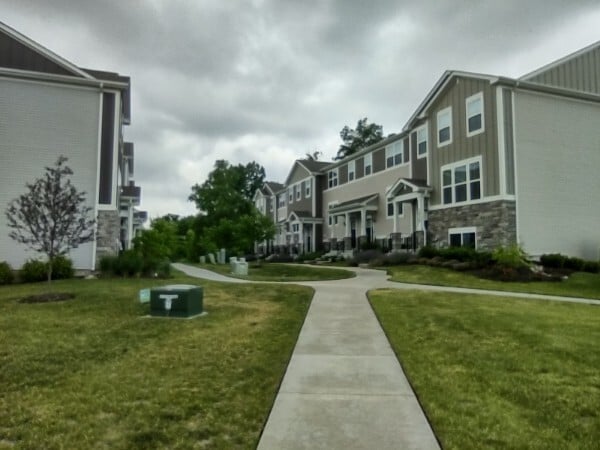
Check out this beautiful 3 bedroom,2 1/2-bathroom Amherst Model! This 2-year-old three-story townhome is designed for comfort,with a lower level providing a versatile finished space. The first floor showcases an open floorplan among the family room,kitchen and dining room that opens out to a deck. Three upstairs bedrooms including the spacious owner's suite provide private retreats. Park Pointe is Lennar's townhome community in South Elgin and it offers new traditional and urban style townhomes conveniently located close to several major corridors such as Route 25,Route 59,Route 20,Route 31,and Stearns Road. Park Pointe,like its name,boasts an ample supply of open country within walking distance. Approximately a quarter of a mile southeast of the community is Koehler Fields,consisting of eight ball fields for softball,baseball,football,soccer,lacrosse,and a large parking lot. Running along the west of the community is the Illinois Prairie Path,which is an extensive recreational path system that was constructed on old rail lines is one of the largest in the country. Residents have easy access to shopping,dining,recreational,and entertainment options. Reimagine your life,find your dream home today! The townhomes include top-of-the-line features. The fully appointed kitchens include; quartz countertops,spacious single-bowl under mount sinks,Aristokraft cabinets and stainless steel appliances,island & pantry. The home also features; LED surface mounted lighting,modern two panel interior doors and colonist trim,Decorative rails,vinyl plank flooring in the kitchen,foyer,bathrooms and laundry room,a garage door opener and so much more,all of which are included with your new home. No Evictions or Judgments. Valid Proofs of Income: W-2 & 2 most recent check stubs,1099 & 2 months of bank statements. No Co-Signers. and income 3x the rental income is required. Minimum 12 months lease term. Tenant pays for utilities,trash and sewer. MLS# MRD12663406 Based on information submitted to the MLS GRID as of [see last changed date above]. All data is obtained from various sources and may not have been verified by broker or MLS GRID. Supplied Open House Information is subject to change without notice. All information should be independently reviewed and verified for accuracy. Properties may or may not be listed by the office/agent presenting the information. Some IDX listings have been excluded from this website. Prices displayed on all Sold listings are the Last Known Listing Price and may not be the actual selling price.

1039 Atterberg Rd is a townhome located in Kane County and the 60177 ZIP Code. This area is served by the School District U-46 attendance zone.

* Price shown is base rent. Excludes user-selected optional fees and variable or usage-based fees and required charges due at or prior to move-in or at move-out. Price, availability, fees, and any applicable rent special are subject to change without notice.
* Square footage definitions vary. Displayed square footage is approximate.
Home Details

Home Type

Townhome

Year Built

Built in 2023

Bedrooms and Bathrooms

Dual Sinks 2.5 Bathrooms 3 Bedrooms 3 Potential Bedrooms

Flooring

Carpet Laminate

Home Design

Stone Siding Asphalt Roof Concrete Block And Stucco Construction Concrete Perimeter Foundation Entry on the 2nd floor

Interior Spaces

Open Floorplan Recreation Room Living Room Dining Room Family Room 1,764 Sq Ft Home 3-Story Property

Kitchen

Stainless Steel Appliances Range Microwave Dishwasher

Laundry

Laundry Room

Listing and Financial Details

Property Available on 6/5/26 12 Month Lease Term

Lot Details

Landscaped Professionally Lot Dimensions are 30 x 60

Outdoor Features

Balcony

Parking

2 Car Attached Garage Parking Available Garage Door Opener Driveway Parking Included in Price

Schools

Clinton Elementary School Kenyon Woods Middle School South Elgin High School

Utilities

Forced Air Heating and Cooling System Heating System Uses Natural Gas

Community Details

Amenities

Common Area

Overview

4 Units Jennie Morgan Association, Phone Number (847) 806-6121 Property managed by Property Specialists, Inc. Park Pointe Subdivision

Pet Policy

No Pets Allowed

Fees and Policies

The fees listed below are community-provided and may exclude utilities or add-ons. All payments are made directly to the property and are non-refundable unless otherwise specified.

  • Garage Lot

Property Fee Disclaimer: Based on community-supplied data and independent market research. Subject to change without notice. May exclude fees for mandatory or optional services and usage-based utilities.

Details

Lease Options

  • 12 Months

Contact

  • Listed by Mustafa Dada | Mustafa E Dada
  • Phone Number
  • Contact
  • Source
    Midwest Real Estate Data LLC
Copyright © 2026 Midwest Real Estate Data, LLC. All rights reserved. All information provided by the listing agent/broker is deemed reliable but is not guaranteed and should be independently verified.
| Edit

Under 30 minutes

Commute Time is calculated at rush hour.
Neighborhood

Located 40 miles northwest of Chicago, the towns of Elgin and Dundee sit along the Fox River in northern Illinois. Separating the adjacent towns to the north and south, Interstate 90 runs directly into downtown Chicago.

Residents of Elgin and Dundee enjoy a great quality of life. Within their neighborhoods, they have access to a number of cultural, historical and artistic activities, while many more are just a short distance away in Chicago. Dining and shopping opportunities remain plentiful as well. These neighborhoods maintain great safety levels with good schools. Elgin and Dundee represent suburban living at its finest.

Learn more about living in Elgin/Dundee 
Amenities
  • Air Conditioning
  • Dishwasher
  • Microwave
Education
Schools
Public Elementary School
Grades PK-5
524 Students
Nearby
Public Elementary School
Grades PK-5
479 Students
Attendance Zone
Public Middle School
Grades 6-8
773 Students
Attendance Zone
Private Elementary & Middle School
Grades PK-8
87 Students
Nearby
Private Elementary, Middle & High School
Grades K-12
250 Students
Nearby
Transportation
Getting Around
Somewhat Walkable
Walkability
20 / 100
Minimal Public Transit
Transit
0 / 100
Exceptionally Drivable
Drivability
100 / 100
Fairly Bikeable
Bikeability
50 / 100

Scores provided by

What do Walkability, Transit, Drivability, and Bikeability mean? Walkability measures the walking distance to day-to-day needs. Transit measures access to public transportation. Drivability measures congestion, parking availability, and access to major roads. Bikeability measures the suitability for cycling. How It Works
-
Soundscore
- / 100

Traffic

-

Airport

-

Businesses

-

Scores provided by

HowLoud What is a Sound Score Rating? A Sound Score Rating aggregates noise caused by vehicle traffic, airplane traffic and local sources. How It Works

You May Also Like

Similar Rentals Nearby