


Located at 124 N Center St in South Elgin, Illinois, this single-floor residence offers a thoughtfully designed layout that balances modern style with everyday functionality. The kitchen is a standout feature, showcasing rich dark wood cabinetry, gleaming white quartz countertops, a subway tile backsplash, and a full suite of stainless steel appliances. Warm hardwood-style flooring and globe pendant lighting lend the kitchen an inviting, contemporary character, complemented by a dining bar for casual meals. The living area provides a comfortable, open setting with neutral tones, soft carpeting, and room for a generous seating arrangement. A secondary sitting area adds versatility to the floor plan. The primary bedroom is generously sized with plush carpet, natural light from a large window, and access to a spacious walk-in closet with wire shelving. A second bedroom offers similar comfort and ease. Two well-appointed bathrooms serve the residence: one features a tiled tub-shower combination and warm wood vanity, while the other includes a glass-enclosed walk-in shower and a wide vanity with ample storage. Hardwood-style flooring runs through both bathrooms. A dedicated laundry room with a full-size washer and dryer completes this well-rounded residence.

-
Monthly Rent
$1,717 - $2,090
-
Bedrooms
1 - 2 bd
-
Bathrooms
1 - 2 ba
-
Square Feet
765 - 1,224 sq ft
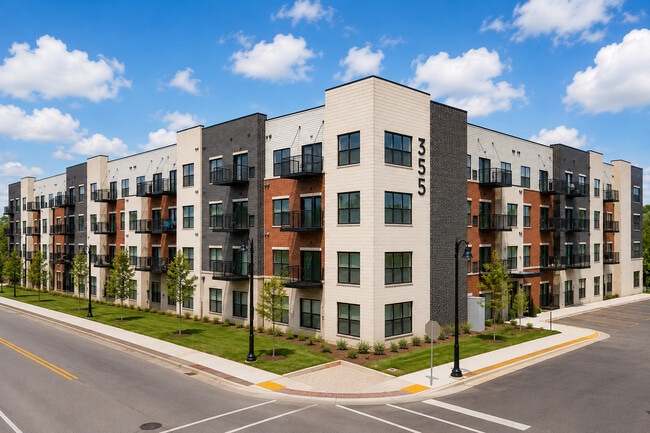
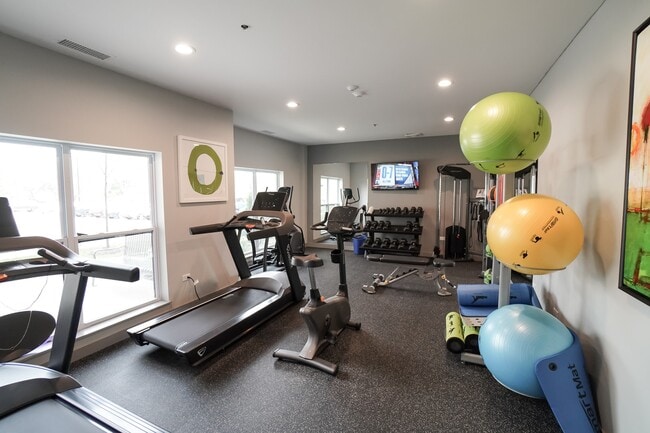
Luxury Apartments with Modern Amenities in the heart of South Elgin, IL Welcome to Panton Mill Station. Our community of 100 apartment homes is available now. Located across from Panton Mill Park in the heart of South Elgin, residents will enjoy a fully-equipped fitness center, outdoor kitchen and professional business center. The one and two bedroom apartments feature large layouts, walk-in closets, stainless steel appliances and many other features.
Highlights
- Waterfront
- Pet Washing Station
- High Ceilings
- Walk-In Closets
- Planned Social Activities
- Pet Play Area
- Controlled Access
- Gated
- Picnic Area
Pricing & Floor Plans

-
Unit 410price $1,817square feet 765availibility Now
-
Unit 204price $1,843square feet 845availibility Sep 14
-
Unit 419price $1,878square feet 845availibility Sep 22
-
Unit 106price $1,717square feet 845availibility Oct 26
-
Unit 325price $2,090square feet 1,060availibility Sep 10
-
Unit 224price $2,040square feet 1,060availibility Oct 5
-
Unit 412price $2,073square feet 1,060availibility Oct 29
-
Unit 410price $1,817square feet 765availibility Now
-
Unit 204price $1,843square feet 845availibility Sep 14
-
Unit 419price $1,878square feet 845availibility Sep 22
-
Unit 106price $1,717square feet 845availibility Oct 26
-
Unit 325price $2,090square feet 1,060availibility Sep 10
-
Unit 224price $2,040square feet 1,060availibility Oct 5
-
Unit 412price $2,073square feet 1,060availibility Oct 29
Fees and Policies
The fees listed below are community-provided and may exclude utilities or add-ons. All payments are made directly to the property and are non-refundable unless otherwise specified. Use the Cost Calculator to determine costs based on your needs.
-
One-Time Basics
-
Due at Application
-
Application Fee Per ApplicantCharged per applicant.$60
-
-
Due at Move-In
-
Administrative FeeCharged per unit.$250
-
-
Due at Application
-
Storage Unit
-
Storage RentCharged per rentable item.$0 / mo
-
Property Fee Disclaimer: Based on community-supplied data and independent market research. Subject to change without notice. May exclude fees for mandatory or optional services and usage-based utilities.
Details
Lease Options
-
4 - 14 Month Leases
-
Short term lease
Property Information
-
Built in 2020
-
100 units/4 stories
Matterport 3D Tours
About Panton Mill Station
Luxury Apartments with Modern Amenities in the heart of South Elgin, IL Welcome to Panton Mill Station. Our community of 100 apartment homes is available now. Located across from Panton Mill Park in the heart of South Elgin, residents will enjoy a fully-equipped fitness center, outdoor kitchen and professional business center. The one and two bedroom apartments feature large layouts, walk-in closets, stainless steel appliances and many other features.
Panton Mill Station is an apartment community located in Kane County and the 60177 ZIP Code. This area is served by the School District U-46 attendance zone.
Unique Features
- Air Conditioner
- Ceiling Fan
- Granite Counters
- Grilling Stations
- Large Closets
- Outdoor Firepit
- Outdoor Grilling Station & Dog Park.
- Patio/Balcony
- Stainless Steel (Efficient) Appliances
- View
- Views of Panton Mill Park and The River
- Vinyl Plank Flooring
- Washer & Dryer Included
Community Amenities
Fitness Center
Laundry Facilities
Elevator
Controlled Access
Recycling
Business Center
Grill
Gated
Property Services
- Wi-Fi
- Laundry Facilities
- Controlled Access
- Maintenance on site
- Property Manager on Site
- Video Patrol
- Recycling
- Online Services
- Planned Social Activities
- Pet Play Area
- Pet Washing Station
- Public Transportation
- Key Fob Entry
Shared Community
- Elevator
- Business Center
- Breakfast/Coffee Concierge
- Disposal Chutes
- Conference Rooms
Fitness & Recreation
- Fitness Center
Outdoor Features
- Gated
- Courtyard
- Grill
- Picnic Area
- Waterfront
- Pond
Student Features
- Private Bathroom
Apartment Features
Washer/Dryer
Air Conditioning
Dishwasher
Hardwood Floors
Walk-In Closets
Granite Countertops
Microwave
Refrigerator
Indoor Features
- Washer/Dryer
- Air Conditioning
- Ceiling Fans
- Smoke Free
- Cable Ready
- Trash Compactor
- Tub/Shower
- Sprinkler System
Kitchen Features & Appliances
- Dishwasher
- Ice Maker
- Granite Countertops
- Stainless Steel Appliances
- Eat-in Kitchen
- Kitchen
- Microwave
- Oven
- Range
- Refrigerator
- Freezer
Model Details
- Hardwood Floors
- Carpet
- Vinyl Flooring
- High Ceilings
- Views
- Walk-In Closets
- Window Coverings
- Large Bedrooms
- Balcony
Tucked along the Fox River in Kane County, South Elgin is a suburban village where the water sets the pace and Chicago is just under an hour away. The Fox River Trolley Museum is a true local landmark, preserving a piece of American transit history that draws curious visitors year after year. Each summer, Riverfest brings the community together along the riverbanks for food, entertainment, and outdoor fun. Day-to-day life here centers around green spaces, riverside trails, and easy access to shopping and dining along Route 31, with neighboring St. Charles and Elgin offering even more options just a short drive away.
Renters in South Elgin will find a solid mix of townhomes, spacious apartment communities, and newer builds that cater to a range of lifestyles and space needs. Whether you're looking for a cozy studio or a three-bedroom layout, the rental market here offers comfortable options without the density of larger metro areas.
Learn more about living in South ElginCompare neighborhood and city base rent averages by bedroom.
| Elgin/Dundee | South Elgin, IL | |
|---|---|---|
| Studio | $1,726 | $1,687 |
| 1 Bedroom | $1,688 | $1,760 |
| 2 Bedrooms | $2,165 | $2,035 |
| 3 Bedrooms | $2,815 | $2,617 |
- Wi-Fi
- Laundry Facilities
- Controlled Access
- Maintenance on site
- Property Manager on Site
- Video Patrol
- Recycling
- Online Services
- Planned Social Activities
- Pet Play Area
- Pet Washing Station
- Public Transportation
- Key Fob Entry
- Elevator
- Business Center
- Breakfast/Coffee Concierge
- Disposal Chutes
- Conference Rooms
- Gated
- Courtyard
- Grill
- Picnic Area
- Waterfront
- Pond
- Fitness Center
- Private Bathroom
- Air Conditioner
- Ceiling Fan
- Granite Counters
- Grilling Stations
- Large Closets
- Outdoor Firepit
- Outdoor Grilling Station & Dog Park.
- Patio/Balcony
- Stainless Steel (Efficient) Appliances
- View
- Views of Panton Mill Park and The River
- Vinyl Plank Flooring
- Washer & Dryer Included
- Washer/Dryer
- Air Conditioning
- Ceiling Fans
- Smoke Free
- Cable Ready
- Trash Compactor
- Tub/Shower
- Sprinkler System
- Dishwasher
- Ice Maker
- Granite Countertops
- Stainless Steel Appliances
- Eat-in Kitchen
- Kitchen
- Microwave
- Oven
- Range
- Refrigerator
- Freezer
- Hardwood Floors
- Carpet
- Vinyl Flooring
- High Ceilings
- Views
- Walk-In Closets
- Window Coverings
- Large Bedrooms
- Balcony
| Monday | 9:30am - 5:30pm |
|---|---|
| Tuesday | 9:30am - 5:30pm |
| Wednesday | 9:30am - 5:30pm |
| Thursday | 9:30am - 5:30pm |
| Friday | 9:30am - 5:30pm |
| Saturday | Closed |
| Sunday | Closed |
| Colleges & Universities | Distance | ||
|---|---|---|---|
| Colleges & Universities | Distance | ||
| Drive: | 7 min | 3.2 mi | |
| Drive: | 25 min | 16.7 mi | |
| Drive: | 34 min | 17.9 mi | |
| Drive: | 29 min | 18.0 mi |


 The GreatSchools Rating helps parents compare schools within a state based on a variety of school quality indicators and provides a helpful picture of how effectively each school serves all of its students. Ratings are on a scale of 1 (below average) to 10 (above average) and can include test scores, college readiness, academic progress, advanced courses, equity, discipline and attendance data. We also advise parents to visit schools, consider other information on school performance and programs, and consider family needs as part of the school selection process.
View GreatSchools Rating Methodology
Data provided by GreatSchools.org © 2026. All rights reserved.
Scores provided by
 What do Walkability, Transit, Drivability, and Bikeability mean?
Walkability measures the walking distance to day-to-day needs.
Transit measures access to public transportation.
Drivability measures congestion, parking availability, and access to major roads.
Bikeability measures the suitability for cycling.
How It Works
What do Walkability, Transit, Drivability, and Bikeability mean?
Walkability measures the walking distance to day-to-day needs.
Transit measures access to public transportation.
Drivability measures congestion, parking availability, and access to major roads.
Bikeability measures the suitability for cycling.
How It Works
Traffic
BusyAirport
CalmBusinesses
ActiveScores provided by
HowLoud What is a Sound Score Rating? A Sound Score Rating aggregates noise caused by vehicle traffic, airplane traffic and local sources. How It WorksPanton Mill Station Photos
-
Kitchen
-
2BR,2BA,1060SF - The Sienna
-
Bath
-
-
-
Fitness Cener
-
Fitness Center
-
-
Models
-
1 Bedroom
-
1 Bedroom
-
2 Bedrooms
-
2 Bedrooms
Nearby Apartments
Within 50 Miles of Panton Mill Station
Panton Mill Station has units with in‑unit washers and dryers, making laundry day simple for residents.
Utilities are not included in rent. Residents should plan to set up and pay for all services separately.
Parking is available at Panton Mill Station. Fees may apply depending on the type of parking offered. Contact this property for details.
Panton Mill Station has one to two-bedrooms with rent ranges from $1,717/mo. to $2,090/mo.
Yes, Panton Mill Station welcomes pets. Breed restrictions, weight limits, and additional fees may apply. View this property's pet policy.
A good rule of thumb is to spend no more than 30% of your gross income on rent. Based on the lowest available rent of $1,717 for a one-bedroom, you would need to earn about $68,680 per year to qualify. Want to double-check your budget? Calculate how much rent you can afford with our Rent Affordability Calculator.
Panton Mill Station is not currently offering any rent specials. Check back soon, as promotions change frequently.
Yes! Panton Mill Station offers 4 Matterport 3D Tours. Explore different floor plans and see unit level details, all without leaving home.
355 N La Fox St
South Elgin, IL 60177