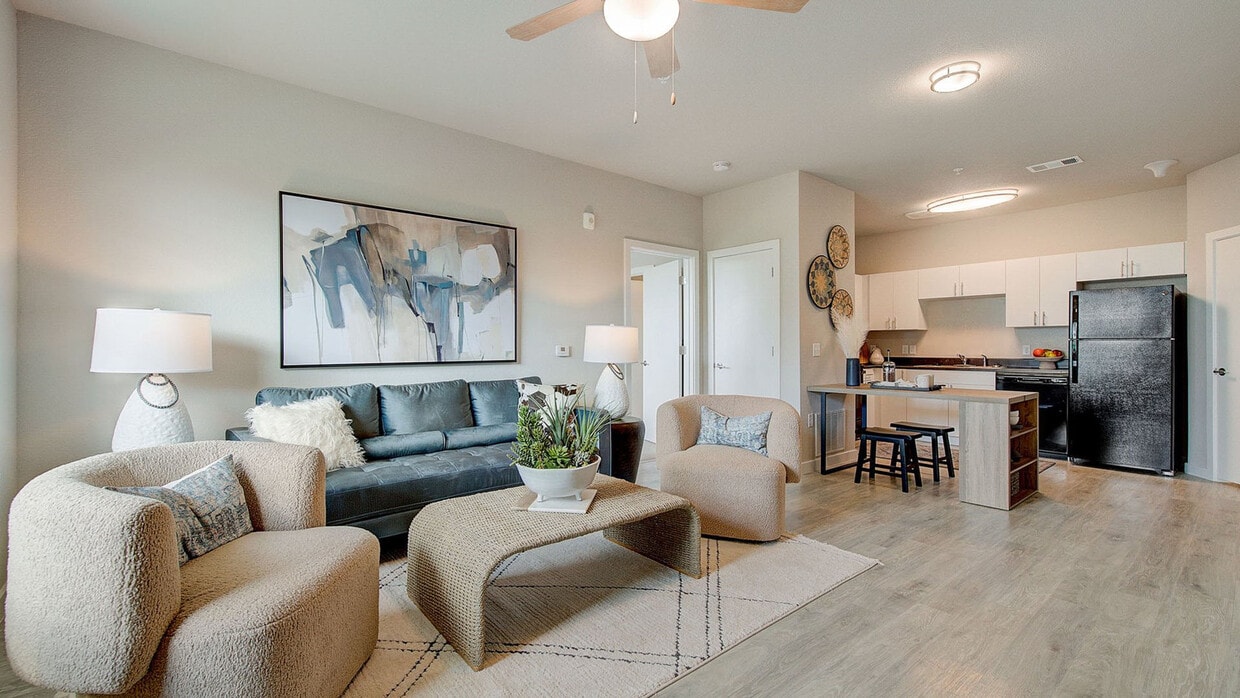
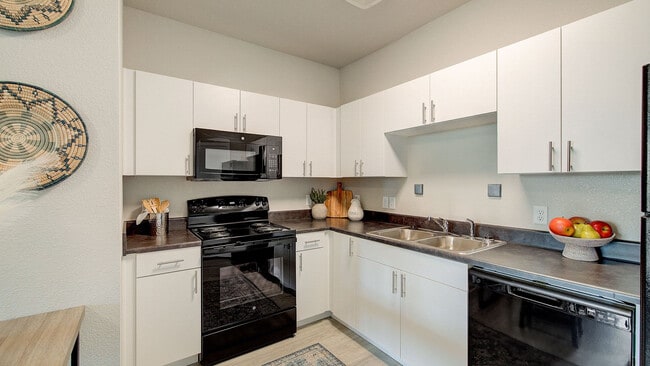
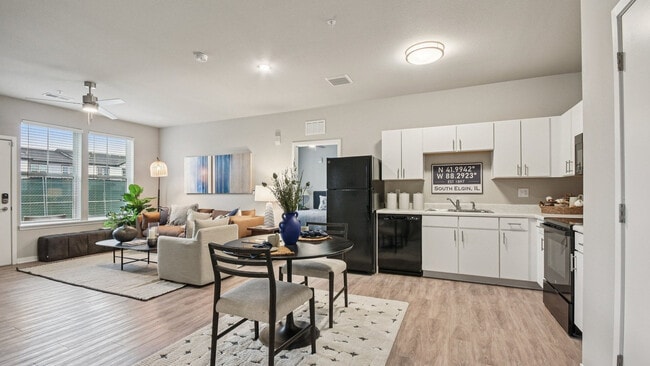
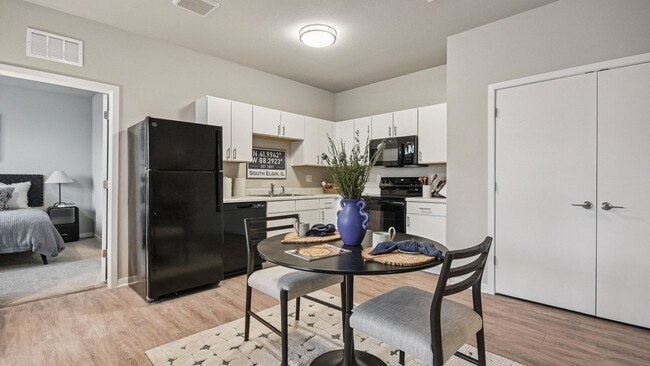
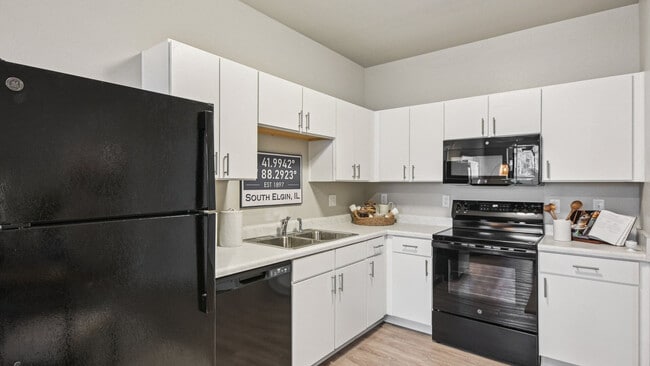
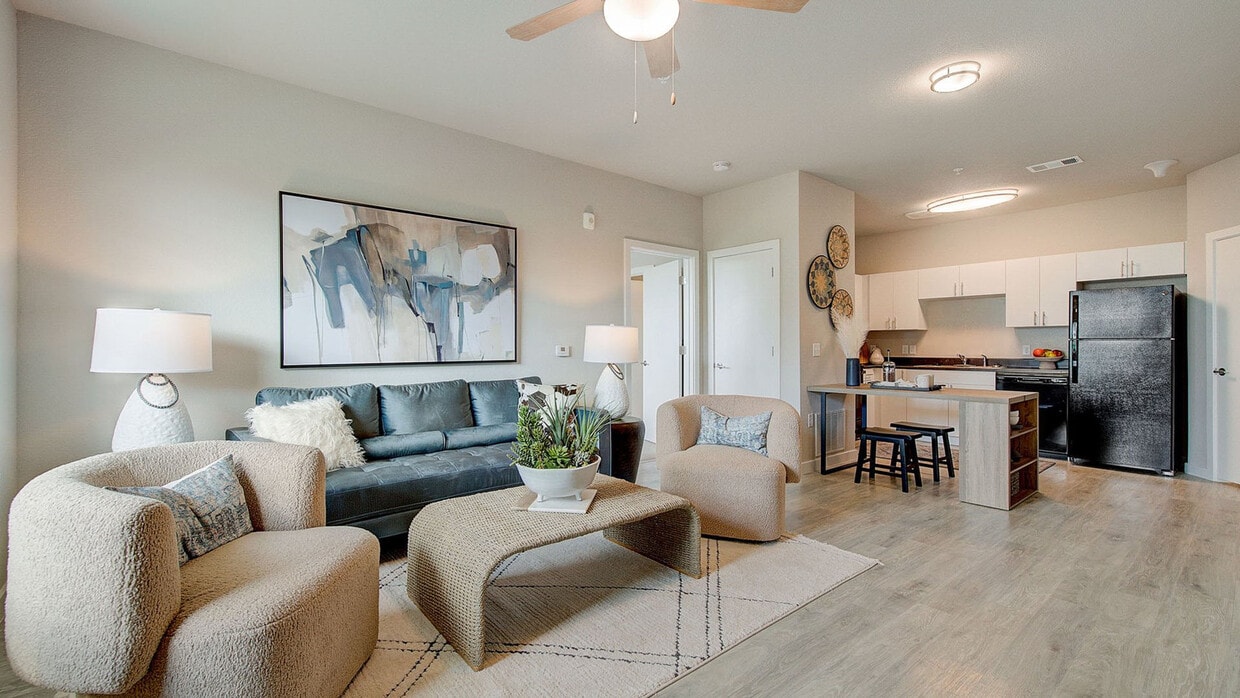
Located at 1300 N Lancaster Rd in South Elgin, IL, this efficient 540-square-foot, single-floor apartment offers a well-designed open-concept layout. The combined kitchen and living area serves as the heart of the unit, featuring light wood-look vinyl plank flooring that runs throughout the entire space, creating a clean and cohesive aesthetic. The kitchen is equipped with white cabinetry, light quartz-style countertops, a stainless steel sink, and black appliances including a refrigerator, electric range, built-in microwave, and dishwasher. The living area is bright and airy, benefiting from natural light streaming through double windows fitted with white horizontal blinds, and is complemented by a ceiling fan overhead. The bathroom includes a full-size soaking tub and shower combo with built-in shelving, a toilet, and a vanity, all finished with the same wood-look flooring. A dedicated walk-in closet provides ample storage with multi-tiered wire shelving systems. The unit also includes an in-unit washer, as visible in the dollhouse overview. Neutral warm-toned walls throughout contribute to a clean, modern, and move-in-ready atmosphere.
Authentix South Elgin
1300 N Lancaster Rd,
South Elgin,
IL
60177
-
Monthly Rent
$1,484 - $2,885
-
Bedrooms
Studio - 3 bd
-
Bathrooms
1 - 2 ba
-
Square Feet
544 - 1,348 sq ft

Highlights
- New Construction
- Pet Washing Station
- Pool
- Walk-In Closets
- Pet Play Area
- Sundeck
- Dog Park
- Balcony
- Property Manager on Site
Pricing & Floor Plans
-
Unit 204price $1,484square feet 544availibility Now
-
Unit 204price $1,484square feet 544availibility Now
-
Unit 204price $1,484square feet 544availibility Now
-
Unit 103price $1,564square feet 560availibility Now
-
Unit 104price $1,564square feet 560availibility Now
-
Unit 209price $1,887square feet 596availibility Oct 30

-
Unit 205price $1,648square feet 650availibility Now
-
Unit 204price $1,648square feet 650availibility Now
-
Unit 204price $1,648square feet 650availibility Now
-
Unit 110price $1,708square feet 712availibility Now
-
Unit 109price $1,728square feet 712availibility Now
-
Unit 108price $1,728square feet 712availibility Now
-
Unit 208price $1,713square feet 701availibility Now
-
Unit 210price $1,713square feet 701availibility Now
-
Unit 210price $1,713square feet 701availibility Now
-
Unit 103price $1,718square feet 677availibility Now
-
Unit 105price $1,718square feet 677availibility Now
-
Unit 104price $1,718square feet 677availibility Now
-
Unit 206price $2,058square feet 974availibility Now
-
Unit 201price $2,058square feet 974availibility Now
-
Unit 201price $2,058square feet 974availibility Now
-
Unit 108price $2,117square feet 985availibility Now
-
Unit 101price $2,148square feet 988availibility Now
-
Unit 106price $2,148square feet 988availibility Sep 10
-
Unit 102price $2,124square feet 988availibility Sep 17
-
Unit 211price $2,128square feet 1,025availibility Now
-
Unit 212price $2,128square feet 1,025availibility Now
-
Unit 207price $2,128square feet 1,025availibility Now
-
Unit 107price $2,118square feet 1,036availibility Sep 10
-
Unit 112price $2,124square feet 1,036availibility Sep 17
-
Unit 107price $2,124square feet 1,036availibility Sep 17
-
Unit 206price $2,885square feet 1,277availibility Now
-
Unit 204price $1,484square feet 544availibility Now
-
Unit 204price $1,484square feet 544availibility Now
-
Unit 204price $1,484square feet 544availibility Now
-
Unit 103price $1,564square feet 560availibility Now
-
Unit 104price $1,564square feet 560availibility Now
-
Unit 209price $1,887square feet 596availibility Oct 30
-
Unit 205price $1,648square feet 650availibility Now
-
Unit 204price $1,648square feet 650availibility Now
-
Unit 204price $1,648square feet 650availibility Now
-
Unit 110price $1,708square feet 712availibility Now
-
Unit 109price $1,728square feet 712availibility Now
-
Unit 108price $1,728square feet 712availibility Now
-
Unit 208price $1,713square feet 701availibility Now
-
Unit 210price $1,713square feet 701availibility Now
-
Unit 210price $1,713square feet 701availibility Now
-
Unit 103price $1,718square feet 677availibility Now
-
Unit 105price $1,718square feet 677availibility Now
-
Unit 104price $1,718square feet 677availibility Now
-
Unit 206price $2,058square feet 974availibility Now
-
Unit 201price $2,058square feet 974availibility Now
-
Unit 201price $2,058square feet 974availibility Now
-
Unit 108price $2,117square feet 985availibility Now
-
Unit 101price $2,148square feet 988availibility Now
-
Unit 106price $2,148square feet 988availibility Sep 10
-
Unit 102price $2,124square feet 988availibility Sep 17
-
Unit 211price $2,128square feet 1,025availibility Now
-
Unit 212price $2,128square feet 1,025availibility Now
-
Unit 207price $2,128square feet 1,025availibility Now
-
Unit 107price $2,118square feet 1,036availibility Sep 10
-
Unit 112price $2,124square feet 1,036availibility Sep 17
-
Unit 107price $2,124square feet 1,036availibility Sep 17
-
Unit 206price $2,885square feet 1,277availibility Now
Fees and Policies
The fees listed below are community-provided and may exclude utilities or add-ons. All payments are made directly to the property and are non-refundable unless otherwise specified. Use the Cost Calculator to determine costs based on your needs.
-
Utilities & Essentials
-
Lifestyle FeeA monthly fee that includes services such as pest control, high-speed internet, parcel management, door-to-door trash collection, etc. Charged per unit.$100 / mo
-
Utilities - Trash CollectionCharges associated with trash and recycling services. Paid along with rent monthly. Charged per unit.$12 / mo
-
Renters InsuranceEnrollment in our Get Covered Master Insurance Policy which provides $100,000 general liability and $10,000 personal property coverage. Participation is required unless alternative coverage is verified. Charged per unit.$15 / mo
-
Utility Admin FeeFee to cover the non-usage costs associated with utility management. Charged per unit.$6.75 / mo
-
Utilities - Self-managedElectricity and Gas managed directly with utility provider. Amount will vary based on household usage. Electricity provided by ComEd and gas by Nicor Gas. Residents must establish and maintain personal utility accounts for their entire residency. Charged per unit. Payable to 3rd PartyVaries / mo
-
Utilities - MeteredVaries based on household usage. Charges for usage of water, sewer, stormwater, irrigation, and other common area utilities. Paid with monthly rent. Charged per unit.Varies / mo
-
Parking FeeOpen unassigned parking in the surface parking lot. Charged per unit.Varies / mo
-
-
One-Time Basics
-
Due at Application
-
Administrative FeeA fee to cover the non-screening costs associated with processing your application. Charged per unit.$255
-
Holding Deposit (Refundable)A Deposit that must be paid to formally reserve your home. Upon approval, this deposit is applied to your Security Deposit. If your application is denied, the Deposit is refunded. Charged per unit.$500
-
Application FeeA per-person fee that covers the cost of credit, background, and income screening. Charged per applicant.$75
-
-
Due at Application
-
Dogs
-
One-time Pet Fee (Dog)Max of 2. A registration fee that is required for each dog added to the lease agreement. Charged per pet.$300
-
Poo Prints Enrollment FeeMax of 2. Registration fee for Poo Prints, a pet waste DNA screening service. Charged per pet.$75
-
Monthly Pet Rent (Dog)Max of 2. Monthly recurring pet rent. Charged per pet.$25 / mo
Restrictions:Cats, dogs, birds, reptiles, fresh and saltwater fish, small furry animals, and most exotic pets can join you in your luxury townhome-style apartment. Set up a perch for your indoor cat near one of the front windows where she can survey the neighborhood. You and your dog can play with her favorite toy at the on-site dog park.Read More Read LessComments -
-
Cats
-
One-time Pet Fee (Cat)Max of 2. A registration fee that is required for each cat added to the lease agreement. Charged per pet.$300
-
Monthly Pet Rent (Cat)Max of 2. Monthly recurring pet rent. Charged per pet.$25 / mo
Restrictions:Cats, dogs, birds, reptiles, fresh and saltwater fish, small furry animals, and most exotic pets can join you in your luxury townhome-style apartment. Set up a perch for your indoor cat near one of the front windows where she can survey the neighborhood. You and your dog can play with her favorite toy at the on-site dog park.Comments -
-
Birds
Max of 2Restrictions:Cats, dogs, birds, reptiles, fresh and saltwater fish, small furry animals, and most exotic pets can join you in your luxury townhome-style apartment. Set up a perch for your indoor cat near one of the front windows where she can survey the neighborhood. You and your dog can play with her favorite toy at the on-site dog park.Comments
-
Fish
Max of 2Restrictions:Cats, dogs, birds, reptiles, fresh and saltwater fish, small furry animals, and most exotic pets can join you in your luxury townhome-style apartment. Set up a perch for your indoor cat near one of the front windows where she can survey the neighborhood. You and your dog can play with her favorite toy at the on-site dog park.Comments
-
Reptiles
Max of 2Restrictions:Cats, dogs, birds, reptiles, fresh and saltwater fish, small furry animals, and most exotic pets can join you in your luxury townhome-style apartment. Set up a perch for your indoor cat near one of the front windows where she can survey the neighborhood. You and your dog can play with her favorite toy at the on-site dog park.Comments
-
Other Pets
Max of 2Restrictions:Cats, dogs, birds, reptiles, fresh and saltwater fish, small furry animals, and most exotic pets can join you in your luxury townhome-style apartment. Set up a perch for your indoor cat near one of the front windows where she can survey the neighborhood. You and your dog can play with her favorite toy at the on-site dog park.Comments
-
Utility Termination FeeA fee to terminate utility services. Charged per unit.$10
-
Utility Connection FeeA fee to establish utility billing for your home. Charged per unit.$50
Property Fee Disclaimer: Based on community-supplied data and independent market research. Subject to change without notice. May exclude fees for mandatory or optional services and usage-based utilities.
Details
Lease Options
-
11 - 15 Month Leases
Property Information
-
Built in 2025
-
336 units/2 stories
Matterport 3D Tours
About Authentix South Elgin
Authentix South Elgin is a garden-style apartment community in South Elgin, Illinois, near Elgin and the Randall Road corridor with access to I-90. The community offers ground-floor, direct-entry homes with an in-home washer/dryer, a private balcony or patio, and a professional onsite team. Authentix South Elgin offers studio, one, two, and three bedroom floor plans. Pricing varies by floor plan, lease length, and availability. The community is pet-friendly with no weight limits. Authentix South Elgin is proudly owned and managed by Continental Properties.
Authentix South Elgin is an apartment community located in Kane County and the 60177 ZIP Code. This area is served by the School District U-46 attendance zone.
Unique Features
- Disability Access
- First Floor Unit
- LifestyleFee Includes Internet
- Second Floor Unit
Community Amenities
Pool
Fitness Center
Clubhouse
Pet Play Area
- Package Service
- Maintenance on site
- Property Manager on Site
- Trash Pickup - Door to Door
- Renters Insurance Program
- Pet Play Area
- Pet Washing Station
- Car Wash Area
- Wheelchair Accessible
- Clubhouse
- Fitness Center
- Pool
- Sundeck
- Dog Park
Apartment Features
Washer/Dryer
Air Conditioning
Dishwasher
High Speed Internet Access
Walk-In Closets
Microwave
Refrigerator
Disposal
Indoor Features
- High Speed Internet Access
- Washer/Dryer
- Air Conditioning
- Heating
- Ceiling Fans
- Wheelchair Accessible (Rooms)
Kitchen Features & Appliances
- Dishwasher
- Disposal
- Ice Maker
- Stainless Steel Appliances
- Kitchen
- Microwave
- Oven
- Range
- Refrigerator
- Freezer
Model Details
- Carpet
- Vinyl Flooring
- Walk-In Closets
- Balcony
- Patio
Located 40 miles northwest of Chicago, the towns of Elgin and Dundee sit along the Fox River in northern Illinois. Separating the adjacent towns to the north and south, Interstate 90 runs directly into downtown Chicago.
Residents of Elgin and Dundee enjoy a great quality of life. Within their neighborhoods, they have access to a number of cultural, historical and artistic activities, while many more are just a short distance away in Chicago. Dining and shopping opportunities remain plentiful as well. These neighborhoods maintain great safety levels with good schools. Elgin and Dundee represent suburban living at its finest.
Learn more about living in Elgin/DundeeCompare neighborhood and city base rent averages by bedroom.
| Elgin/Dundee | South Elgin, IL | |
|---|---|---|
| Studio | $1,643 | $1,608 |
| 1 Bedroom | $1,686 | $1,760 |
| 2 Bedrooms | $2,186 | $2,046 |
| 3 Bedrooms | $2,819 | $2,617 |
- Package Service
- Maintenance on site
- Property Manager on Site
- Trash Pickup - Door to Door
- Renters Insurance Program
- Pet Play Area
- Pet Washing Station
- Car Wash Area
- Wheelchair Accessible
- Clubhouse
- Sundeck
- Dog Park
- Fitness Center
- Pool
- Disability Access
- First Floor Unit
- LifestyleFee Includes Internet
- Second Floor Unit
- High Speed Internet Access
- Washer/Dryer
- Air Conditioning
- Heating
- Ceiling Fans
- Wheelchair Accessible (Rooms)
- Dishwasher
- Disposal
- Ice Maker
- Stainless Steel Appliances
- Kitchen
- Microwave
- Oven
- Range
- Refrigerator
- Freezer
- Carpet
- Vinyl Flooring
- Walk-In Closets
- Balcony
- Patio
| Monday | 9am - 6pm |
|---|---|
| Tuesday | 9am - 6pm |
| Wednesday | 9am - 6pm |
| Thursday | 9am - 6pm |
| Friday | 9am - 6pm |
| Saturday | 9am - 5pm |
| Sunday | 12pm - 4pm |
| Colleges & Universities | Distance | ||
|---|---|---|---|
| Colleges & Universities | Distance | ||
| Drive: | 5 min | 2.5 mi | |
| Drive: | 34 min | 18.8 mi | |
| Drive: | 28 min | 19.1 mi | |
| Drive: | 31 min | 20.4 mi |


 The GreatSchools Rating helps parents compare schools within a state based on a variety of school quality indicators and provides a helpful picture of how effectively each school serves all of its students. Ratings are on a scale of 1 (below average) to 10 (above average) and can include test scores, college readiness, academic progress, advanced courses, equity, discipline and attendance data. We also advise parents to visit schools, consider other information on school performance and programs, and consider family needs as part of the school selection process.
View GreatSchools Rating Methodology
Data provided by GreatSchools.org © 2026. All rights reserved.
Scores provided by
 What do Walkability, Transit, Drivability, and Bikeability mean?
Walkability measures the walking distance to day-to-day needs.
Transit measures access to public transportation.
Drivability measures congestion, parking availability, and access to major roads.
Bikeability measures the suitability for cycling.
How It Works
What do Walkability, Transit, Drivability, and Bikeability mean?
Walkability measures the walking distance to day-to-day needs.
Transit measures access to public transportation.
Drivability measures congestion, parking availability, and access to major roads.
Bikeability measures the suitability for cycling.
How It Works
Traffic
BusyAirport
CalmBusinesses
CalmScores provided by
HowLoud What is a Sound Score Rating? A Sound Score Rating aggregates noise caused by vehicle traffic, airplane traffic and local sources. How It WorksAuthentix South Elgin Photos
-
Authentix South Elgin
-
-
-
-
-
-
-
-
Models
-
Studio
-
Studio
-
Studio
-
Studio
-
1 Bedroom
-
1 Bedroom
Nearby Apartments
Within 50 Miles of Authentix South Elgin
-
Springs At South Elgin
350 Gyorr Ave
South Elgin, IL 60177
$1,762 - $2,793
1-3 Br 1.0 mi
-
Springs at Aurora
1381 Cherry Blossom St
Aurora, IL 60506
$1,923 - $2,895
1-3 Br 14.4 mi
-
Springs at Three Oaks
1131 Central Park Dr
Crystal Lake, IL 60014
$1,811 - $2,681
1-3 Br 15.5 mi
-
Avanterra Wolfs Crossing
615 Starling Cir
Oswego, IL 60543
$2,041 - $3,510
1-4 Br 20.6 mi
-
Springs at Lily Cache Creek
1150 Lily Cache Ln
Bolingbrook, IL 60490
$1,986 - $3,258
1-3 Br 22.9 mi
-
Springs at Mundelein
1100 Huntington Dr
Mundelein, IL 60060
$2,040 - $3,620
1-3 Br 25.5 mi
Authentix South Elgin has units with in‑unit washers and dryers, making laundry day simple for residents.
Utilities are not included in rent. Residents should plan to set up and pay for all services separately.
Parking is available at Authentix South Elgin. Fees may apply depending on the type of parking offered. Contact this property for details.
Authentix South Elgin has studios to three-bedrooms with rent ranges from $1,484/mo. to $2,885/mo.
Yes, Authentix South Elgin welcomes pets. Breed restrictions, weight limits, and additional fees may apply. View this property's pet policy.
A good rule of thumb is to spend no more than 30% of your gross income on rent. Based on the lowest available rent of $1,484 for a studio, you would need to earn about $59,360 per year to qualify. Want to double-check your budget? Calculate how much rent you can afford with our Rent Affordability Calculator.
Authentix South Elgin is offering Discounts for eligible applicants, with rental rates starting at $1,484.
Yes! Authentix South Elgin offers 6 Matterport 3D Tours. Explore different floor plans and see unit level details, all without leaving home.
1300 N Lancaster Rd
South Elgin, IL 60177