4 Beds, 2 Baths, 2,048 sq ft
10201 Penrith Ave
Las Vegas, NV 89144
-
Bedrooms
3
-
Bathrooms
2.5
-
Square Feet
1,471 sq ft
-
Available
Available Now
About This Home
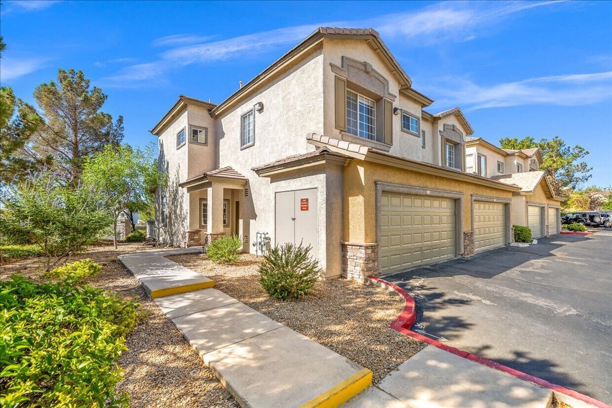
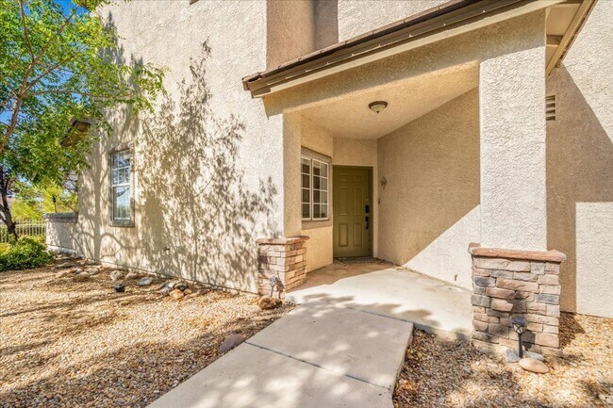
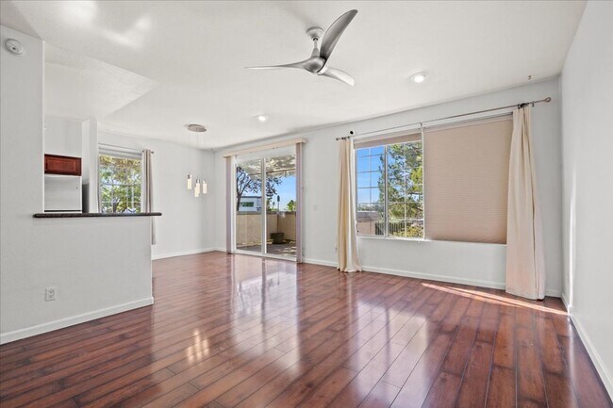
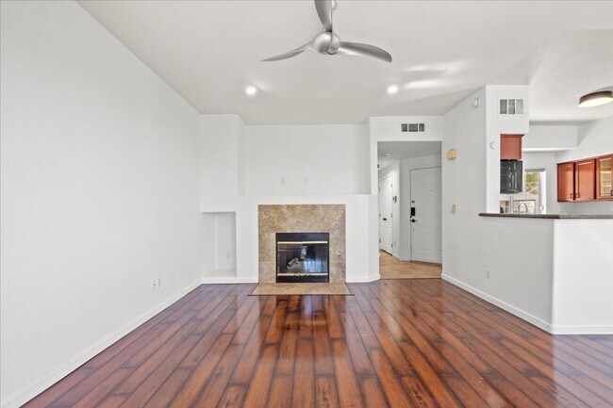
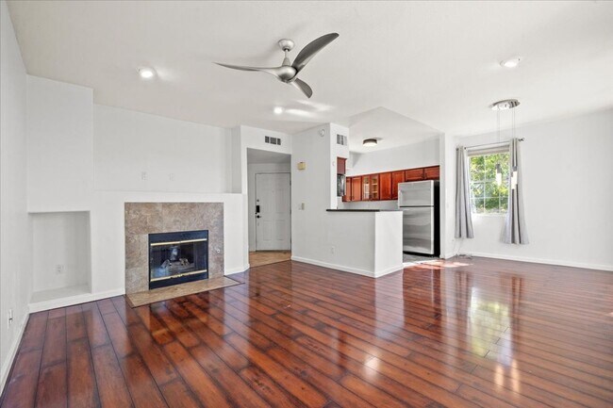
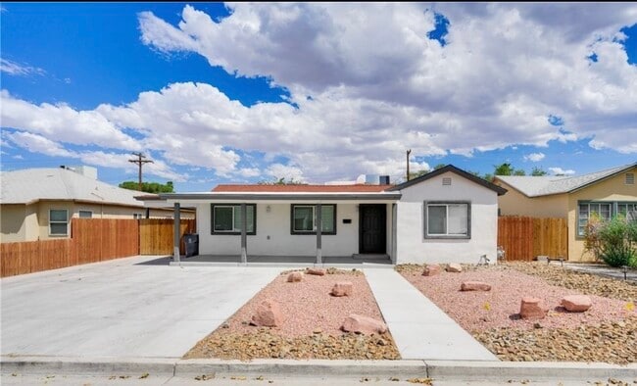
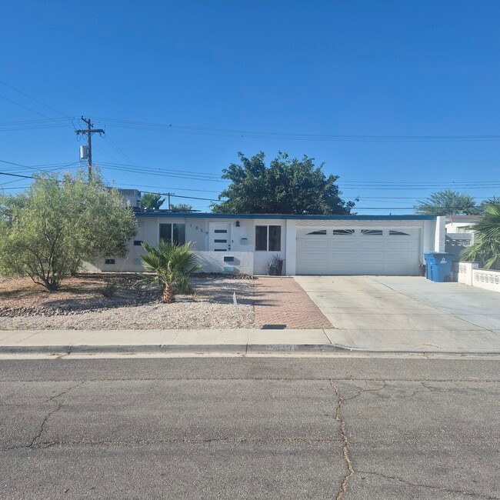
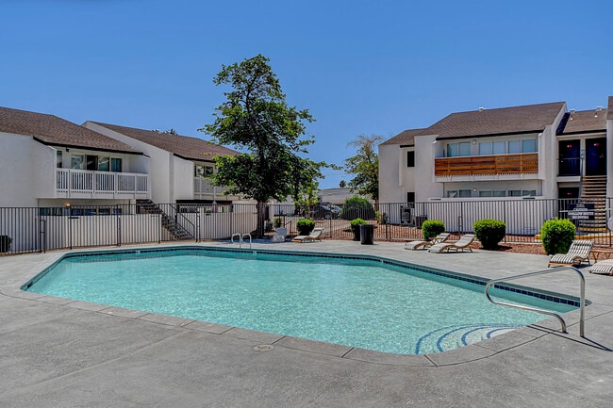
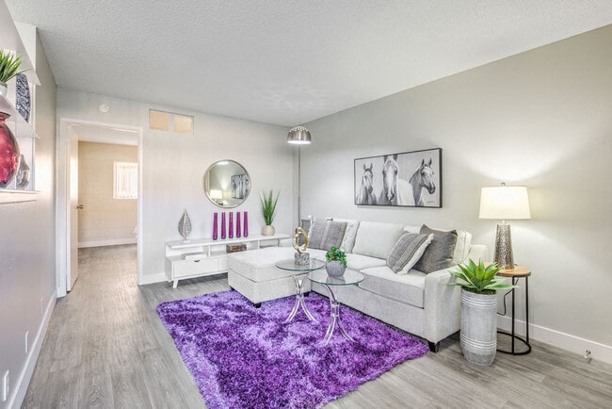
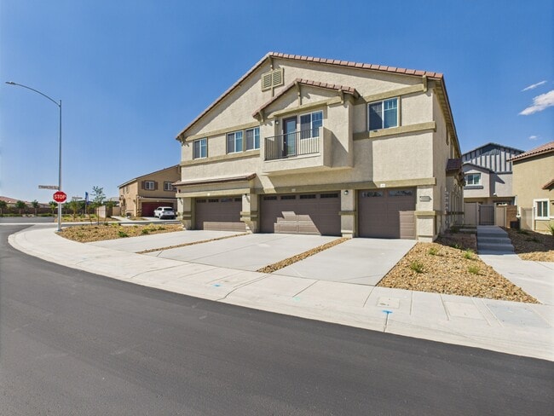
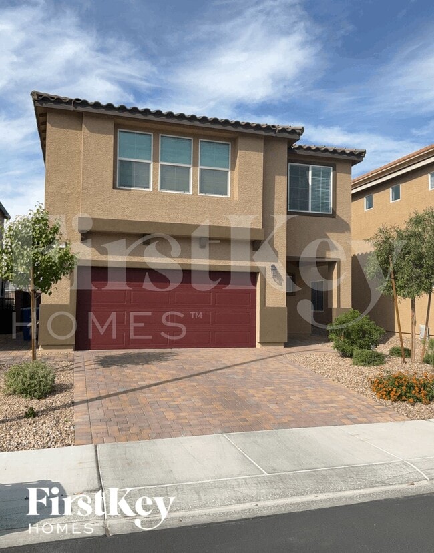
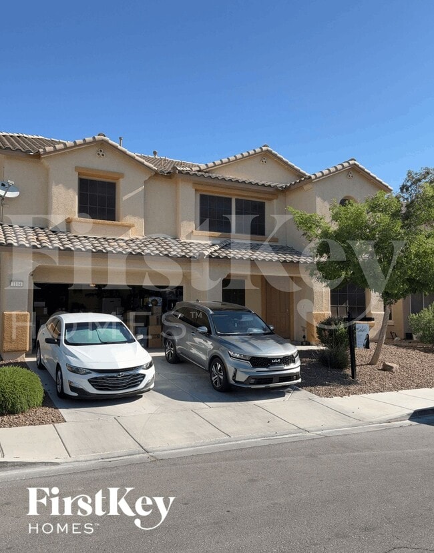
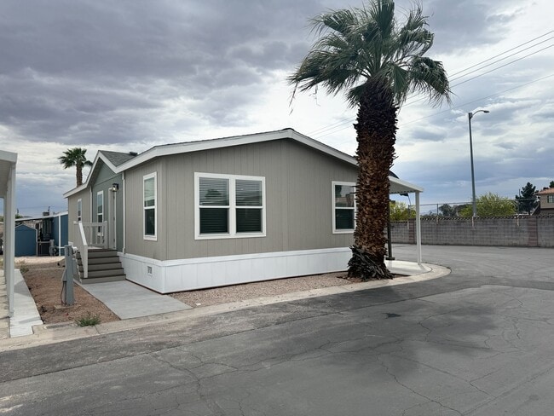
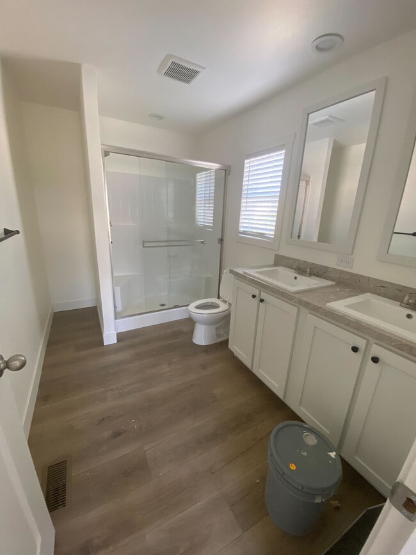
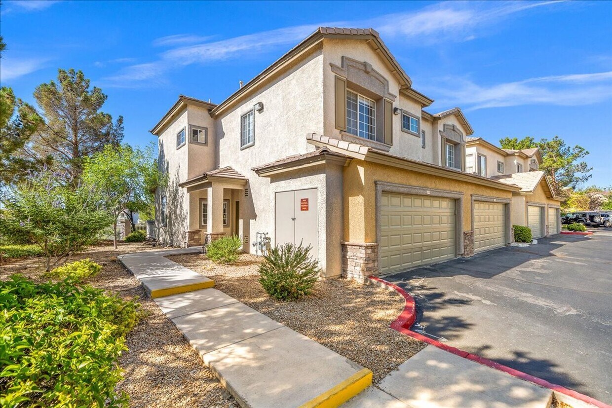
Stylish and thoughtfully updated, this 3-bedroom, 2.5-bath Summerlin residence offers a seamless blend of comfort, functionality, and modern design. Featuring an airy open-concept floor plan, the home showcases upgraded flooring throughout and an inviting layout ideal for both everyday living and entertaining. The well-appointed kitchen is enhanced with granite countertops, stainless steel appliances, and ample cabinetry, flowing effortlessly into the main living and dining areas. A desirable first-floor bedroom with an ensuite bath provides flexibility for guests, multigenerational living, or a private home office. Upstairs, spacious bedrooms and spa-inspired bathrooms create a relaxing retreat, while a private balcony offers the perfect spot to enjoy morning coffee or evening sunsets. A cozy fireplace adds warmth and ambiance to the living space, enhancing the home's welcoming atmosphere. Additional features include central heating and air conditioning, ceiling fans, an in-unit washer and dryer, an attached garage, and HOA-covered amenities for added convenience. Ideally situated in a desirable Las Vegas neighborhood, this exceptional home delivers low-maintenance living with style, comfort, and modern appeal. Required Resident Benefits Package includes Utility Concierge, Renters Insurance, Credit Reporting, Fraud Protection, Tenant Rewards, Home Purchasing Assistance and more for $45/month. We support fair housing rentals, free from discriminatory practices or policies. Rekeying and Cleaning Fee is $450. Admin fee of $95 if approved. Don’t miss your chance to call this incredible space home—schedule a tour today!
Unique Features
- Airy Floor Plan
- Attached Garage
- Bedroom Downstairs
- Ceiling Fans
- Central Heat
- Dining Area
- Ensuite Bathroom
- Entertainers Dream
- Fireplace
- First Floor Unit
- Granite Countertops
- Great Neighborhood
- HOA Fees
- HOA Included
- In-Unit Washer & Dryer
- Located in Summerlin
- Newer Flooring
- Open Concept
- Private Balcony
- Spa-like Bathrooms
- Stainless Steel Appliances
- Stainless Steel Dishwasher
- Stainless Steel Microwave
- Stainless Steel Oven
- Stainless Steel Refridgerator
- Stainless Steel Stove
- Summerlin Community
- Upgraded Flooring
10201 Penrith Ave is a house located in Clark County and the 89144 ZIP Code.
House Features
- Air Conditioning
Contact
- Listed by Real Property Management Peace | Real Property Management Peace
- Phone Number
- Contact
Summerlin sits approximately ten miles west of downtown Las Vegas, nestled right where the cityscape begins to give way to the Spring Mountains and the Red Rock Canyon National Reserve. With the close proximity to the city center, gorgeous views of the mountains, and swanky houses filling the landscape, Summerlin has a reputation as one of the most affluent communities in Nevada.
It’s easy to stay active and take advantage of the Nevada sunshine here: in addition to the hiking, biking, and camping offered by the adjacent wilderness, the neighborhood includes dozens of public parks, golf courses, and sports fields within its bounds, including an award-winning trail system.
While mostly a residential neighborhood, several shopping centers and restaurants are scattered throughout Summerlin, giving residents the convenience of being able to walk down the street for groceries or a bite to eat in many cases.
Learn more about living in Summerlin- Air Conditioning
- Airy Floor Plan
- Attached Garage
- Bedroom Downstairs
- Ceiling Fans
- Central Heat
- Dining Area
- Ensuite Bathroom
- Entertainers Dream
- Fireplace
- First Floor Unit
- Granite Countertops
- Great Neighborhood
- HOA Fees
- HOA Included
- In-Unit Washer & Dryer
- Located in Summerlin
- Newer Flooring
- Open Concept
- Private Balcony
- Spa-like Bathrooms
- Stainless Steel Appliances
- Stainless Steel Dishwasher
- Stainless Steel Microwave
- Stainless Steel Oven
- Stainless Steel Refridgerator
- Stainless Steel Stove
- Summerlin Community
- Upgraded Flooring
| Colleges & Universities | Distance | ||
|---|---|---|---|
| Colleges & Universities | Distance | ||
| Drive: | 12 min | 6.8 mi | |
| Drive: | 15 min | 10.3 mi | |
| Drive: | 21 min | 14.9 mi | |
| Drive: | 25 min | 15.3 mi |
Transportation options available in Las Vegas include Sahara Station, located 12.2 miles from 10201 Penrith Ave. 10201 Penrith Ave is near Harry Reid International, located 16.5 miles or 27 minutes away, and Boulder City Municipal, located 36.5 miles or 46 minutes away.
| Transit / Subway | Distance | ||
|---|---|---|---|
| Transit / Subway | Distance | ||
|
|
Drive: | 18 min | 12.2 mi |
|
|
Drive: | 20 min | 12.6 mi |
|
|
Drive: | 21 min | 13.5 mi |
|
|
Drive: | 21 min | 14.1 mi |
|
|
Drive: | 22 min | 14.2 mi |
| Airports | Distance | ||
|---|---|---|---|
| Airports | Distance | ||
|
Harry Reid International
|
Drive: | 27 min | 16.5 mi |
|
Boulder City Municipal
|
Drive: | 46 min | 36.5 mi |
Time and distance from 10201 Penrith Ave.
| Shopping Centers | Distance | ||
|---|---|---|---|
| Shopping Centers | Distance | ||
| Walk: | 18 min | 0.9 mi | |
| Walk: | 18 min | 0.9 mi | |
| Drive: | 3 min | 1.3 mi |
| Parks and Recreation | Distance | ||
|---|---|---|---|
| Parks and Recreation | Distance | ||
|
Springs Preserve
|
Drive: | 13 min | 8.1 mi |
|
Red Rock Canyon National Conservation Area
|
Drive: | 16 min | 9.0 mi |
|
Spring Mountains National Recreation Area
|
Drive: | 15 min | 10.3 mi |
|
Floyd Lamb Park
|
Drive: | 24 min | 14.6 mi |
| Hospitals | Distance | ||
|---|---|---|---|
| Hospitals | Distance | ||
| Walk: | 17 min | 0.9 mi | |
| Drive: | 11 min | 5.6 mi | |
| Drive: | 10 min | 6.8 mi |
| Military Bases | Distance | ||
|---|---|---|---|
| Military Bases | Distance | ||
| Drive: | 35 min | 22.8 mi |
You May Also Like
Similar Rentals Nearby
-
$2,700Total Monthly PriceTotal Monthly Price NewPrices include all required monthly fees.12 Month LeaseHouse for Rent
-
$2,115Total Monthly PriceTotal Monthly Price NewPrices include all required monthly fees.12 Month LeaseHouse for Rent
3 Beds, 2 Baths, 1,481 sq ft
-
3 Beds$1,270+Total Monthly PriceTotal Monthly Price NewPrices include base rent and required monthly fees of $35. Variable costs based on usage may apply.Base Rent:3 Beds$1,235+Discounts
Pets Allowed Fitness Center Pool Dishwasher Refrigerator Kitchen
-
3 Beds$2,1304 Beds$2,071+Total Monthly PriceTotal Monthly Price NewPrices include required monthly fees of $100.Base Rent:3 Beds$2,0304 Beds$1,949+
In Unit Washer & Dryer Ceiling Fans Gated
-
-
1 / 333 Beds$2,195+Total Monthly PriceTotal Monthly Price NewPrices include base rent and required monthly fees. Variable costs based on usage may apply.Discounts
-
4 Beds$3,065Total Monthly PriceTotal Monthly Price NewPrices include required monthly fees of $25.Base Rent:4 Beds$3,040House for Rent
-
4 Beds$2,765Total Monthly PriceTotal Monthly Price NewPrices include required monthly fees of $25.Base Rent:4 Beds$2,740House for Rent
-
-