$4,295 - $8,425
Total Monthly Price
12 Month Lease
100 Warren St
Boston, MA 02119
Favorites
845-241-3500
-
Bedrooms
2 - 5
-
Bathrooms
1 - 3
-
Square Feet
860 - 1,725 sq ft
-
Available
Available Now
Highlights
- Pets Allowed
- Balcony
- Hardwood Floors
- Smoke Free
- Deck
100 Warren St

Favorites
2 Available Units
5
$4,295
Total Monthly Price
2 beds,
1 bath,
860 sq ft
12 Month Lease, $4,295 deposit,
Available Now
7
$8,425
Total Monthly Price
5 beds,
3 baths,
1,725 sq ft
12 Month Lease, $8,425 deposit,
Available Now
* Price shown is base rent. Excludes user-selected optional fees and variable or usage-based fees and required charges due at or prior to move-in or at move-out.
Price, availability, fees, and any applicable rent special are subject to change without notice.
* Square footage definitions vary. Displayed square footage is approximate.
About 100 Warren St Boston, MA 02119
12 Month Lease,
$4,295 deposit,
Available Now
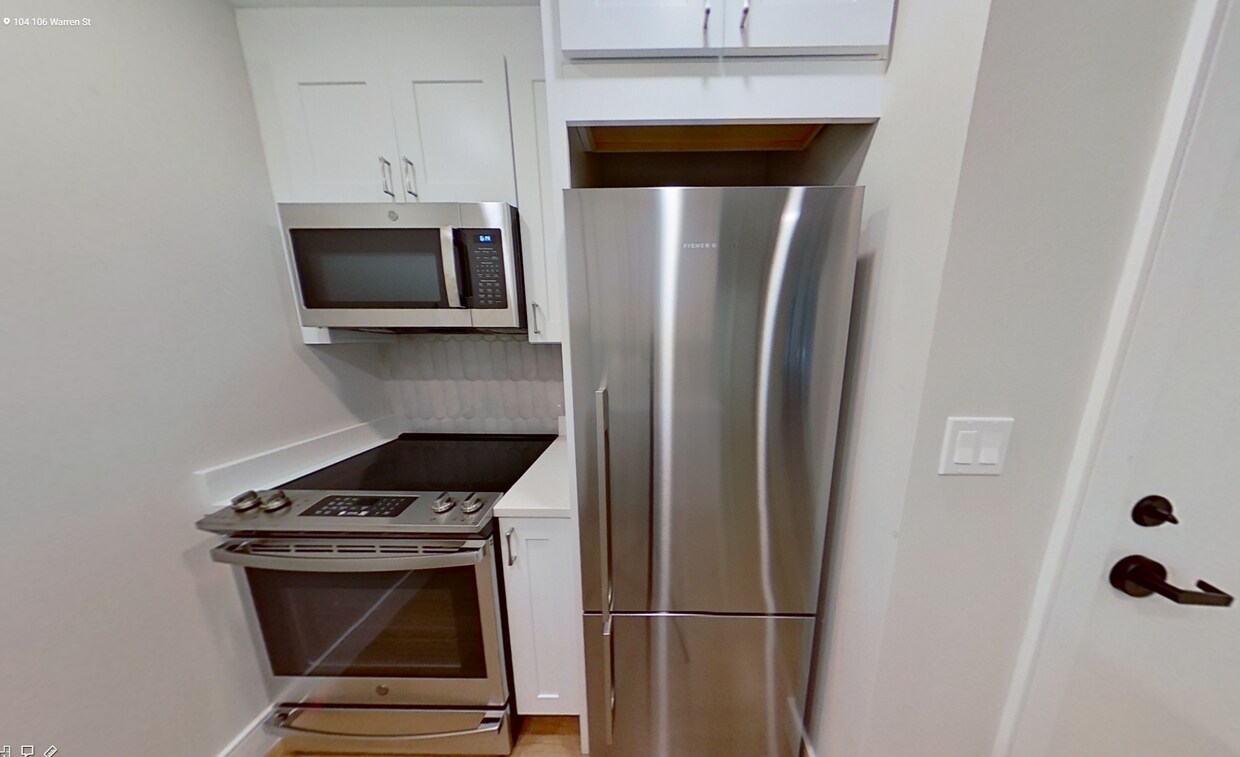
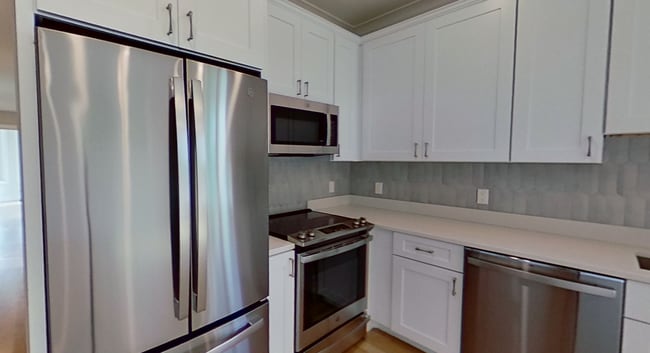
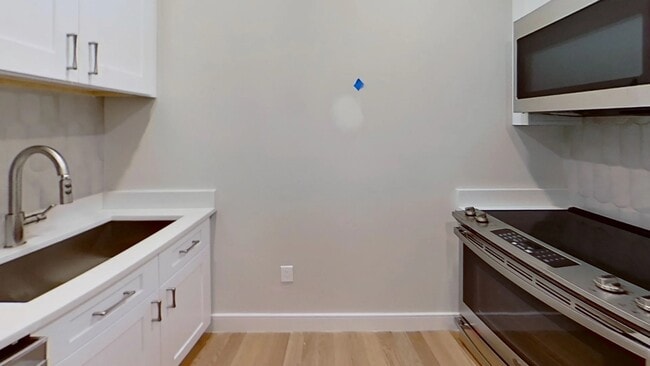
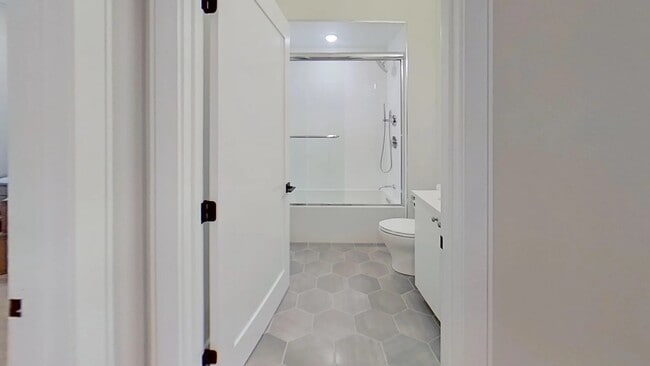
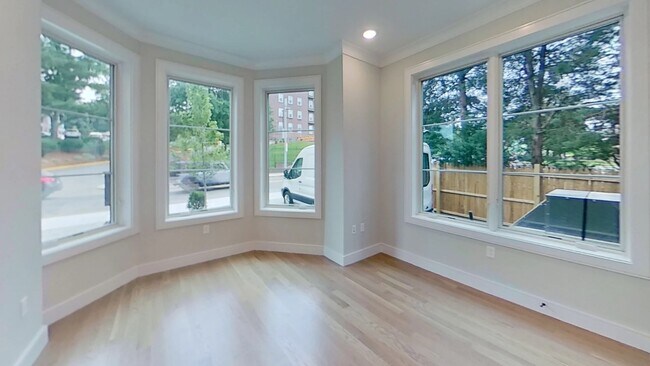
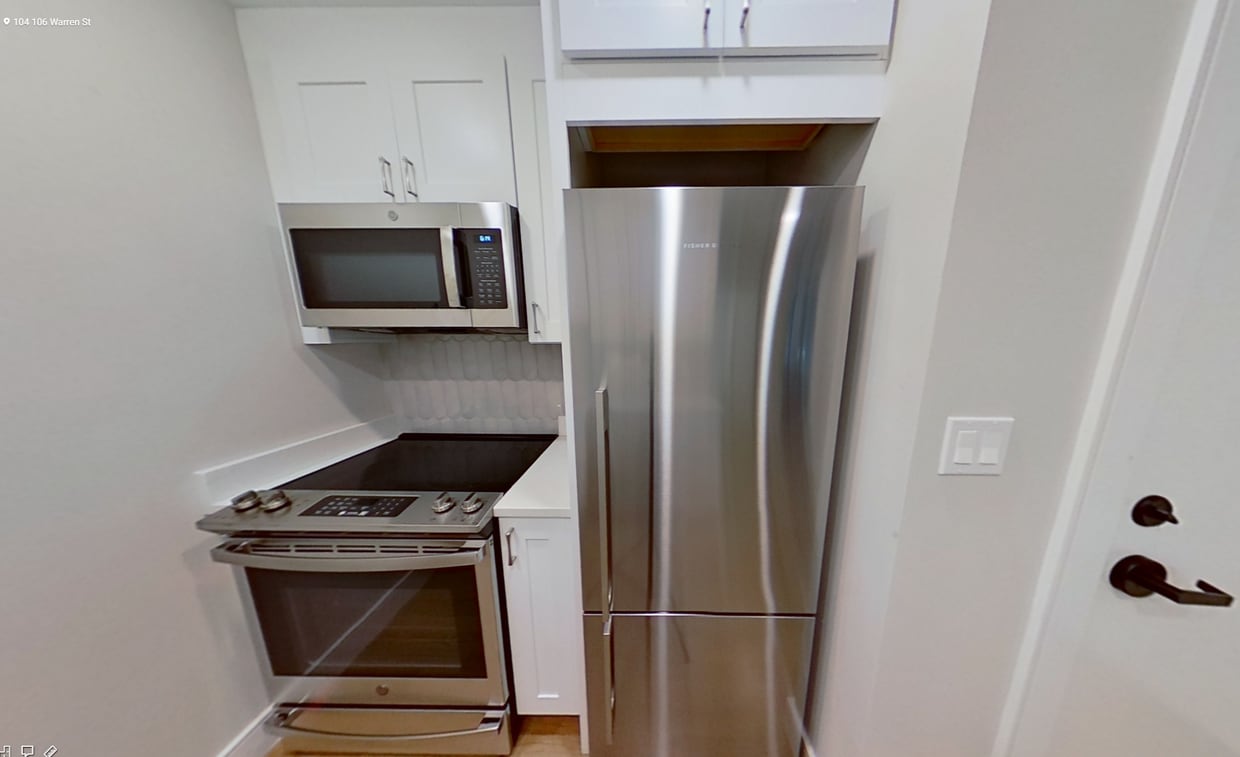
Renovated Modern 2 Bed 1 Bath - Brighton!!! Elevator in the building! Laundry In-Unit! Featuring the most updated stainless steel appliances, private washer & dryer, as well as gleaming hardwood floors, tons of natural lighting and your own balcony! Convenient Elevator! Location!!! Located right off of the popular Commonwealth Avenue in Brighton! Closest T Stop - Warren St 0.1 miles away. Ceasarstone countertops Hardwood flooring New stainless steel appliances Dishwasher Elevator Washer & Dryer In-Unit Cable Ready Private Balcony Ref#104-106-5-135
Renovated Modern 2 Bed 1 Bath - Brighton!!! Elevator in the building! Laundry In-Unit! Featuring the most updated stainless steel appliances, private washer & dryer, as well as gleaming hardwood floors, tons of natural lighting and your own balcony! Convenient Elevator! Location!!! Located right off of the popular Commonwealth Avenue in Brighton! Closest T Stop - Warren St 0.1 miles away. Ceasarstone countertops Hardwood flooring New stainless steel appliances Dishwasher Elevator Washer & Dryer In-Unit Cable Ready Private Balcony Ref#104-106-5-135
100 Warren St is an apartment community located in Suffolk County and the 02119 ZIP Code. This area is served by the Boston Public Schools attendance zone.
* Price shown is total price based on community-supplied monthly required fees. Excludes user-selected optional fees and variable or usage-based fees and required charges due at or prior to move-in or at move-out. Price, availability, fees, and any applicable rent special are subject to change without notice.
* Square footage definitions vary. Displayed square footage is approximate.
Apartment Features
Washer/Dryer
Air Conditioning
Dishwasher
Hardwood Floors
Granite Countertops
Microwave
Refrigerator
Tub/Shower
Indoor Features
- Washer/Dryer
- Air Conditioning
- Heating
- Smoke Free
- Cable Ready
- Storage Space
- Tub/Shower
- Handrails
- Framed Mirrors
Kitchen Features & Appliances
- Dishwasher
- Disposal
- Ice Maker
- Granite Countertops
- Stainless Steel Appliances
- Eat-in Kitchen
- Kitchen
- Microwave
- Oven
- Range
- Refrigerator
- Freezer
- Quartz Countertops
Model Details
- Hardwood Floors
- Tile Floors
- Vinyl Flooring
- High Ceilings
- Family Room
- Bay Window
- Views
- Double Pane Windows
- Window Coverings
- Floor to Ceiling Windows
Fees and Policies
The fees listed below are community-provided and may exclude utilities or add-ons. All payments are made directly to the property and are non-refundable unless otherwise specified.
- One-Time Move-In Fees
-
Broker Fee$0
- Dogs Allowed
-
Fees not specified
- Cats Allowed
-
Fees not specified
- Parking
-
Street--
Details
Property Information
-
4 units
Contact
- Phone Number
- Contact
Location
Get Directions
Lower Roxbury carries a quiet confidence that sets it apart from Boston's busier, more tourist-trafficked districts. Positioned between the South End and greater Roxbury, this historically rooted neighborhood draws renters who want genuine city living without the noise of a commercial center. Tremont Street runs through its core, and the Southwest Corridor Park borders the area, offering green space woven into everyday commutes.
Boston Medical Center anchors the neighborhood's eastern edge, bringing steady institutional presence and making it a practical base for those connected to the city's healthcare sector. Northeastern University's campus sits close by, adding an academic presence to the surrounding streets.
The housing stock reflects decades of layered development. Victorian-era row houses line many of the side streets, their brick facades and bay windows speaking to the neighborhood's 19th-century roots.
Learn more about living in Lower Roxbury
Education
| Colleges & Universities | Distance | ||
|---|---|---|---|
| Colleges & Universities | Distance | ||
| Drive: | 3 min | 1.3 mi | |
| Drive: | 3 min | 1.6 mi | |
| Drive: | 4 min | 1.6 mi | |
| Drive: | 3 min | 1.7 mi |
100 Warren St is within 4 minutes or 1.6 miles from Northeastern University. It is also near Wentworth Inst. of Technology and MCPHS University, Boston.
Schools


Public Elementary School
Grades PK-5
167 Students
Attendance Zone
Public Elementary & Middle School
Grades PK-8
716 Students
Attendance Zone
Public Middle School
Grades 6-8
331 Students
Attendance Zone
Public Middle & High School
Grades 6-12
1,518 Students
Attendance Zone
Public High School
Grades 9-12
1,024 Students
Attendance Zone
Public High School
Grades 9-12
313 Students
Attendance Zone
Private Elementary School
Grades PK-5
128 Students
Nearby
Private Elementary School
Grades PK-5
Nearby
Private Middle & High School
Grades 6-12
292 Students
Nearby
School data provided by
 The GreatSchools Rating helps parents compare schools within a state based on a variety of school quality indicators and provides a helpful picture of how effectively each school serves all of its students. Ratings are on a scale of 1 (below average) to 10 (above average) and can include test scores, college readiness, academic progress, advanced courses, equity, discipline and attendance data. We also advise parents to visit schools, consider other information on school performance and programs, and consider family needs as part of the school selection process.
View GreatSchools Rating Methodology
Data provided by GreatSchools.org © 2026. All rights reserved.
The GreatSchools Rating helps parents compare schools within a state based on a variety of school quality indicators and provides a helpful picture of how effectively each school serves all of its students. Ratings are on a scale of 1 (below average) to 10 (above average) and can include test scores, college readiness, academic progress, advanced courses, equity, discipline and attendance data. We also advise parents to visit schools, consider other information on school performance and programs, and consider family needs as part of the school selection process.
View GreatSchools Rating Methodology
Data provided by GreatSchools.org © 2026. All rights reserved.
Transportation options available in Boston include Roxbury Crossing Station, located 0.8 mile from 100 Warren St. 100 Warren St is near General Edward Lawrence Logan International, located 5.8 miles or 11 minutes away.
| Transit / Subway | Distance | ||
|---|---|---|---|
| Transit / Subway | Distance | ||
|
|
Walk: | 16 min | 0.8 mi |
|
|
Drive: | 2 min | 1.3 mi |
|
|
Drive: | 3 min | 1.4 mi |
|
|
Drive: | 4 min | 1.5 mi |
|
|
Drive: | 4 min | 1.7 mi |
| Commuter Rail | Distance | ||
|---|---|---|---|
| Commuter Rail | Distance | ||
| Drive: | 2 min | 1.2 mi | |
|
|
Drive: | 2 min | 1.2 mi |
|
|
Drive: | 4 min | 1.7 mi |
| Drive: | 5 min | 2.1 mi | |
|
|
Drive: | 7 min | 2.2 mi |
| Airports | Distance | ||
|---|---|---|---|
| Airports | Distance | ||
|
General Edward Lawrence Logan International
|
Drive: | 11 min | 5.8 mi |
Getting Around
 What do Walkability, Transit, Drivability, and Bikeability mean?
Walkability measures the walking distance to day-to-day needs.
Transit measures access to public transportation.
Drivability measures congestion, parking availability, and access to major roads.
Bikeability measures the suitability for cycling.
How It Works
What do Walkability, Transit, Drivability, and Bikeability mean?
Walkability measures the walking distance to day-to-day needs.
Transit measures access to public transportation.
Drivability measures congestion, parking availability, and access to major roads.
Bikeability measures the suitability for cycling.
How It Works
Exceptionally Walkable
Walkability
100
/ 100
Exceptional Public Transit
Transit
100
/ 100
Fairly Drivable
Drivability
40
/ 100
Moderately Bikeable
Bikeability
70
/ 100
Scores provided by
What do Walkability, Transit, Drivability, and Bikeability mean?
Walkability measures the walking distance to day-to-day needs.
Transit measures access to public transportation.
Drivability measures congestion, parking availability, and access to major roads.
Bikeability measures the suitability for cycling.
How It Works
Busy
Soundscore™
65
/ 100
Traffic
BusyAirport
CalmBusinesses
BusyScores provided by
HowLoud What is a Sound Score Rating? A Sound Score Rating aggregates noise caused by vehicle traffic, airplane traffic and local sources. How It WorksTime and distance from 100 Warren St.
| Shopping Centers | Distance | ||
|---|---|---|---|
| Shopping Centers | Distance | ||
| Walk: | 10 min | 0.5 mi | |
| Walk: | 11 min | 0.6 mi | |
| Drive: | 3 min | 1.7 mi |
100 Warren St has 3 shopping centers within 1.7 miles, which is about a 3-minute drive. The miles and minutes will be for the farthest away property.
| Parks and Recreation | Distance | ||
|---|---|---|---|
| Parks and Recreation | Distance | ||
|
Roxbury Heritage State Park
|
Walk: | 10 min | 0.5 mi |
|
Lower Neponset River Trail
|
Drive: | 3 min | 1.7 mi |
|
Franklin Park Zoo
|
Drive: | 4 min | 1.9 mi |
|
Boston Public Garden
|
Drive: | 6 min | 2.5 mi |
|
Charles River Reservation
|
Drive: | 6 min | 2.8 mi |
100 Warren St has 5 parks within 2.8 miles, including Roxbury Heritage State Park, Lower Neponset River Trail, and Franklin Park Zoo.
| Hospitals | Distance | ||
|---|---|---|---|
| Hospitals | Distance | ||
| Walk: | 14 min | 0.8 mi | |
| Walk: | 19 min | 1.0 mi | |
| Drive: | 3 min | 1.5 mi |
100 Warren St has 3 hospitals within 1.5 miles, the nearest is Boston Medical Center which is 0.8 mile away and a 14 minute walk.
| Military Bases | Distance | ||
|---|---|---|---|
| Military Bases | Distance | ||
| Drive: | 29 min | 15.9 mi | |
| Drive: | 32 min | 16.8 mi | |
| Drive: | 36 min | 22.1 mi |
100 Warren St has 3 military bases within 22.1 miles, the nearest is US Military Reservation which is 15.9 miles away and a 29 minute drive.
Amenities
- Washer/Dryer
- Air Conditioning
- Heating
- Smoke Free
- Cable Ready
- Storage Space
- Tub/Shower
- Handrails
- Framed Mirrors
- Dishwasher
- Disposal
- Ice Maker
- Granite Countertops
- Stainless Steel Appliances
- Eat-in Kitchen
- Kitchen
- Microwave
- Oven
- Range
- Refrigerator
- Freezer
- Quartz Countertops
- Hardwood Floors
- Tile Floors
- Vinyl Flooring
- High Ceilings
- Family Room
- Bay Window
- Views
- Double Pane Windows
- Window Coverings
- Floor to Ceiling Windows
- Elevator
- Balcony
- Deck
100 Warren St Photos
100 Warren St
Boston, MA 02119