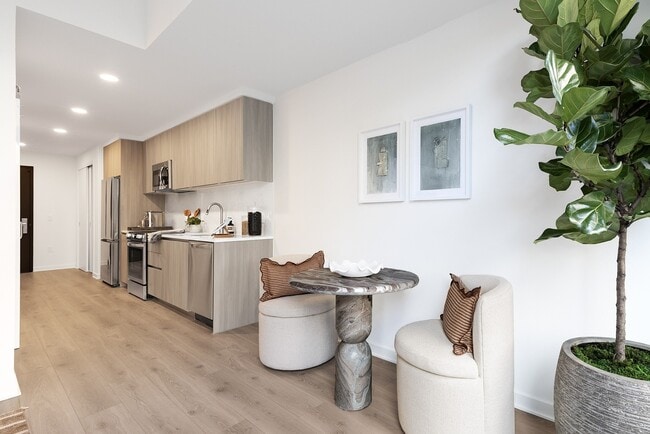
-
Total Monthly Price
$2,492 - $15,548
-
Bedrooms
Studio - 3 bd
-
Bathrooms
1 - 2 ba
-
Square Feet
470 - 1,643 sq ft

Highlights
- New Construction
- Walker's Paradise
- Sauna
- Media Center/Movie Theatre
- Roof Terrace
- Cabana
- Pet Washing Station
- Walk-In Closets
- Pet Play Area
Pricing & Floor Plans
-
Unit 1339price $2,492square feet 470availibility Now
-
Unit 1438price $2,508square feet 470availibility Now
-
Unit 1534price $2,598square feet 470availibility Now
-
Unit 1320price $2,955square feet 596availibility Now
-
Unit 1321price $2,955square feet 596availibility Now
-
Unit 1219price $2,960square feet 596availibility Now
-
Unit 1446price $3,781square feet 791availibility Now
-
Unit 1005price $3,832square feet 791availibility Now
-
Unit 1105price $3,862square feet 791availibility Now
-
Unit 0826price $3,896square feet 918availibility Now
-
Unit 1526price $4,286square feet 918availibility Now
-
Unit 1609price $4,011square feet 735availibility Now
-
Unit 1610price $4,011square feet 735availibility Now
-
Unit 1510price $4,031square feet 735availibility Now
-
Unit 1511price $4,282square feet 814availibility Now
-
Unit 1710price $6,311square feet 958availibility Now
-
Unit 1712price $6,411square feet 993availibility Now
-
Unit 1709price $6,561square feet 943availibility Now
-
Unit 1713price $9,472square feet 1,180availibility Now
-
Unit 0825price $3,621square feet 822availibility Dec 15
-
Unit 1413price $4,738square feet 1,074availibility Now
-
Unit 1513price $5,248square feet 1,074availibility Now
-
Unit 1545price $5,073square feet 1,080availibility Now
-
Unit 0750price $5,083square feet 1,159availibility Now
-
Unit 0850price $5,173square feet 1,159availibility Now
-
Unit 1018price $5,233square feet 1,151availibility Now
-
Unit 1118price $5,263square feet 1,151availibility Now
-
Unit 1518price $5,703square feet 1,151availibility Now
-
Unit 1417price $5,238square feet 1,015availibility Now
-
Unit 1514price $5,393square feet 1,015availibility Now
-
Unit 1617price $5,578square feet 1,015availibility Now
-
Unit 0829price $5,278square feet 1,194availibility Now
-
Unit 0929price $5,358square feet 1,194availibility Now
-
Unit 0851price $5,323square feet 1,111availibility Now
-
Unit 0951price $5,343square feet 1,111availibility Now
-
Unit 1051price $5,363square feet 1,111availibility Now
-
Unit 1553price $5,388square feet 992availibility Now
-
Unit 1503price $5,728square feet 1,182availibility Now
-
Unit 0507price $5,732square feet 1,283availibility Now
-
Unit 0707price $5,922square feet 1,283availibility Now
-
Unit 0907price $6,002square feet 1,283availibility Now
-
Unit 0406price $6,132square feet 1,305availibility Now
-
Unit 0706price $6,192square feet 1,305availibility Now
-
Unit 0906price $6,272square feet 1,305availibility Now
-
Unit 1708price $10,898square feet 1,121availibility Now
-
Unit 1711price $11,446square feet 1,241availibility Now
-
Unit 1702price $11,548square feet 1,271availibility Now
-
Unit 1701price $12,411square feet 1,271availibility Now
-
Unit 1705price $12,008square feet 1,310availibility Now
-
Unit 1703price $12,148square feet 1,549availibility Now
-
Unit 1704price $12,417square feet 1,273availibility Now
-
Unit 0932price $8,838square feet 1,408availibility Now
-
Unit 1707price $14,618square feet 1,643availibility Now
-
Unit 1706price $15,548square feet 1,631availibility Now
-
Unit 1339price $2,492square feet 470availibility Now
-
Unit 1438price $2,508square feet 470availibility Now
-
Unit 1534price $2,598square feet 470availibility Now
-
Unit 1320price $2,955square feet 596availibility Now
-
Unit 1321price $2,955square feet 596availibility Now
-
Unit 1219price $2,960square feet 596availibility Now
-
Unit 1446price $3,781square feet 791availibility Now
-
Unit 1005price $3,832square feet 791availibility Now
-
Unit 1105price $3,862square feet 791availibility Now
-
Unit 0826price $3,896square feet 918availibility Now
-
Unit 1526price $4,286square feet 918availibility Now
-
Unit 1609price $4,011square feet 735availibility Now
-
Unit 1610price $4,011square feet 735availibility Now
-
Unit 1510price $4,031square feet 735availibility Now
-
Unit 1511price $4,282square feet 814availibility Now
-
Unit 1710price $6,311square feet 958availibility Now
-
Unit 1712price $6,411square feet 993availibility Now
-
Unit 1709price $6,561square feet 943availibility Now
-
Unit 1713price $9,472square feet 1,180availibility Now
-
Unit 0825price $3,621square feet 822availibility Dec 15
-
Unit 1413price $4,738square feet 1,074availibility Now
-
Unit 1513price $5,248square feet 1,074availibility Now
-
Unit 1545price $5,073square feet 1,080availibility Now
-
Unit 0750price $5,083square feet 1,159availibility Now
-
Unit 0850price $5,173square feet 1,159availibility Now
-
Unit 1018price $5,233square feet 1,151availibility Now
-
Unit 1118price $5,263square feet 1,151availibility Now
-
Unit 1518price $5,703square feet 1,151availibility Now
-
Unit 1417price $5,238square feet 1,015availibility Now
-
Unit 1514price $5,393square feet 1,015availibility Now
-
Unit 1617price $5,578square feet 1,015availibility Now
-
Unit 0829price $5,278square feet 1,194availibility Now
-
Unit 0929price $5,358square feet 1,194availibility Now
-
Unit 0851price $5,323square feet 1,111availibility Now
-
Unit 0951price $5,343square feet 1,111availibility Now
-
Unit 1051price $5,363square feet 1,111availibility Now
-
Unit 1553price $5,388square feet 992availibility Now
-
Unit 1503price $5,728square feet 1,182availibility Now
-
Unit 0507price $5,732square feet 1,283availibility Now
-
Unit 0707price $5,922square feet 1,283availibility Now
-
Unit 0907price $6,002square feet 1,283availibility Now
-
Unit 0406price $6,132square feet 1,305availibility Now
-
Unit 0706price $6,192square feet 1,305availibility Now
-
Unit 0906price $6,272square feet 1,305availibility Now
-
Unit 1708price $10,898square feet 1,121availibility Now
-
Unit 1711price $11,446square feet 1,241availibility Now
-
Unit 1702price $11,548square feet 1,271availibility Now
-
Unit 1701price $12,411square feet 1,271availibility Now
-
Unit 1705price $12,008square feet 1,310availibility Now
-
Unit 1703price $12,148square feet 1,549availibility Now
-
Unit 1704price $12,417square feet 1,273availibility Now
-
Unit 0932price $8,838square feet 1,408availibility Now
-
Unit 1707price $14,618square feet 1,643availibility Now
-
Unit 1706price $15,548square feet 1,631availibility Now
Fees and Policies
The fees listed below are community-provided and may exclude utilities or add-ons. All payments are made directly to the property and are non-refundable unless otherwise specified. Use the Cost Calculator to determine costs based on your needs.
-
Utilities & Essentials
-
Trash Services - HaulingAmount for shared trash/waste services. Charged per unit.$15 / mo
-
Utility - Billing Administrative FeeAmount to manage utility services billing. Charged per unit.$6.06 / mo
-
Utility - Variable Refrigerant FlowUsage-Based (Utilities). Amount for energy to power Variable Refrigerant Flow System used to cool the building and/or rental home. Charged per unit.Varies / mo
-
Utility - Electric - Third PartyUsage-Based (Utilities). Amount for provision and consumption of electric paid to a third party. Charged per unit. Payable to 3rd PartyVaries / mo
-
Common Area - GasUsage-Based (Utilities). Shared amount for common area gas usage. Charged per unit.
Disclaimer: Utility apportionment is allocation: unit size & occupants.Varies / mo -
Utility - SewerUsage-Based (Utilities). Amount for provision of sewer services. Charged per unit.
Disclaimer: Utility apportionment is submetered water/gas/electric.Varies / mo -
Utility - Stormwater/DrainageUsage-Based (Utilities). Amount for provision of storm water services. Charged per unit.
Disclaimer: Utility apportionment is allocation: divided eq per unit.Varies / mo -
Utility - WaterUsage-Based (Utilities). Amount for provision and consumption of water Charged per unit.
Disclaimer: Utility apportionment is submetered water/gas/electric.Varies / mo
-
-
One-Time Basics
-
Due at Application
-
Application FeeAmount to process application, initiate screening, and take a rental home off the market. Charged per applicant.$53
-
-
Due at Move-In
-
Community Amenity FeeAmount for community amenity use and services. Charged per unit.$1,000
-
Utility - New Account FeeAmount to establish utility services. Charged per unit.$17
-
Security Deposit (Refundable)Amount intended to be held through residency that may be applied toward amounts owed at move-out. Refunds processed per application and lease terms. Charged per unit.$500
-
-
Due at Move-Out
-
Utility - Final Bill FeeAmount billed to calculate final utility statement. Charged per unit.
Disclaimer: Utility apportionment is submetered water/gas/electric.$17
-
-
Due at Application
-
Dogs
Restrictions:Rottweiler, doberman pinscher, pit bull terrier, staffordshire terrier, chow, presa canarias, akita, alaskan malamute, wolf hyrbid or any mix thereof.Read More Read LessComments
-
Cats
Restrictions:Comments
-
Pet Fees
-
Pet FeeMax of 2. Amount to facilitate authorized pet move-in. Charged per pet.$500
-
Pet RentMax of 1. Monthly amount for authorized pet. Charged per pet.$50 / mo
-
-
Electric Vehicle Parking
-
Parking FeeMax of 1. Amount for electric vehicle space; reserved or pay-per-use station. May be subject to availability. Charged per vehicle.$495 / mo
Comments -
-
Parking
-
Parking FeeMax of 1. Amount for parking space/services. May be subject to availability. Charged per vehicle.$350 / mo
Comments -
-
Additional Parking Options
-
Electric Vehicle Parking
-
-
Storage Unit
-
Renters Liability/Content - Property ProgramAmount to participate in the property Renters Liability Program. Charged per unit.$16.08 / mo
-
Intra-Community Transfer FeeAmount due when transferring to another rental unit within community. Charged per occurrence.$1,000 / occurrence
-
Returned Payment Fee (NSF)Amount for returned payment. Charged per occurrence.$50 / occurrence
-
Renters Liability Only - Non-ComplianceAmount for not maintaining required Renters Liability Policy. Charged per occurrence.$8.58 / occurrence
-
Access Device - ReplacementAmount to obtain a replacement access device for community; fobs, keys, remotes, access passes. Charged per occurrence.$150 / occurrence
-
Utility - Vacant Processing FeeAmount for failing to transfer utilities into resident name. Charged per occurrence.$50 / occurrence
-
Utility - Vacant Cost RecoveryUsage-Based (Utilities). Amount for utility usage not transferred to resident responsibility any time during occupancy. Charged per occurrence.Varies / occurrence
Property Fee Disclaimer: Total Monthly Leasing Price includes base rent, all monthly mandatory and any user-selected optional fees. Excludes variable, usage-based, and required charges due at or prior to move-in or at move-out. Security Deposit may change based on screening results, but total will not exceed legal maximums. Some items may be taxed under applicable law. Some fees may not apply to rental homes subject to an affordable program. All fees are subject to application and/or lease terms. Prices and availability subject to change. Resident is responsible for damages beyond ordinary wear and tear. Resident may need to maintain insurance and to activate and maintain utility services, including but not limited to electricity, water, gas, and internet, per the lease. Additional fees may apply as detailed in the application and/or lease agreement, which can be requested prior to applying. Pets: Pet breed and other pet restrictions apply. Rentable Items: All Parking, storage, and other rentable items are subject to availability. Final pricing and availability will be determined during lease agreement. See Leasing Agent for details.
Details
Lease Options
-
6 - 24 Month Leases
Property Information
-
Built in 2025
-
577 units/10 stories
Select a unit to view pricing & availability
 Matterport 3D Tour

About Zephyr at Wardman Park

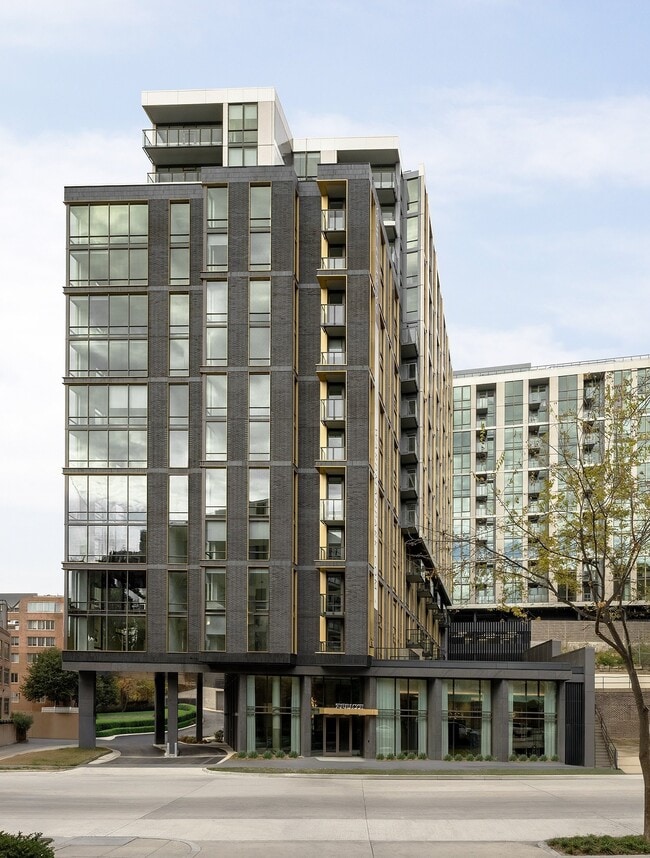
Rooted in the essence of its surroundings, Zephyr is a striking embodiment of urban elegance and dynamic energy. Inspired by the pulse of Washington, D.C., this piece introduces a sleek and modern aesthetic to the collection, seamlessly blending contemporary design with the city's storied character. Zephyr captures the spirit of a metropolis in motion—where history meets innovation, and every corner hums with possibility.With clean lines and a refined silhouette, Zephyr reflects the architectural rhythm of D.C.'s skyline and the vibrant culture that flows through its neighborhoods. It's more than a design—it's a statement of presence, a celebration of the city's ever-evolving identity. Whether viewed in the soft glow of morning or the electric buzz of twilight, Zephyr invites you to experience the capital in a new light.Embrace a D.C. experience that is beautifully alive—where tradition and transformation coexist, and every moment feels like a breath of fresh air.
Zephyr at Wardman Park is an apartment community located in District of Columbia County and the 20008 ZIP Code. This area is served by the District Of Columbia Public Schools attendance zone.
Unique Features
- Bike storage
- Concierge Services available
- EV Charging Stations
- Gas Range / Stove
- Hot Tub / Spa & Sauna: Indoor hot tub & sauna
- In-Unit Washer & Dryer
- Keyless Entry / Smart Thermostat
- Kitchen Island
- Laminate flooring
- Pet Wash Station
- Private Balcony / Terrace*
- Walk-In Closets with adjustable shelving systems
Community Amenities
Elevator
Concierge
Roof Terrace
Controlled Access
Grill
Conference Rooms
Key Fob Entry
24 Hour Access
Property Services
- Controlled Access
- Concierge
- 24 Hour Access
- Pet Play Area
- Pet Washing Station
- EV Charging
- Key Fob Entry
Shared Community
- Elevator
- Lounge
- Multi Use Room
- Storage Space
- Conference Rooms
Fitness & Recreation
- Hot Tub
- Sauna
- Bicycle Storage
- Media Center/Movie Theatre
Outdoor Features
- Roof Terrace
- Sundeck
- Cabana
- Courtyard
- Grill
- Picnic Area
Apartment Features
Washer/Dryer
Air Conditioning
Dishwasher
High Speed Internet Access
Walk-In Closets
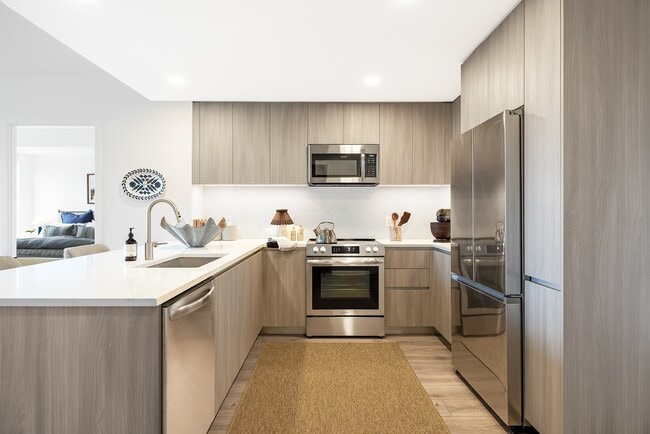
Island Kitchen
Microwave
Refrigerator
Indoor Features
- High Speed Internet Access
- Washer/Dryer
- Air Conditioning
- Heating
- Cable Ready
- Storage Space
- Double Vanities
- Tub/Shower
Kitchen Features & Appliances
- Dishwasher
- Disposal
- Ice Maker
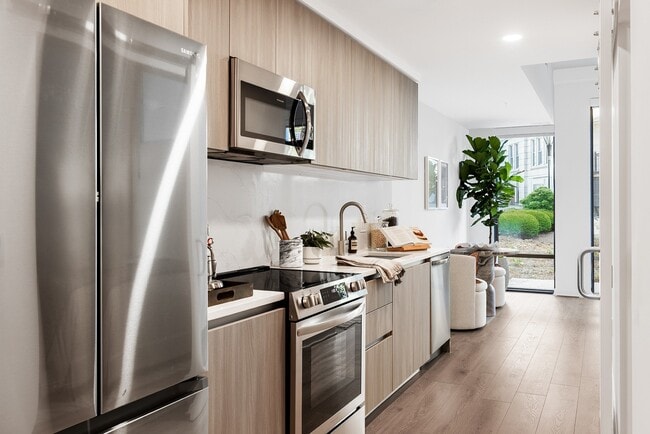
- Stainless Steel Appliances
- Island Kitchen
- Kitchen
- Microwave
- Oven
- Range
- Refrigerator
- Freezer
Model Details
- Vinyl Flooring
- Views
- Walk-In Closets
- Window Coverings
- Large Bedrooms
- Balcony
- Patio
Residents of the exclusive Woodley Park neighborhood in Northwest, Washington DC enjoy the best of city living, as this peaceful tree-lined residential neighborhood resides within one mile of Downtown DC and sits comfortably nestled between the National Zoo and the beautiful natural landscapes of Rock Creek Park. Homes in the Woodley Park community consist of restored 20th-century row houses, condominiums, and high-rise apartments.
Families appreciate living within minutes of several schools, parks, and local attractions, while all residents enjoy the small-town feel of the neighborhood and the area's close proximity to shopping, dining, and entertainment. Those who work in Downtown DC relish in the convenience of living just a quick shuttle bus ride away from DC's business district.
Learn more about living in Woodley ParkCompare neighborhood and city base rent averages by bedroom.
| Woodley Park | Washington, DC | |
|---|---|---|
| Studio | $2,044 | $1,869 |
| 1 Bedroom | $2,872 | $2,300 |
| 2 Bedrooms | $4,924 | $3,147 |
| 3 Bedrooms | $8,064 | $3,924 |
- Controlled Access
- Concierge
- 24 Hour Access
- Pet Play Area
- Pet Washing Station
- EV Charging
- Key Fob Entry
- Elevator
- Lounge
- Multi Use Room
- Storage Space
- Conference Rooms
- Roof Terrace
- Sundeck
- Cabana
- Courtyard
- Grill
- Picnic Area
- Hot Tub
- Sauna
- Bicycle Storage
- Media Center/Movie Theatre
- Bike storage
- Concierge Services available
- EV Charging Stations
- Gas Range / Stove
- Hot Tub / Spa & Sauna: Indoor hot tub & sauna
- In-Unit Washer & Dryer
- Keyless Entry / Smart Thermostat
- Kitchen Island
- Laminate flooring
- Pet Wash Station
- Private Balcony / Terrace*
- Walk-In Closets with adjustable shelving systems
- High Speed Internet Access
- Washer/Dryer
- Air Conditioning
- Heating
- Cable Ready
- Storage Space
- Double Vanities
- Tub/Shower
- Dishwasher
- Disposal
- Ice Maker
- Stainless Steel Appliances
- Island Kitchen
- Kitchen
- Microwave
- Oven
- Range
- Refrigerator
- Freezer
- Vinyl Flooring
- Views
- Walk-In Closets
- Window Coverings
- Large Bedrooms
- Balcony
- Patio
| Monday | 9am - 6pm |
|---|---|
| Tuesday | 9am - 6pm |
| Wednesday | 9am - 6pm |
| Thursday | 9am - 6pm |
| Friday | 9am - 6pm |
| Saturday | 10am - 5pm |
| Sunday | 12am - 5pm |
| Colleges & Universities | Distance | ||
|---|---|---|---|
| Colleges & Universities | Distance | ||
| Drive: | 5 min | 1.7 mi | |
| Drive: | 5 min | 1.7 mi | |
| Drive: | 6 min | 1.8 mi | |
| Drive: | 9 min | 3.5 mi |


 The GreatSchools Rating helps parents compare schools within a state based on a variety of school quality indicators and provides a helpful picture of how effectively each school serves all of its students. Ratings are on a scale of 1 (below average) to 10 (above average) and can include test scores, college readiness, academic progress, advanced courses, equity, discipline and attendance data. We also advise parents to visit schools, consider other information on school performance and programs, and consider family needs as part of the school selection process.
View GreatSchools Rating Methodology
Data provided by GreatSchools.org © 2026. All rights reserved.
Transportation options available in Washington include Woodley Park-Zoo/Adams Morgan, located 0.3 mile from Zephyr at Wardman Park. Zephyr at Wardman Park is near Ronald Reagan Washington Ntl, located 7.3 miles or 15 minutes away, and Washington Dulles International, located 27.7 miles or 46 minutes away.
| Transit / Subway | Distance | ||
|---|---|---|---|
| Transit / Subway | Distance | ||
|
|
Walk: | 6 min | 0.3 mi |
|
|
Walk: | 21 min | 1.1 mi |
|
|
Drive: | 4 min | 1.6 mi |
|
|
Drive: | 5 min | 1.6 mi |
|
|
Drive: | 5 min | 2.0 mi |
| Commuter Rail | Distance | ||
|---|---|---|---|
| Commuter Rail | Distance | ||
| Drive: | 10 min | 4.0 mi | |
|
|
Drive: | 9 min | 4.1 mi |
|
|
Drive: | 9 min | 4.1 mi |
|
|
Drive: | 10 min | 4.2 mi |
|
|
Drive: | 12 min | 6.0 mi |
| Airports | Distance | ||
|---|---|---|---|
| Airports | Distance | ||
|
Ronald Reagan Washington Ntl
|
Drive: | 15 min | 7.3 mi |
|
Washington Dulles International
|
Drive: | 46 min | 27.7 mi |
Scores provided by
 What do Walkability, Transit, Drivability, and Bikeability mean?
Walkability measures the walking distance to day-to-day needs.
Transit measures access to public transportation.
Drivability measures congestion, parking availability, and access to major roads.
Bikeability measures the suitability for cycling.
How It Works
What do Walkability, Transit, Drivability, and Bikeability mean?
Walkability measures the walking distance to day-to-day needs.
Transit measures access to public transportation.
Drivability measures congestion, parking availability, and access to major roads.
Bikeability measures the suitability for cycling.
How It Works
Traffic
BusyAirport
CalmBusinesses
CalmScores provided by
HowLoud What is a Sound Score Rating? A Sound Score Rating aggregates noise caused by vehicle traffic, airplane traffic and local sources. How It WorksTime and distance from Zephyr at Wardman Park.
| Shopping Centers | Distance | ||
|---|---|---|---|
| Shopping Centers | Distance | ||
| Walk: | 5 min | 0.3 mi | |
| Walk: | 16 min | 0.8 mi | |
| Walk: | 22 min | 1.1 mi |
| Parks and Recreation | Distance | ||
|---|---|---|---|
| Parks and Recreation | Distance | ||
|
Meridian Hill Park
|
Drive: | 4 min | 1.3 mi |
|
National Zoo
|
Walk: | 25 min | 1.3 mi |
|
Discovery Creek Children's Museum
|
Drive: | 5 min | 1.8 mi |
|
Tudor Place House & Garden
|
Drive: | 6 min | 2.1 mi |
|
Dumbarton Oaks
|
Drive: | 6 min | 2.4 mi |
| Hospitals | Distance | ||
|---|---|---|---|
| Hospitals | Distance | ||
| Drive: | 5 min | 2.0 mi | |
| Drive: | 6 min | 2.3 mi | |
| Drive: | 7 min | 2.6 mi |
| Military Bases | Distance | ||
|---|---|---|---|
| Military Bases | Distance | ||
| Drive: | 6 min | 2.0 mi | |
| Drive: | 9 min | 3.7 mi | |
| Drive: | 12 min | 5.5 mi |
Zephyr at Wardman Park Photos
Models
-
Studio
-
1 Bedroom
-
1 Bedroom
-
1 Bedroom
-
1 Bedroom
-
1 Bedroom
Nearby Apartments
Within 50 Miles of Zephyr at Wardman Park
-
Aerie at Wardman Park
2650 Woodley Rd NW
Washington, DC 20008
$4,124 - $8,947 Total Monthly Price
1-3 Br 0.1 mi
-
Annex on 12th
300 12th St SW
Washington, DC 20024
$2,556 - $11,249 Total Monthly Price
1-3 Br 3.1 mi
-
The Glade on Laurel
6830-6896 Laurel St NW
Washington, DC 20012
$1,510 - $3,665 Total Monthly Price
1-2 Br 4.0 mi
-
Vermeer
113 Potomac Ave SW
Washington, DC 20024
$2,495 - $10,460 Total Monthly Price
1-3 Br 4.4 mi
-
The Charles
7342 Wisconsin Ave
Bethesda, MD 20814
$2,577 - $10,222 Total Monthly Price
1-2 Br 4.6 mi
-
The Frank
2500 Insulator Dr
Baltimore, MD 21230
$2,221 - $4,676 Total Monthly Price
1-3 Br 33.3 mi
Zephyr at Wardman Park has units with in‑unit washers and dryers, making laundry day simple for residents.
Utilities are not included in rent. Residents should plan to set up and pay for all services separately.
Parking is available at Zephyr at Wardman Park. Fees may apply depending on the type of parking offered. Contact this property for details.
Zephyr at Wardman Park has studios to three-bedrooms with rent ranges from $2,492/mo. to $15,548/mo.
Yes, Zephyr at Wardman Park welcomes pets. Breed restrictions, weight limits, and additional fees may apply. View this property's pet policy.
A good rule of thumb is to spend no more than 30% of your gross income on rent. Based on the lowest available rent of $2,492 for a studio, you would need to earn about $99,680 per year to qualify. Want to double-check your budget? Calculate how much rent you can afford with our Rent Affordability Calculator.
Zephyr at Wardman Park is offering 2 Months Free for eligible applicants, with rental rates starting at $2,492.
Yes! Zephyr at Wardman Park offers 40 Matterport 3D Tours. Explore different floor plans and see unit level details, all without leaving home.

2601 Calvert St NW
Washington, DC 20008