Located at 412 12th Ave SE in Minneapolis, MN, this efficiently designed studio presents a well-organized single-floor layout that maximizes every square foot. The open main living area features light hardwood-style flooring, neutral walls, and a ceiling fan, creating a bright and airy atmosphere. A large window floods the space with natural light and offers views of the surrounding neighborhood streetscape, while exposed ductwork along the ceiling adds an industrial touch to the modern aesthetic. The kitchen runs along one wall in a galley-style configuration, outfitted with white shaker cabinetry, a white subway tile backsplash, light countertops, and a full suite of stainless steel appliances including a refrigerator, electric range, built-in microwave, and dishwasher. Under-cabinet lighting enhances both functionality and ambiance. The bathroom features warm-toned ceramic tile flooring and wainscoting, a toilet, a vanity, and accessibility grab bars. A dedicated closet provides convenient storage, and an in-unit laundry area adds everyday practicality. Warm-toned wood doors at the entryway complement the overall modern, clean interior design of this thoughtfully laid-out studio.
-
-
Matterport 3D Exterior
-

-
Monthly Rent
$509 - $1,199
Plus Fees11 Month Lease
-
Bedrooms
Studio - 3 bd
-
Bathrooms
1 - 2 ba
-
Square Feet
468 - 1,090 sq ft
Highlights
- Walker's Paradise
- Premier Transit Location
- By-The-Bed Leasing
- Tanning Salon
- Controlled Access
- Gated
- Picnic Area
- Hardwood Floors
Pricing & Floor Plans
-
Unit Private Bedroomprice $509square feet 946availibility Now
-
Unit Private Bedroom, Interiorprice $869square feet 869availibility Now
-
Unit Private Bedroomprice $869square feet 869availibility Now
-
Unit Private Bedroom, Interiorprice $879square feet 973availibility Now
-
Unit Private Bedroom, Interiorprice $879square feet 843availibility Now
-
Unit Private Bedroom, Interiorprice $809square feet 1,090availibility Now
-
Unit Private Bedroomprice $809square feet 1,090availibility Now
-
Unit Private Bedroomprice $509square feet 946availibility Now
-
Unit Private Bedroom, Interiorprice $869square feet 869availibility Now
-
Unit Private Bedroomprice $869square feet 869availibility Now
-
Unit Private Bedroom, Interiorprice $879square feet 973availibility Now
-
Unit Private Bedroom, Interiorprice $879square feet 843availibility Now
-
Unit Private Bedroom, Interiorprice $809square feet 1,090availibility Now
-
Unit Private Bedroomprice $809square feet 1,090availibility Now
Fees and Policies
The fees listed below are community-provided and may exclude utilities or add-ons. All payments are made directly to the property and are non-refundable unless otherwise specified.
-
One-Time Basics
-
Due at Application
-
Application Fee Per ApplicantCharged per applicant.$20
-
Application FeeCharged per applicant.$50
-
-
Due at Move-In
-
Short Term Lease Premium ChargeCharged per unit.$100
-
Administrative FeeCharged per unit.$150
-
DepositCharged per unit.$200
-
Administrative FeeCharged per unit.$250
-
-
Due at Application
-
Dogs
-
Pet DepositMax of 1. Charged per pet.$200
-
Monthly Pet FeeMax of 1. Charged per pet.$30
60 lbs. Weight Limit -
-
Cats
-
Pet DepositMax of 1. Charged per pet.$200
-
Monthly Pet FeeMax of 1. Charged per pet.$30
60 lbs. Weight Limit -
-
Other Pets
-
One-Time Pet FeeMax of 1. Charged per pet.$10 - $10
10 lbs. Weight LimitRestrictions:Other pets that pose a potential threat to other residents (at Manager's sole discretion) are prohibited.Read More Read LessComments -
-
Surface Lot
-
ParkingCharged per unit.$175 / mo
-
Damage Waiver ProgramCharged per unit.$15
-
NSF Check FeeCharged per unit.$35
Property Fee Disclaimer: Based on community-supplied data and independent market research. Subject to change without notice. May exclude fees for mandatory or optional services and usage-based utilities.
Details
Utilities Included
-
Water
-
Heat
-
Trash Removal
-
Sewer
-
Cable
-
Air Conditioning
-
Internet
Property Information
-
Built in 2013
-
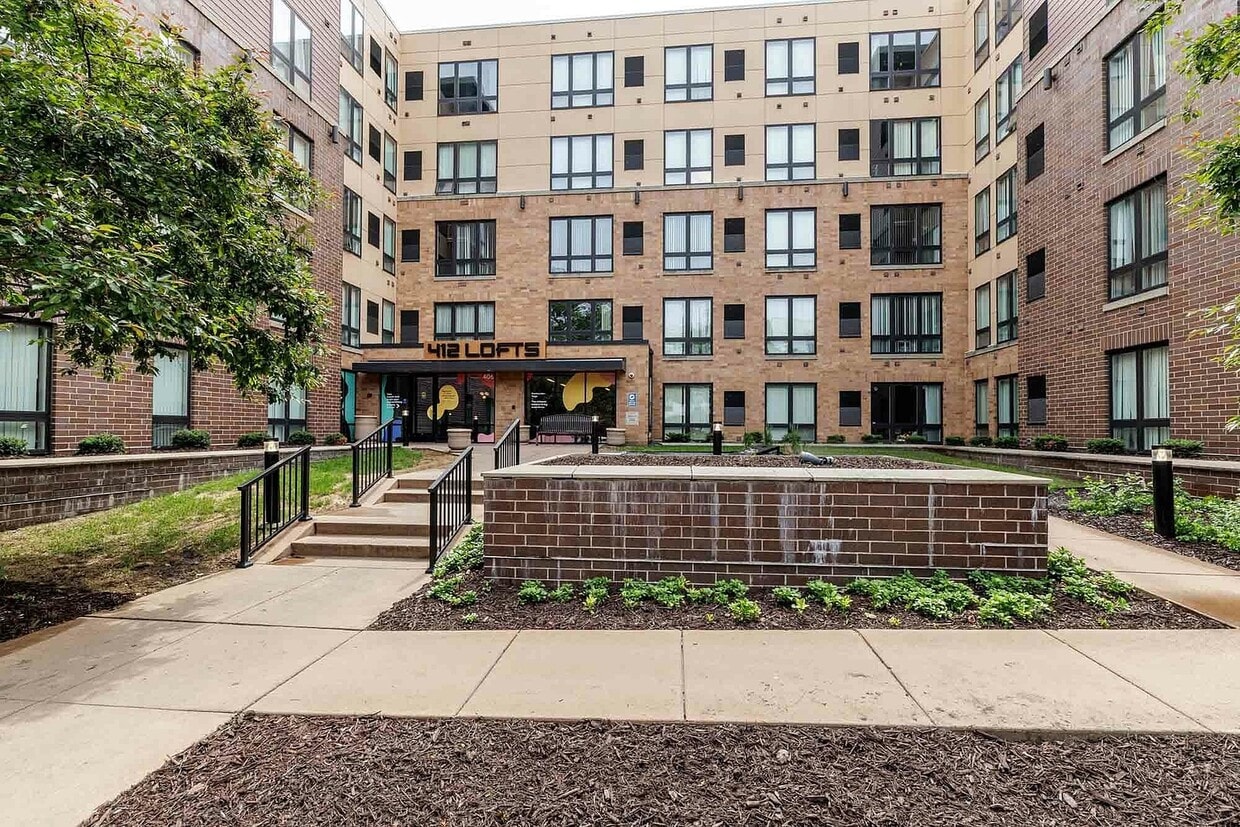
102 units/5 stories
-
Furnished Units Available
Matterport 3D Tours
About Yugo Minneapolis 412 Lofts
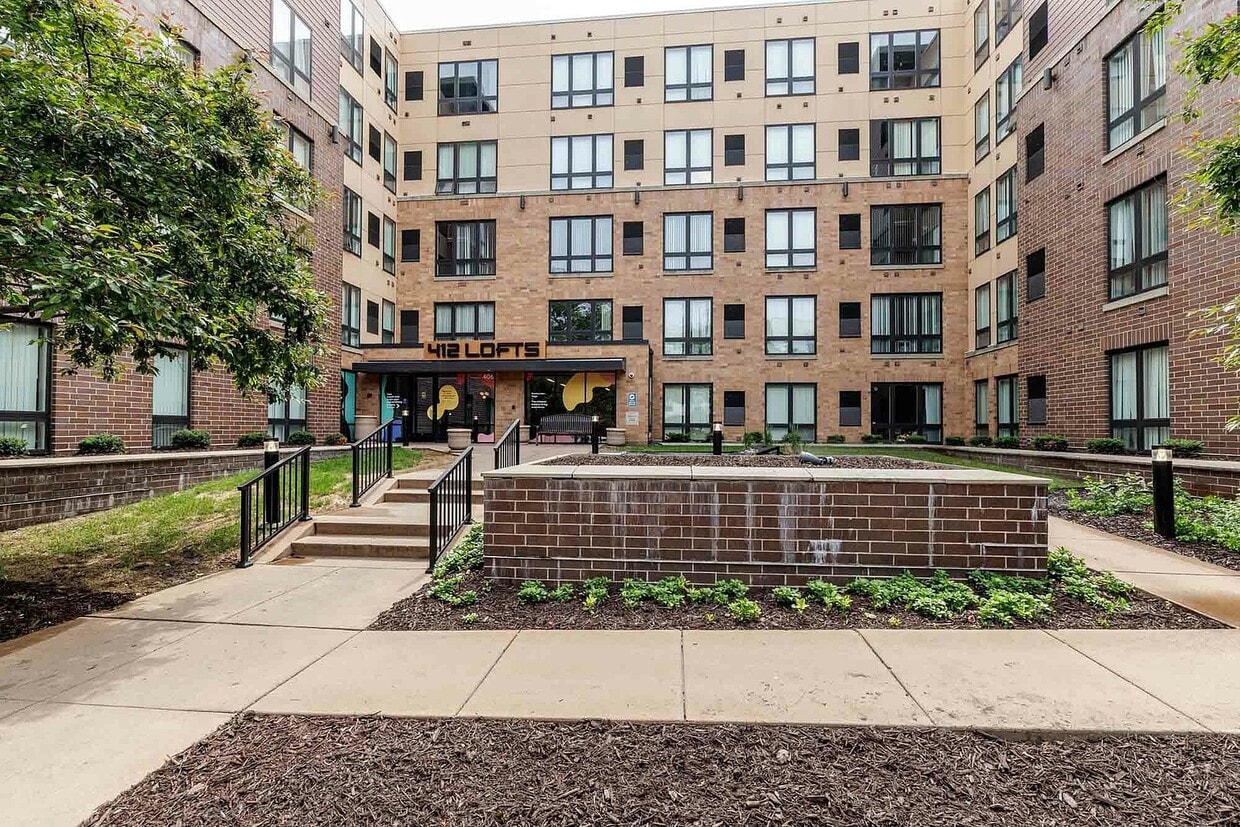
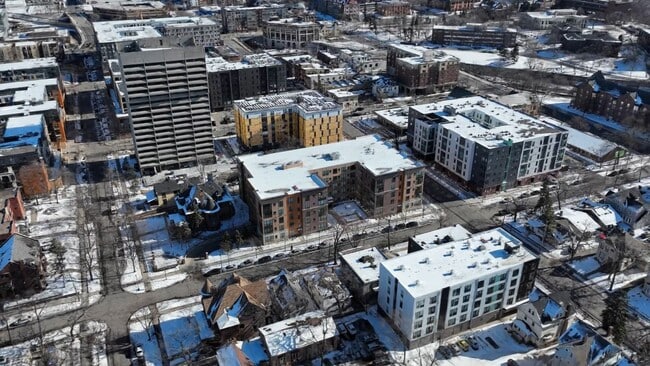
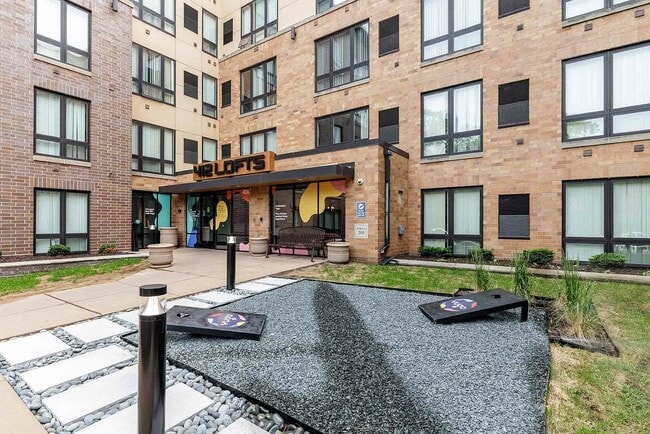
Located at 4th Street and 12th Avenue the 412 Lofts offer the tranquility of a neighborhood setting, the convenience of the Dinkytown retail district and a short walk to the University of Minnesota campus. WINNER OF 2013 “BEST APARTMENT COMPLEX” - Minnesota Daily Grapevine Awards The 412 Lofts, along with Sydney Hall and the Edge on Oak, are widely recognized as setting the standard for excellence in University of Minnesota housing. The 412 Lofts offer spacious and modern apartments just steps from the center of campus. Ski-U-Mah!!
Yugo Minneapolis 412 Lofts is an apartment community located in Hennepin County and the 55414 ZIP Code. This area is served by the Minneapolis Public School Dist. attendance zone.
Unique Features
- 24 Hour Fitness Gym
- Air Conditioner
- Bike Racks
- Granite / Marble Countertops
- High-Speed Internet Provided
- On-site maintenance
- Partial Utilities Included
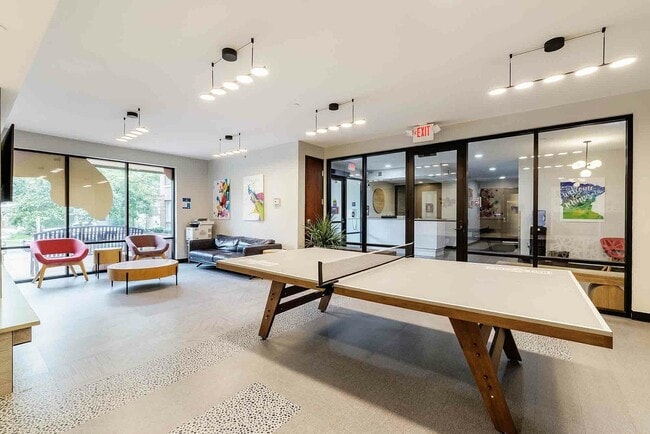
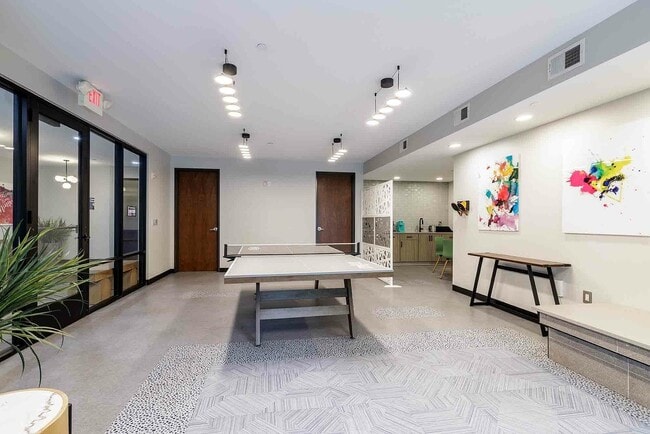
- Pool Table
- Smart TV
- Study Rooms
- Tanning Bed
- TV Lounge
Community Amenities
Clubhouse
Controlled Access
Gated
Lounge
- Controlled Access
- Maintenance on site
- Clubhouse
- Lounge
- Tanning Salon
- Gated
- Picnic Area
Apartment Features
Washer/Dryer
Dishwasher
High Speed Internet Access
Hardwood Floors
- High Speed Internet Access
- Washer/Dryer
- Smoke Free
- Dishwasher
- Stainless Steel Appliances
- Microwave
- Hardwood Floors
- Furnished
Located adjacent to the University of Minnesota, Dinkytown is a vibrant commercial district blending college-town staples with an array of upscale restaurants and boutiques within walking distance of the university. Dinkytown embraces the university’s sports culture, hosting a variety of tailgating events during the Minnesota Golden Gophers football season.
Dinkytown also provides numerous artistic amenities for the community to enjoy, including the landmark Varsity Theater, Northrop Auditorium, and the Frederick R. Weisman Art Museum. Dinkytown’s music scene is on the rise, offering year-round concerts and shows at various venues strewn throughout the neighborhood.
Rental options in Dinkytown range from historic houses to modern apartments and everything in between. The neighborhood is a popular choice for those commuting to the University of Minnesota and Downtown Minnesota, with convenience to the Metro Transit Light Rail Green Line, bus routes 3 and 6, and Interstate 35W.
Learn more about living in DinkytownCompare neighborhood and city base rent averages by bedroom.
| Dinkytown | Minneapolis, MN | |
|---|---|---|
| Studio | $1,035 | $1,156 |
| 1 Bedroom | $1,083 | $1,420 |
| 2 Bedrooms | $1,436 | $2,114 |
| 3 Bedrooms | $2,049 | $2,404 |
- Controlled Access
- Maintenance on site
- Clubhouse
- Lounge
- Tanning Salon
- Gated
- Picnic Area
- 24 Hour Fitness Gym
- Air Conditioner
- Bike Racks
- Granite / Marble Countertops
- High-Speed Internet Provided
- On-site maintenance
- Partial Utilities Included
- Pool Table
- Smart TV
- Study Rooms
- Tanning Bed
- TV Lounge
- High Speed Internet Access
- Washer/Dryer
- Smoke Free
- Dishwasher
- Stainless Steel Appliances
- Microwave
- Hardwood Floors
- Furnished
| Monday | 10am - 6pm |
|---|---|
| Tuesday | 10am - 6pm |
| Wednesday | 10am - 6pm |
| Thursday | 10am - 6pm |
| Friday | 10am - 6pm |
| Saturday | 11am - 5pm |
| Sunday | 1pm - 4pm |
| Colleges & Universities | Distance | ||
|---|---|---|---|
| Colleges & Universities | Distance | ||
| Drive: | 5 min | 1.6 mi | |
| Drive: | 6 min | 1.8 mi | |
| Drive: | 4 min | 2.1 mi | |
| Drive: | 6 min | 3.0 mi |


 The GreatSchools Rating helps parents compare schools within a state based on a variety of school quality indicators and provides a helpful picture of how effectively each school serves all of its students. Ratings are on a scale of 1 (below average) to 10 (above average) and can include test scores, college readiness, academic progress, advanced courses, equity, discipline and attendance data. We also advise parents to visit schools, consider other information on school performance and programs, and consider family needs as part of the school selection process.
View GreatSchools Rating Methodology
Data provided by GreatSchools.org © 2026. All rights reserved.
Transportation options available in Minneapolis include East Bank Station, located 0.9 mile from Yugo Minneapolis 412 Lofts. Yugo Minneapolis 412 Lofts is near Minneapolis-St Paul International/Wold-Chamberlain, located 10.8 miles or 21 minutes away.
| Transit / Subway | Distance | ||
|---|---|---|---|
| Transit / Subway | Distance | ||
| Walk: | 17 min | 0.9 mi | |
| Walk: | 19 min | 1.0 mi | |
| Drive: | 4 min | 1.6 mi | |
| Drive: | 4 min | 1.6 mi | |
|
|
Drive: | 5 min | 1.8 mi |
| Commuter Rail | Distance | ||
|---|---|---|---|
| Commuter Rail | Distance | ||
| Drive: | 7 min | 2.4 mi | |
| Drive: | 15 min | 7.8 mi | |
|
|
Drive: | 16 min | 9.0 mi |
| Drive: | 27 min | 22.1 mi | |
| Drive: | 29 min | 23.8 mi |
| Airports | Distance | ||
|---|---|---|---|
| Airports | Distance | ||
|
Minneapolis-St Paul International/Wold-Chamberlain
|
Drive: | 21 min | 10.8 mi |
Scores provided by
 What do Walkability, Transit, Drivability, and Bikeability mean?
Walkability measures the walking distance to day-to-day needs.
Transit measures access to public transportation.
Drivability measures congestion, parking availability, and access to major roads.
Bikeability measures the suitability for cycling.
How It Works
What do Walkability, Transit, Drivability, and Bikeability mean?
Walkability measures the walking distance to day-to-day needs.
Transit measures access to public transportation.
Drivability measures congestion, parking availability, and access to major roads.
Bikeability measures the suitability for cycling.
How It Works
Traffic
BusyAirport
CalmBusinesses
BusyScores provided by
HowLoud What is a Sound Score Rating? A Sound Score Rating aggregates noise caused by vehicle traffic, airplane traffic and local sources. How It WorksTime and distance from Yugo Minneapolis 412 Lofts.
| Shopping Centers | Distance | ||
|---|---|---|---|
| Shopping Centers | Distance | ||
| Walk: | 3 min | 0.2 mi | |
| Walk: | 4 min | 0.2 mi | |
| Walk: | 19 min | 1.0 mi |
| Parks and Recreation | Distance | ||
|---|---|---|---|
| Parks and Recreation | Distance | ||
|
Marcy Park
|
Walk: | 5 min | 0.3 mi |
|
Bell Museum of Natural History
|
Walk: | 8 min | 0.5 mi |
|
Van Cleve Park
|
Walk: | 12 min | 0.7 mi |
|
Holmes Park
|
Walk: | 14 min | 0.7 mi |
|
Father Hennepin Bluffs Park
|
Walk: | 15 min | 0.8 mi |
| Hospitals | Distance | ||
|---|---|---|---|
| Hospitals | Distance | ||
| Walk: | 21 min | 1.1 mi | |
| Drive: | 5 min | 1.6 mi | |
| Drive: | 6 min | 1.8 mi |
| Military Bases | Distance | ||
|---|---|---|---|
| Military Bases | Distance | ||
| Drive: | 15 min | 7.8 mi |
Yugo Minneapolis 412 Lofts Photos
-
Yugo Minneapolis 412 Lofts-POI-27
-
Studio - 500SF
-
Yugo Minneapolis 412 Lofts-POI-26
-
Yugo Minneapolis 412 Lofts-POI-07
-
Yugo Minneapolis 412 Lofts-POI-04
-
Yugo Minneapolis 412 Lofts-POI-02
-
Yugo Minneapolis 412 Lofts-POI-03
-
Yugo Minneapolis 412 Lofts-POI-01
-
Yugo Minneapolis 412 Lofts-POI-05
Models
-
studio
-
2x2_classic
-
2x2_Plus_946_106_stack
-
2x2_Double_949_109_-26_110_stack
-
2x2_Deluxe_973_214_-26_215_stack
-
3x2_classic
Nearby Apartments
Within 50 Miles of Yugo Minneapolis 412 Lofts
Yugo Minneapolis 412 Lofts has units with in‑unit washers and dryers, making laundry day simple for residents.
Select utilities are included in rent at Yugo Minneapolis 412 Lofts, including water, heat, trash removal, sewer, cable, air conditioning, and internet. Residents are responsible for any other utilities not listed.
Parking is available at Yugo Minneapolis 412 Lofts. Contact this property for details.
Yugo Minneapolis 412 Lofts has studios to three-bedrooms with rent ranges from $509/mo. to $1,199/mo.
Yes, Yugo Minneapolis 412 Lofts welcomes pets. Breed restrictions, weight limits, and additional fees may apply. View this property's pet policy.
A good rule of thumb is to spend no more than 30% of your gross income on rent. Based on the lowest available rent of $509 for a two-bedrooms, you would need to earn about $20,360 per year to qualify. Want to double-check your budget? Calculate how much rent you can afford with our Rent Affordability Calculator.
Yugo Minneapolis 412 Lofts is offering Specials for eligible applicants, with rental rates starting at $509.
Yes! Yugo Minneapolis 412 Lofts offers 5 Matterport 3D Tours. Explore different floor plans and see unit level details, all without leaving home.
412 12th Ave SE
Minneapolis, MN 55414